135 Downing Cres, London South, Ontario N6C 3C7
Contact us about this property
Highlights
Estimated valueThis is the price Wahi expects this property to sell for.
The calculation is powered by our Instant Home Value Estimate, which uses current market and property price trends to estimate your home’s value with a 90% accuracy rate.Not available
Price/Sqft$713/sqft
Monthly cost
Open Calculator
Description
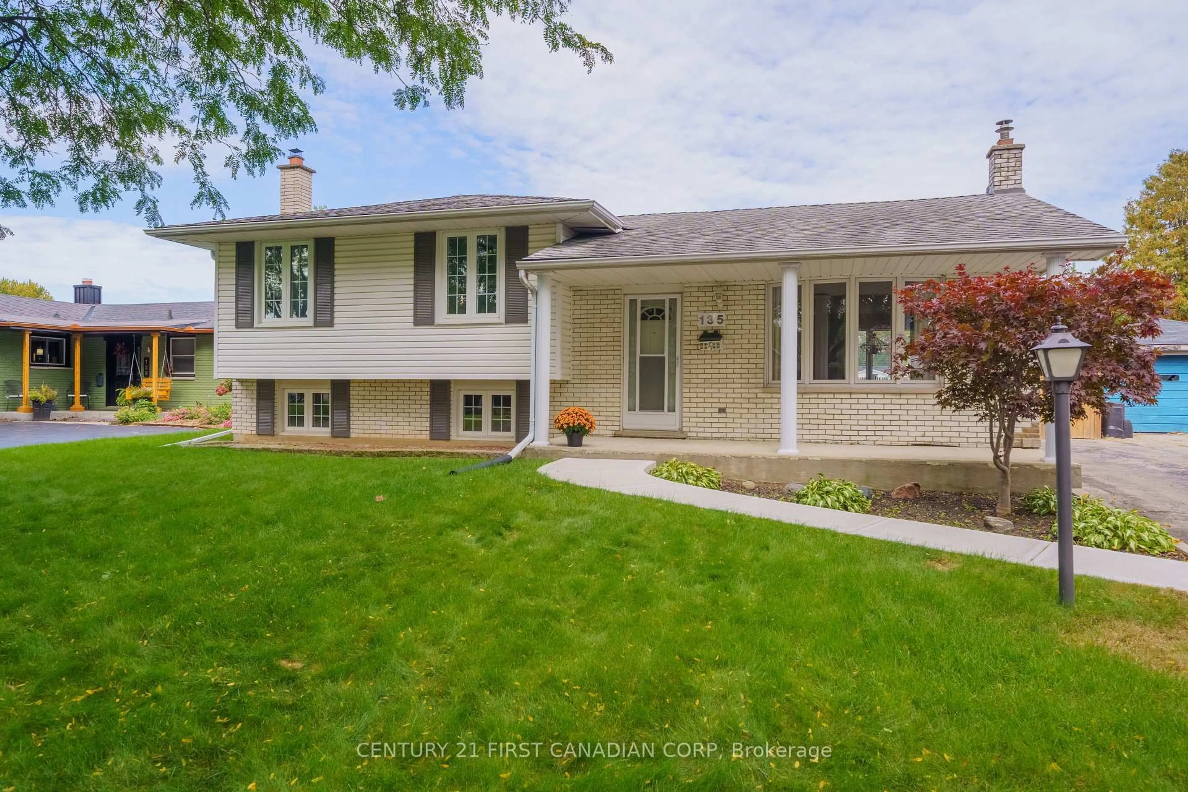
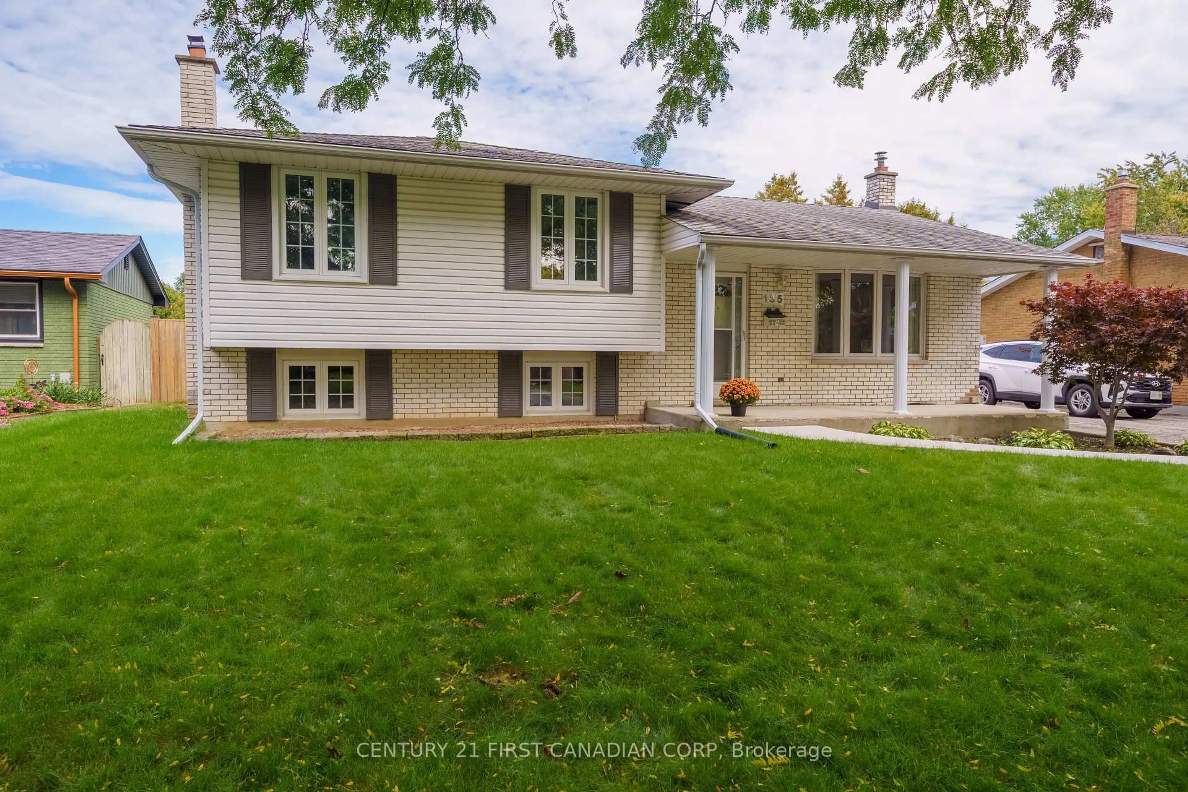
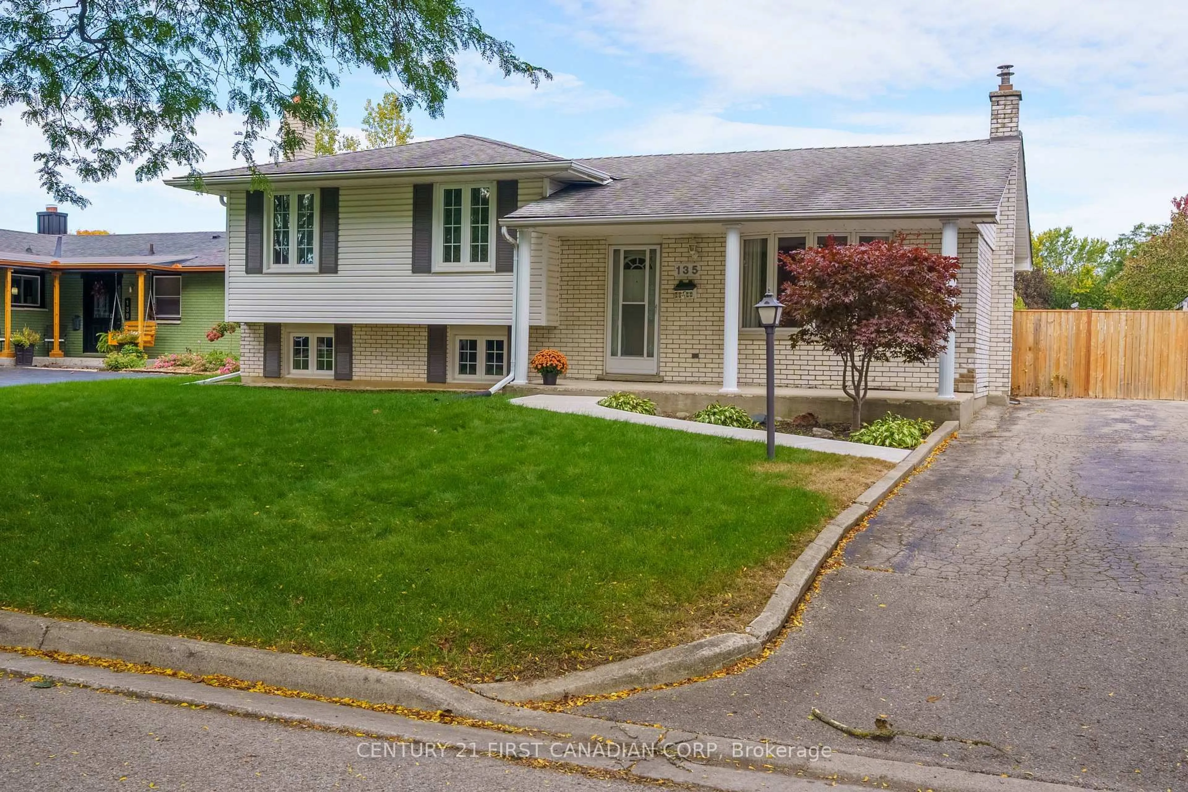
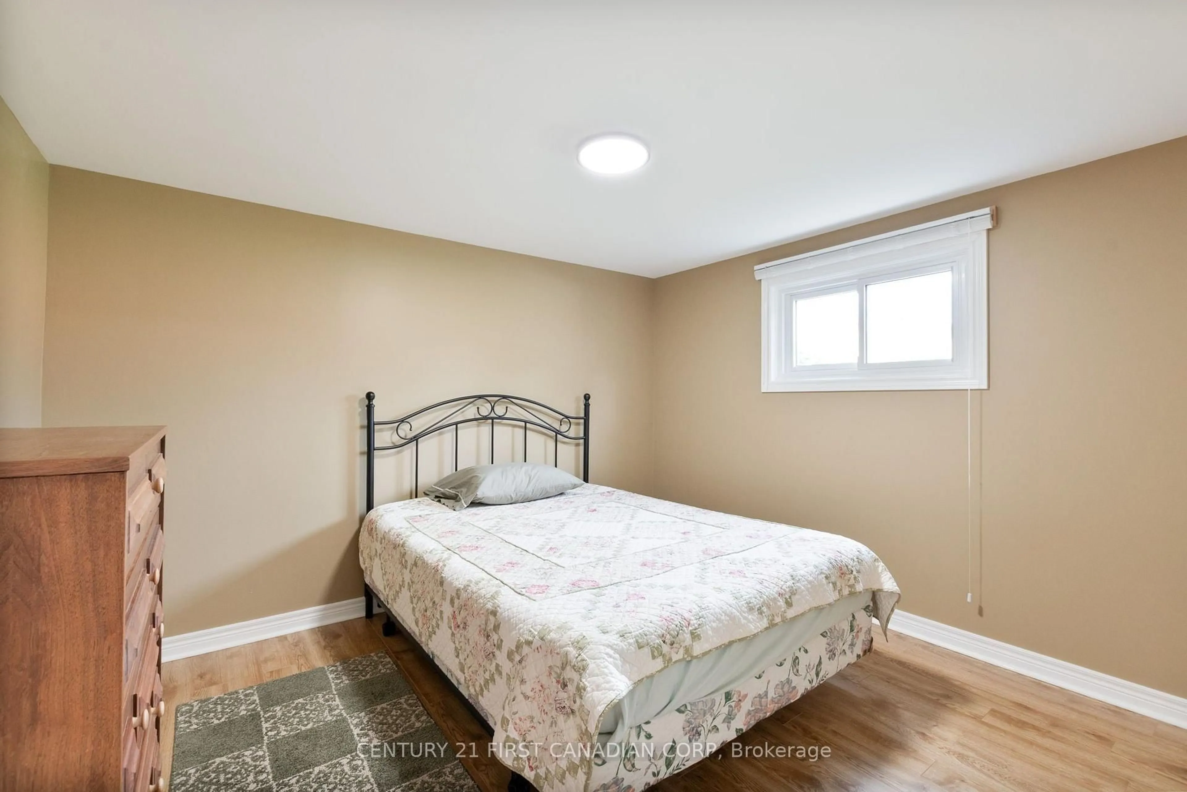
QUIET CRESCENT! BACKING ONTO GREENSPACE!! Immaculate 4 level sidesplit with great curb appeal situated on a private, premium lot in the heart of Westminster Park. This immaculate 3+1 bedroom,2 bathroom home is the perfect for first time home buyers, young professionals, growing families and investors. Step inside to functional daily living that you can feel as you enter each room. Boasting stunning modern finishes, the main level offers a layout with tremendous easer of flow. Bright, sun soaked living room featuring oversized bay window and gleaming Oak hardwood flooring leading to elegant dining area overlooking the backyard, Beautifully appointed Oak kitchen accented by solid surface countertops, subway tile backsplash, built-in pantry and sideboard complimented by display cabinets with glass doors. Upstairs, you will find sizeable bedrooms with generous closet space and luxurious spa-like 4 piece bathroom. Fully finished lower level features open and airy family room with high quality laminate flooring and oversized windows, additional bedroom, spacious office, laundry room and 3 piece bathroom. Spend countless summer evenings on the private concrete patio overlooking the picturesque, fully fenced yard. Relax on the adorable front porch, perfect for enjoying that morning cup of coffee or evening glass of wine. Just steps from the WESTMINSTER PONDS, premium hiking trails and sweet serenity awaits you just outside your back door. Located close to all amenities including shopping, restaurants, great schools. playgrounds, Arthur Stringer Public School and Sir Wilfried Laurier Secondary School. Act fast, this is your chance to live in one of the nicest homes in this neighbourhood!
Property Details
Interior
Features
Main Floor
Living
5.45 x 4.18Dining
3.19 x 2.59Kitchen
3.85 x 3.61Exterior
Features
Parking
Garage spaces -
Garage type -
Total parking spaces 4
Property History
 49
49