Open: Sun, 2PM to 4PM
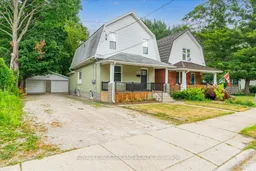
A pic from outside/outdoor area/front of a property/back of a property/a pic from drone, street for 133 Wilson Ave, London North Ontario N6H 1Y1
1 day on Market

133 Wilson Ave, London North, Ontario N6H 1Y1

Townhouse
3 + 1
3
~1500-2000 sqft
$619,900
Get pre-qualifiedPowered by nesto
Townhouse
3 + 1
3
~1500-2000 sqft

Contact us about this property

Call

Highlights

Property Estimate

Days on market1 day

Estimated valueNot available

Price/Sqft$361/sqft

Monthly cost

Open Calculator

Description

Turnkey vacant duplex in the sought-after Blackfriars neighbourhood offering exceptional income potential and flexibility for investors or owner-occupiers. Fully renovated from top to bottom, this well-maintained property features major updates including new electrical, 200-amp service with separate hydro meters, energy efficient upgrades done in 2018: windows, insulation (attic & exterior walls, basement spray foam), roof (2020), water heater (2019), basement waterproofing with sump pump and a detached double car garage. The upper 1-bedroom unit was previously rented for $1,800/month, while the spacious 3-bedroom, 2-bath lower unit generated $2,400/month plus hydro. Plenty of parking and both units have separate laundry. Consistent strong rental demand. Both units have been rented fully furnished, and the property can be purchased complete with furniture and housewares, making it a true turnkey investment. Ideally located just minutes from downtown, Western University, parks, trails, and transit, this is a rare opportunity in one of London's most desirable neighbourhoods.


Upcoming Open House

Jul 19Sun2:00 PM - 4:00 PM

Property Details

Style2-Storey
ViewTrees/Woods
Age of property-
SqFt~1500-2000 SqFt
Lot Size5,462 SqFt(115 x 47.5)
Parking Spaces10
MLS ®NumberX13562832
Community NameWest London
Data SourceTRREB
Listing byROYAL LEPAGE TRILAND REALTY

Features

Heating: Forced Air
Cooling: Central Air
Basement: Full, Finished

Main Floor

Foyer

4.14 x 1.72

Foyer

2.52 x 3.4

Living

3.75 x 4.14

Kitchen

4.8 x 3.02

Combined W/Dining


Features

Lot size: 5,462 SqFt

Parking

Garage spaces 2

Garage type Detached

Other parking spaces 8

Total parking spaces 10


Property History

Jul 14, 2026
ListedActive
$619,900
1 day on market
history photo preview28
Listing by trreb®
Property listed by ROYAL LEPAGE TRILAND REALTY, Brokerage
Agent Banner Image
Interested in this property?Get in touch to get the inside scoop.

Market Data - West London

Geo Zone Map ThumbnailWest London

Seller's Market

View Market Data

Townhouse - for the past 30 days

Buyer's market Seller's market

Avg. Days on Market

Past 30 days

36 days

Compared to

2025

0 day

2024

60 days

2023

0 day

New Listings

Past 30 days

3 listings

Compared to

2025

4 listings

2024

3 listings

2023

1 listing

Units sold

Past 30 days

2 units

Compared to

2025

0 unit

2024

2 units

2023

0 unit

Median Sold Price

Past 30 days

$542,500

Compared to

2024

$573,450


Population and Demographics

Overview

Total population 24351
Average household income $83,663

Age (%)

0 to 19
16%
20 to 34
34%
35 to 49
15%
50 to 64
14%
65 and plus
21%

Household composition (%)

Single person
46%
Single family
43%
Multi person
11%
Multi family
0%

Mother tongue (%)

English
69%
Arabic
8%
Mandarin
6%
Spanish
5%
Others
5%
Korean
1%
Urdu
1%
French
1%

House tenancy (%)

Renters
78%
Owners
22%

What’s nearby?Essentials within 5 km

Local Logic

Transportation Scores

Estimated Budget