2 hours on Market

6990 CLAYTON Walk #35, London South, Ontario N6P 0J2

Detached
4
5
~5000 + sqft
$974,900
Get pre-qualifiedPowered by nesto
Detached
4
5
~5000 + sqft

Contact us about this property

Call

Highlights

Property Estimate

Days on market2 hours

Estimated valueNot available

Price/Sqft$97/sqft

Monthly cost

Open Calculator

Description

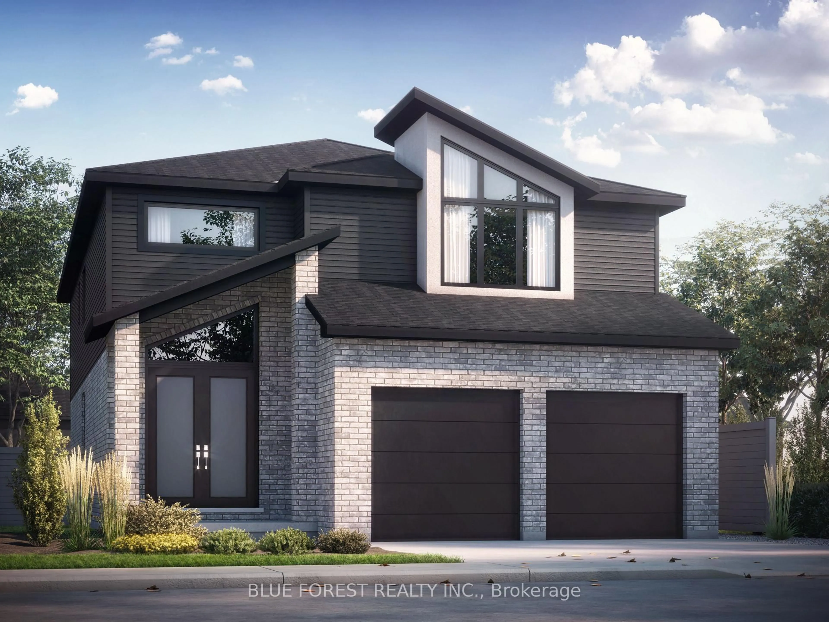
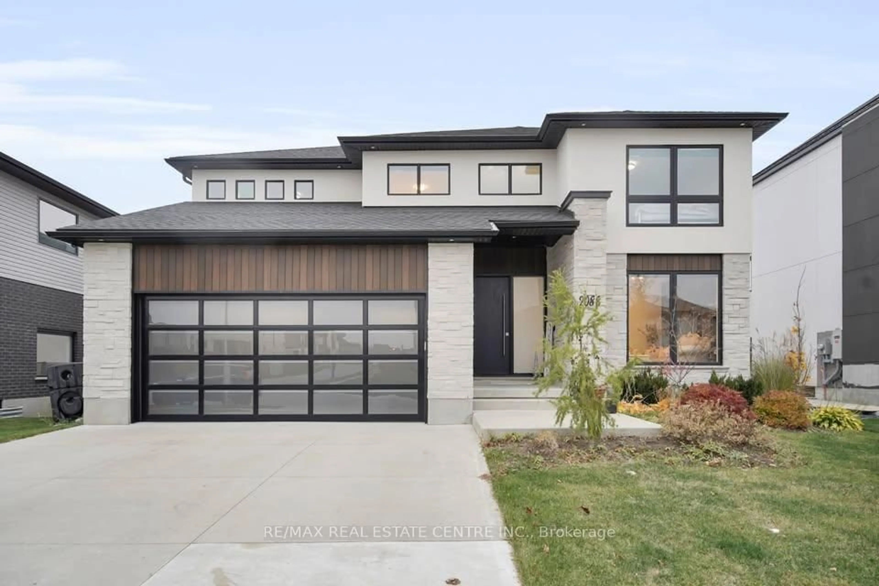
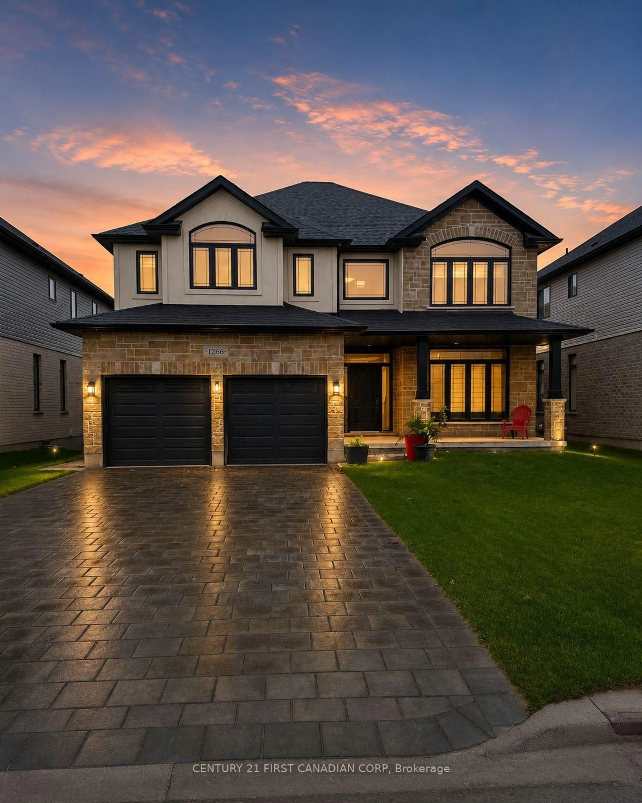
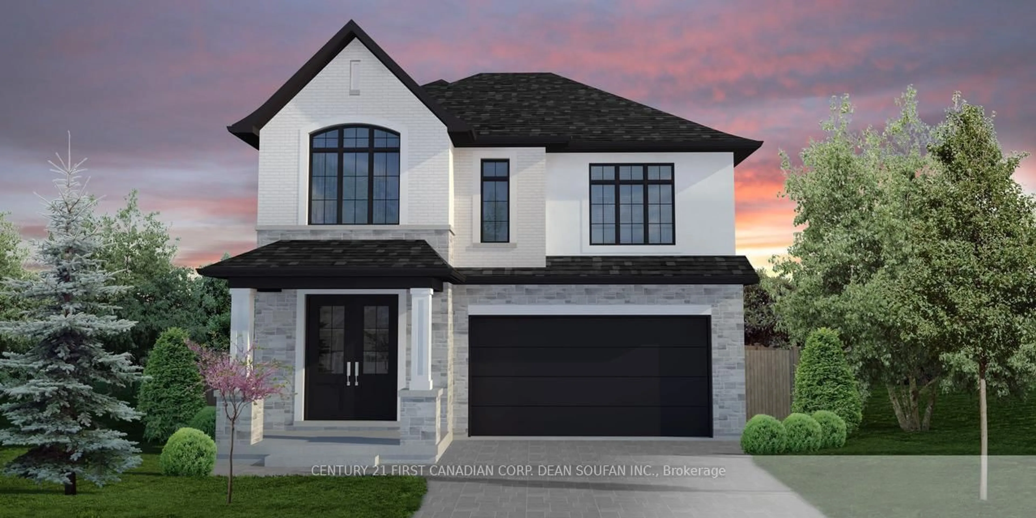
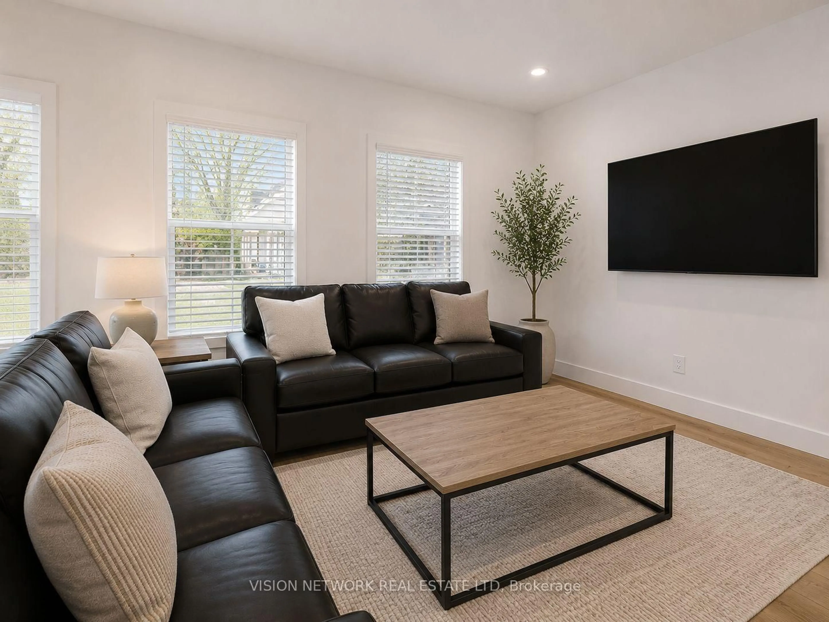
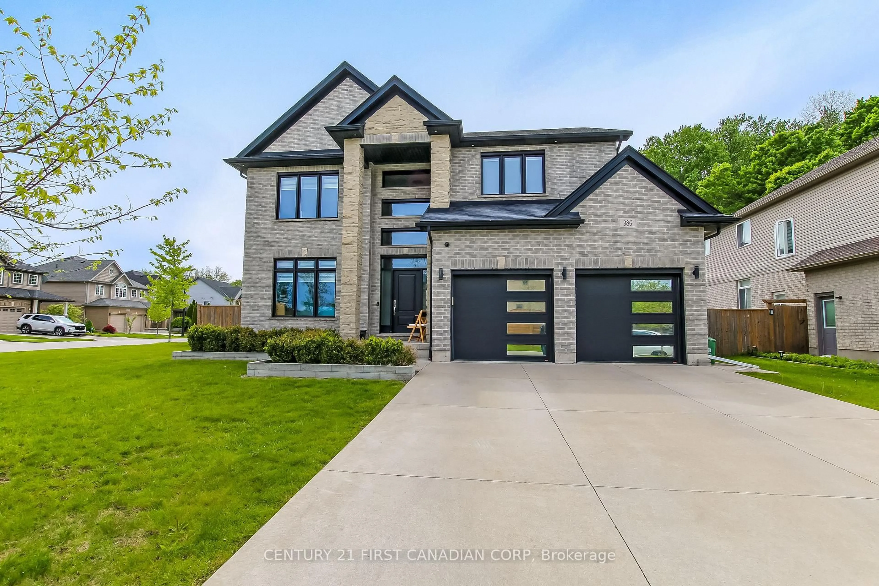
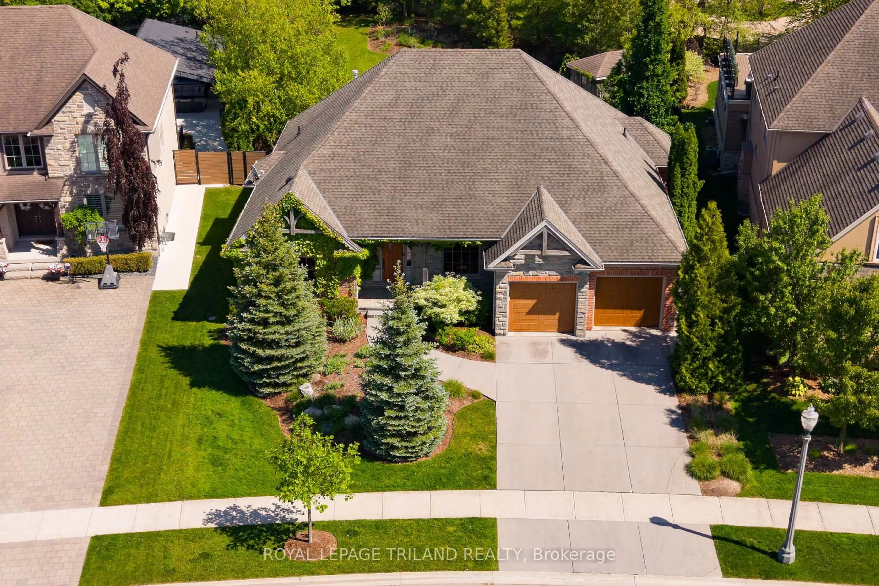
Welcome to Lovely Lambeth, a stunning 2-storey home with finished basement backing onto private green space in a quiet private community. Exceptional curb appeal with concrete driveway and a beautiful stone, stucco and brick exterior sets the tone. Offering over 3,600 square feet with 4 bedrooms and 5 bathrooms, this home is filled with upgrades and thoughtful design throughout. Step inside and be greeted by a beautiful glass double entry door and cathedral foyer showcasing quality from the moment you enter. The bright open concept living room showcases a stunning floor to ceiling marble fireplace wall and wide plank hardwood floors flowing seamlessly into the kitchen and dining areas. The modern kitchen features a grand waterfall edge quartz island, premium stainless steel appliances, shaker cabinetry, striking black vertical tile backsplash, matte black hardware, chic pendant lighting and a large walk in pantry, designed as an entertainer's dream. The luxurious primary suite features a tray ceiling and vaulted ceiling bedroom anchored by a floor to ceiling marble fireplace wall and stylish chandelier, leading into a spa like ensuite with long double vanity, freestanding black tub and glass enclosed shower with matte black hardware. Finishing off the second level is convenient second floor laundry. The bright basement offers plush carpeting, a marble accent wall with integrated linear fireplace and built-in speakers, perfect for entertaining. The rear of the home is a true showstopper featuring a glass railing deck overlooking serene green space with no rear neighbours, a fenced yard and covered lower patio. Upgrades include- ambient lighting running along the stair wall, heated floor in the primary ensuite, central vacuum hide a hose system, Sonos speakers on the main floor, built-in basement speakers, hot tub plug-in, Wi-Fi garage opener, three fireplaces, vaulted ceiling in primary bedroom, Leviton smart switches throughout, and Nest thermostat.


Property Details

Style2-Storey
View-
Age of property0-5
SqFt~5000 + SqFt
Lot Size3,149 SqFt(98.43 x 32)
Parking Spaces3.5
MLS ®NumberX13175636
Community NameTalbot
Data SourceTRREB
Listing byCENTURY 21 FIRST CANADIAN CORP. DEAN SOUFAN INC.

Features

Heating: Forced Air
Central Vacuum
Cooling: Central Air
Fireplace
Basement: Full, Finished

Main Floor

Kitchen

3.6 x 4.67

Mudroom

2.63 x 1.97

Foyer

2.77 x 8.21

Family

4.2 x 7.48

Fireplace


Features

Lot size: 3,149 SqFt

Parking

Garage spaces 1.5

Garage type Attached

Other parking spaces 2

Total parking spaces 3.5


Property History

May 26, 2026
ListedActive
$974,900
2 hours on market
history photo preview50
Listing by trreb®
Property listed by CENTURY 21 FIRST CANADIAN CORP. DEAN SOUFAN INC., Brokerage
Agent Banner Image
Interested in this property?Get in touch to get the inside scoop.
Market Data - Talbot

Geo Zone Map ThumbnailTalbot

Strong Buyer's Market

View Market Data

Detached house - for the past 30 days

Buyer's market Seller's market

Avg. Days on Market

Past 30 days

29 days

Compared to

2025

32 days

2024

37 days

2023

17 days

New Listings

Past 30 days

37 listings

Compared to

2025

34 listings

2024

37 listings

2023

25 listings

Units sold

Past 30 days

4 units

Compared to

2025

7 units

2024

7 units

2023

3 units

Median Sold Price

Past 30 days

$1,072,500

Compared to

2025

$1,030,000

2024

$980,000

2023

$861,000


Population and Demographics

Overview

Total population 4380
Average household income $166,024

Age (%)

0 to 19
28%
20 to 34
17%
35 to 49
22%
50 to 64
18%
65 and plus
15%

Household composition (%)

Single family
77%
Single person
20%
Multi person
2%
Multi family
1%

Mother tongue (%)

English
79%
Arabic
5%
Punjabi (Panjabi)
3%
Portuguese
2%
Polish
1%
Others
1%
Spanish
1%
French
1%
Italian
1%

House tenancy (%)

Owners
75%
Renters
25%

What’s nearby?Essentials within 5 km

Local Logic

Transportation Scores

Estimated Budget