6662 Crown Grant Rd, London South, Ontario N6P 0G3
Contact us about this property
Highlights
Estimated valueThis is the price Wahi expects this property to sell for.
The calculation is powered by our Instant Home Value Estimate, which uses current market and property price trends to estimate your home’s value with a 90% accuracy rate.Not available
Price/Sqft$604/sqft
Monthly cost
Open Calculator
Description
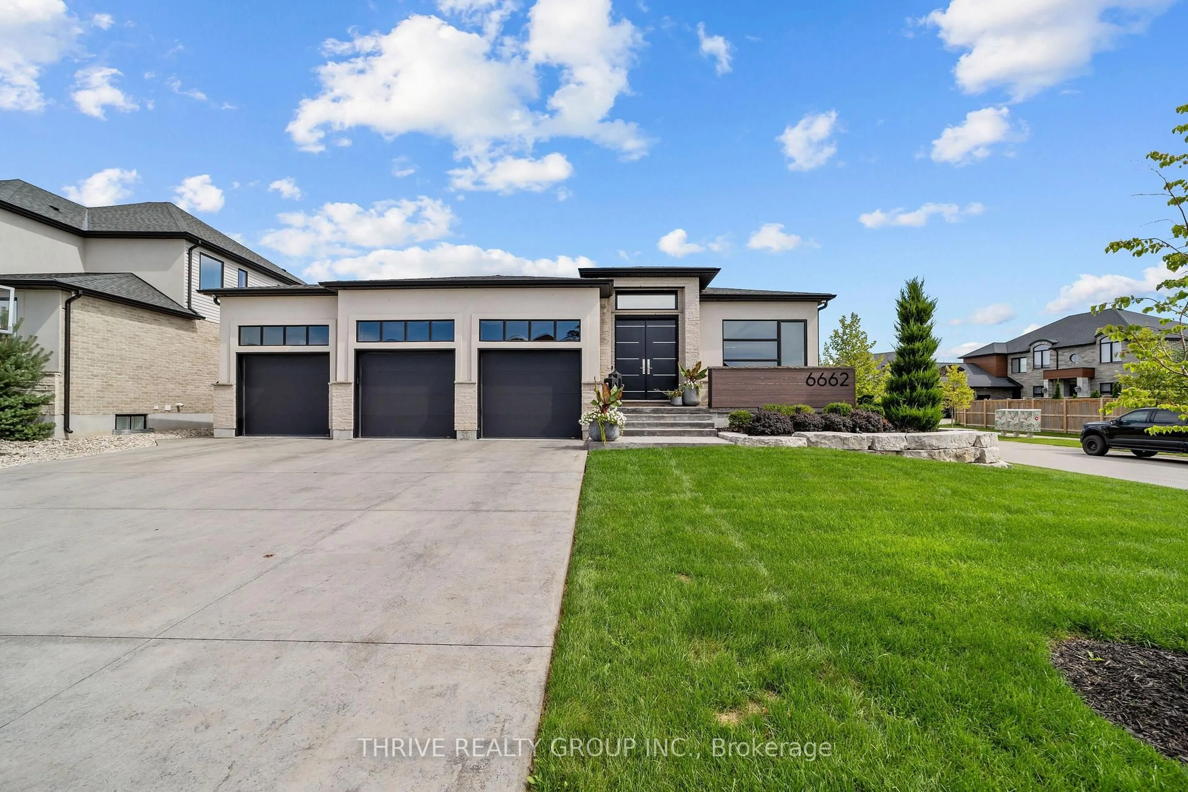
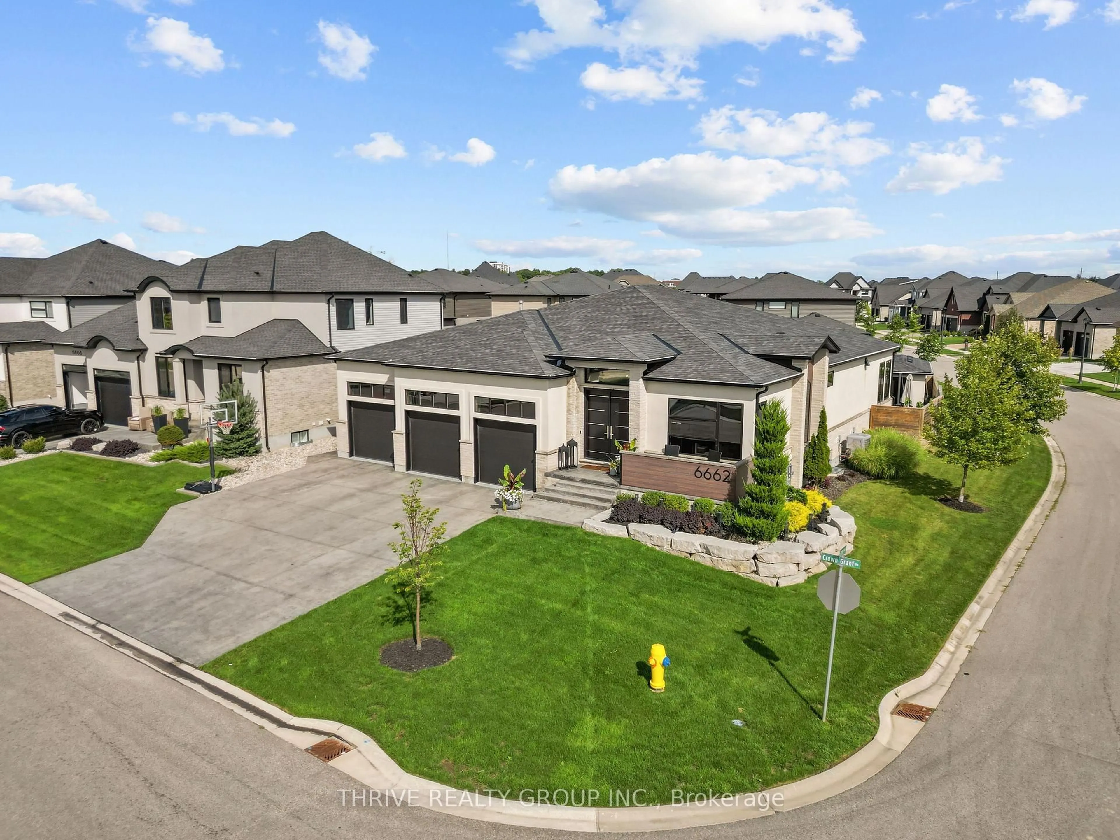
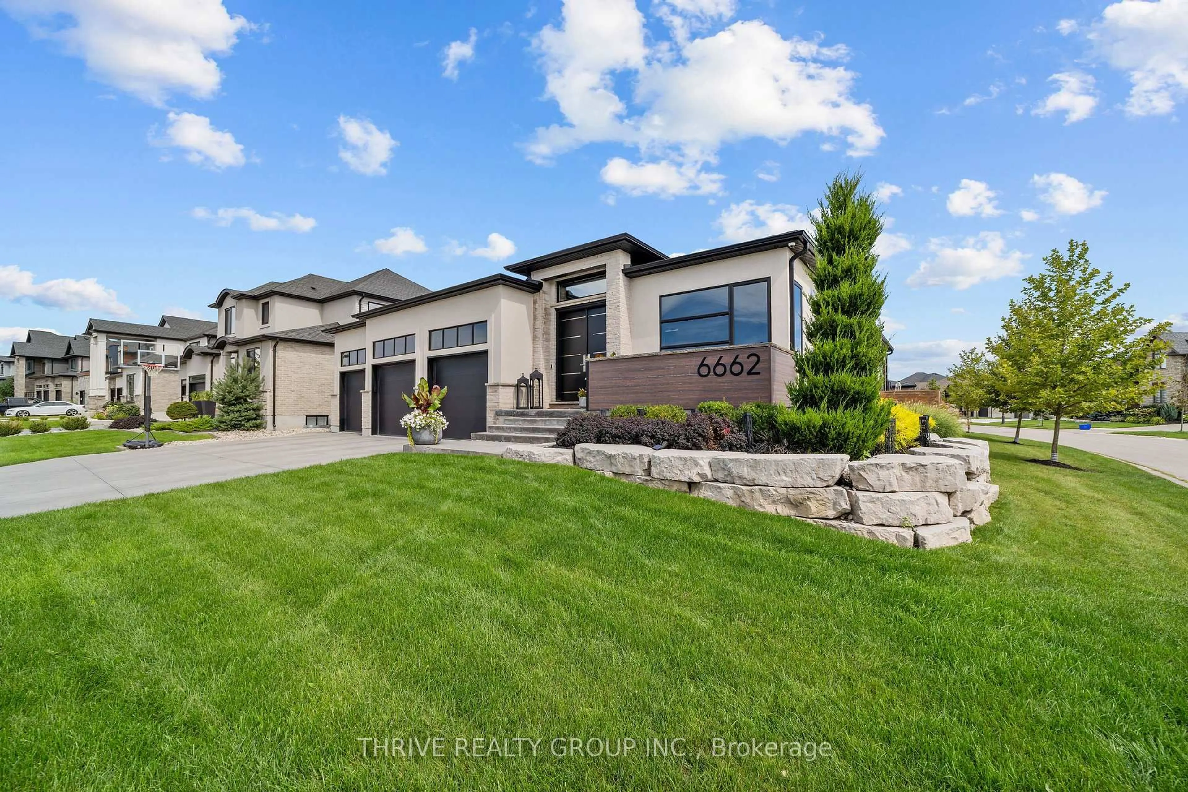
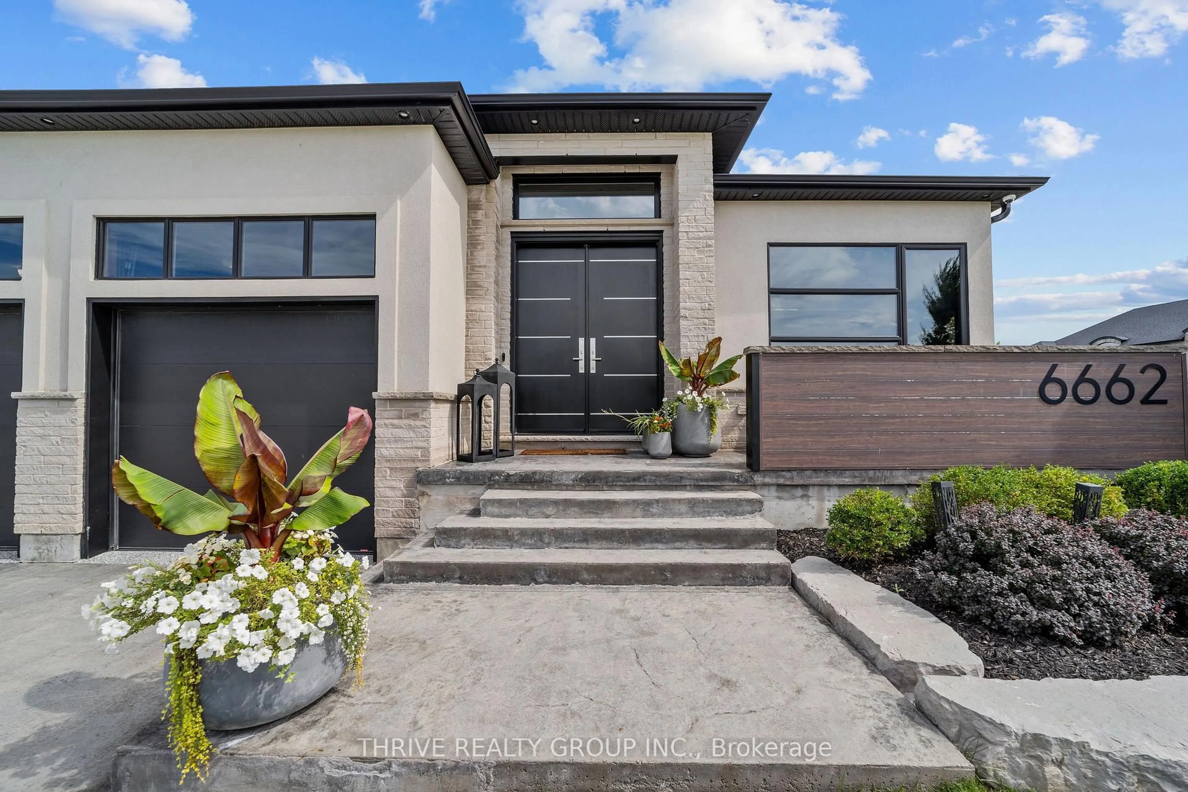
This stunning custom-designed bungalow blends sophistication, comfort and high-end modern finishes with exceptional craftsmanship throughout. A grand foyer with custom tile inlay leads to a private main-floor office and an impressive open-concept living space with 10-ft ceilings and white oak oiled hardwood. The chef-inspired kitchen features an oversized island, quartz counters with waterfall edge, ceiling-height cabinetry, high-end Jenn-Air appliances including a 48" gas range, wet bar and dream butler's pantry. The grand living room showcases a striking feature wall with electric fireplace and tray ceilings, while oversized patio doors open to a covered outdoor living area overlooking the saltwater pool with tanning ledge and pool cabana with keg setup! The private primary retreat features a spa-like ensuite with soaker tub, walk-in shower, double vanity and spacious walk-in closet. Take the extra-wide stairs to the fully finished lower level built for entertaining! Enjoy a large family room with multi-screen TV setup, space for pool, arcade games, poker and darts, plus your own bar. The showstopper? Your very own synthetic hockey rink complete with locker room and equipment storage! Striking stone/stucco exterior, oversized 3-bay garage with EV charger and separate access to the finished lower level complete this exceptional home. Too many upgrades to list-see attached feature sheet.
Property Details
Interior
Features
Main Floor
Office
3.38 x 3.14Laundry
3.87 x 2.68Living
6.13 x 7.1Kitchen
6.4 x 4.15Exterior
Features
Parking
Garage spaces 3
Garage type Attached
Other parking spaces 5
Total parking spaces 8
Property History
 50
50