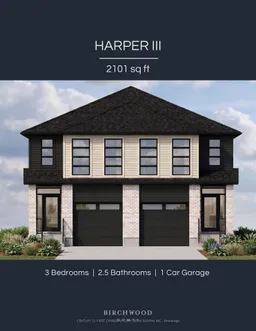
Unknown for 6362 ROYAL MAGNOLIA Ave, London South Ontario N6P 0J6

6362 ROYAL MAGNOLIA Ave, London South, Ontario N6P 0J6

Semi-Detached
3
3
~2000-2500 sqft
$624,999
Get pre-qualifiedPowered by nesto
Semi-Detached
3
3
~2000-2500 sqft

Contact us about this property

Call

Highlights

Property Estimate

Estimated valueNot available

Price/Sqft$281/sqft

Monthly cost

Open Calculator

Description

Birchwood Homes proudly presents The Towns of Magnolia Fields-- A Freehold semi-detached home with NO Condo Fees! Welcome to The Harper III; this incredibly spacious 2,101 sq ft unit offers 3 bedrooms, 2.5 bathrooms and a single attached garage. The main floor features a fabulous open concept living and dining area with a spacious kitchen, complete with central island with a breakfast bar. Upstairs features 3 generous sized bedrooms, the master suite comes complete with a large closet & a private 4-piece bath; including a double vanity; the other 2 bedrooms are spacious and comfortable and share the 3-piece main bath. Located in desirable South-West London; with easy access to the 401 & 402 & close to many great amenities, shopping, schools, parks and trails. *Price includes proposed 2026 HST rebates. Final rebate amount is subject to the passing of Provincial and Federal legislation and purchaser eligibility as per government guidelines, including primary residence or qualifying rental


Property Details

Style2-Storey
View-
Age of propertyNew
SqFt~2000-2500 SqFt
Lot Size2,653 SqFt(115.26 x 23.02)
Parking Spaces2
MLS ®NumberX13192990
Community NameTalbot
Data SourceTRREB
Listing byCENTURY 21 FIRST CANADIAN CORP. DEAN SOUFAN INC.

Features

Heating: Forced Air
Cooling: Central Air
Basement: Full, Unfinished

Features

Lot size: 2,653 SqFt

Parking

Garage spaces 1

Garage type Attached

Other parking spaces 1

Total parking spaces 2


Property History

Date unavailable
ListedActive
$624,999
< 1h on market
history photo preview13
Listing by trreb®
Property listed by CENTURY 21 FIRST CANADIAN CORP. DEAN SOUFAN INC., Brokerage
Agent Banner Image
Interested in this property?Get in touch to get the inside scoop.

Market Data - Talbot

Geo Zone Map ThumbnailTalbot

Strong Seller's Market

View Market Data

Semi-Detached house - for the past 30 days

Buyer's market Seller's market

Avg. Days on Market

Past 30 days

0 day

Compared to

2025

0 day

2024

0 day

2023

0 day

New Listings

Past 30 days

0 listing

Compared to

2025

0 listing

2024

1 listing

2023

0 listing

Units sold

Past 30 days

0 unit

Compared to

2025

0 unit

2024

0 unit

2023

0 unit

Median Sold Price

Past 30 days

$0

Compared to


Population and Demographics

Overview

Total population 4380
Average household income $166,024

Age (%)

0 to 19
28%
20 to 34
17%
35 to 49
22%
50 to 64
18%
65 and plus
15%

Household composition (%)

Single family
77%
Single person
20%
Multi person
2%
Multi family
1%

Mother tongue (%)

English
79%
Arabic
5%
Punjabi (Panjabi)
3%
Portuguese
2%
Polish
1%
Others
1%
Spanish
1%
French
1%
Italian
1%

House tenancy (%)

Owners
75%
Renters
25%

What’s nearby?Essentials within 5 km

Local Logic

Transportation Scores

Estimated Budget