2 hours on Market

3460 Silverleaf Chse, London South, Ontario N6P 0G8

Detached
4
5
~3000-3500 sqft
$1,599,000
Get pre-qualifiedPowered by nesto
Detached
4
5
~3000-3500 sqft

Contact us about this property

Call

Highlights

Property Estimate

Days on market2 hours

Estimated valueNot available

Price/Sqft$495/sqft

Monthly cost

Open Calculator

Description

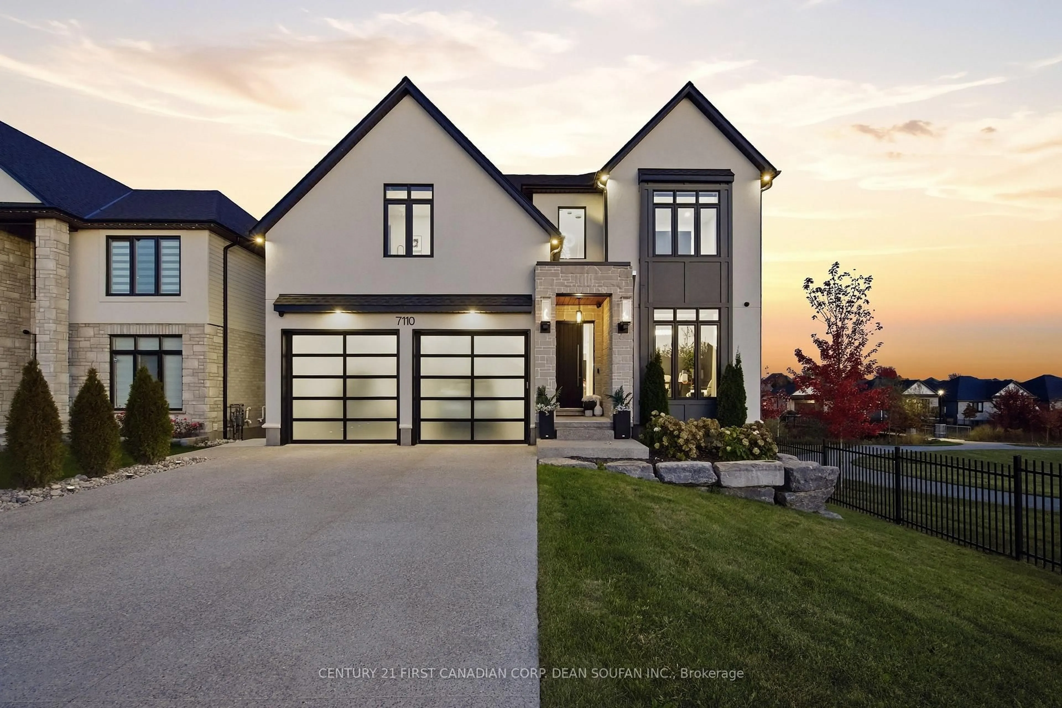
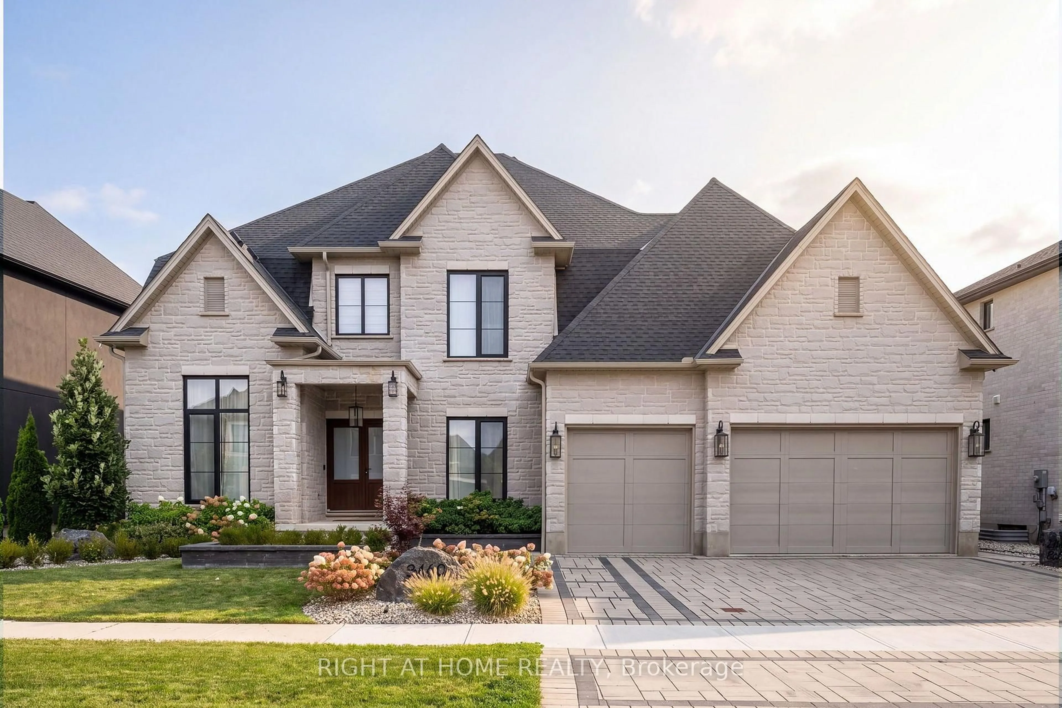
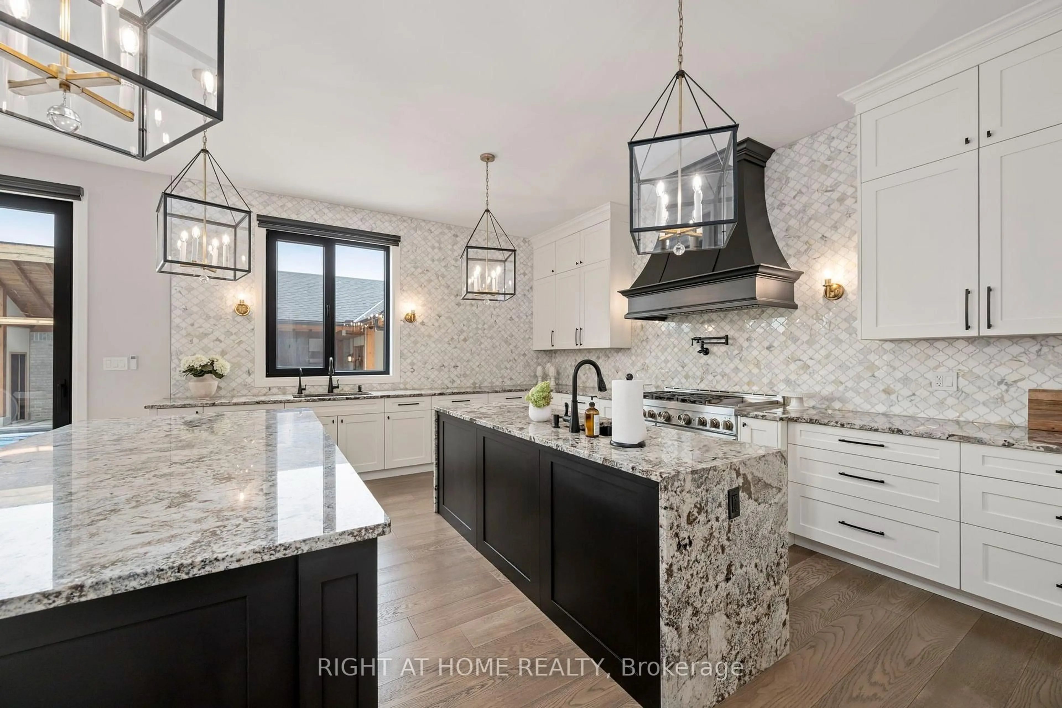
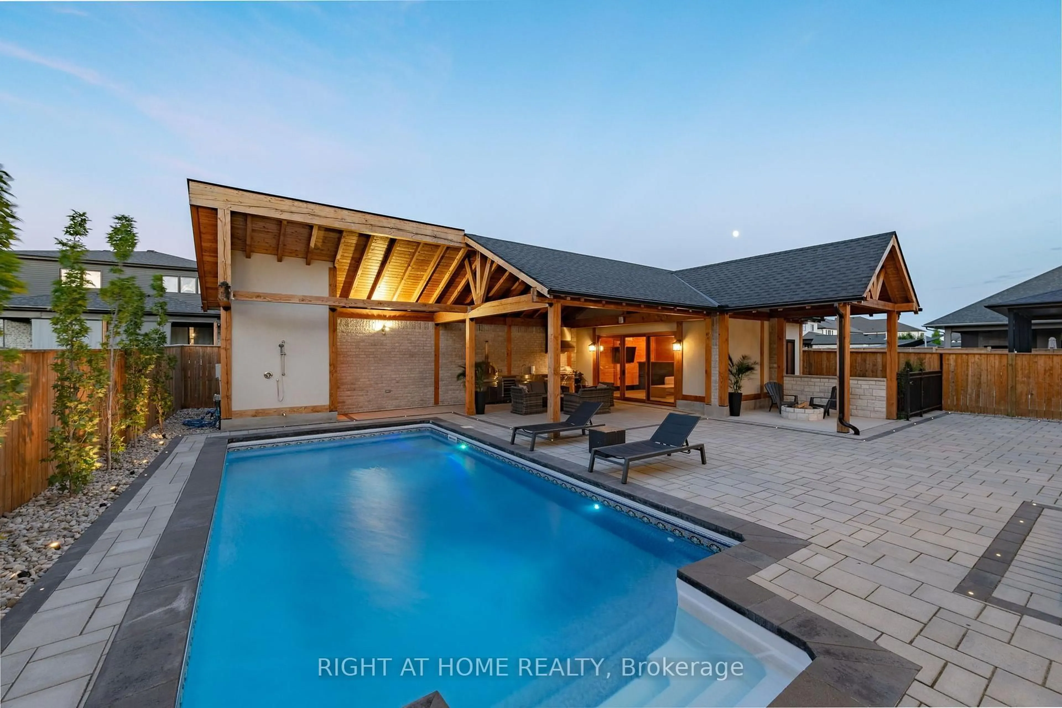
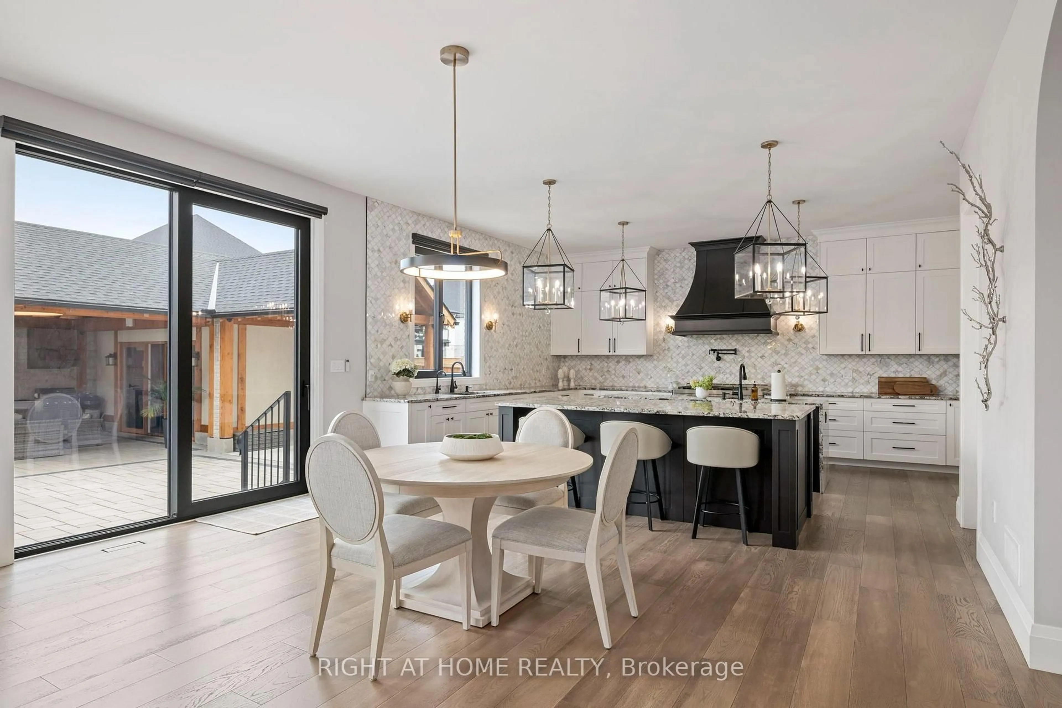
Welcome to 3460 Silverleaf Chase, a custom-built two-storey home situated on a 74' x 121' lot, offering approximately 5,015 sq. ft. of finished living space, including 3,455 sq. ft. above grade and 1,560 sq. ft. in the finished lower level.This spacious home features 4 bedrooms, generous principal rooms and a 3-car garage that extends through to the backyard with a rear garage door, providing convenient access to the pool and outdoor living area.The backyard is designed for entertaining and features an in-ground pool and pool house complete with an outdoor kitchen and washroom. The pool house also includes a separate winter sitting room featuring a gas fireplace and oversized patio door overlooking the pool and backyard.With three finished levels, a functional layout, extensive outdoor living space and a unique pool house setup designed to be enjoyed beyond the summer months, this custom-built home offers an excellent combination of space, comfort and functionality.


Property Details

Style2-Storey
View-
Age of property0-5
SqFt~3000-3500 SqFt
Lot Size8,954 SqFt(121 x 74)
Parking Spaces7
MLS ®NumberX13828564
Community NameTalbot
Data SourceTRREB
Listing byRIGHT AT HOME REALTY

Features

Heating: Forced Air
Cooling: Central Air
Fireplace
Basement: Finished, Full

Features

Lot size: 8,954 SqFt
Pool: Inground

Parking

Garage spaces 4

Garage type Attached

Other parking spaces 3

Total parking spaces 7


Property History
Sep 25, 2026
ListedActive
$1,599,000
2 hours on market
history photo preview50
Listing by trreb®
Property listed by RIGHT AT HOME REALTY, Brokerage
Agent Banner Image
Interested in this property?Get in touch to get the inside scoop.

Market Data - Talbot

Geo Zone Map ThumbnailTalbot

Strong Buyer's Market

View Market Data

Detached house - for the past 30 days

Buyer's market Seller's market

Avg. Days on Market

Past 30 days

62 days

Compared to

2025

24 days

2024

59 days

2023

9 days

New Listings

Past 30 days

30 listings

Compared to

2025

20 listings

2024

22 listings

2023

22 listings

Units sold

Past 30 days

7 units

Compared to

2025

5 units

2024

5 units

2023

2 units

Median Sold Price

Past 30 days

$968,140

Compared to

2025

$990,000

2024

$895,000

2023

$1,074,665


Population and Demographics

Overview

Total population 4380
Average household income $166,024

Age (%)

0 to 19
28%
20 to 34
17%
35 to 49
22%
50 to 64
18%
65 and plus
15%

Household composition (%)

Single family
77%
Single person
20%
Multi person
2%
Multi family
1%

Mother tongue (%)

English
79%
Arabic
5%
Punjabi (Panjabi)
3%
Portuguese
2%
Polish
1%
Others
1%
Spanish
1%
French
1%
Italian
1%

House tenancy (%)

Owners
75%
Renters
25%

What’s nearby?Essentials within 5 km

Local Logic

Transportation Scores

Estimated Budget