686 Hickorystick Key, London North, Ontario N6G 0M8
Contact us about this property
Highlights
Estimated valueThis is the price Wahi expects this property to sell for.
The calculation is powered by our Instant Home Value Estimate, which uses current market and property price trends to estimate your home’s value with a 90% accuracy rate.Not available
Price/Sqft$485/sqft
Monthly cost
Open Calculator
Description
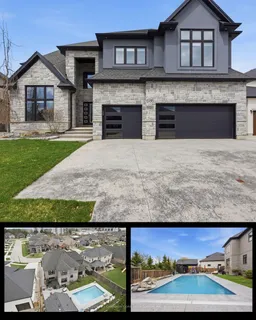
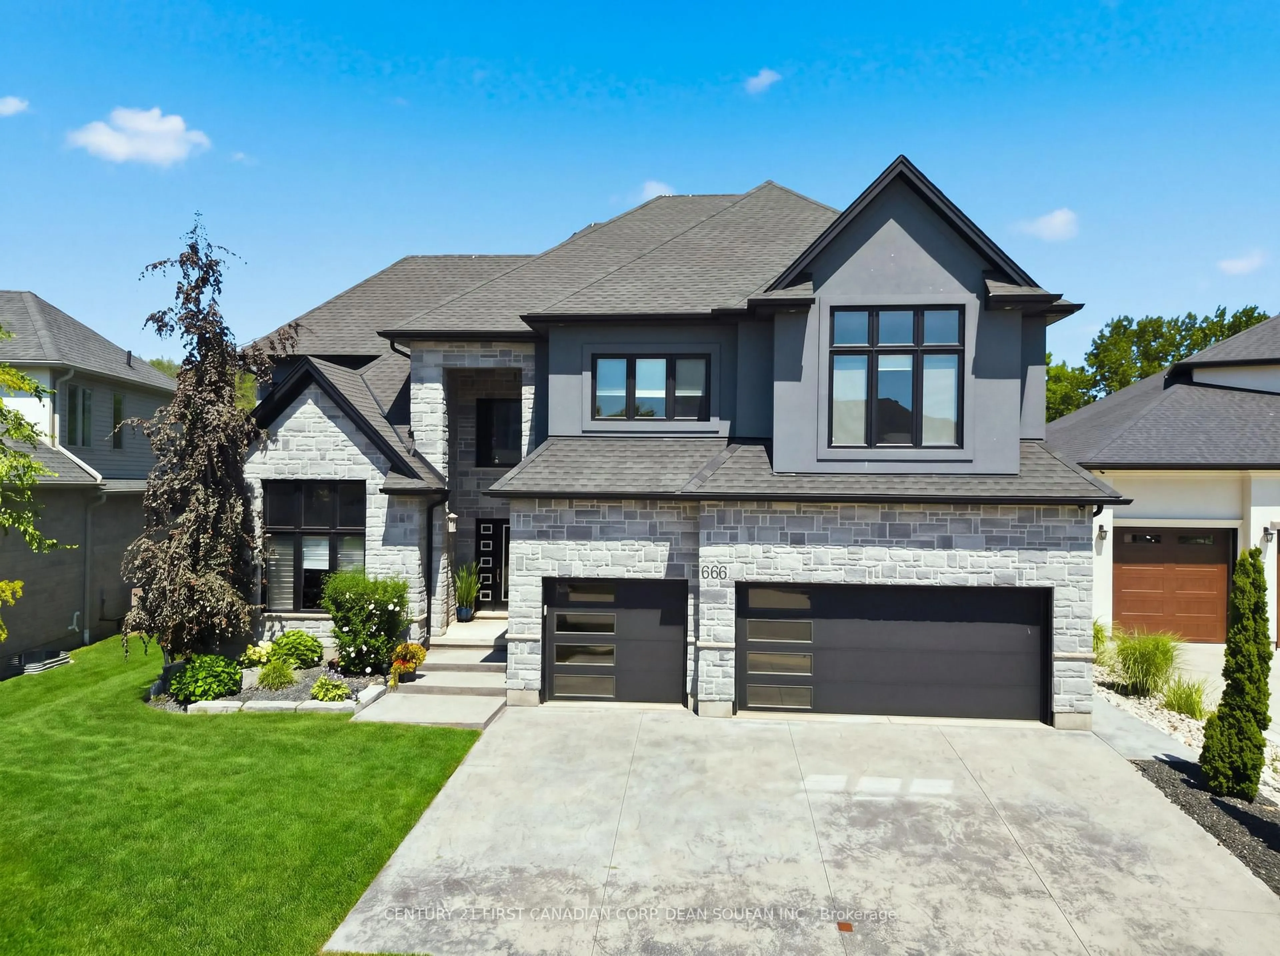
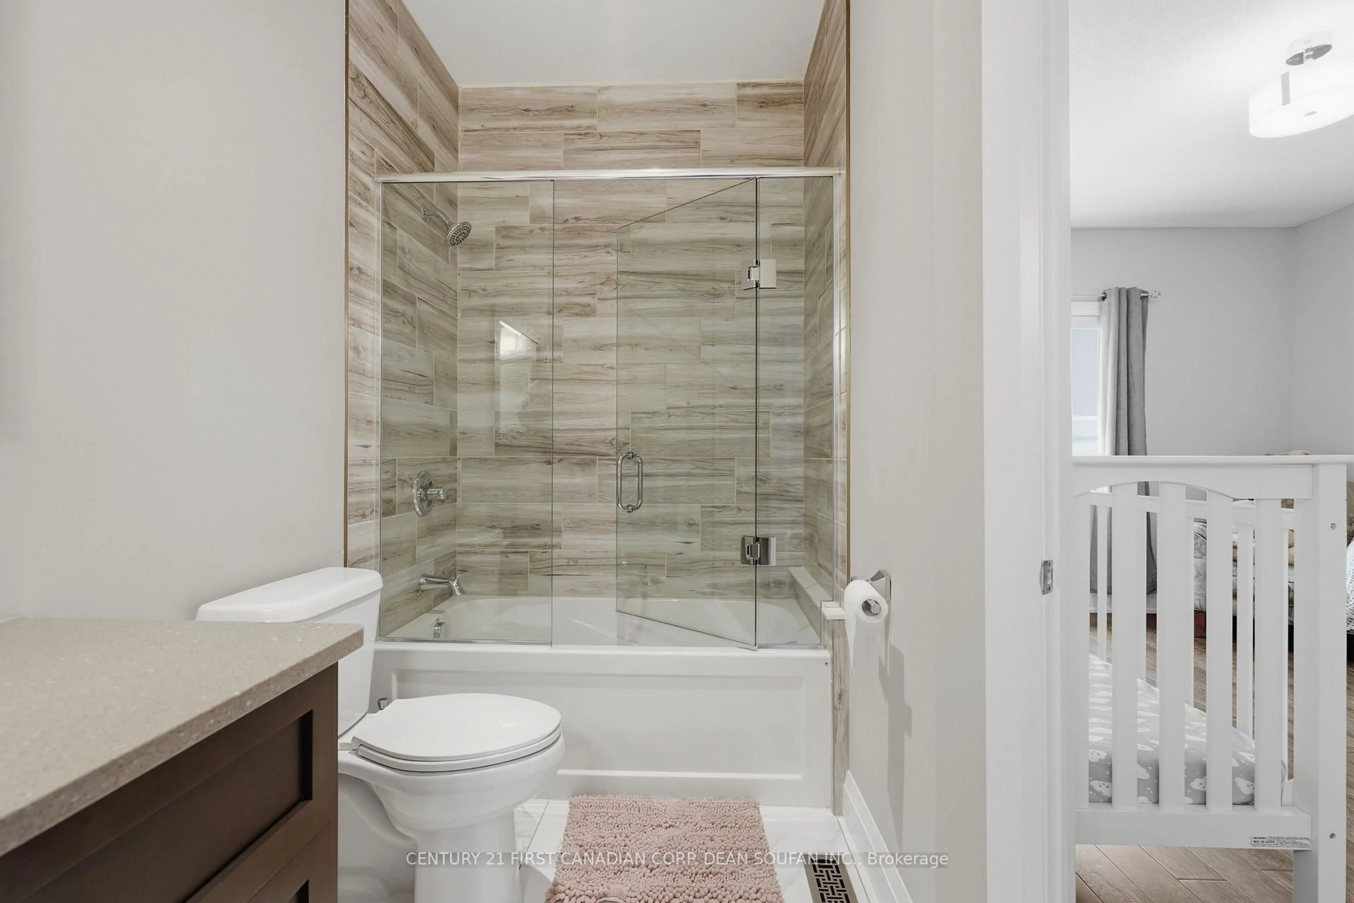
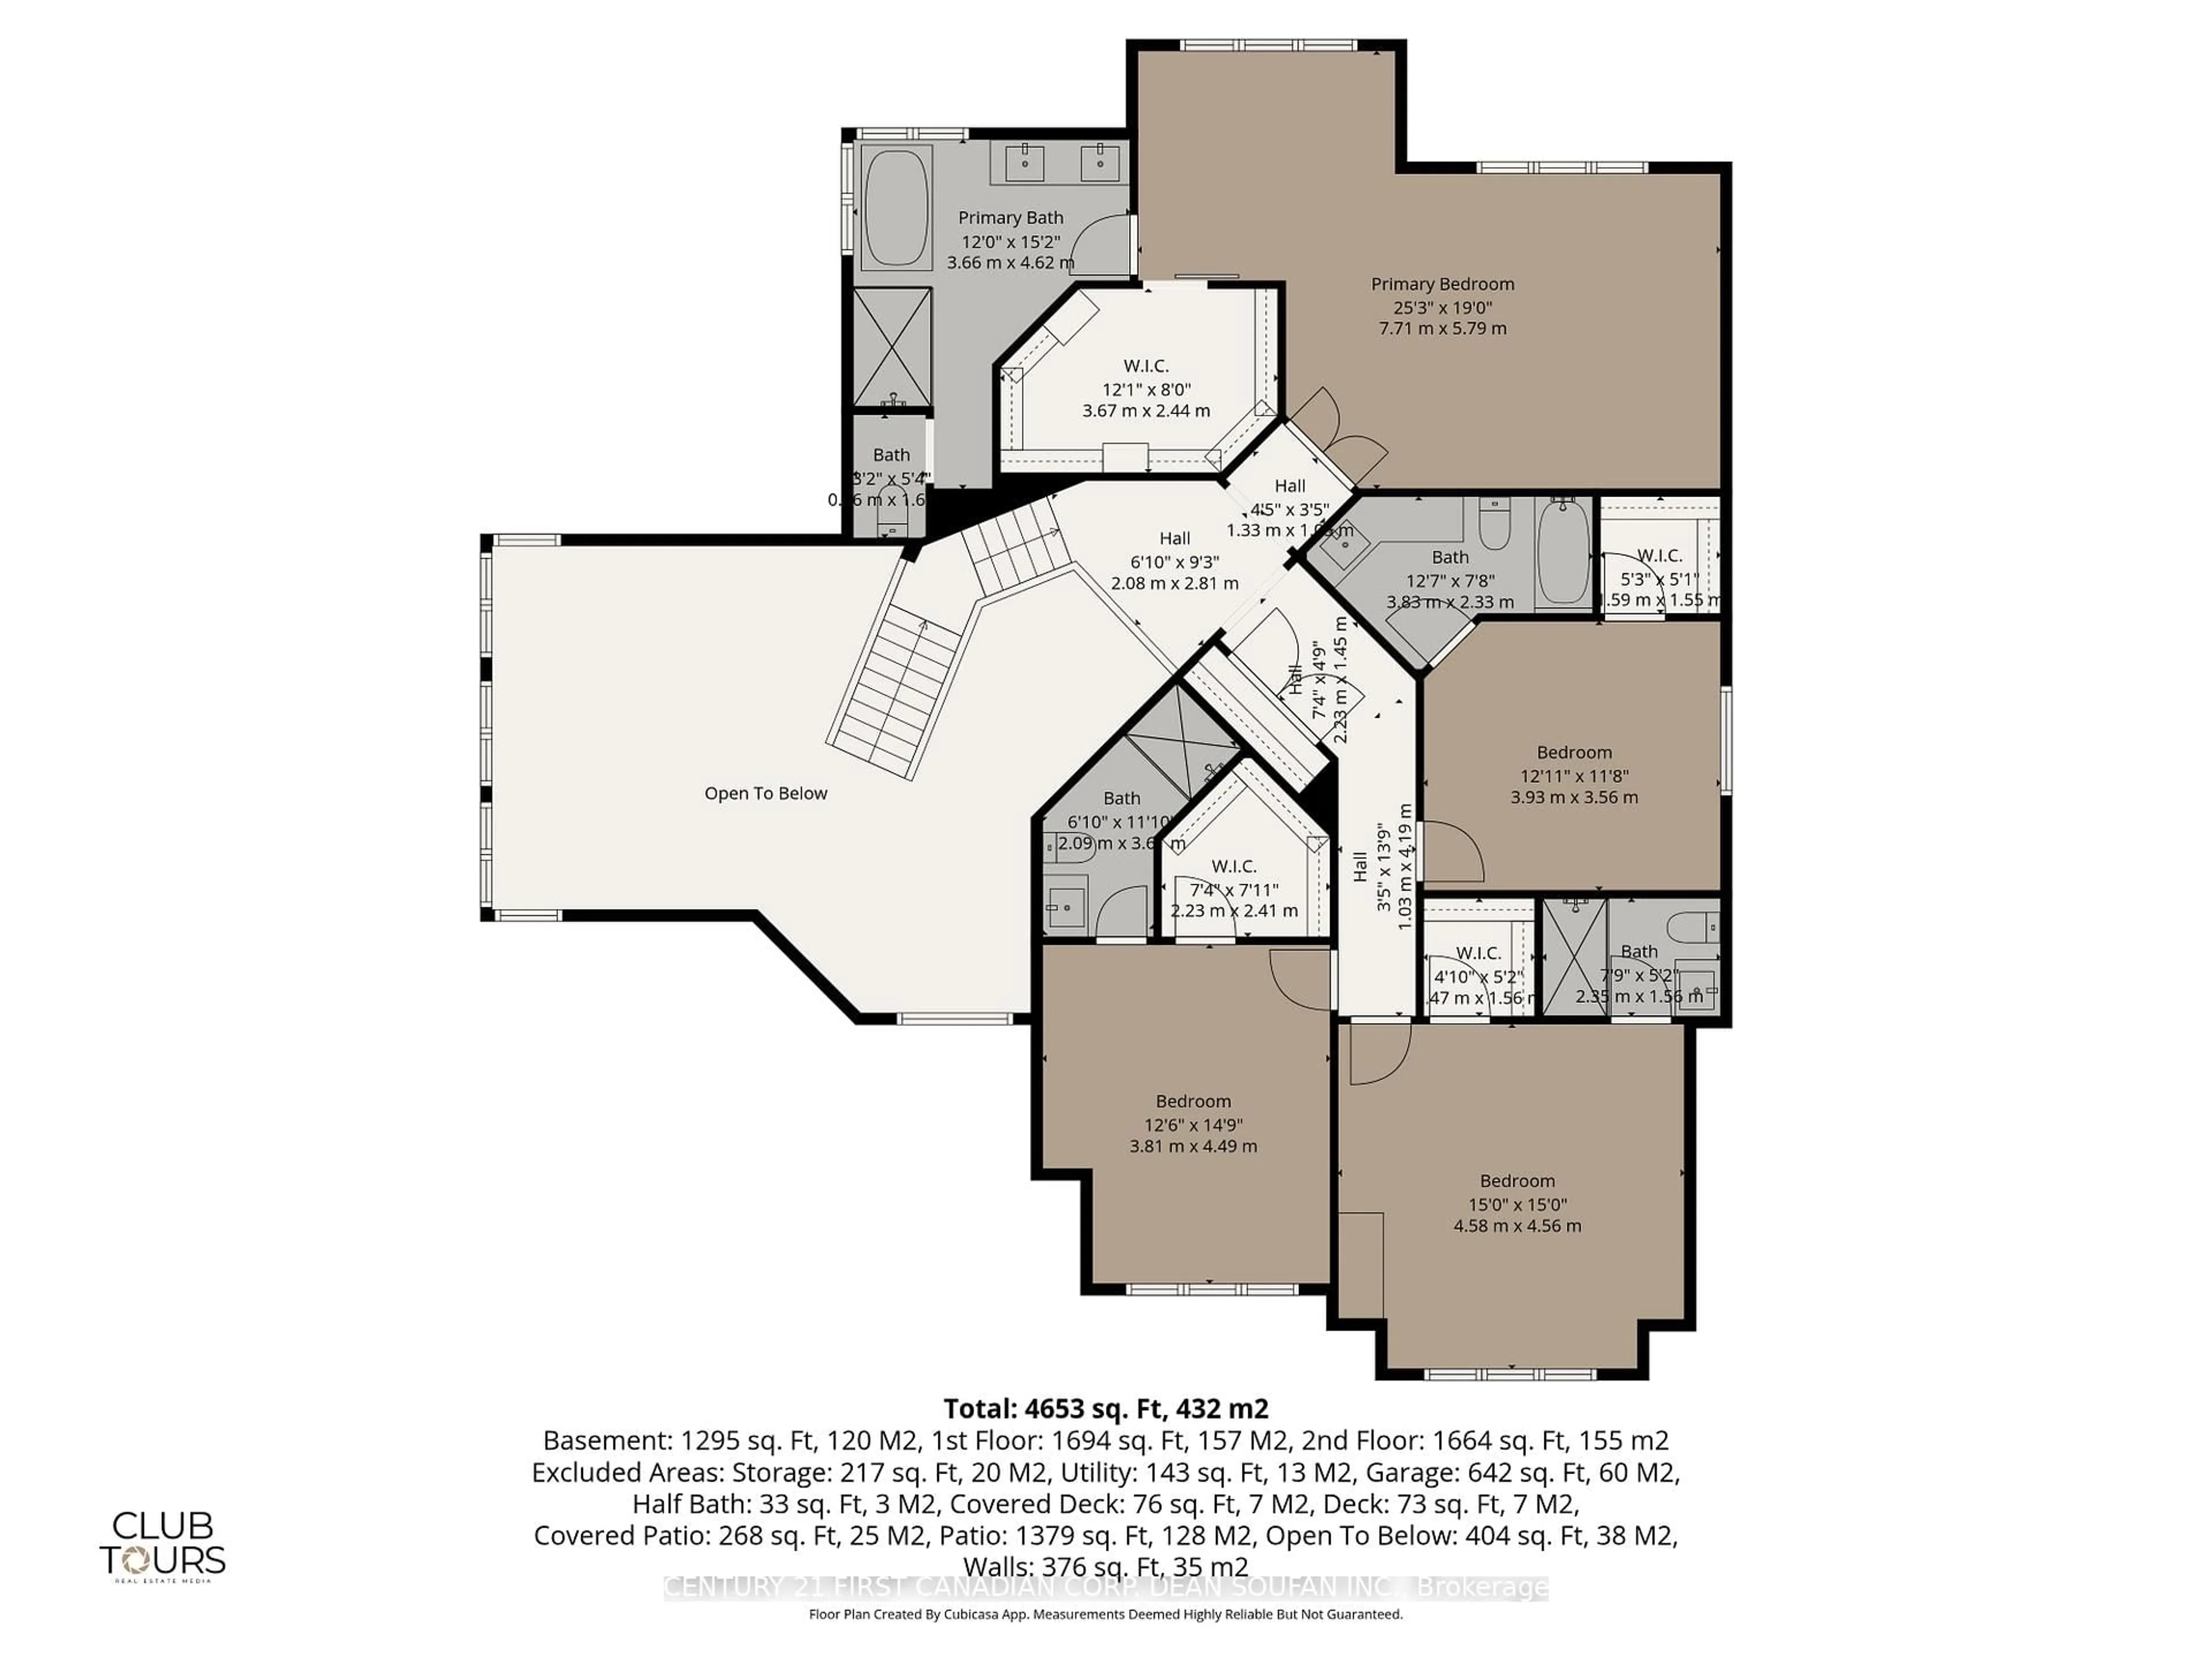
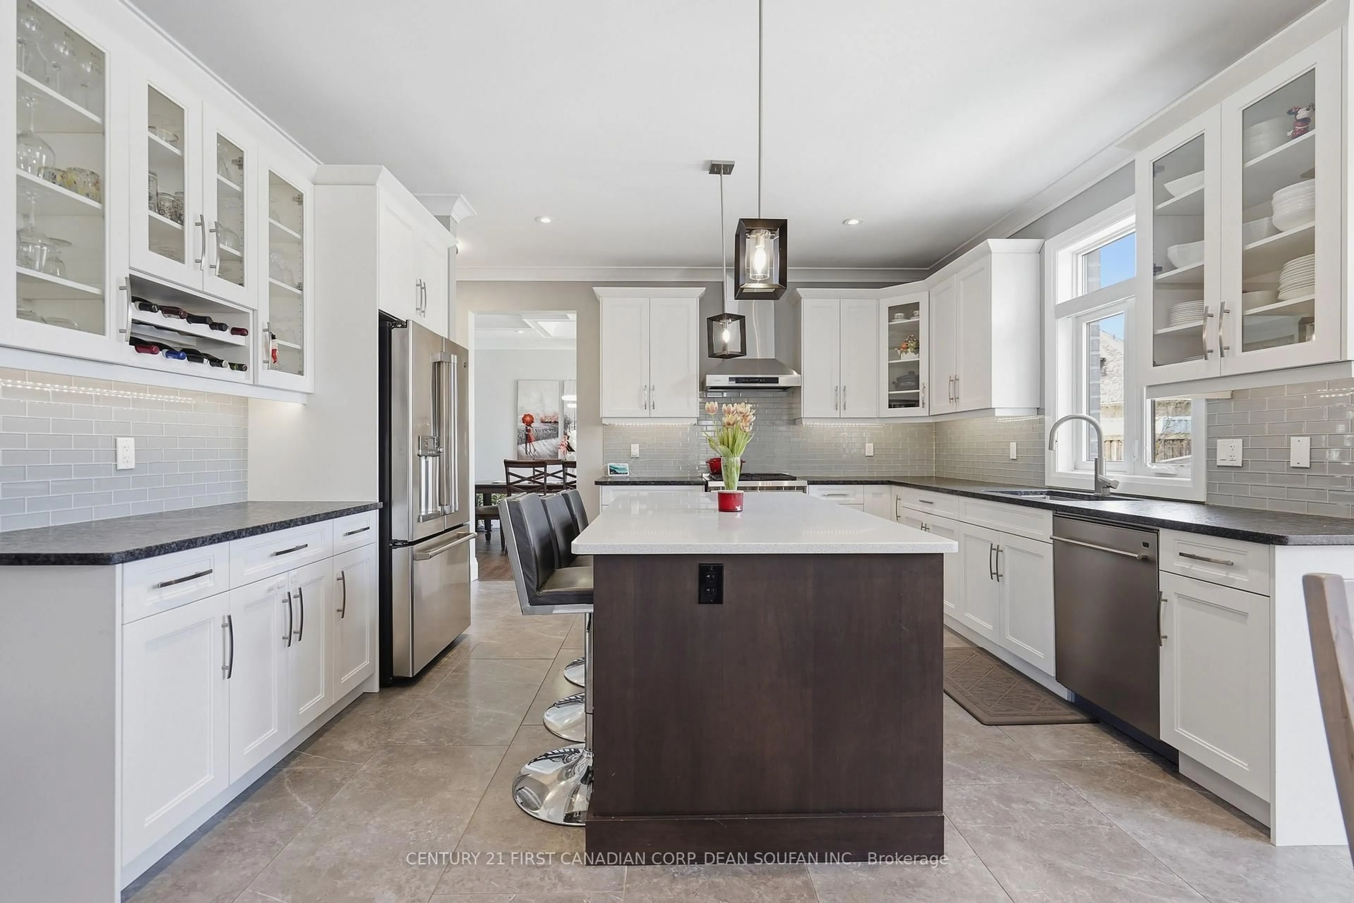
Welcome to 686 Hickorystick Key, a stunning custom-built home offering approximately 4,600 sq ft of refined living space in one of North London's most sought-after communities, backing onto the breathtaking Medway Valley forest with incredible views and a true sense of privacy. Nestled among high-end executive homes, it's easy to see why this area is a top choice for discerning buyers, ideally located just minutes from Masonville Mall, scenic walking trails, top-rated schools, University Hospital, and an abundance of shopping and amenities. From the moment you arrive, the curb appeal is undeniable with a striking stone and stucco exterior, stamped concrete driveway, and a spacious 3-car garage. Step inside to be impressed by soaring cathedral ceilings and a grand two-storey foyer that create an open, airy feel throughout, complemented by hardwood flooring, coffered ceilings, a formal dining room, and a spacious family room. The chef's kitchen features stainless steel appliances, a gas stove, and ample workspace, while a main floor office with vaulted ceilings, along with a convenient laundry room and mudroom, add to the functional layout. The fully finished basement extends your living space with custom cabinetry, a bar area, an additional bedroom, a playroom, and a 3-piece bathroom, ideal for entertaining or guests. Step outside to your private backyard oasis featuring an in-ground pool and a fully equipped pool house with a cabana, 3-piece bathroom, and seating area, surrounded by mature landscaping, stamped concrete, and a garden shed, creating the perfect setting for relaxing or entertaining all summer long.
Property Details
Interior
Features
Lower Floor
Utility
8.33 x 2.38Rec
6.77 x 5.48Sitting
4.97 x 4.75th Br
3.56 x 3.65Exterior
Features
Parking
Garage spaces 3
Garage type Attached
Other parking spaces 3
Total parking spaces 6
Property History
 50
50