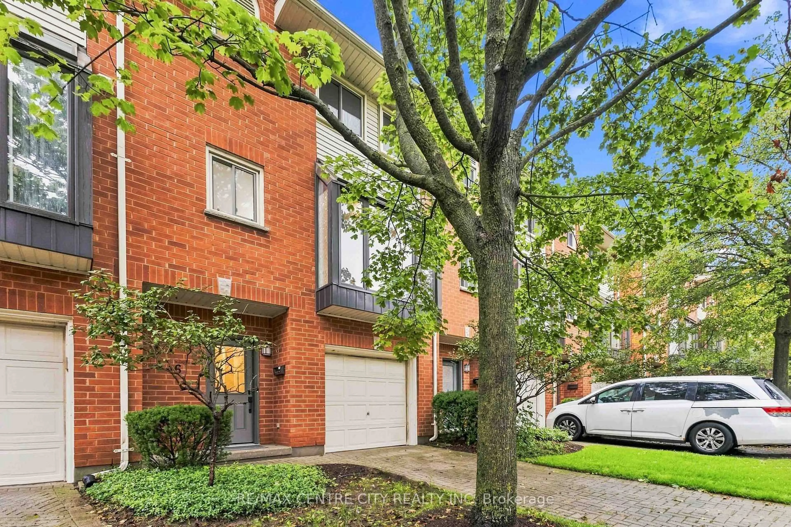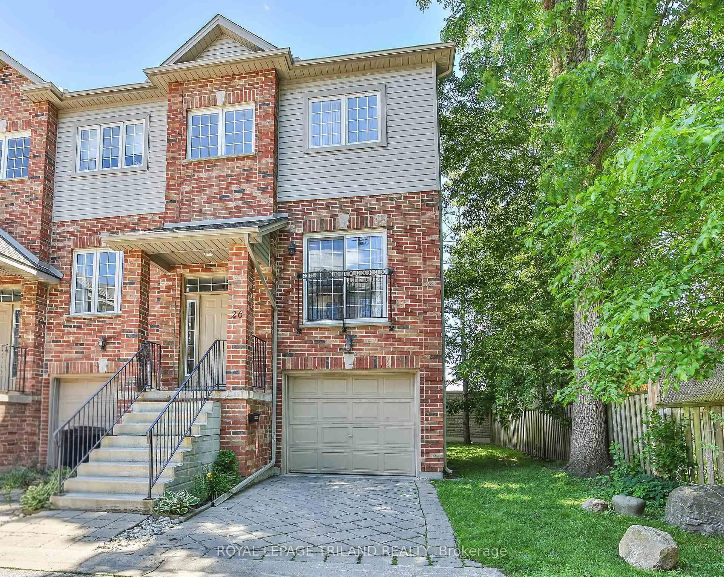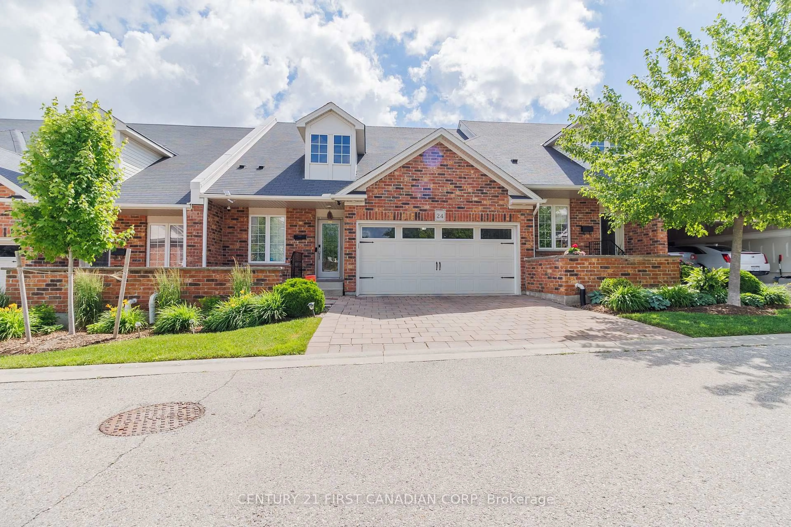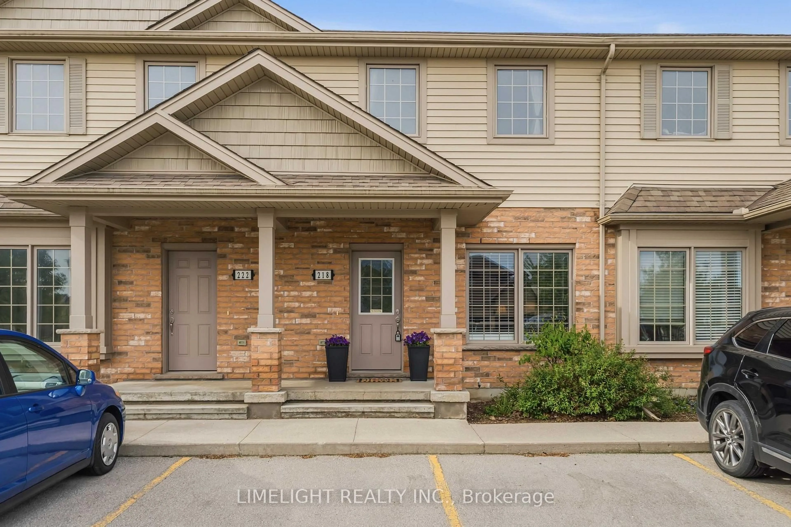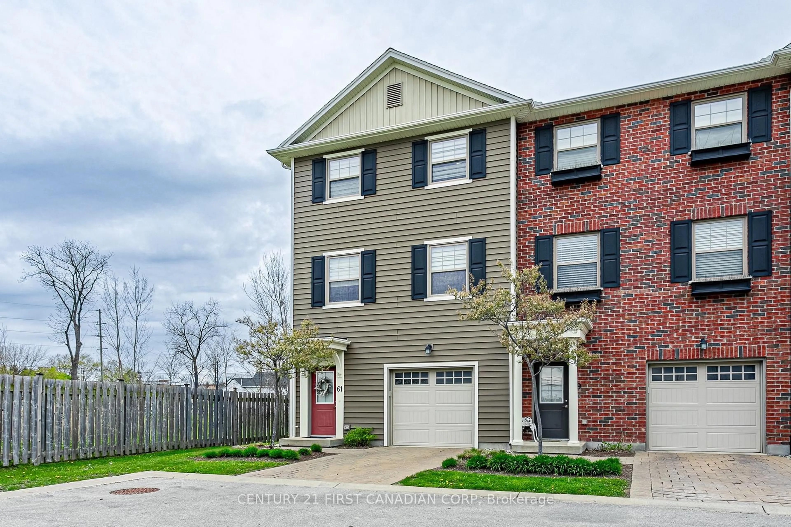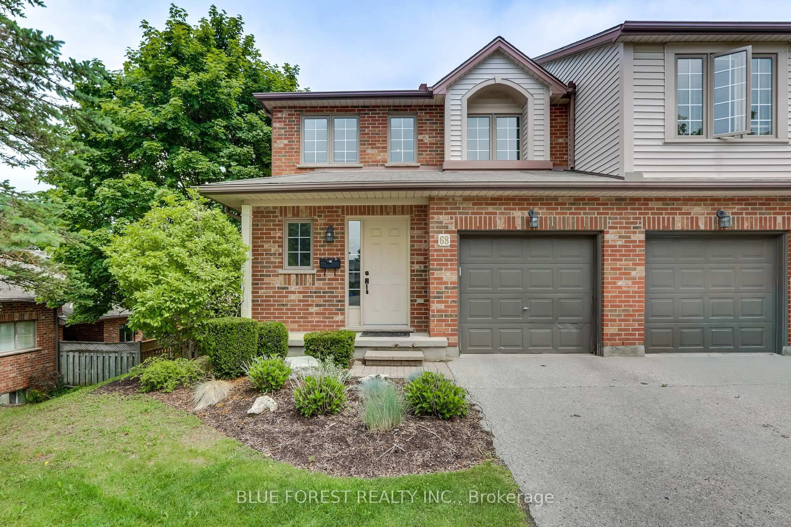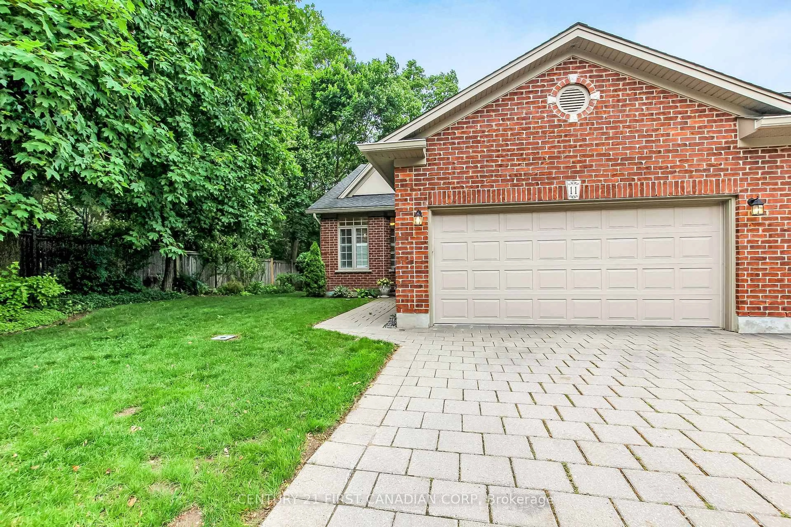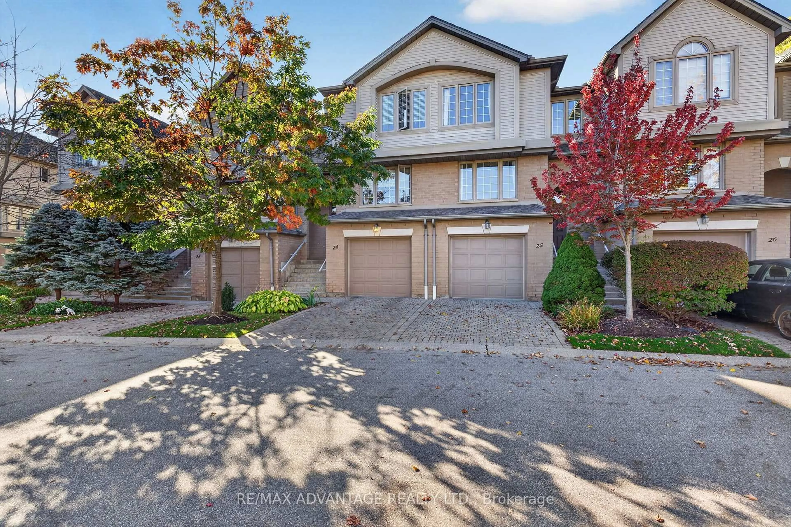
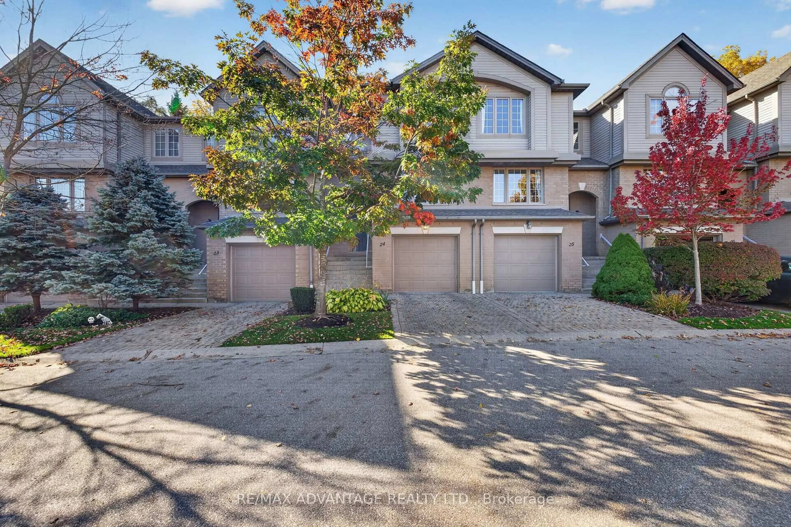
270 North Centre Rd #24, London North, Ontario N6G 5E2
Contact us about this property
Highlights
Estimated valueThis is the price Wahi expects this property to sell for.
The calculation is powered by our Instant Home Value Estimate, which uses current market and property price trends to estimate your home’s value with a 90% accuracy rate.Not available
Price/Sqft$325/sqft
Monthly cost
Open Calculator
Description
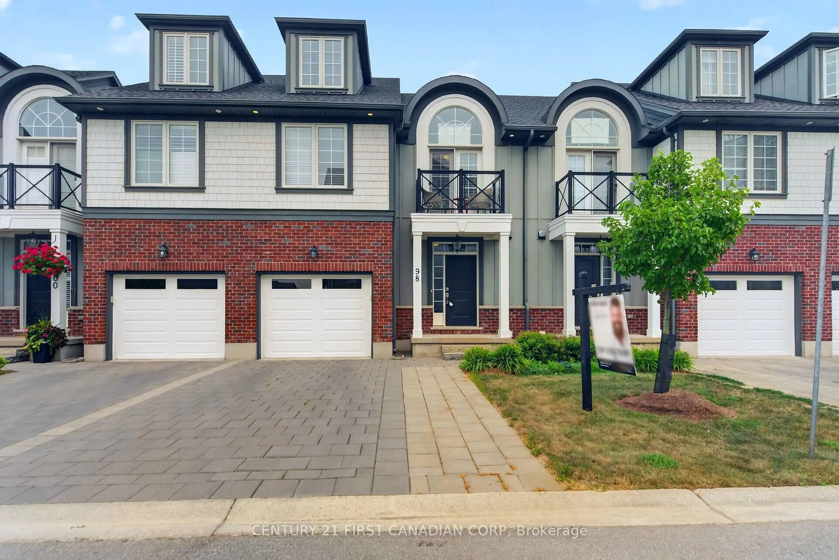
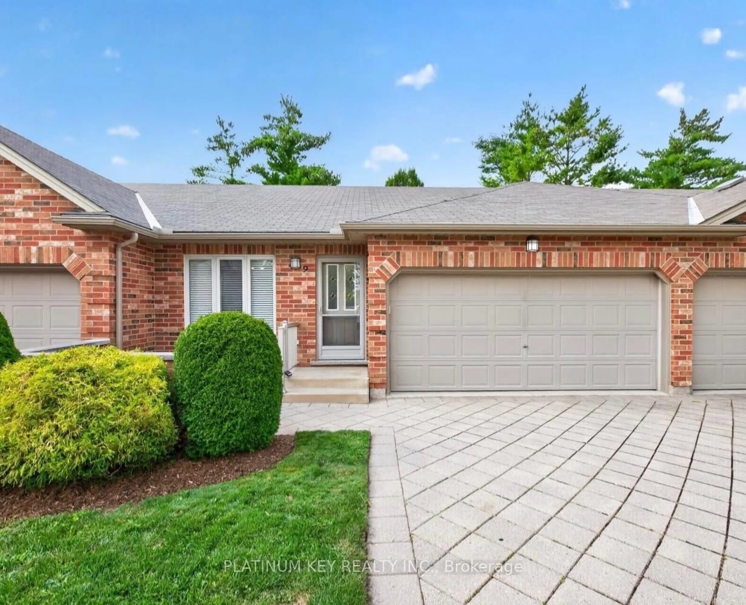
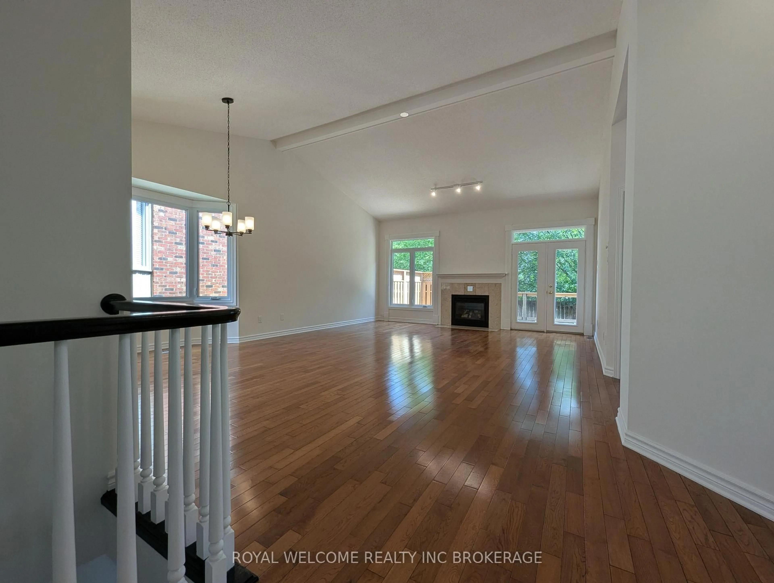
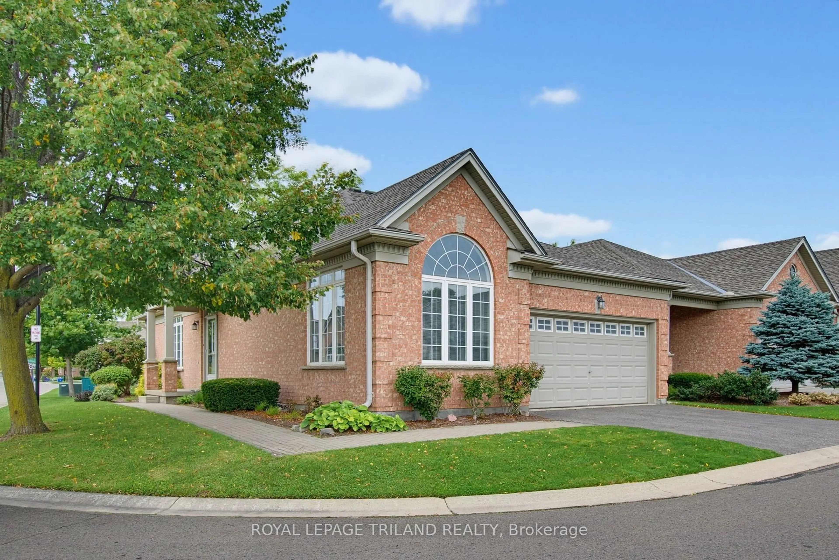
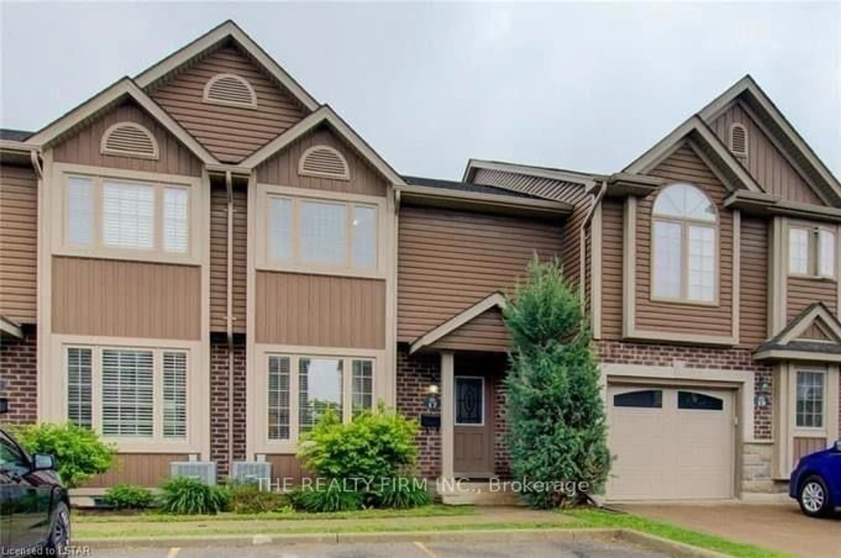
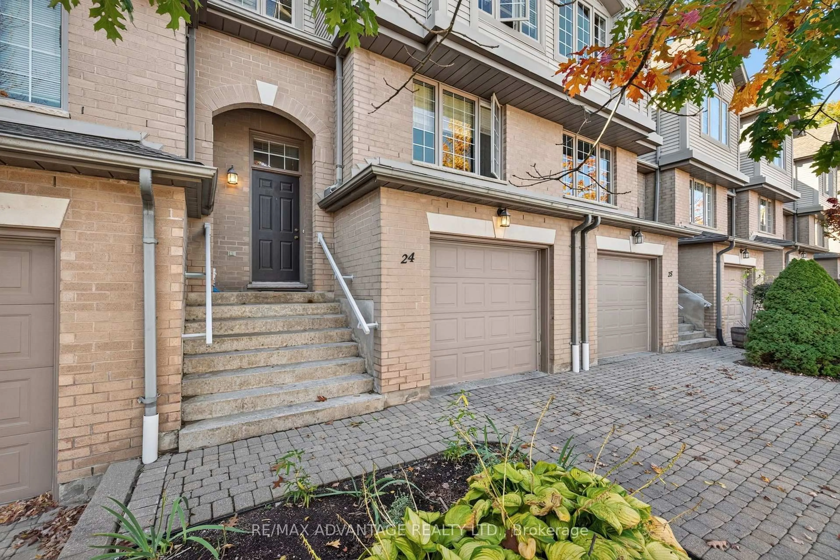
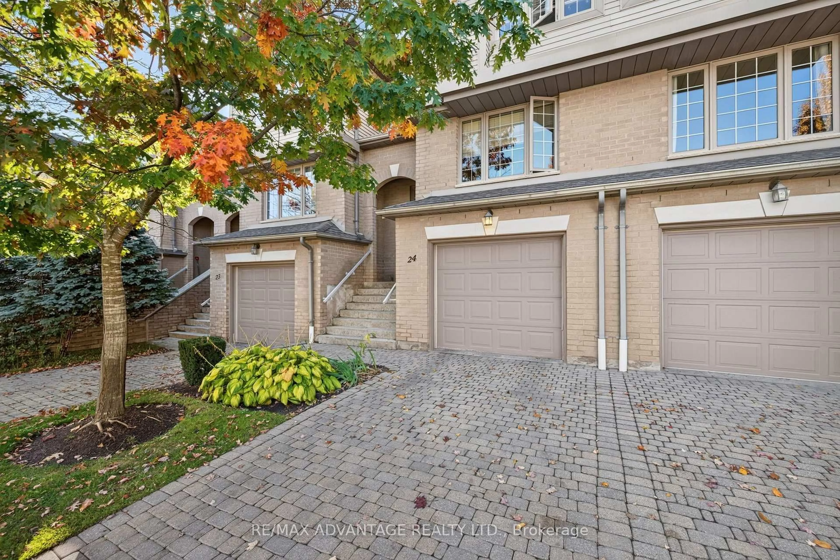
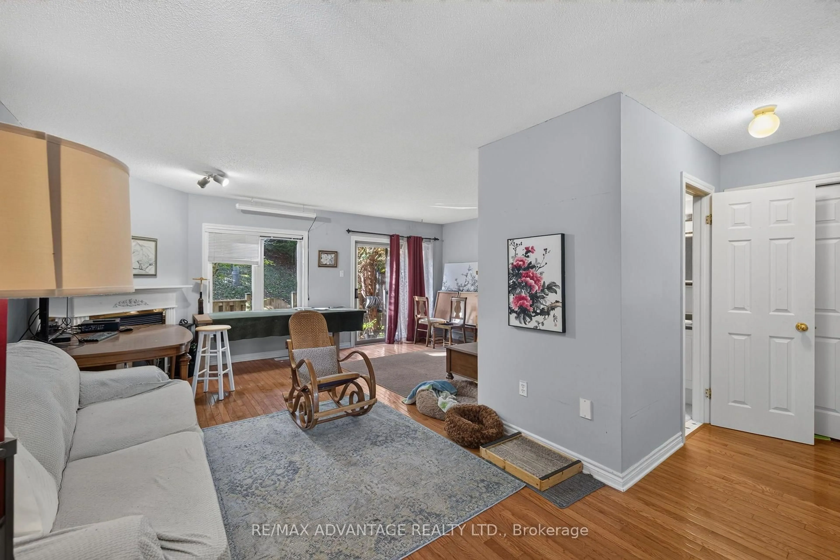
Welcome to this beautiful, modern condo located in a highly desirable North London community! Ideally situated just minutes from major shopping areas, Western University, schools, and the hospital, this property is perfect for professionals, families, students, or anyone affiliated with Western University. Fully finished on all three levels, this impressive home features numerous upgrades, including stunning hardwood flooring throughout the main and upper levels, a luxurious Jacuzzi tub, a natural gas fireplace, elegant French doors, and modern designer colours. All appliances are included for your convenience. The spacious primary bedroom boasts hardwood flooring and a walk-in closet, while the large, private rear patio offers a peaceful outdoor retreat overlooking beautiful greenspace. Additional features include a private garage with convenient interior access and an automatic door opener. Located in an excellent condo community in one of North London's most sought-after areas, this home offers the perfect combination of modern style, comfort, convenience, and location. An exceptional opportunity in a fantastic neighbourhood!
Property Details
Interior
Features
Main Floor
Loft
5.94 x 3.65Dining
3.2 x 2.89Kitchen
6.24 x 3.65Exterior
Parking
Garage spaces 1
Garage type Attached
Other parking spaces 1
Total parking spaces 2
Condo Details
Inclusions
Property History
 24
24