2425 Waterside Clse, London North, Ontario N6G 0M1
Contact us about this property
Highlights
Estimated valueThis is the price Wahi expects this property to sell for.
The calculation is powered by our Instant Home Value Estimate, which uses current market and property price trends to estimate your home’s value with a 90% accuracy rate.Not available
Price/Sqft$335/sqft
Monthly cost
Open Calculator
Description
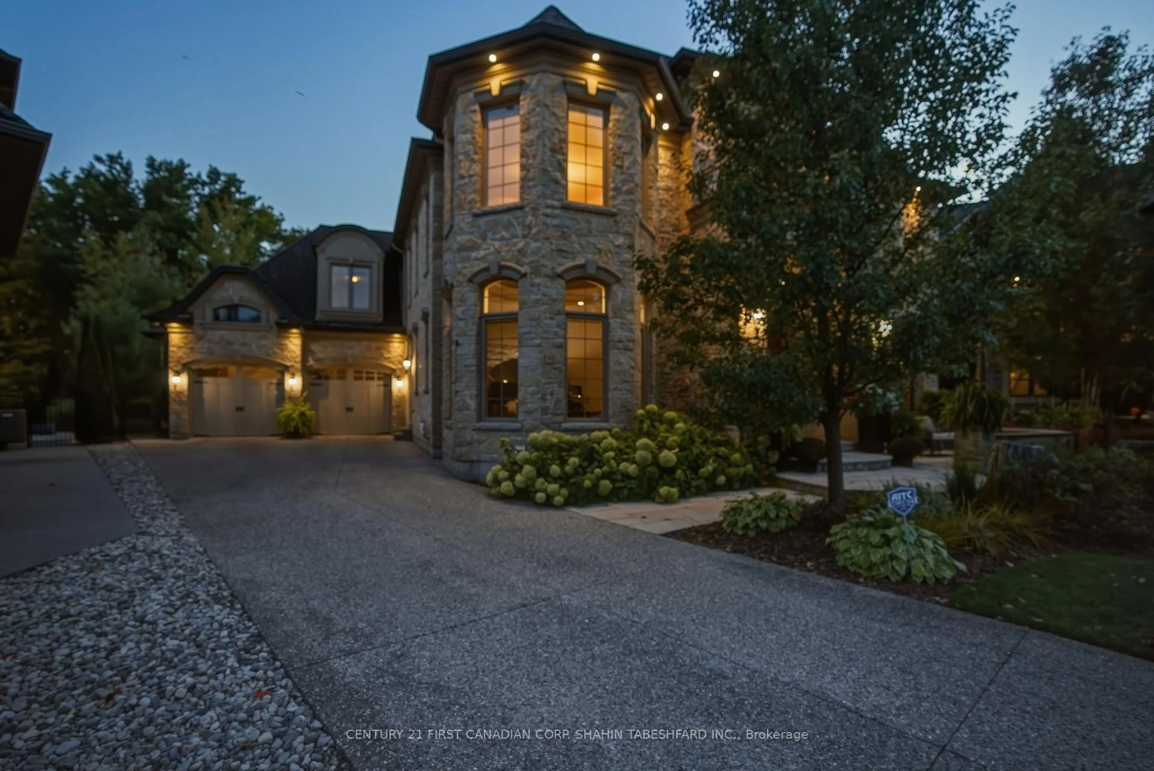
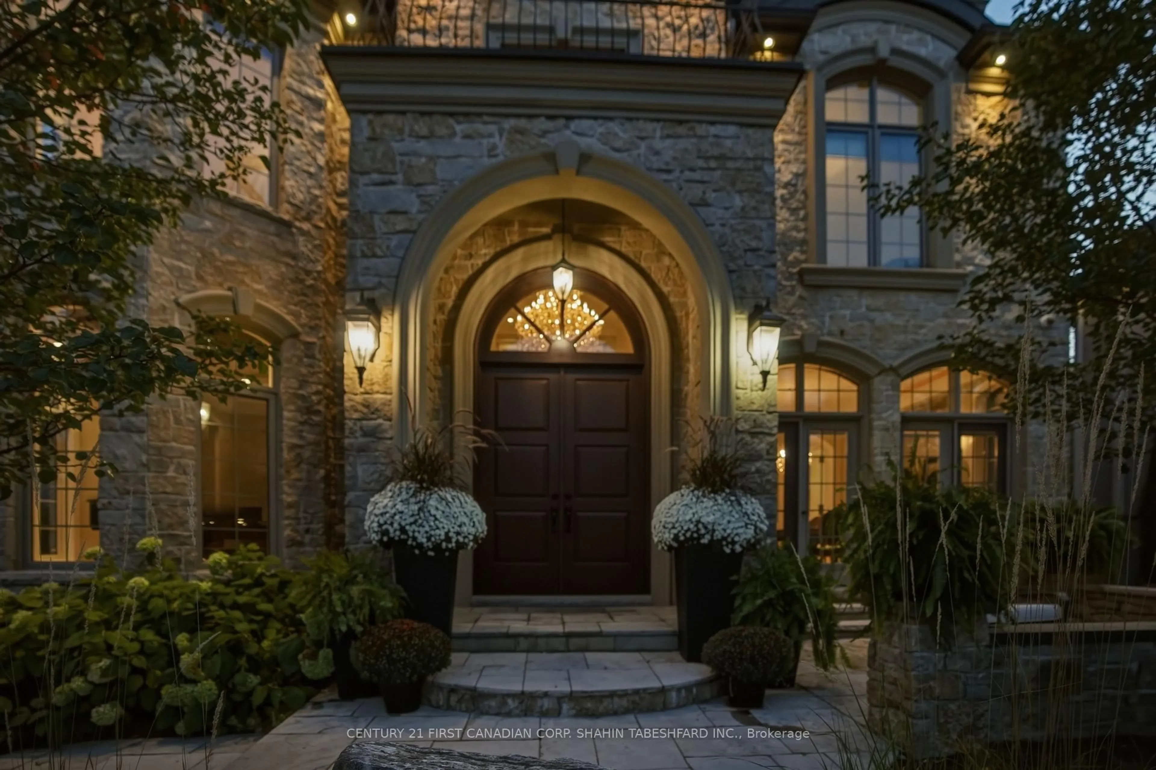
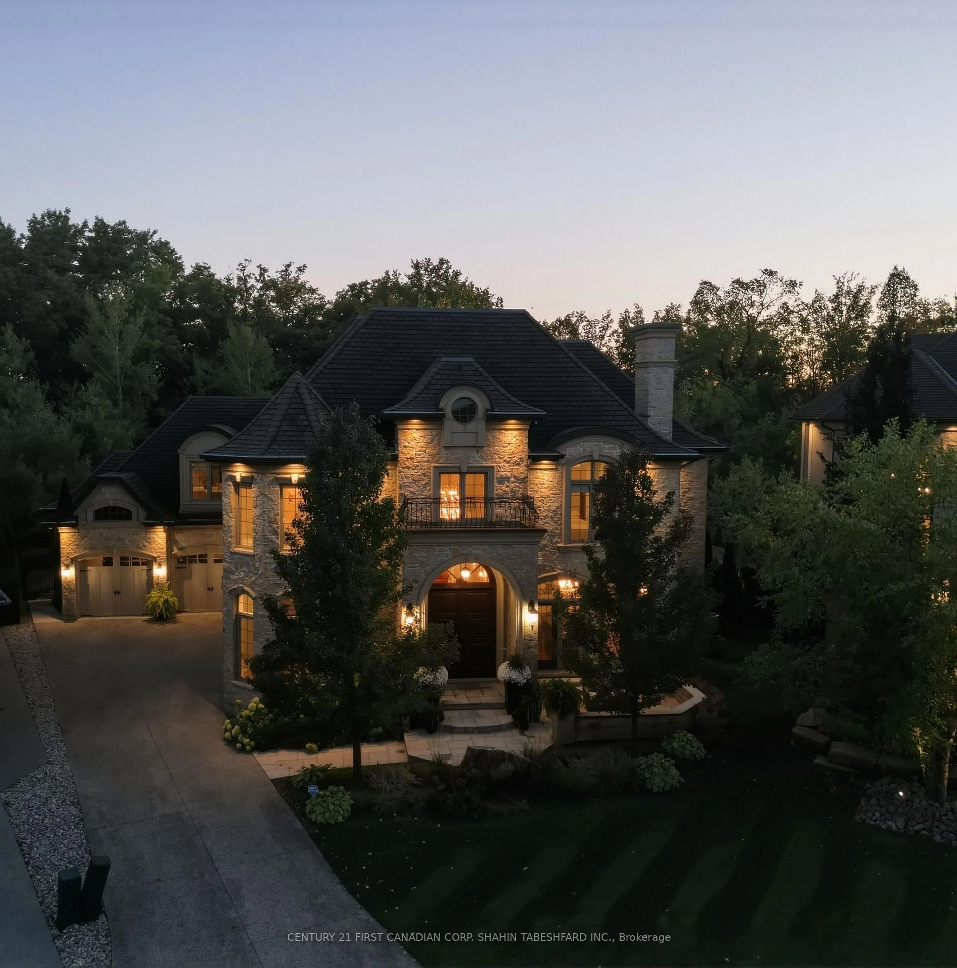
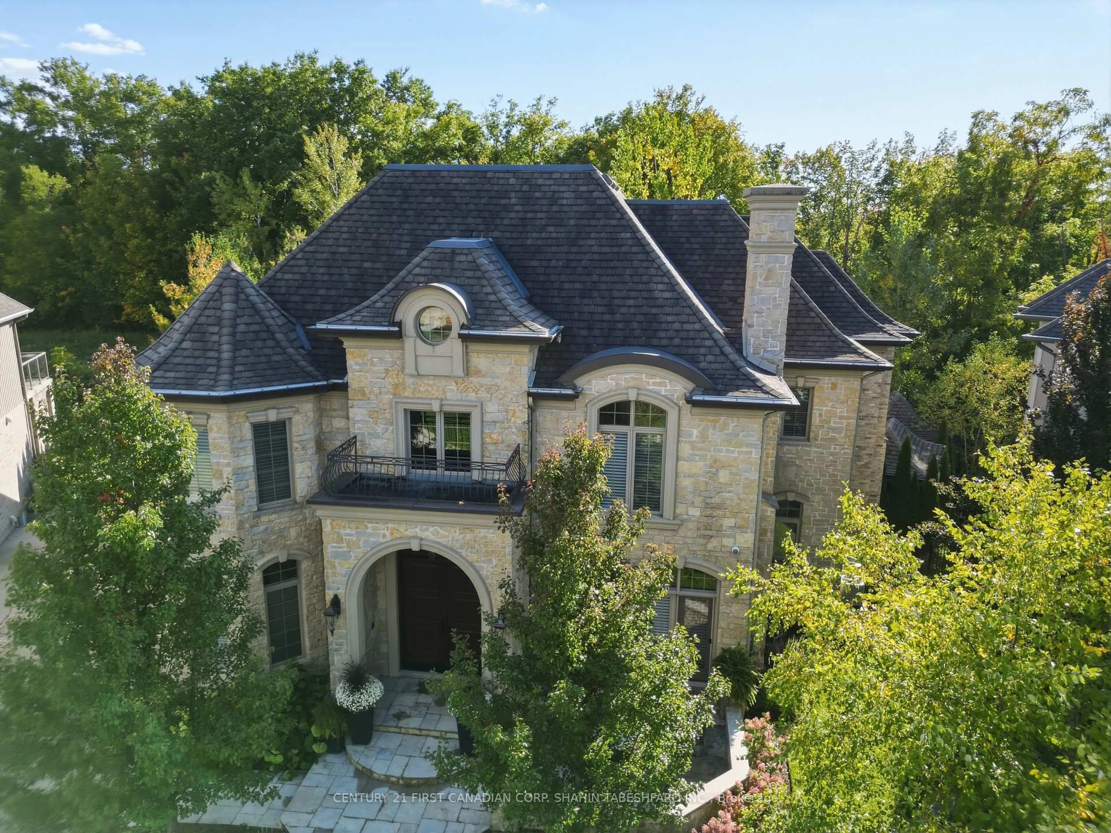
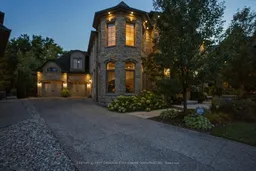
Tucked away on one of London's most desirable courts, welcome to 2425 Waterside Close. This stunning, custom-built executive residence offers over 7,300 sq. ft. of refined total living space, featuring 4+1 bedrooms, 5.5 bathrooms, an additional 2-piece pool house bath, an oversized double car garage nestled towards the rear of the property with a breathtaking backdrop along the Medway Creek Ravine system. A grand two-storey foyer sets the tone, leading to elegant formal living and dining room, ideal for entertaining. The inviting main level unfolds into an open-concept great room with expansive windows and a cozy gas fireplace, a spacious breakfast nook, an award-winning executive kitchen, and a private home office. Upstairs, the luxurious primary retreat offers a spa-inspired ensuite with a glass-enclosed tiled shower, double vanities, a private water closet, and generous his-and-hers walk-in closets with custom organizers. Three additional spacious bedrooms, all with ensuite bathroom access; a bonus family room, and convenient laundry complete the upper level. The fully finished lower level features heated floors and includes direct access from the garage, provides exceptional versatility with a fifth bedroom, 3-pc bath, home gym, expansive rec room, dedicated theatre room, and secondary laundry area. Beyond its impressive curb appeal, the home's true showpiece is the spectacular backyard oasis. Enclosed by mature trees and elegant stone retaining walls, this private retreat features a picturesque saltwater pool with stone feature wall, elegant waterfalls flanked by glass fire bowls , two covered patios, and a pool house; perfect for relaxing or entertaining in style. All ideally located near the Medway Creek trail system, top-rated district schools, Western University, University Hospital, Masonville Mall, and an array of excellent restaurants and amenities. This exceptional property seamlessly blends luxury, comfort and nature-- a must see!
Property Details
Interior
Features
Main Floor
Foyer
3.66 x 30.5Dining
4.88 x 5.19Pantry
2.59 x 2.03Living
4.82 x 5.8Exterior
Features
Parking
Garage spaces 2
Garage type Attached
Other parking spaces 4
Total parking spaces 6
Property History
 50
50

