1 day on Market

240 Villagewalk Blvd #1002, London North, Ontario N6G 0P6

In the same building:
-
Condo
2
1
~900-999 sqft
$424,900
Get pre-qualifiedPowered by nesto
Condo
2
1
~900-999 sqft

Contact us about this property

Call

Highlights

Property Estimate

Days on market1 day

Estimated valueNot available

Price/Sqft$449/sqft

Monthly cost

Open Calculator

Description

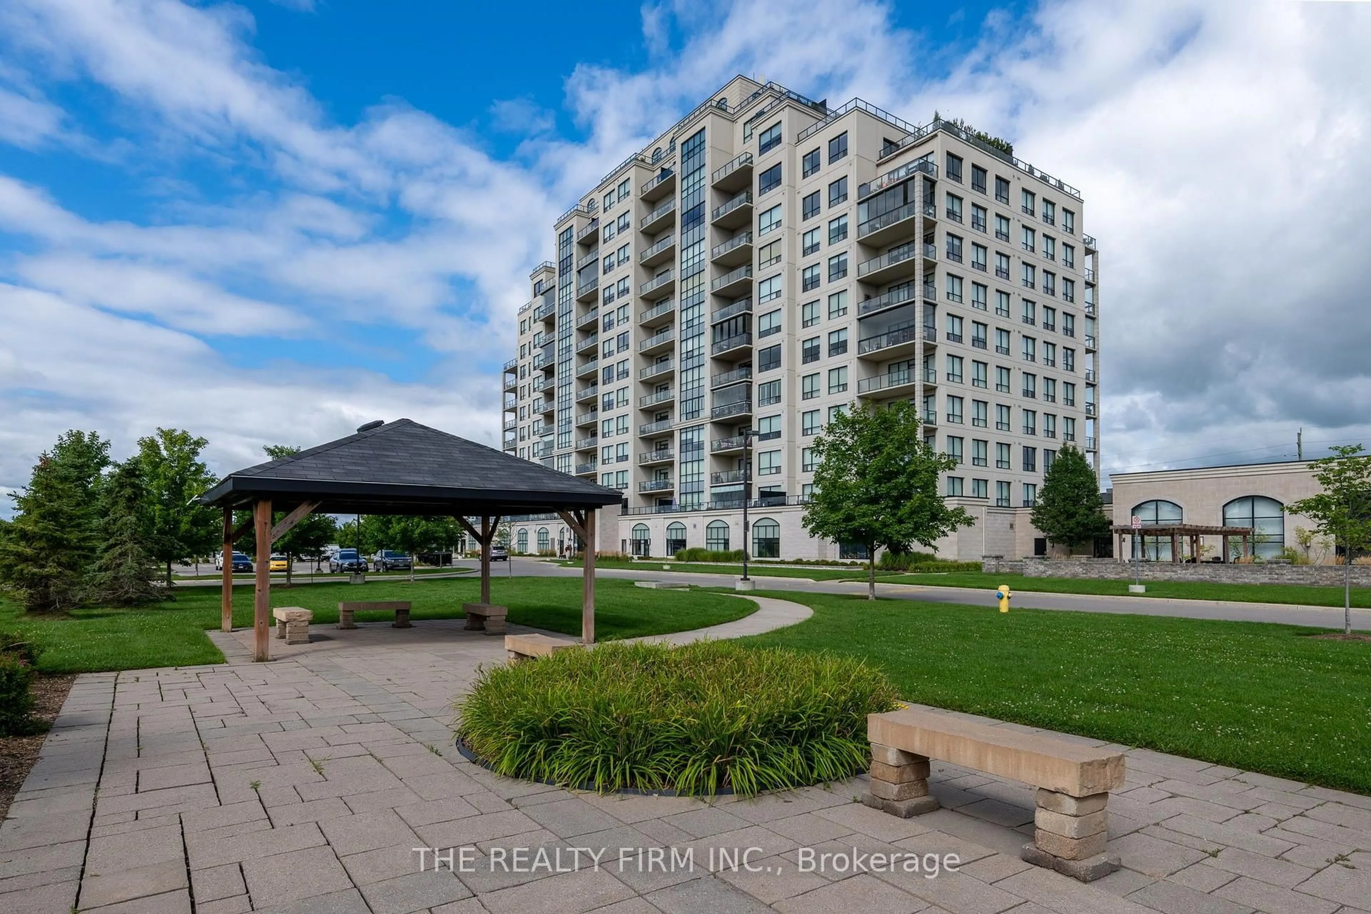
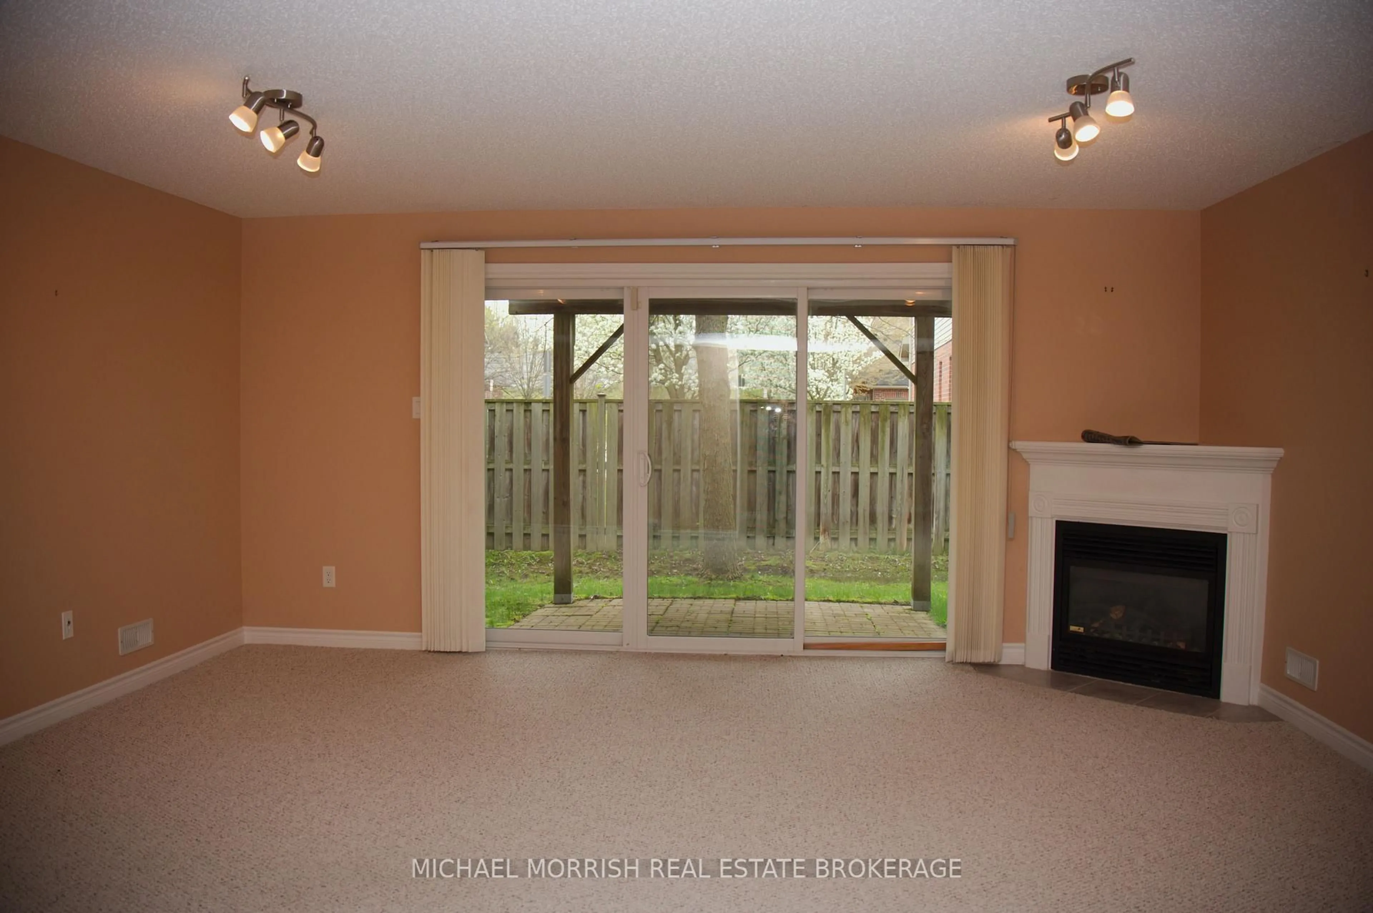
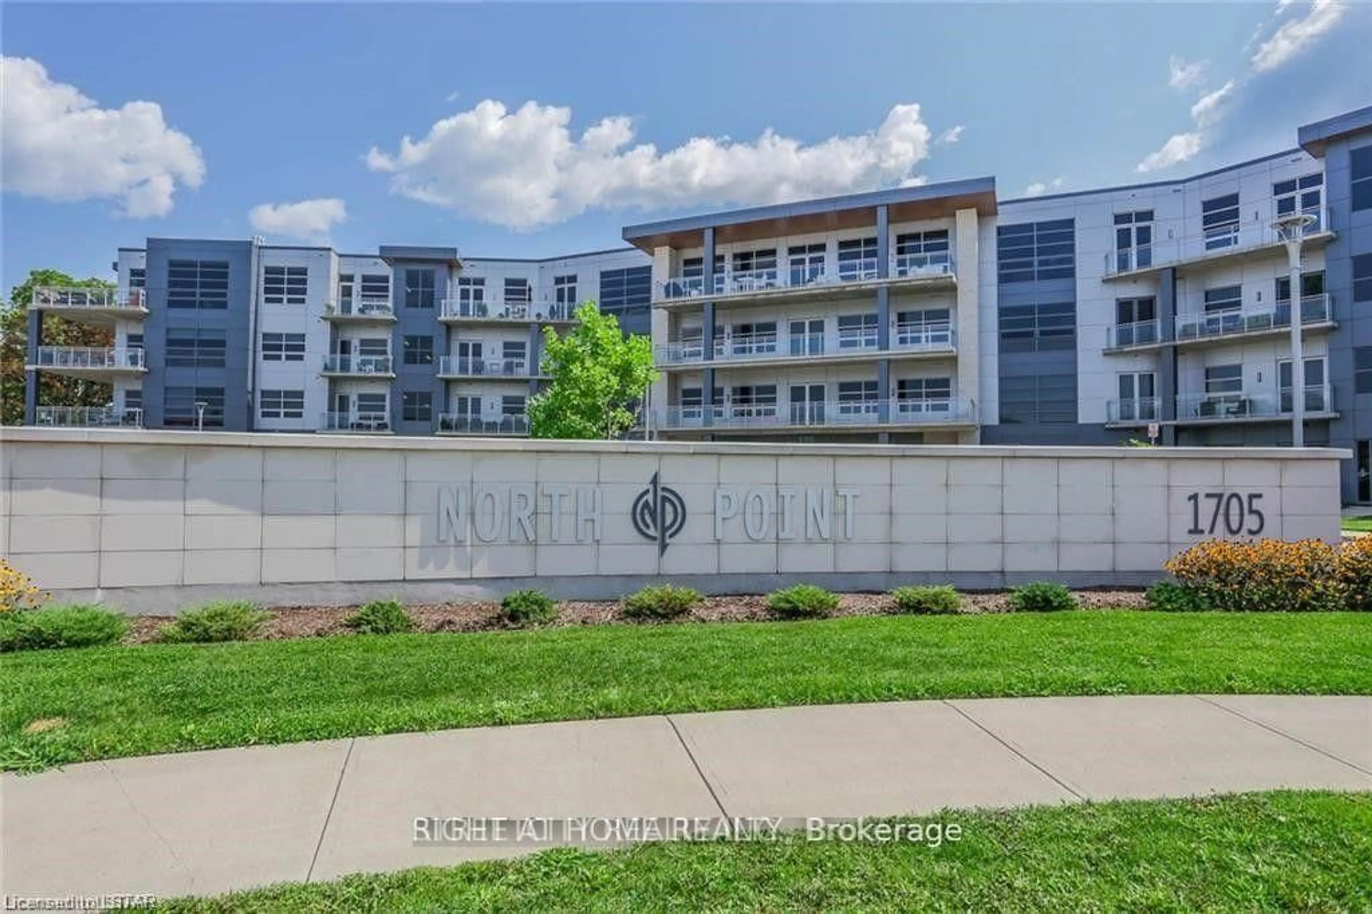
Welcome to Unit 1002 at 240 Village Walk Boulevard, a beautifully appointed 1 bedroom plus den condominium in London, Ontario, offering a functional layout, quality finishes and impressive building amenities. This north-facing unit features rich hardwood flooring throughout the principal living areas and an open-concept design ideal for both everyday living and entertaining. The kitchen is finished with warm maple cabinetry, granite countertops and a breakfast bar overlooking the living and dining space. Large windows provide plenty of natural light, while the deep covered balcony extends the living space outdoors and offers a private spot to relax and enjoy the elevated views. The spacious bedroom provides a comfortable retreat, while the separate den offers valuable flexibility as a home office, guest space or additional sitting area. The well-appointed 4-piece bathroom features both a stand-alone soaker tub and separate glass enclosed shower. Additional conveniences include one underground parking space (#28) equipped with an EV charger, plus two storage lockers (#81 and #88). Residents enjoy access to an excellent collection of building amenities, including an indoor pool, fitness centre, media room and party room. Offering comfortable condo living with versatile space, underground parking, EV charging and sought after amenities, Unit 1002 is an excellent opportunity to enjoy a low maintenance lifestyle in London.


Property Details

Style1 Storey/Apt
View-
Age of property11-15
SqFt~900-999 SqFt
Lot Size-
Parking Spaces1
MLS ®NumberX13823762
Community NameSunningdale
Data SourceTRREB
Listing byTHE REALTY FIRM INC.

Features

Heating: Forced Air
Cooling: Central Air
Fireplace

Main Floor

Foyer

1.7 x 1.4

Laundry

1.67 x 1.41

Kitchen

3.47 x 3.98

Dining

3.47 x 2.95


Features

Patio: Open
Balcony: Open

Parking

Garage spaces 1

Garage type Underground

Other parking spaces 0

Total parking spaces 1


10Story
Elevator
Amenities

Elevator, Exercise Room, Guest Suites, Gym, Indoor Pool, Party/Meeting Room

Inclusions
Hydro
Water
Parking
Cable
Heat

Property History

Sep 24, 2026
ListedActive
$424,900
1 day on market
history photo preview39
Listing by trreb®
Property listed by THE REALTY FIRM INC., Brokerage
Agent Banner Image
Interested in this property?Get in touch to get the inside scoop.
Market Data - Sunningdale

Geo Zone Map ThumbnailSunningdale

Strong Buyer's Market

View Market Data

Condo - for the past 30 days

Buyer's market Seller's market

Avg. Days on Market

Past 30 days

11 days

Compared to

2025

58 days

2024

66 days

2023

45 days

New Listings

Past 30 days

16 listings

Compared to

2025

11 listings

2024

10 listings

2023

17 listings

Units sold

Past 30 days

1 unit

Compared to

2025

2 units

2024

3 units

2023

5 units

Median Sold Price

Past 30 days

$417,500

Compared to

2025

$625,000

2024

$825,000

2023

$788,500


Population and Demographics

Overview

Total population 6665
Average household income $193,279

Age (%)

0 to 19
23%
20 to 34
15%
35 to 49
18%
50 to 64
19%
65 and plus
25%

Household composition (%)

Single family
71%
Single person
26%
Multi person
3%
Multi family
1%

Mother tongue (%)

English
72%
Mandarin
8%
Arabic
5%
Others
4%
Korean
3%
Spanish
1%
Urdu
1%
Portuguese
1%

House tenancy (%)

Owners
74%
Renters
26%

What’s nearby?Essentials within 5 km

Local Logic

Transportation Scores

Estimated Budget