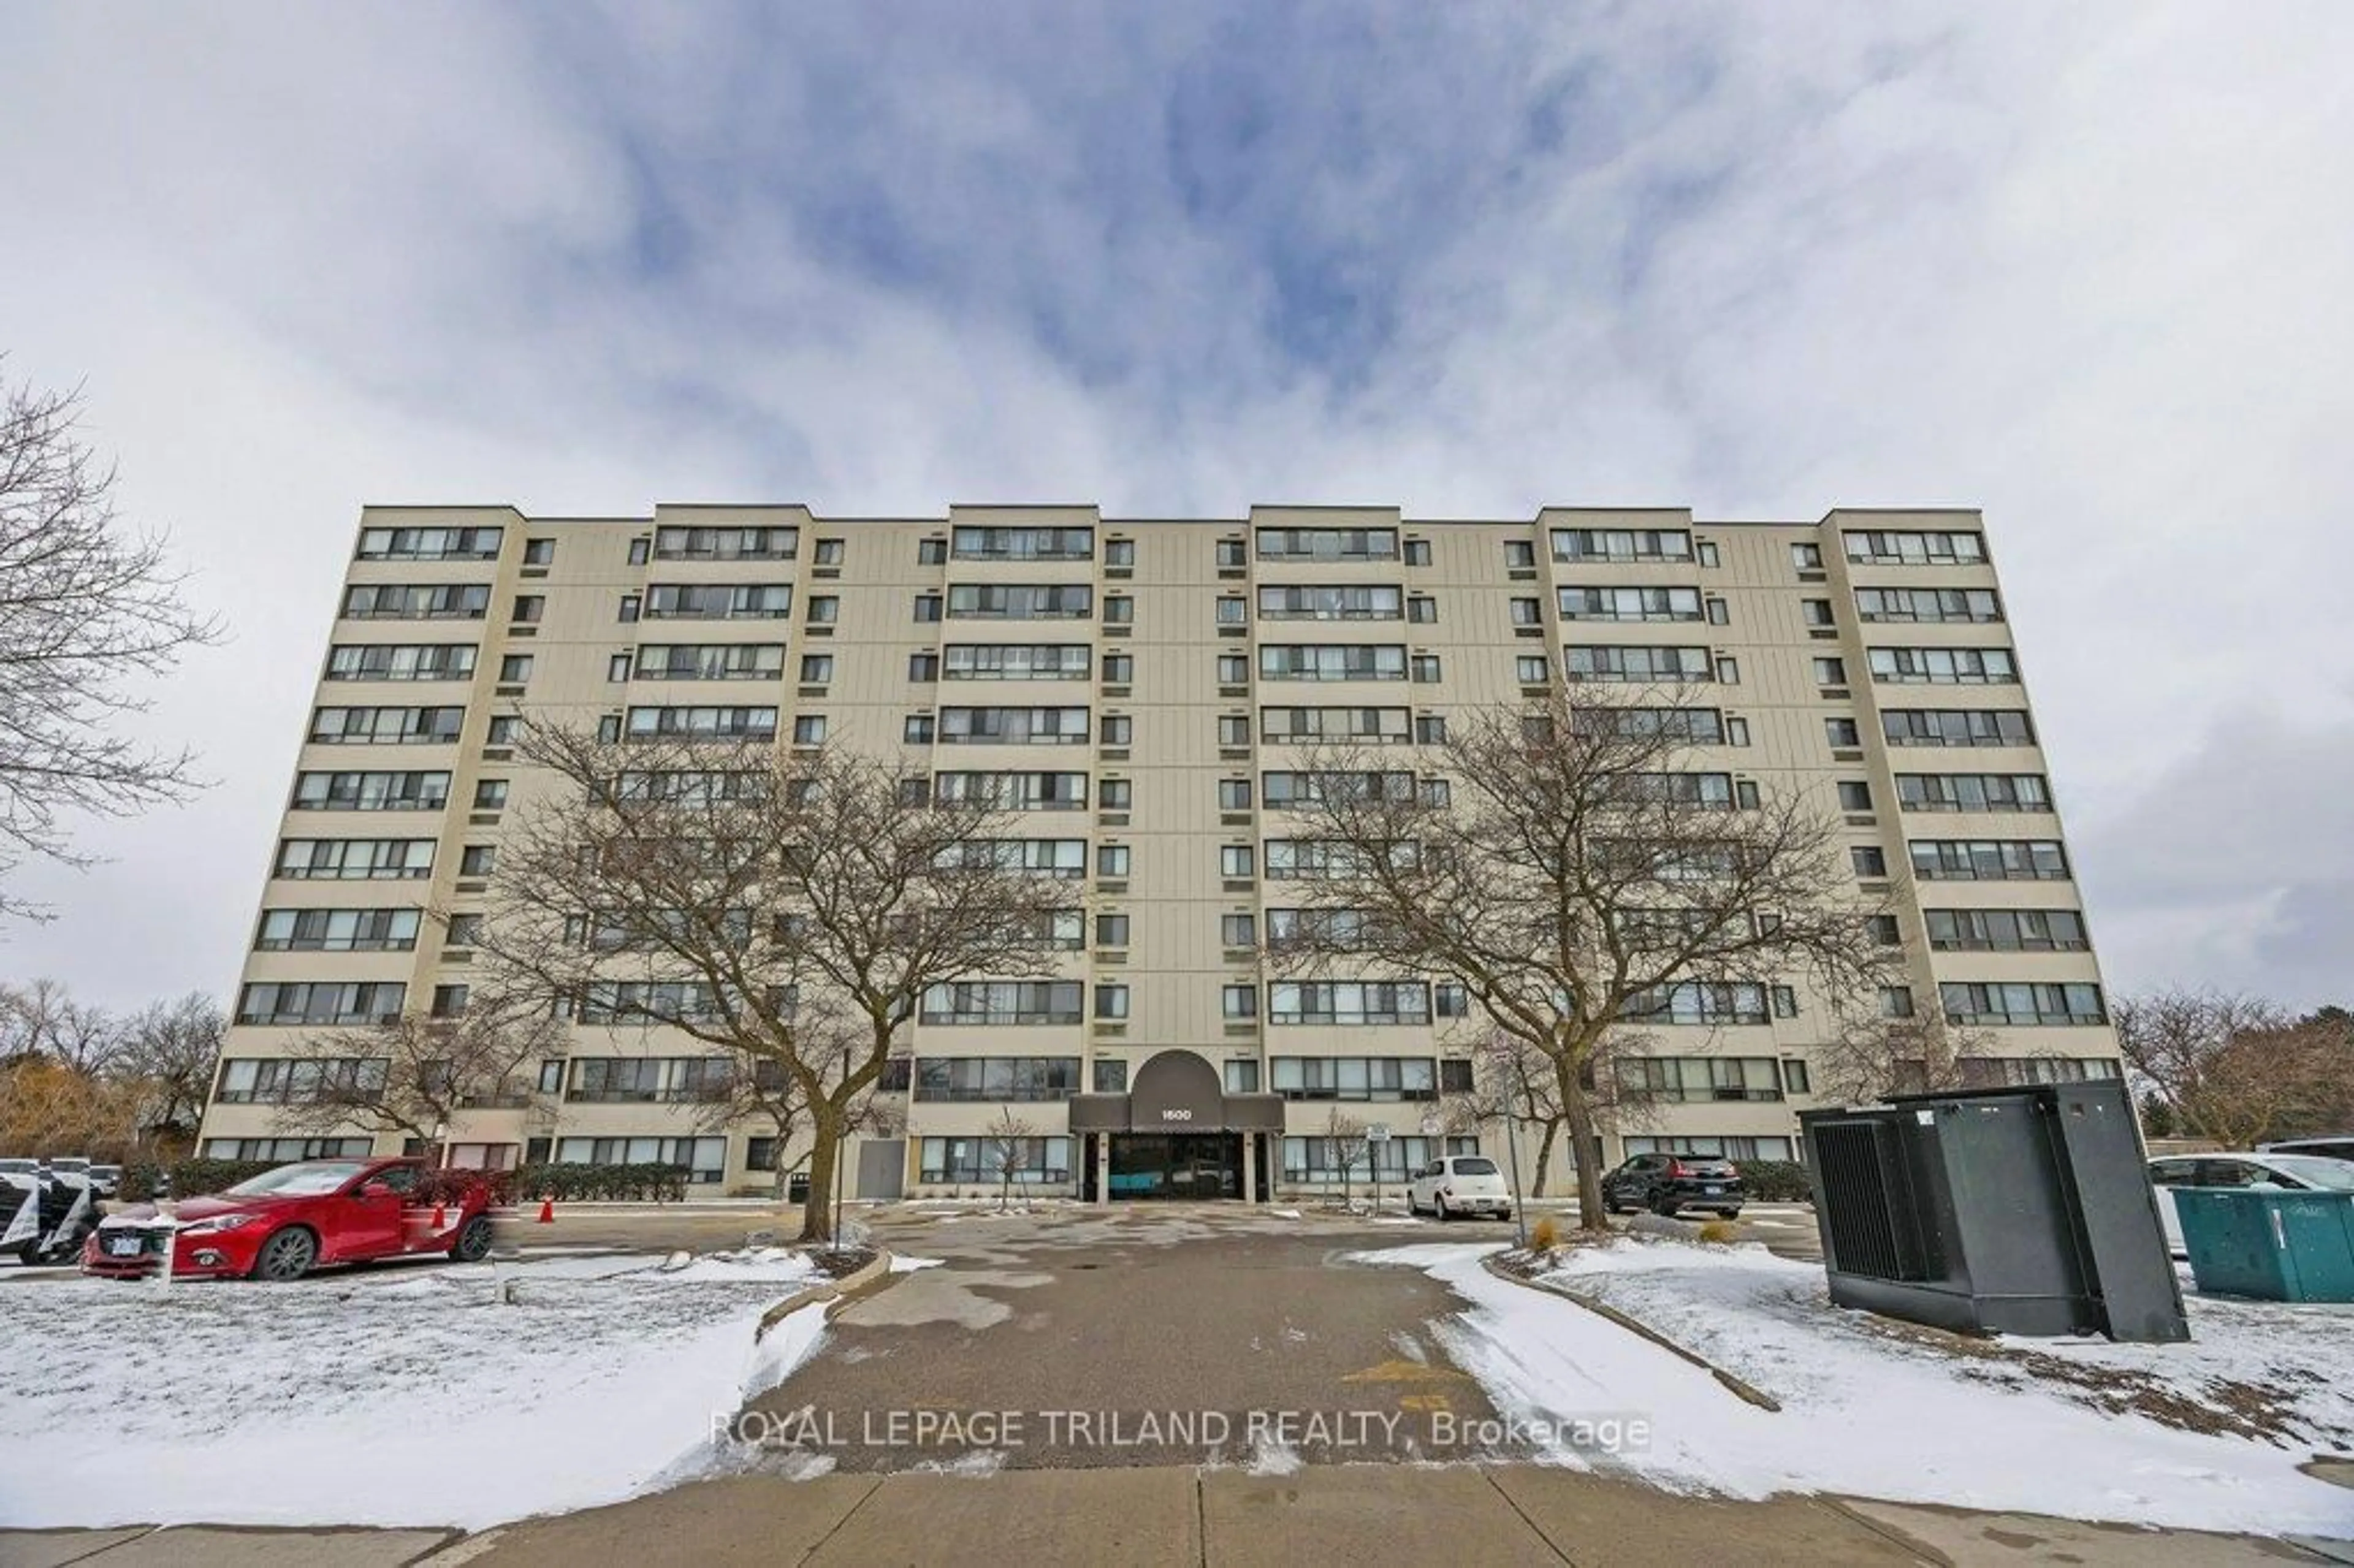
6 days on Market

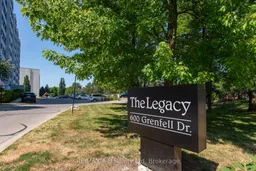
600 Grenfell Dr #407, London North, Ontario N5X 2R8

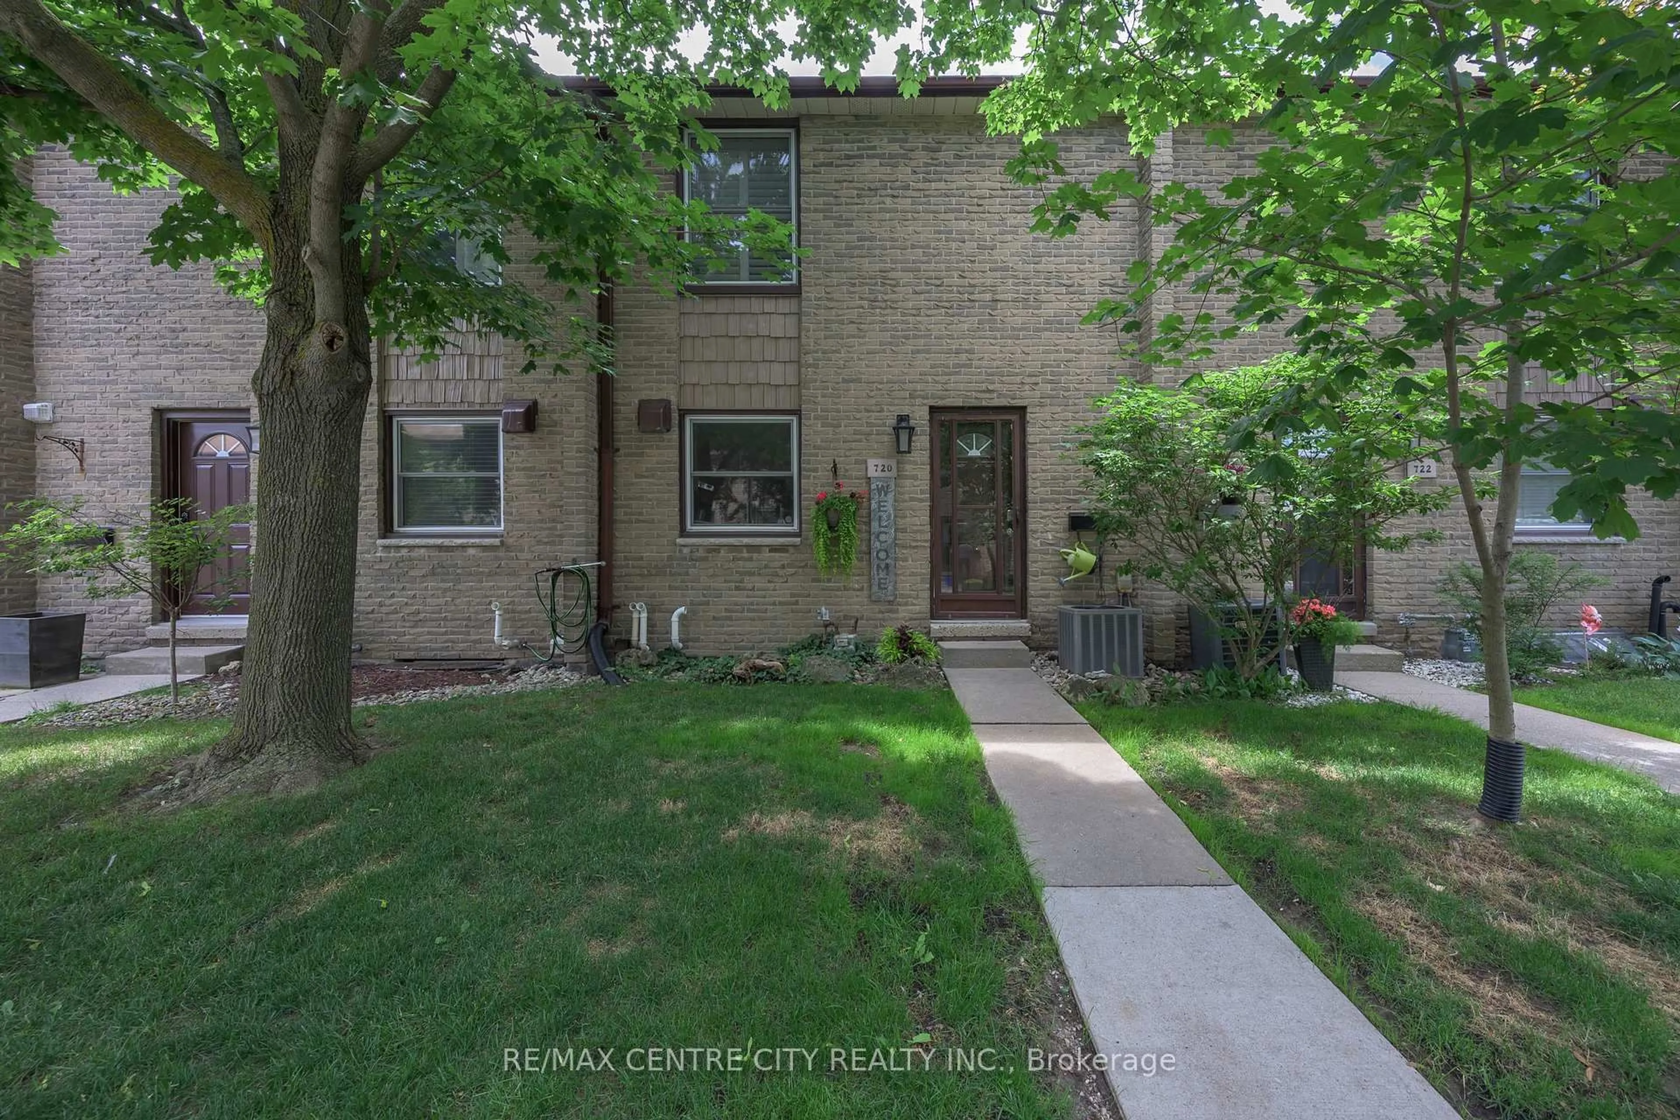
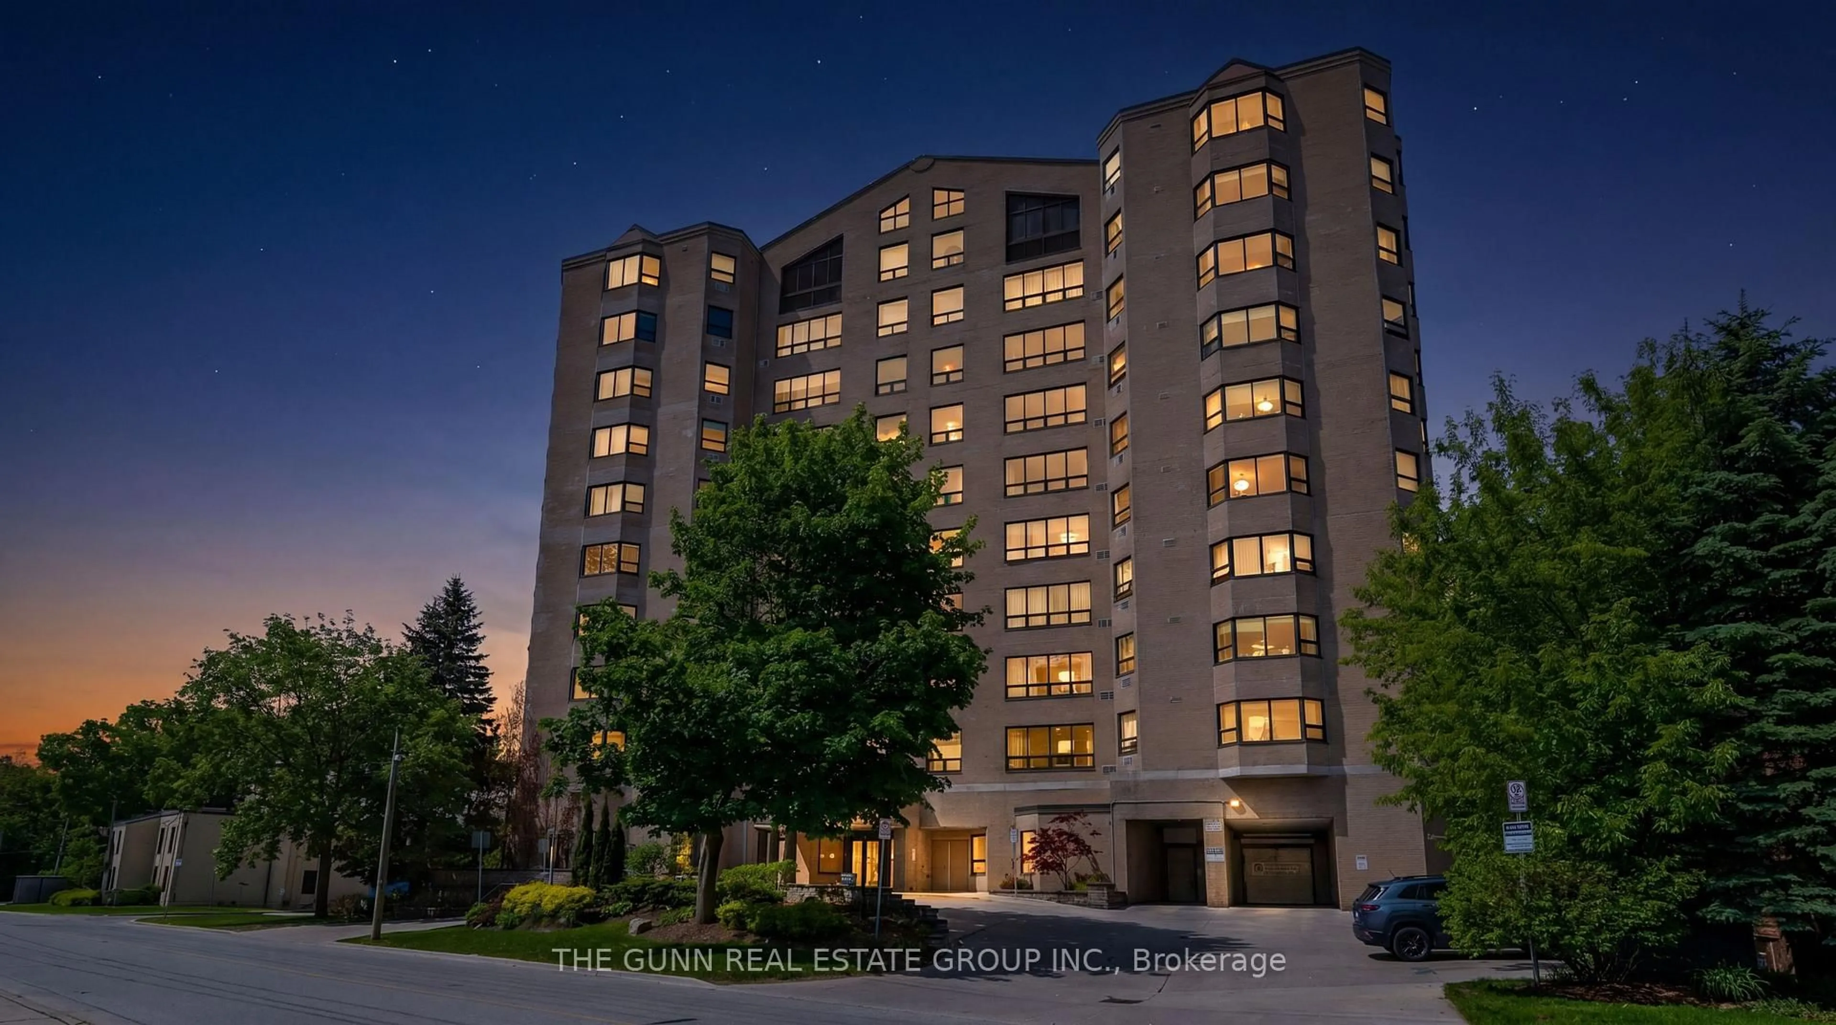
In the same building:
-
Condo
1
1
~700-799 sqft
$219,000
Get pre-qualifiedPowered by nesto
Condo
1
1
~700-799 sqft

Contact us about this property

Call

Highlights

Property Estimate

Days on market6 days

Estimated valueNot available

Price/Sqft$293/sqft

Monthly cost

Open Calculator

Description

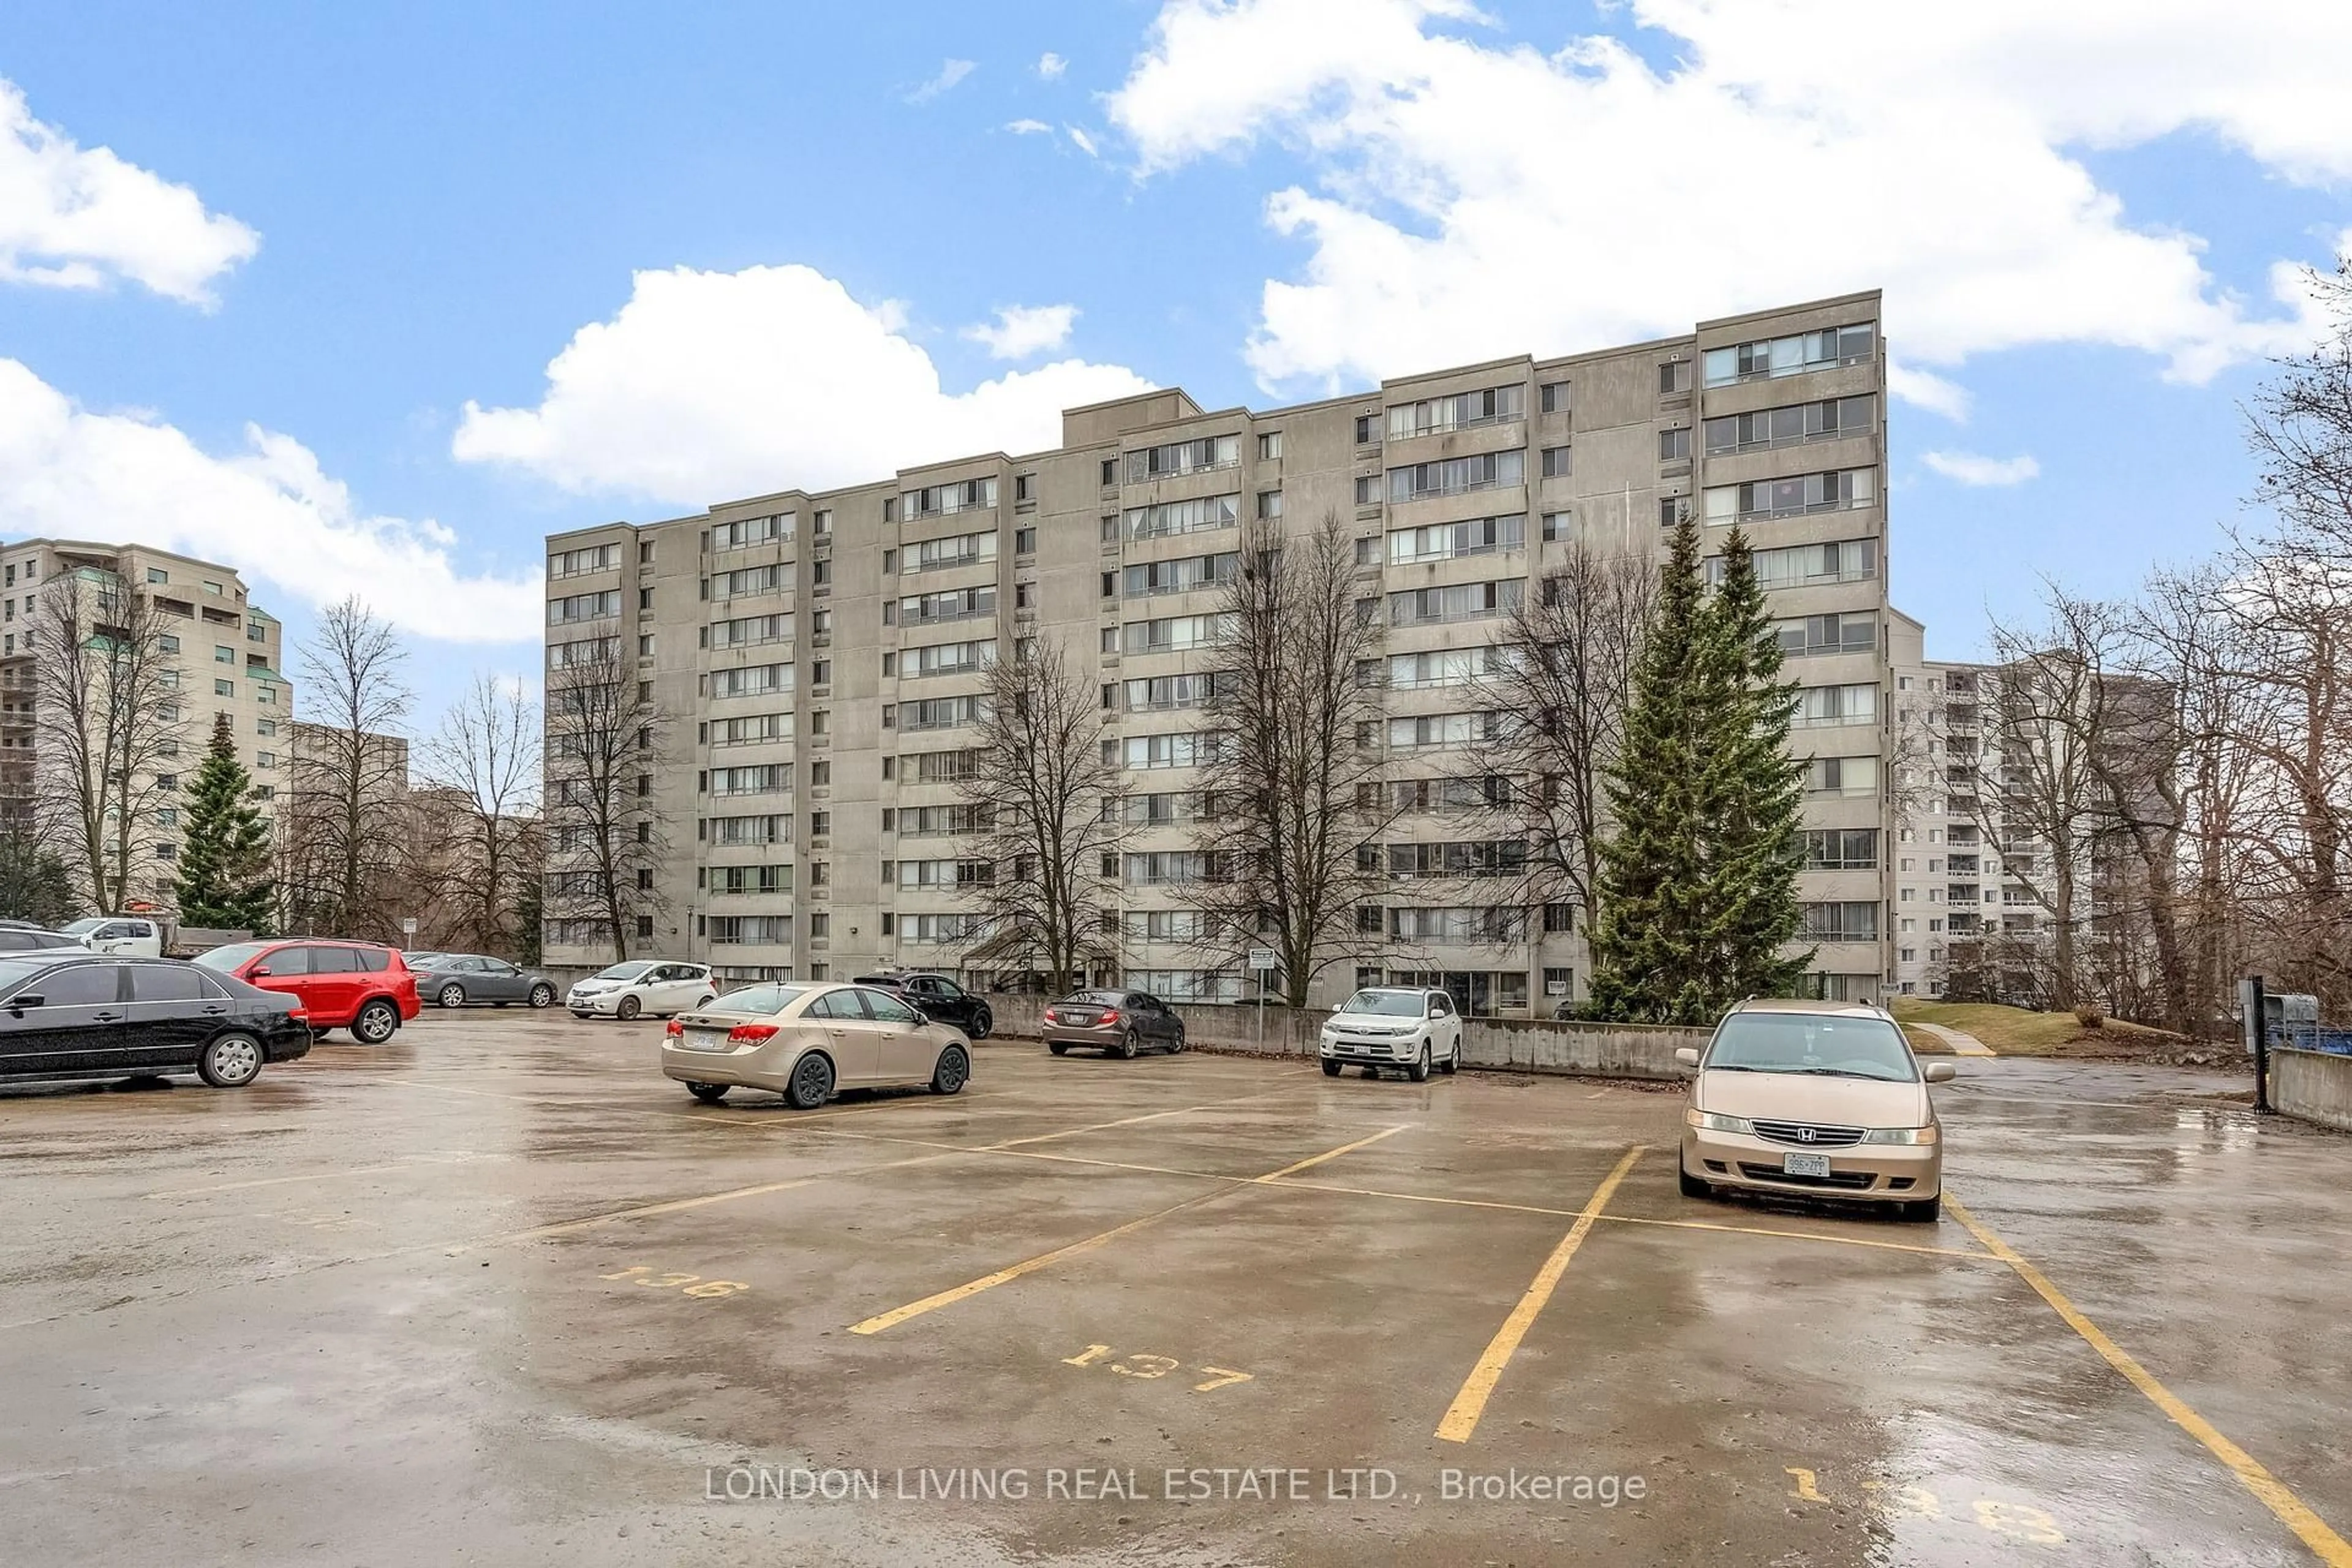
Exceptional Value !!! !Welcome to this bright and spacious condominium located in the highly desirable Stoney Creek neighbourhood of North London. Perfectly situated just minutes from Western University, University Hospital, Masonville Mall, excellent schools, shopping, restaurants, parks, and public transit, this property offers an unbeatable combination of convenience, comfort, and value.This immaculate 4th-floor condo unit enjoys peaceful views of mature trees and green space through large windows replaced in 2025, filling the home with an abundance of natural light. The functional floor plan features a spacious living room, dining area, kitchen, generous primary bedroom, versatile den ideal for a home office or guest room, and a 4-piece bathroom.The well-maintained building offers two elevators and professional management, providing worry-free condominium living.Condominium fees include: water, garbage collection, building insurance, and exterior/building maintenance.Whether you're an investor seeking a solid addition to your portfolio, a parent purchasing for a student attending Western University, a first-time home buyer, or someone looking to enjoy affordable, low-maintenance living in an outstanding location, this property is an opportunity not to be missed.Exceptional value, a prime location, and move-in-ready condition make this an excellent place to call home. Schedule your private showing today!


Property Details

StyleApartment
ViewGarden, Forest, Panoramic, Trees/Woods
Age of property31-50
SqFt~700-799 SqFt
Lot Size-
Parking Spaces1
MLS ®NumberX13611392
Community NameStoney Creek
Data SourceTRREB
Listing byRE/MAX A-B Realty Ltd

Features

Heating: Baseboard
Cooling: Window Unit

Main Floor

Bathroom

2.32 x 1.95

Br

3.93 x 3.05

Den

3.29 x 2.35

Dining

2.04 x 3.5


Parking

Garage spaces -

Garage type -

Total parking spaces 1


4Story
Elevator
Amenities

Visitor Parking, Elevator

Inclusions
Hydro
Water
Parking
Cable
Heat

Property History

Jul 28, 2026
ListedActive
$219,000
6 days on market
history photo preview35
Listing by trreb®
Property listed by RE/MAX A-B Realty Ltd, Brokerage
Agent Banner Image
Interested in this property?Get in touch to get the inside scoop.
Market Data - Stoney Creek

Geo Zone Map ThumbnailStoney Creek

Seller's Market

View Market Data

Condo - for the past 30 days

Buyer's market Seller's market

Avg. Days on Market

Past 30 days

21 days

Compared to

2025

57 days

2024

43 days

2023

17 days

New Listings

Past 30 days

9 listings

Compared to

2025

7 listings

2024

9 listings

2023

9 listings

Units sold

Past 30 days

6 units

Compared to

2025

8 units

2024

3 units

2023

10 units

Median Sold Price

Past 30 days

$436,500

Compared to

2025

$330,000

2024

$521,000

2023

$356,000


Population and Demographics

Overview

Total population 9024
Average household income $114,402

Age (%)

0 to 19
28%
20 to 34
18%
35 to 49
23%
50 to 64
18%
65 and plus
13%

Household composition (%)

Single family
75%
Single person
22%
Multi person
3%
Multi family
0%

Mother tongue (%)

English
75%
Mandarin
4%
Korean
3%
Arabic
3%
Spanish
3%
Others
3%
Malayalam
2%
Polish
1%
Vietnamese
1%

House tenancy (%)

Owners
74%
Renters
26%

What’s nearby?Essentials within 5 km

Local Logic

Transportation Scores

Estimated Budget