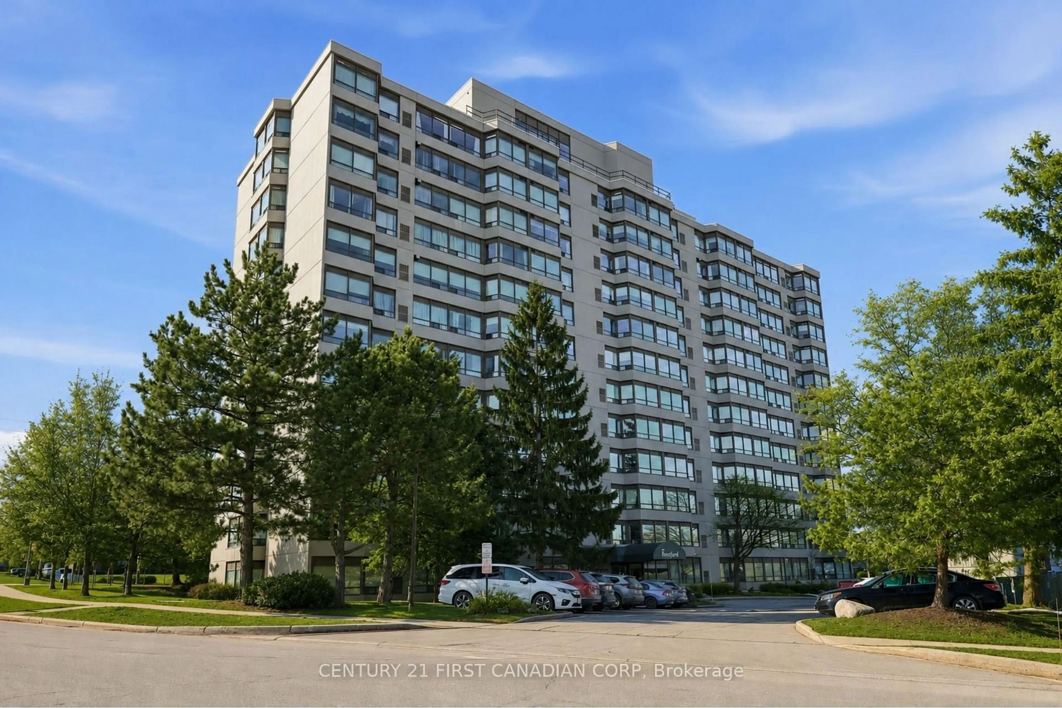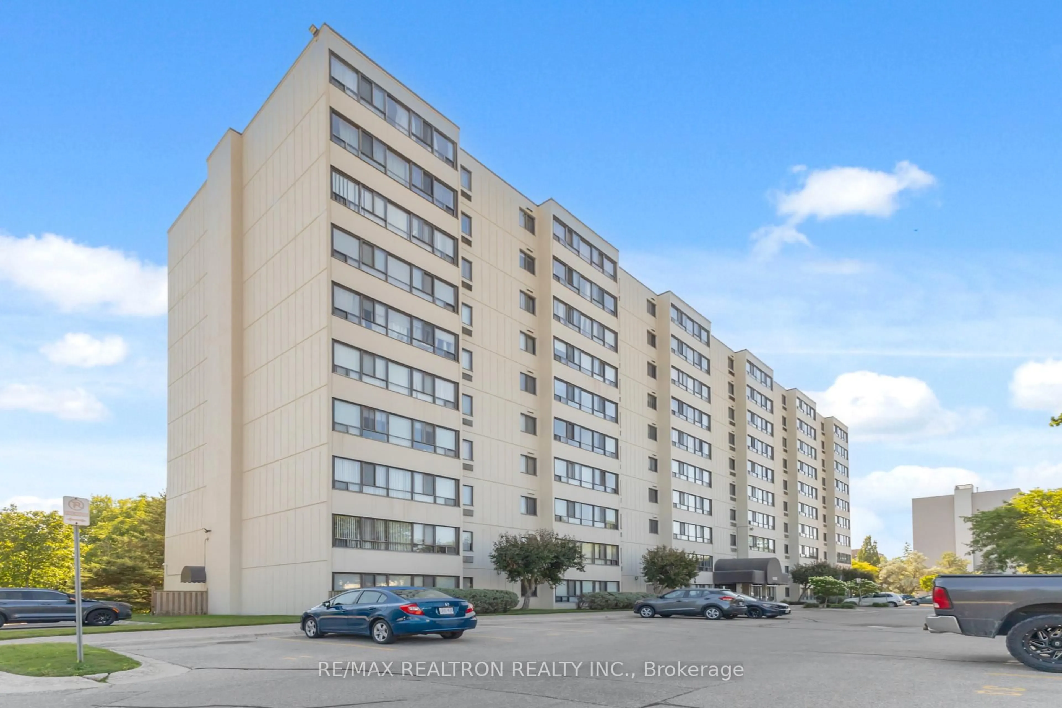
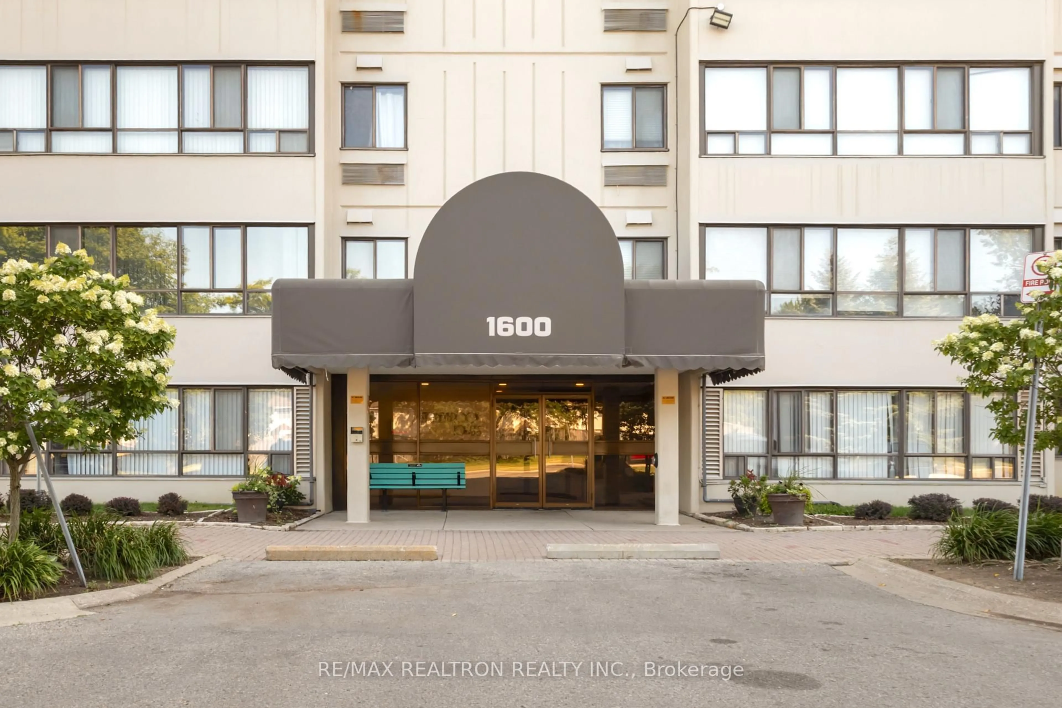
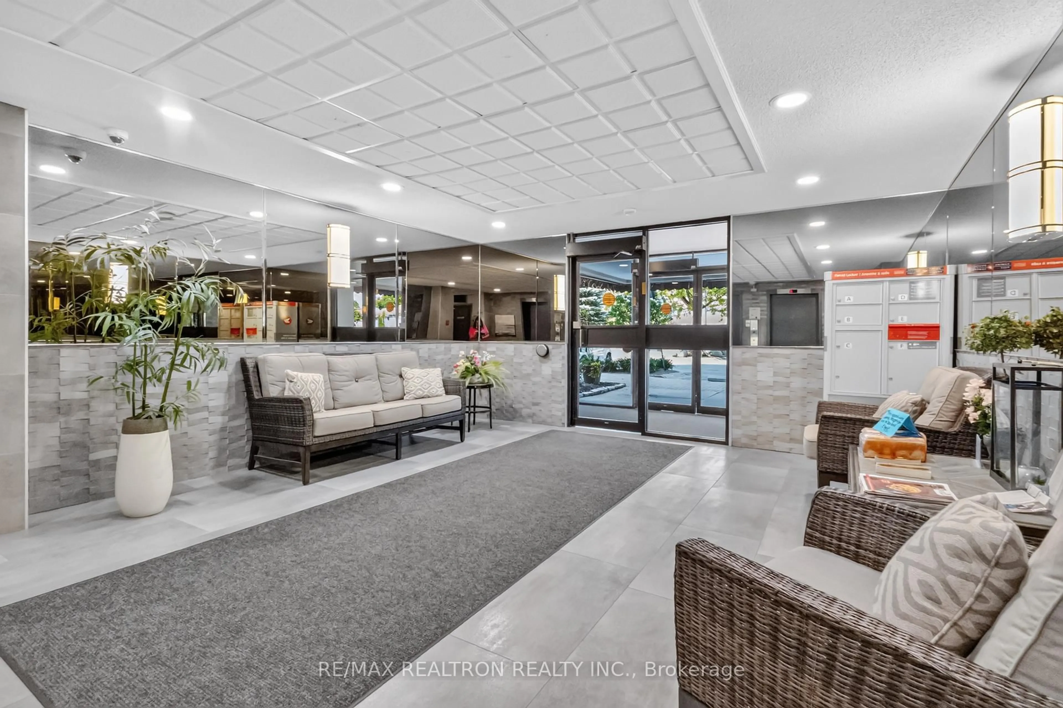
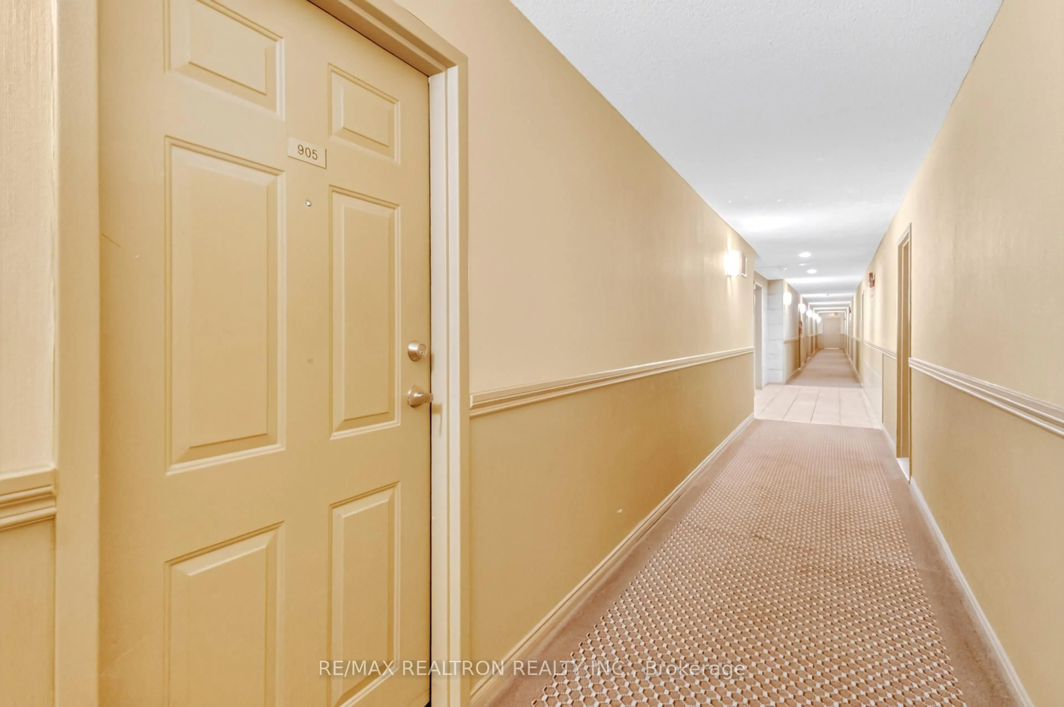
1600 Adelaide St #905, London North, Ontario N5X 3H6
Contact us about this property
Highlights
Estimated valueThis is the price Wahi expects this property to sell for.
The calculation is powered by our Instant Home Value Estimate, which uses current market and property price trends to estimate your home’s value with a 90% accuracy rate.Not available
Price/Sqft$387/sqft
Monthly cost
Open Calculator
Description
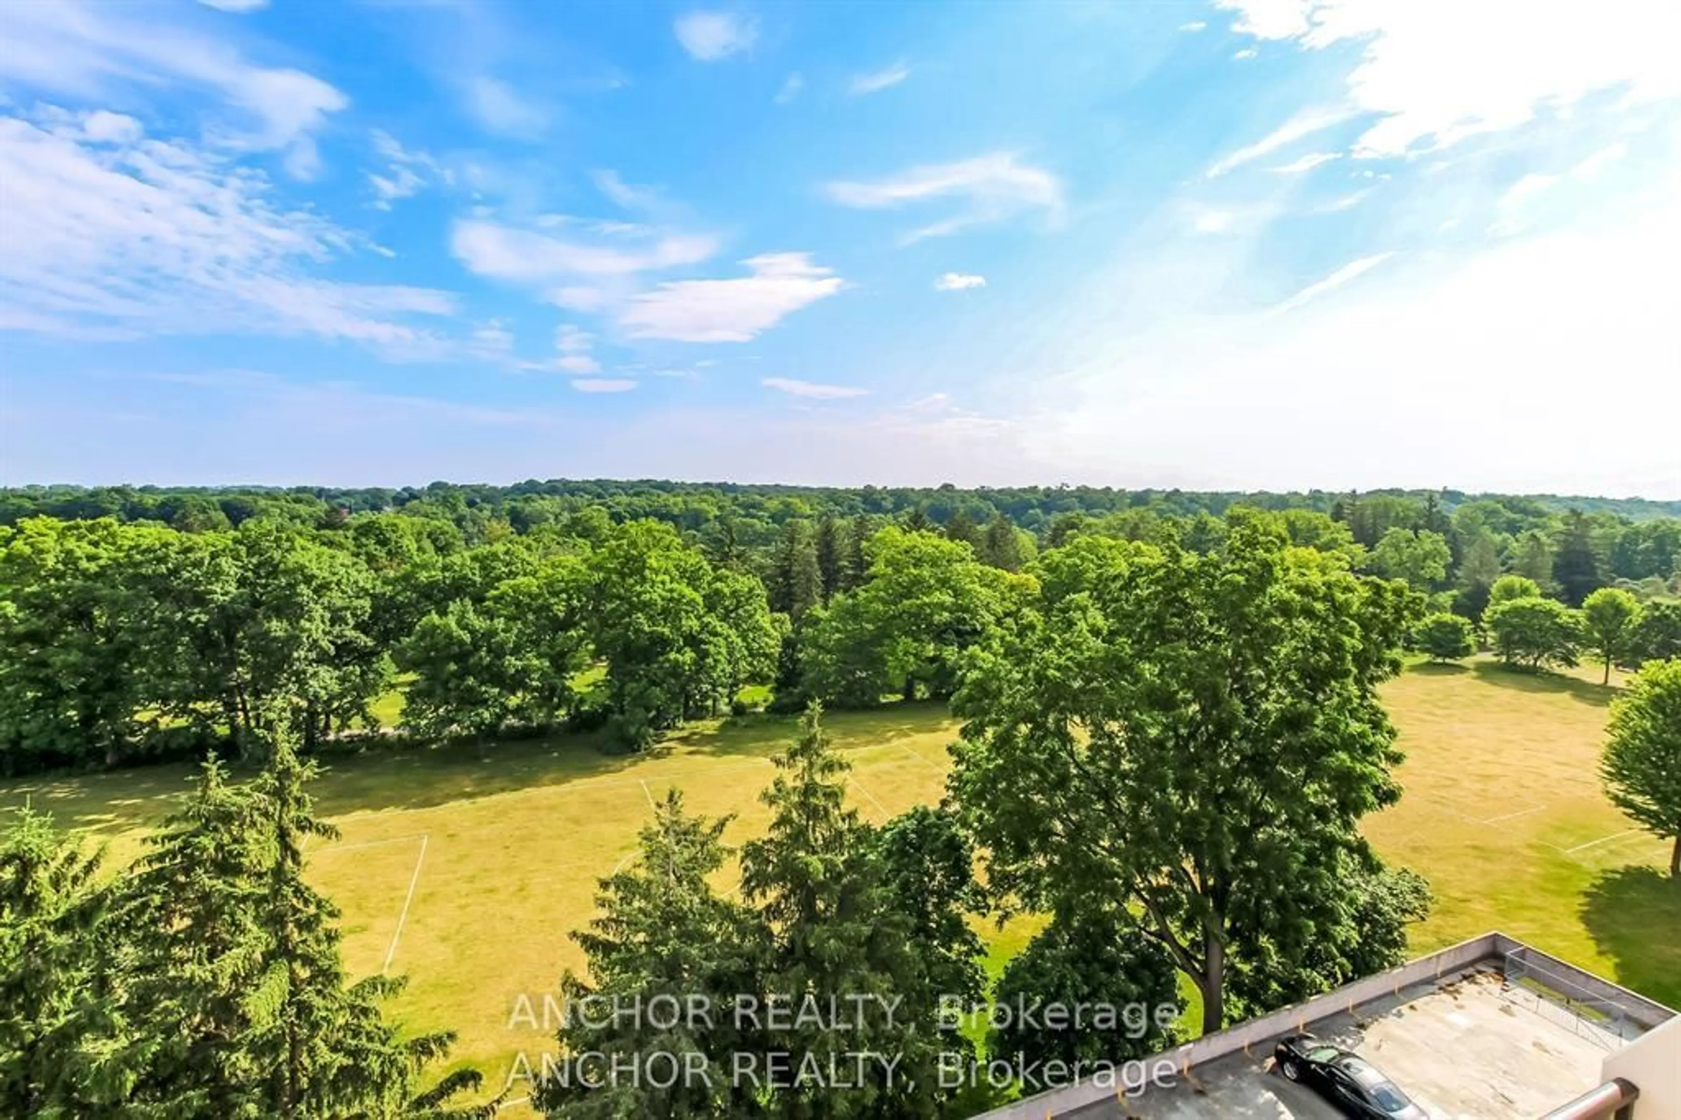
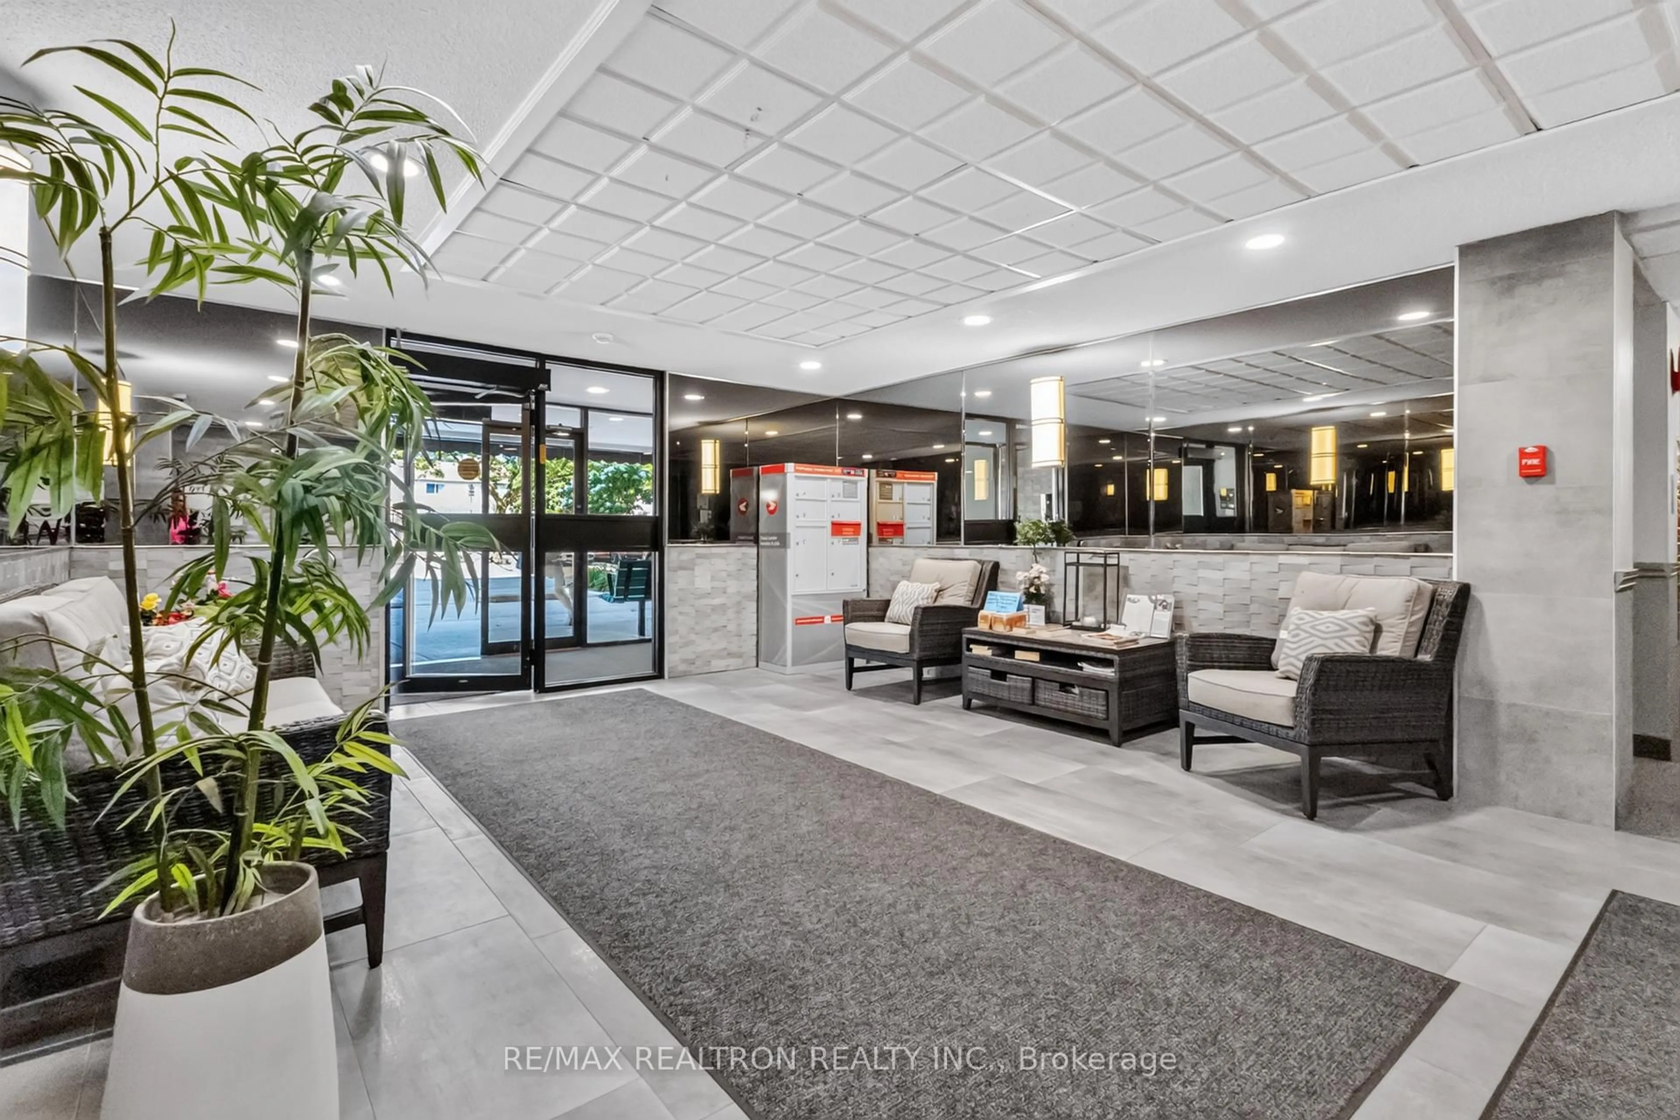
* Welcome to the most desired unit at 1600 Adelaide St N , #905 ! * This fully renovated apartment overlooks never ending greenery & lush landscapes with tonnes of Natural light through its uninterrupted large windows ! * The Unit has been fully renovated (2021) with new flooring , drywall & trim work , pot-lights throughout, fully redone galley kitchen w/custom cabinetry/backsplashes & new plumbing features, fully renovated bathroom w/new vanity & tiling & Ventilation system * Newer S/S Appliances in Kitchen and Newer Washer/Dryer machine * Newer A/C Unit (2023) * Large Laundry closet/room has additional storage * Large family/living room can be customized to your liking with a dedicated den/work area * Convenient layout with a well-sized dining room and open floor-plan * Well Managed building with lots of visitor parking * Close to shops, Transit, Groceries, Healthcare & Western University *
Property Details
Interior
Features
Main Floor
Living
3.47 x 5.48Combined W/Family / Large Window / Pot Lights
Dining
3.47 x 2.03Overlook Greenbelt / Large Window / Open Concept
Br
3.65 x 3.09Large Closet / Large Window / carpet free
Laundry
1.47 x 1.24Exterior
Parking
Garage spaces -
Garage type -
Total parking spaces 1
Condo Details
Amenities
Gym, Party/Meeting Room, Visitor Parking, Exercise Room
Inclusions
Property History
 37
37