17 hours on Market

1010 FANSHAWE PARK Rd #59, London North, Ontario N5X 0K9

In the same building:
-
Condo
3
3
~1600-1799 sqft
$559,900
Get pre-qualifiedPowered by nesto
Condo
3
3
~1600-1799 sqft

Contact us about this property

Call

Highlights

Property Estimate

Days on market17 hours

Estimated valueNot available

Price/Sqft$330/sqft

Monthly cost

Open Calculator

Description

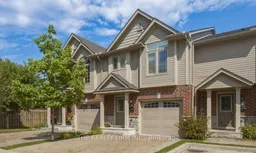
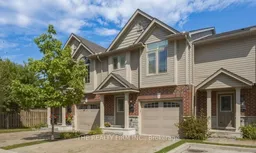
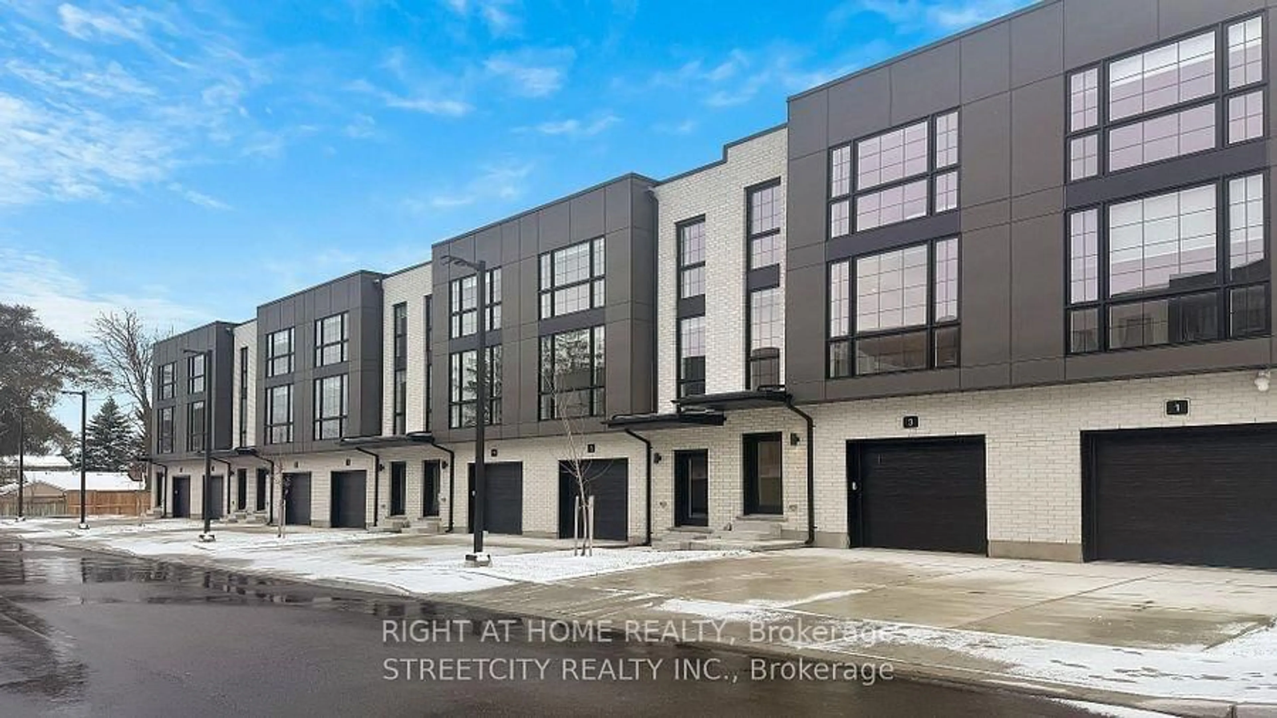
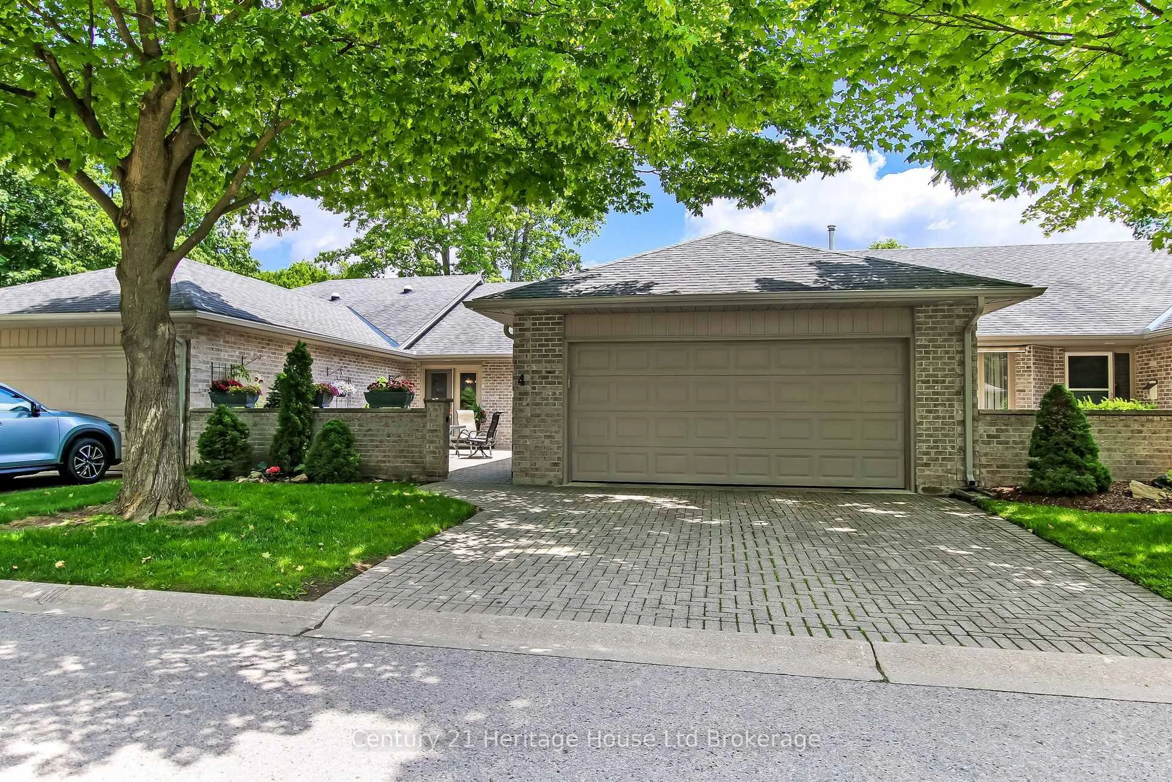
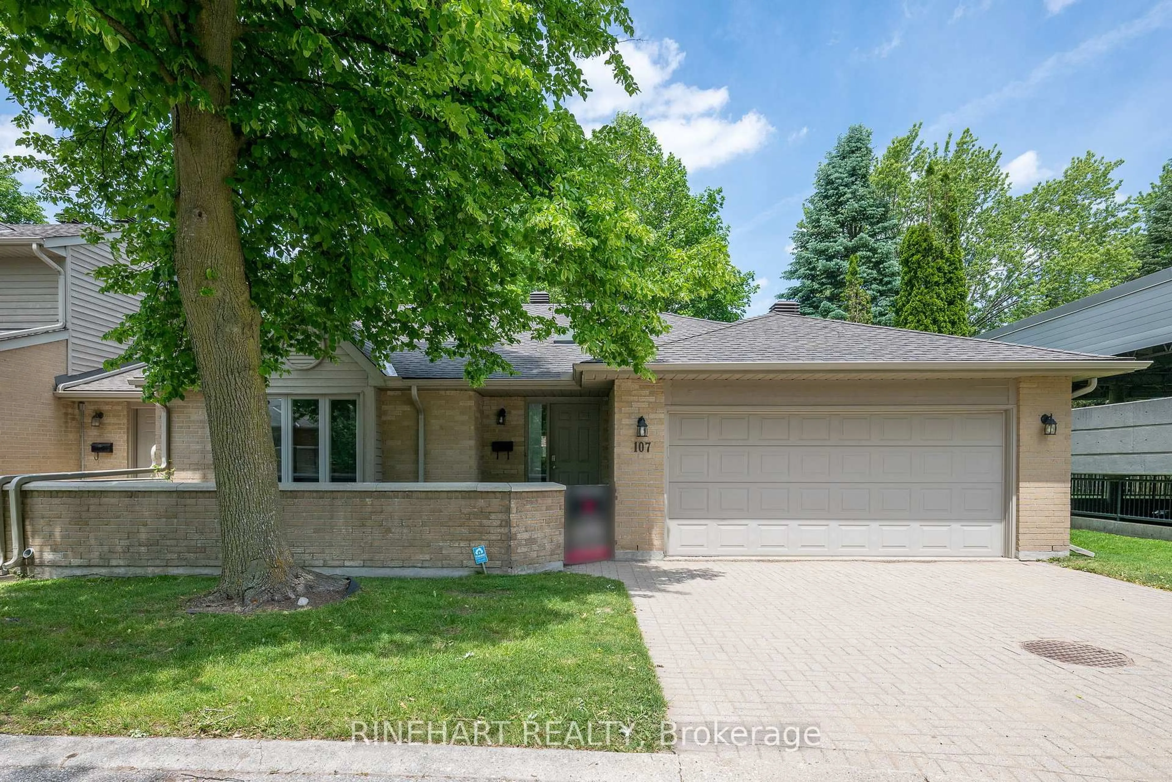
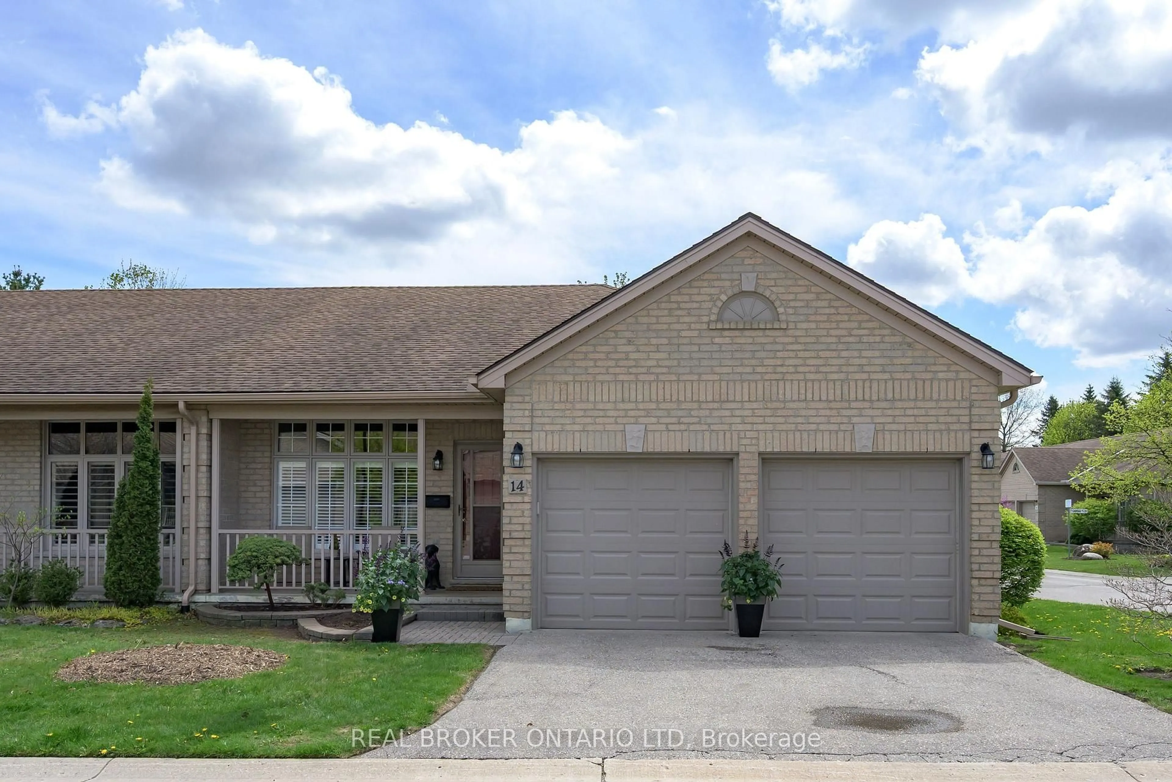
North London Townhouse Backing onto Ravine: Welcome to Jacob's Ridge. Immaculately maintained and move-in ready, this townhome is located near the end of the complex and offers 3 bedrooms, 2.5 bathrooms, a single-car garage, and a walkout lower level backing onto peaceful greenspace. The bright, open-concept main floor features engineered hardwood flooring and a beautiful kitchen complete with quartz countertops, a centre island, mosaic tile backsplash, under-cabinet lighting, soft-close cabinetry, upgraded appliances, and a pantry. The adjoining dining area leads to a raised deck with a gazebo, where you'll enjoy one of this home's most desirable features; a private deck overlooking Stoney Creek greenspace. With no rear neighbours, the setting offers a rare combination of privacy, mature trees, nature, and sunset skies. Custom California shutters add a timeless touch throughout. Upstairs, the spacious primary bedroom features a private ensuite with a glass shower. Second laundry hookup can be found on this level. The walkout family room provides additional living space with direct access to the backyard, while the finished lower-level laundry and storage room is a rare bonus, offering more functional living space than many comparable units. Additional features include central vacuum, quality finishes throughout, and the privacy of no rear neighbours. Ideally located close to parks, top rated schools, Western University, Masonville mall and shopping, and everyday amenities, this is a fantastic opportunity to own a beautifully cared-for home in one of the area's most desirable neighbourhoods.


Property Details

StyleMulti-Level
ViewPark/Greenbelt
Age of property11-15
SqFt~1600-1799 SqFt
Lot Size-
Parking Spaces3
MLS ®NumberX13525014
Community NameStoney Creek
Data SourceTRREB
Listing byTHE REALTY FIRM INC.

Features

Heating: Forced Air
Central Vacuum
Cooling: Central Air
Fireplace
Basement: Finished, Full

Parking

Garage spaces 1

Garage type Attached

Other parking spaces 2

Total parking spaces 3


1Story
Amenities

Visitor Parking

Inclusions
Hydro
Water
Parking
Cable
Heat

Property History

Jul 6, 2026
ListedActive
$559,900
17 hours on market
history photo preview50
Listing by trreb®
Property listed by THE REALTY FIRM INC., Brokerage
Agent Banner Image
Interested in this property?Get in touch to get the inside scoop.
Market Data - Stoney Creek

Geo Zone Map ThumbnailStoney Creek

Strong Buyer's Market

View Market Data

Condo - for the past 30 days

Buyer's market Seller's market

Avg. Days on Market

Past 30 days

130 days

Compared to

2025

12 days

2024

31 days

2023

18 days

New Listings

Past 30 days

9 listings

Compared to

2025

9 listings

2024

9 listings

2023

10 listings

Units sold

Past 30 days

3 units

Compared to

2025

4 units

2024

6 units

2023

9 units

Median Sold Price

Past 30 days

$430,000

Compared to

2025

$308,750

2024

$431,600

2023

$530,000


Population and Demographics

Overview

Total population 9024
Average household income $114,402

Age (%)

0 to 19
28%
20 to 34
18%
35 to 49
23%
50 to 64
18%
65 and plus
13%

Household composition (%)

Single family
75%
Single person
22%
Multi person
3%
Multi family
0%

Mother tongue (%)

English
75%
Mandarin
4%
Korean
3%
Arabic
3%
Spanish
3%
Others
3%
Malayalam
2%
Polish
1%
Vietnamese
1%

House tenancy (%)

Owners
74%
Renters
26%

What’s nearby?Essentials within 5 km

Local Logic

Transportation Scores

Estimated Budget