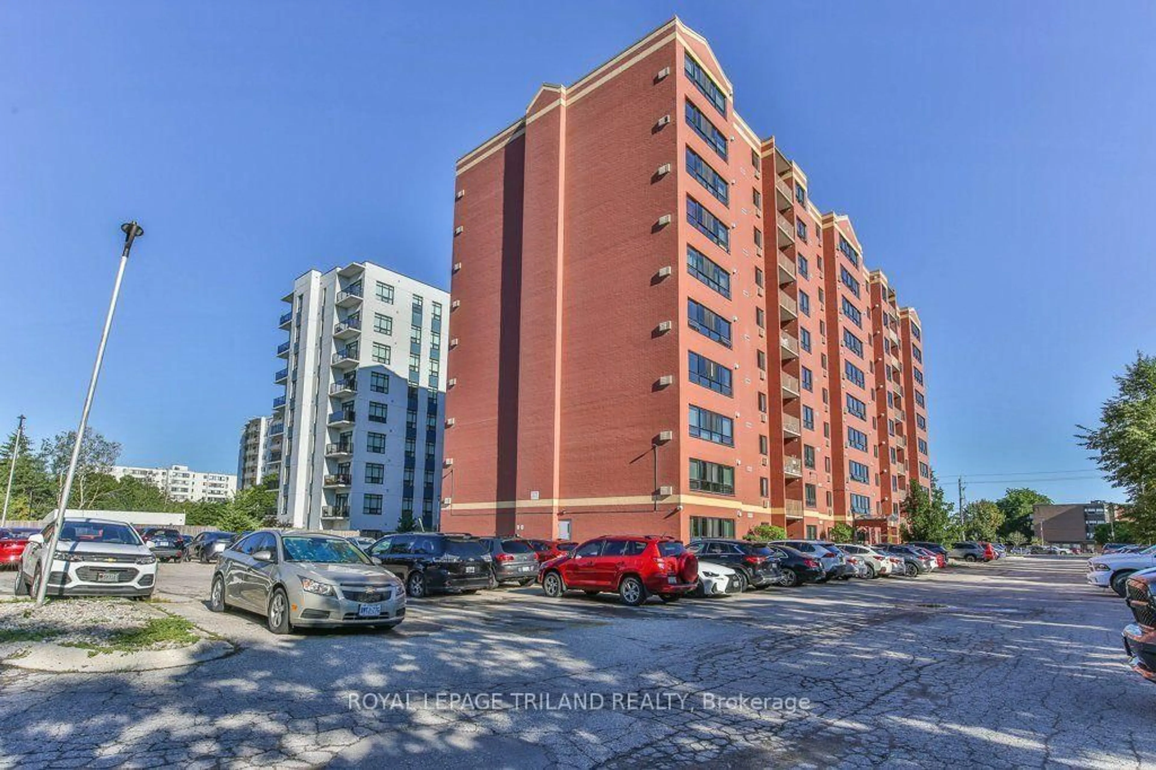
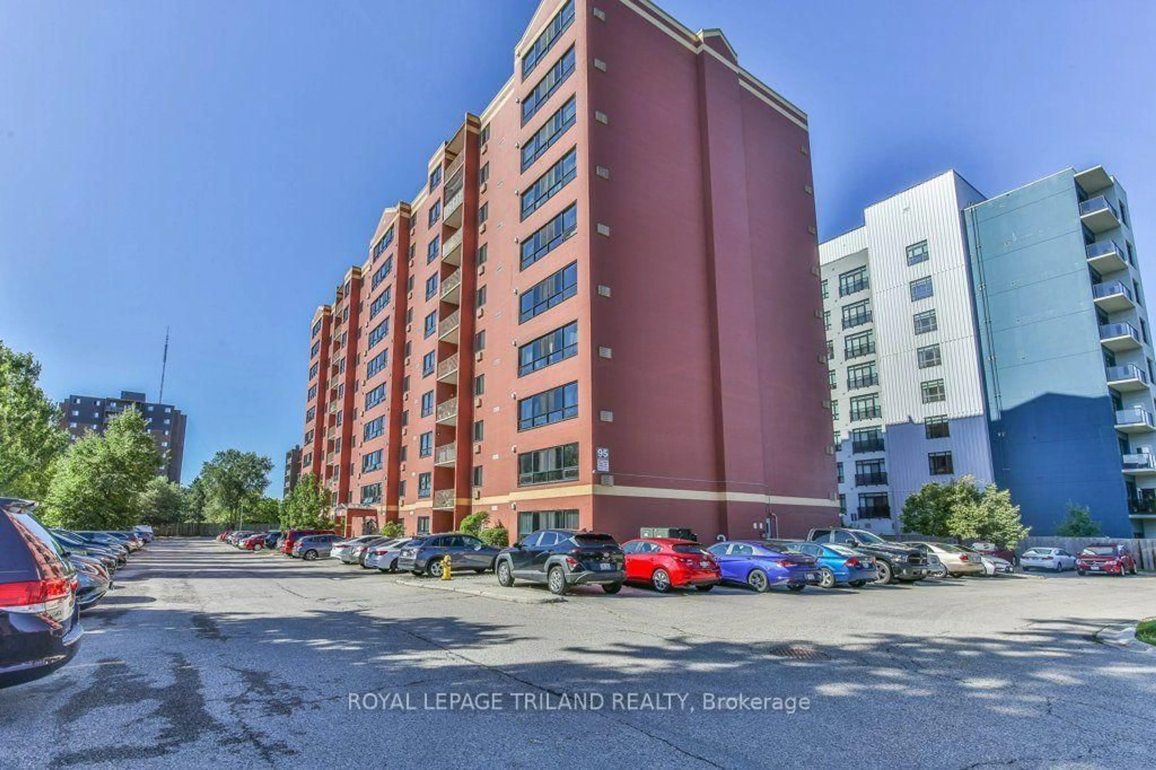
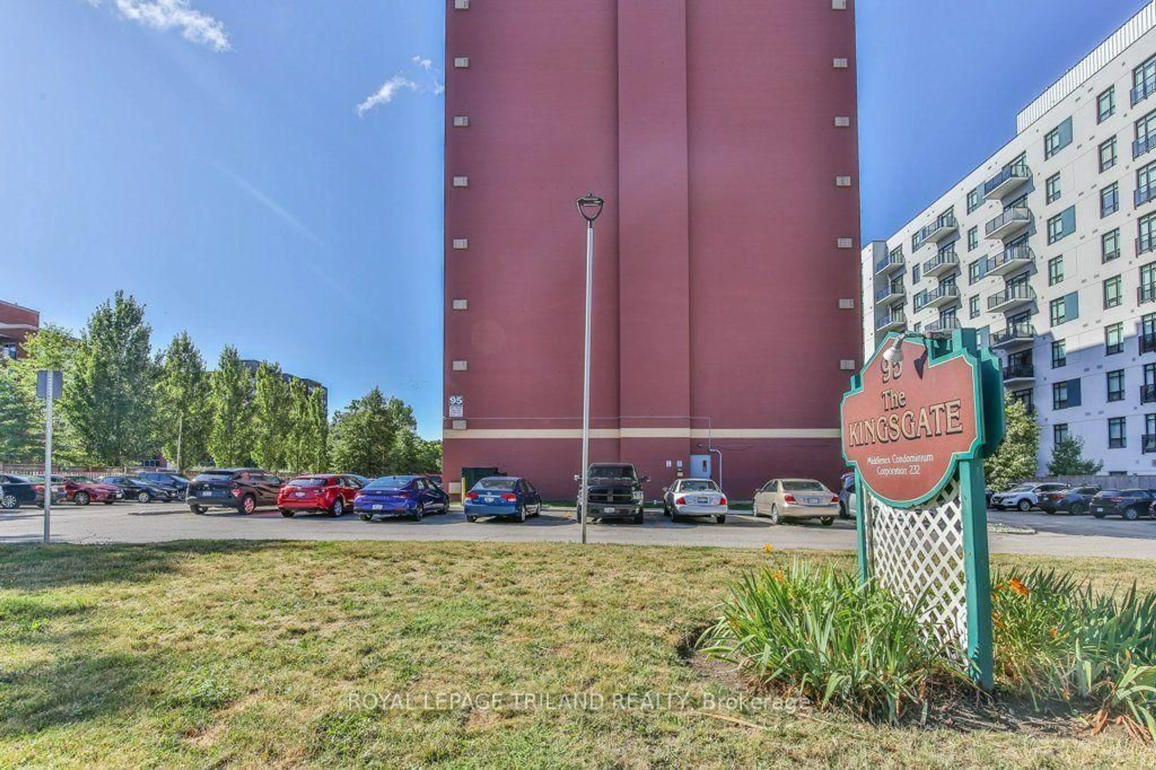
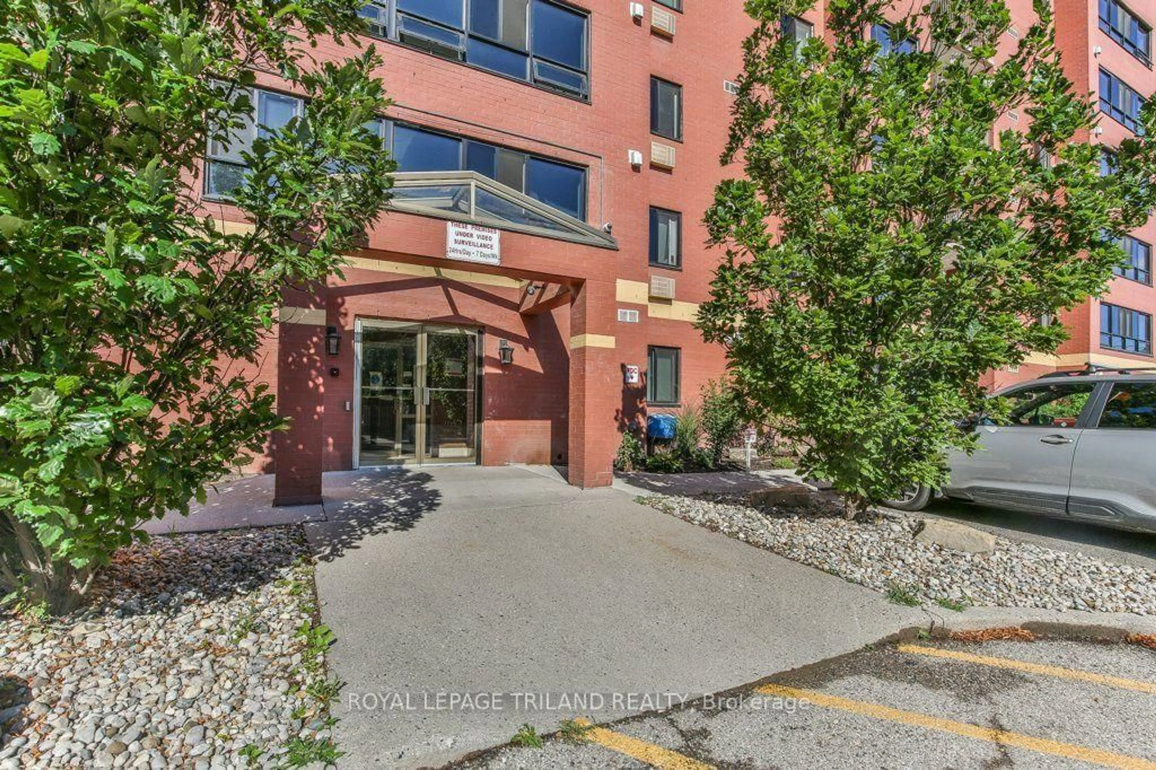
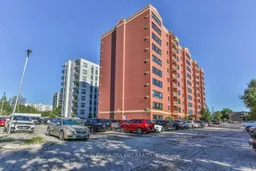
95 BASE LINE Rd #1005, London South, Ontario N6J 4X3
Contact us about this property
Highlights
Estimated valueThis is the price Wahi expects this property to sell for.
The calculation is powered by our Instant Home Value Estimate, which uses current market and property price trends to estimate your home’s value with a 90% accuracy rate.Not available
Price/Sqft$417/sqft
Monthly cost
Open Calculator
Description

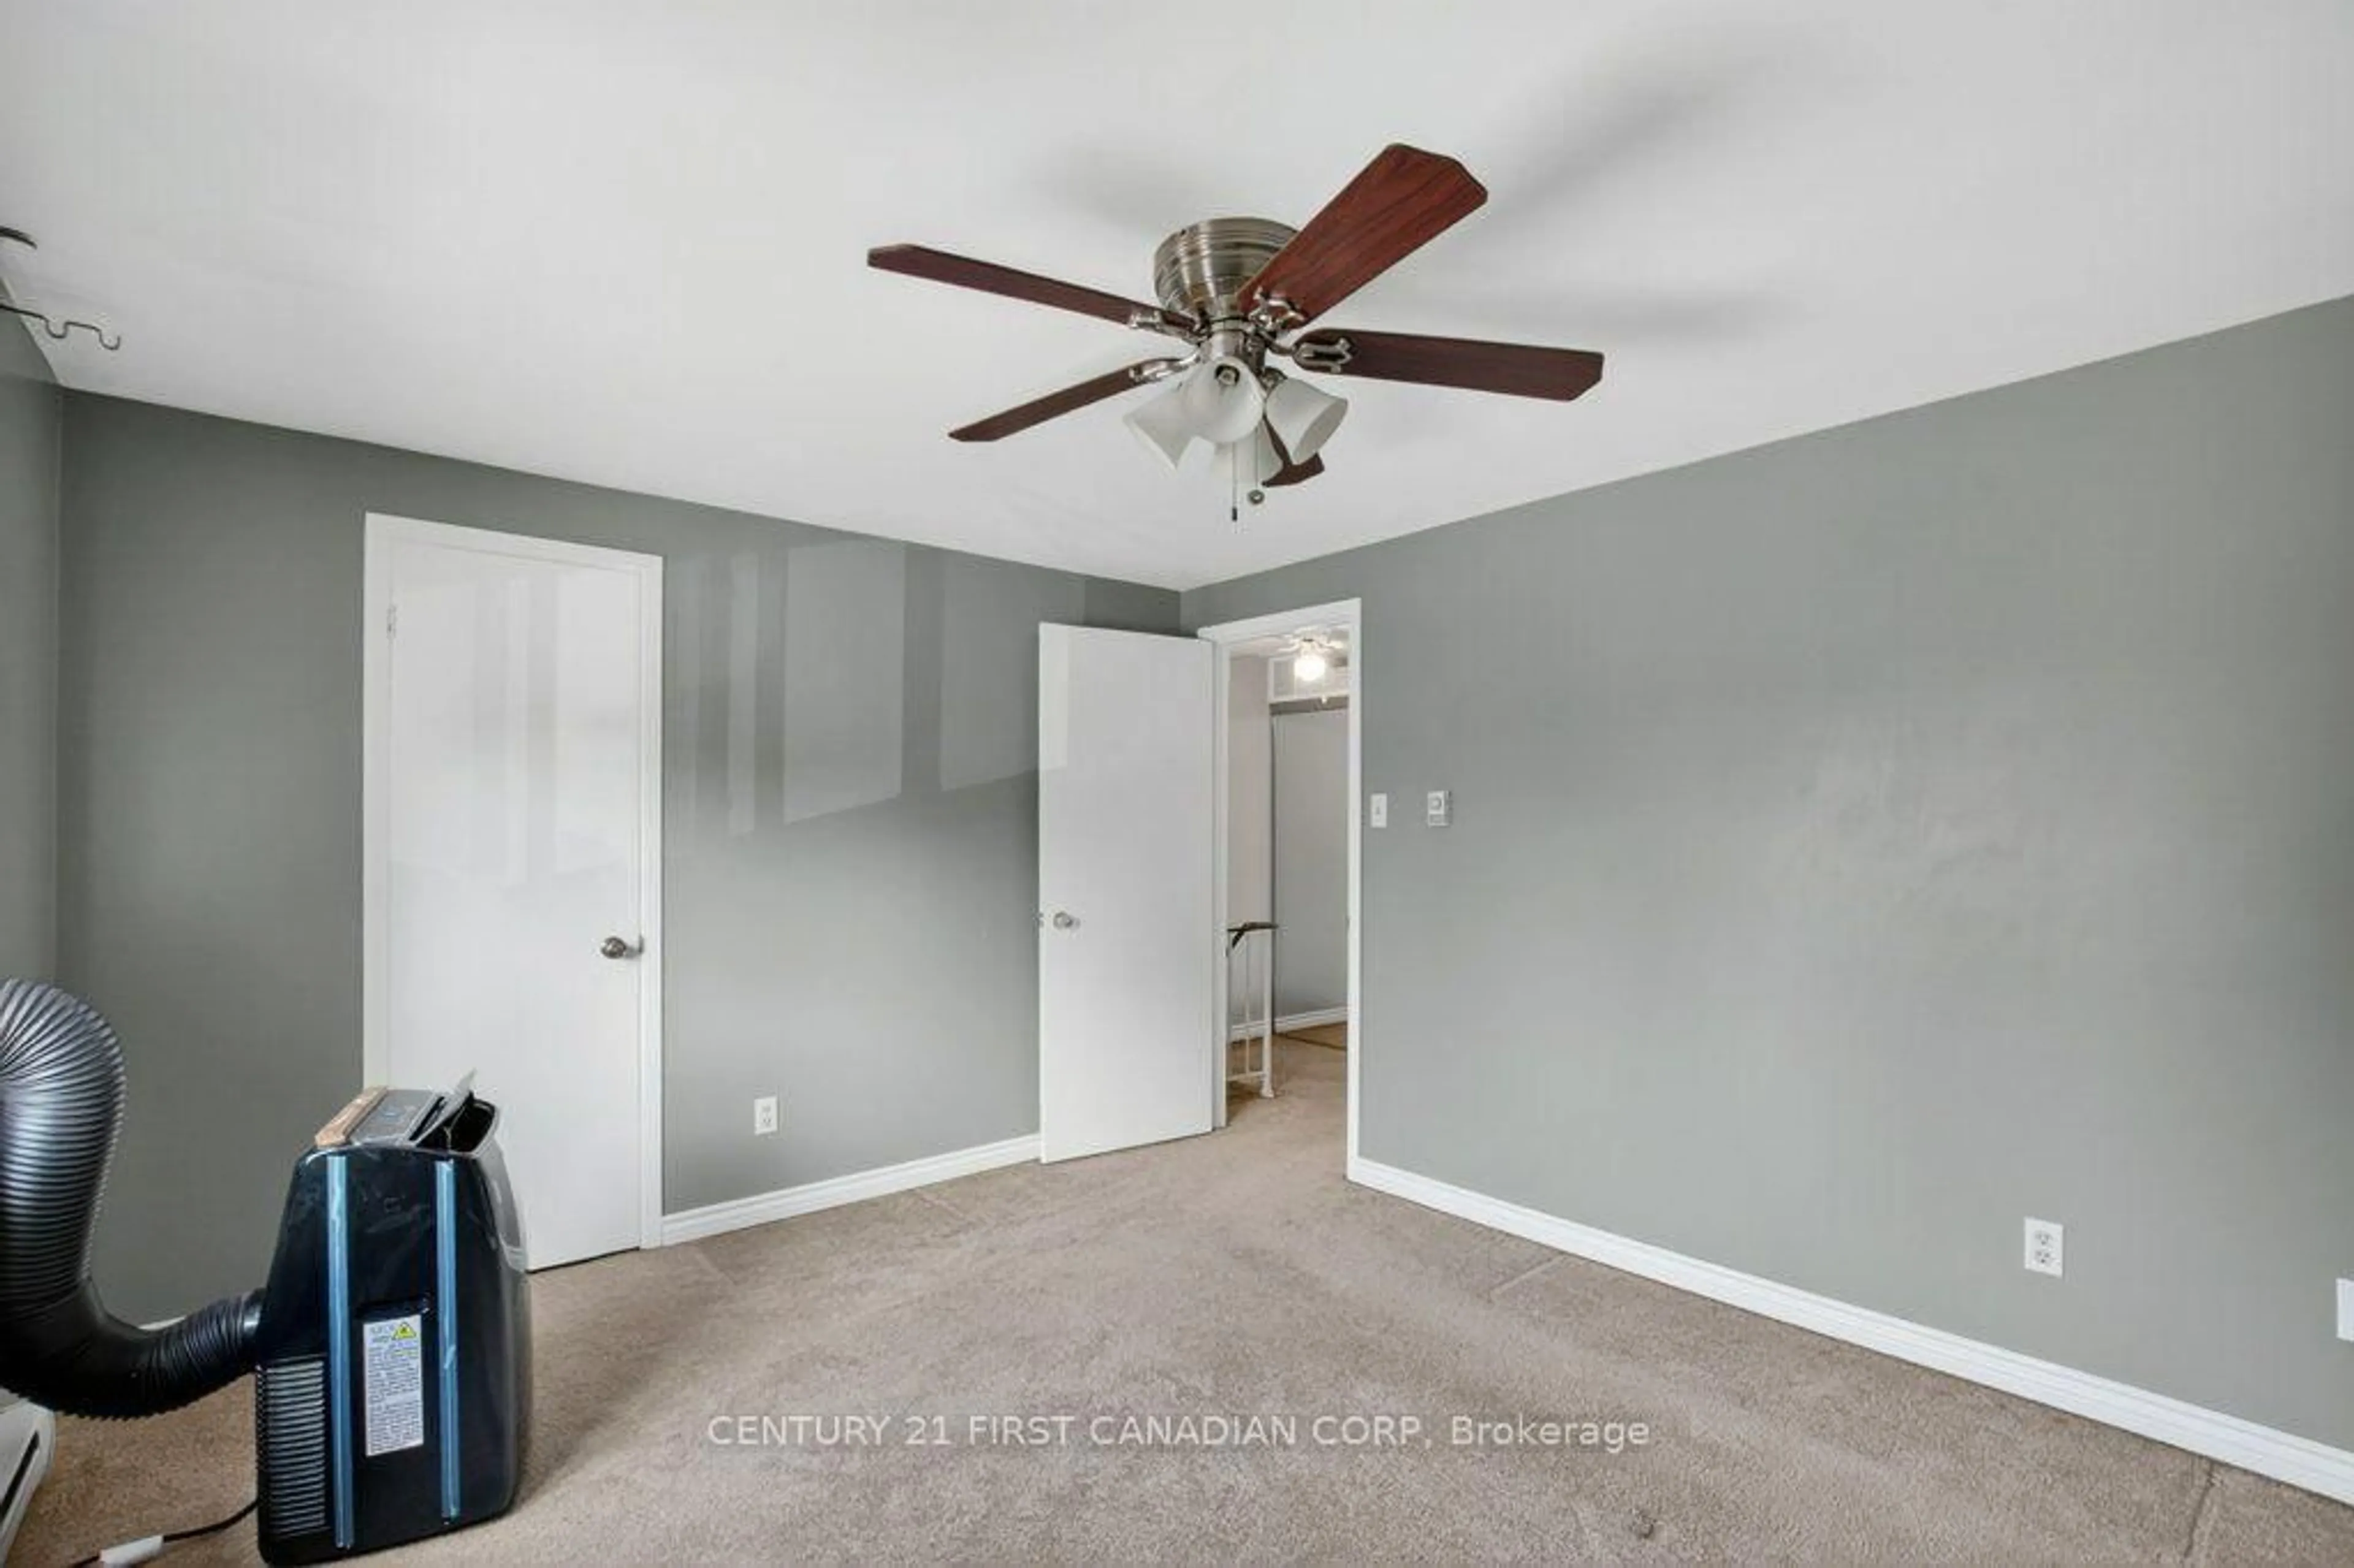
Welcome to this beautifully renovated 1-bedroom, 1-bathroom condo on Base Line Road. This bright and inviting unit offers a functional layout with quality updates throughout. Upon entering, you'll find a convenient entranceway closet and in-suite laundry. The renovated kitchen features plenty of cupboard and counter space, elegant quartz countertops, a new sink and light fixture, and new stainless-steel appliances, including an induction stove, refrigerator and dishwasher, all installed in 2025. The spacious bedroom is bright and comfortable, while the updated bathroom features a newer vanity with quartz countertop and a modern light fixture. The bright and spacious living room provides plenty of room to relax and entertain, while a sizeable storage closet offers additional convenience. Throughout the unit, enjoy highly durable luxury vinyl plank flooring, new baseboards and light fixtures, and fresh paint, creating a clean, modern and move-in-ready space. This quiet, well-maintained building offers excellent amenities, including an exercise room, brand-new windows and a new elevator. Conveniently located within walking distance to shopping and everyday amenities, this condo combines comfort, style and convenience in an ideal location. A wonderful opportunity for first-time buyers, downsizers or investors!
Property Details
Interior
Features
Main Floor
Bathroom
2.17 x 3.384 Pc Bath
Br
3.42 x 3.96Dining
4.17 x 1.97Kitchen
3.07 x 2.25Exterior
Parking
Garage spaces -
Garage type -
Total parking spaces 1
Condo Details
Amenities
Visitor Parking, Elevator, Exercise Room
Inclusions
Property History
 25
25