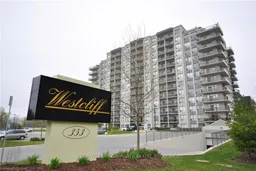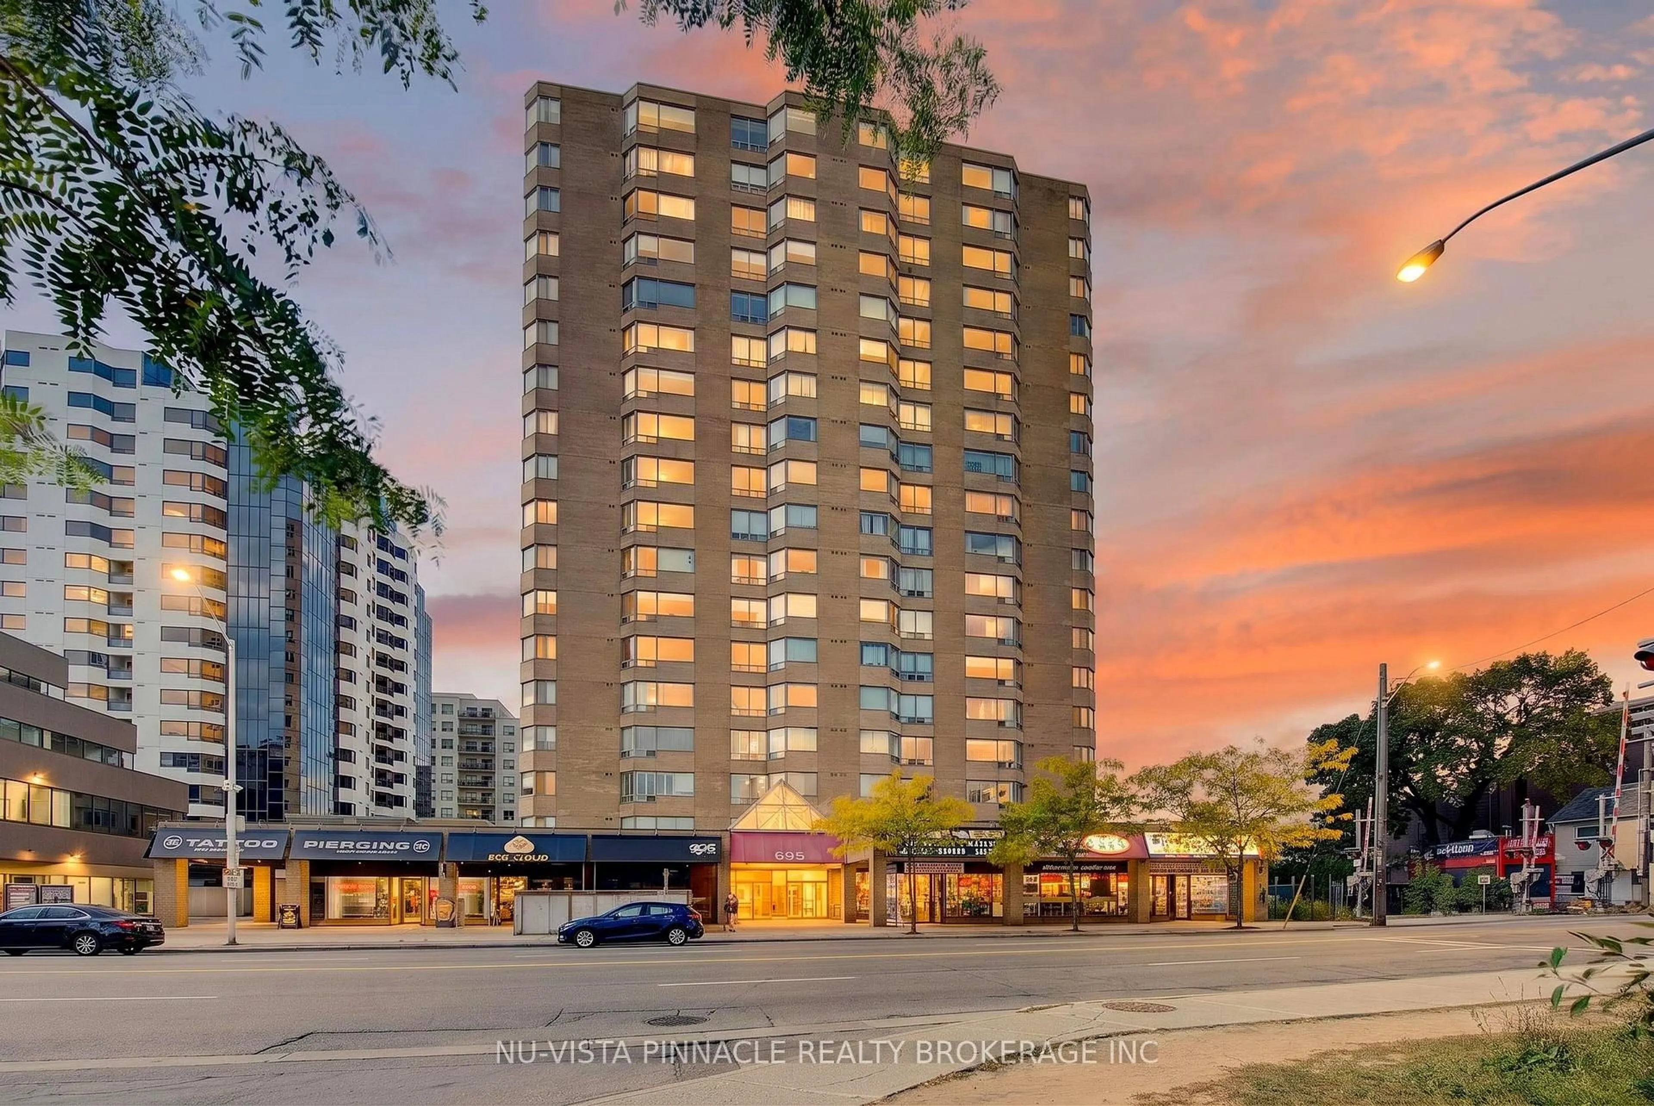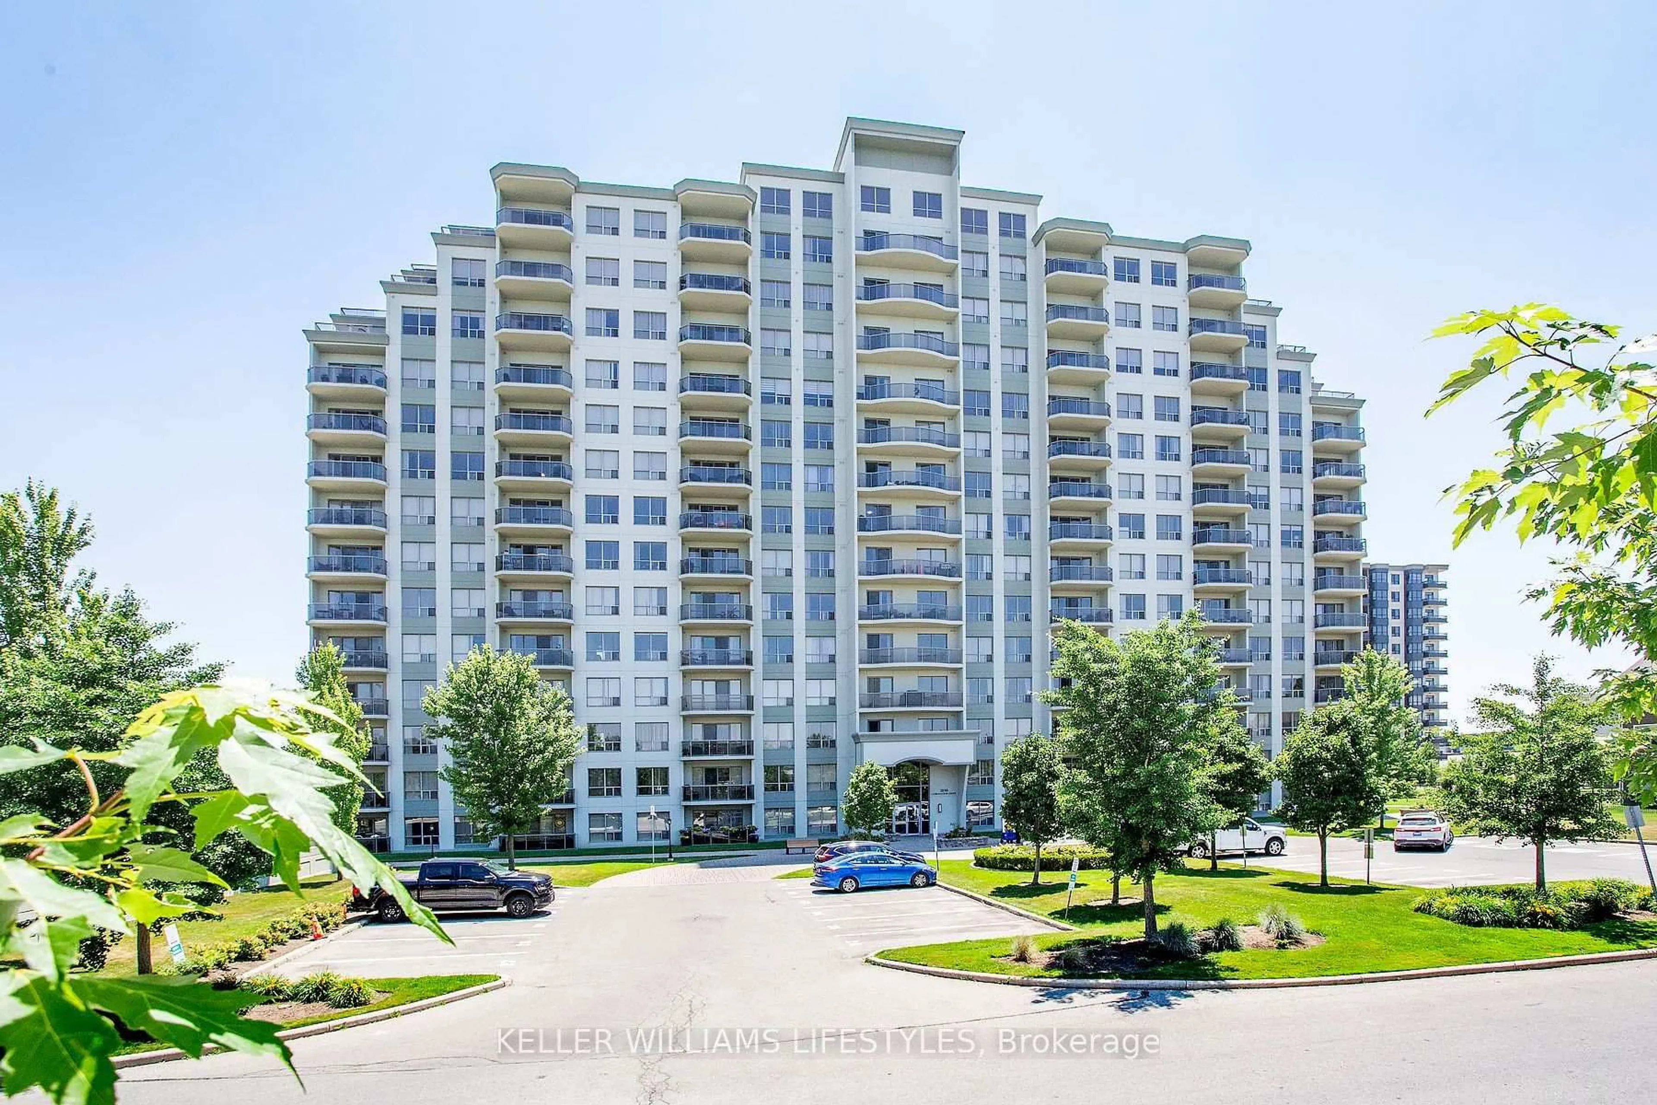
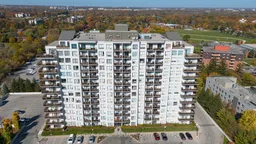
353 Commissioners Rd #711, London South, Ontario N6J 0A3
Contact us about this property
Highlights
Estimated valueThis is the price Wahi expects this property to sell for.
The calculation is powered by our Instant Home Value Estimate, which uses current market and property price trends to estimate your home’s value with a 90% accuracy rate.Not available
Price/Sqft$413/sqft
Monthly cost
Open Calculator
Description
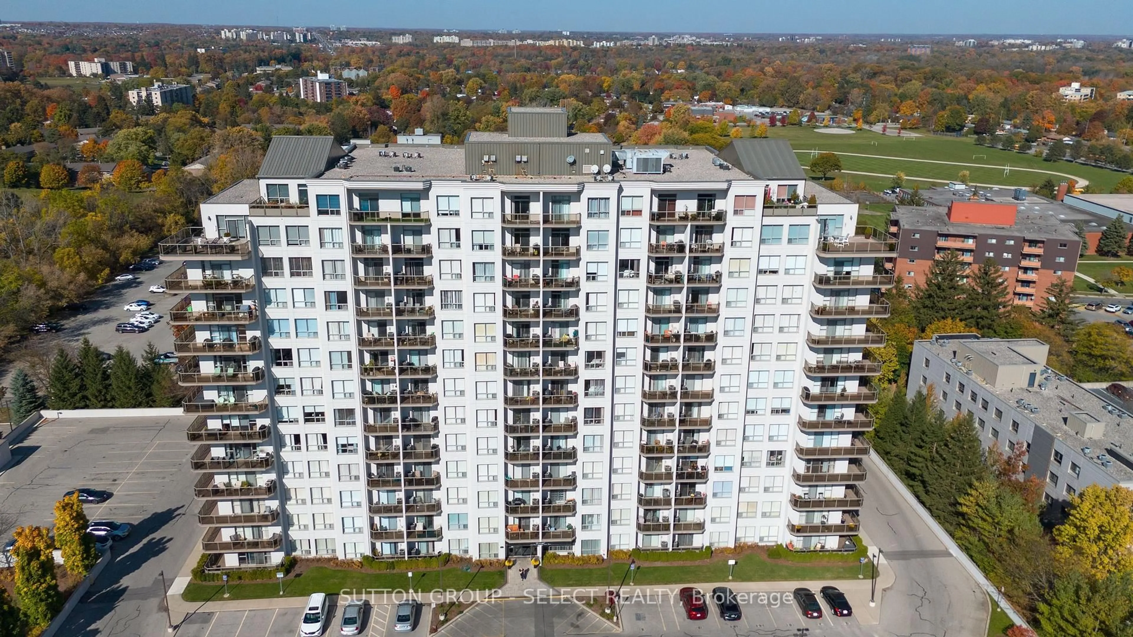
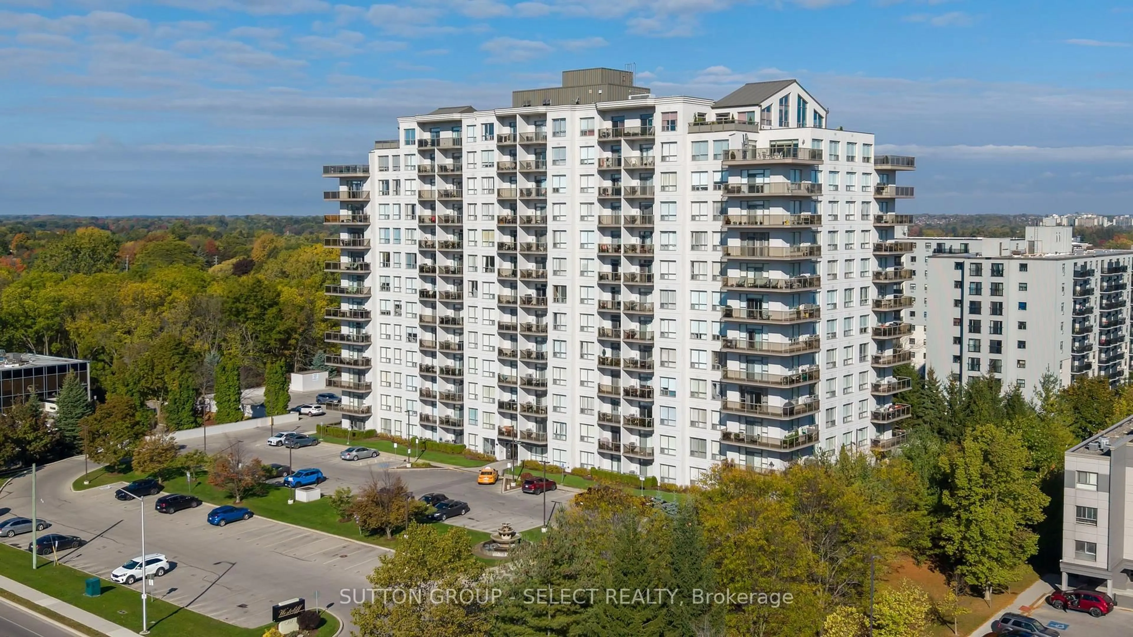
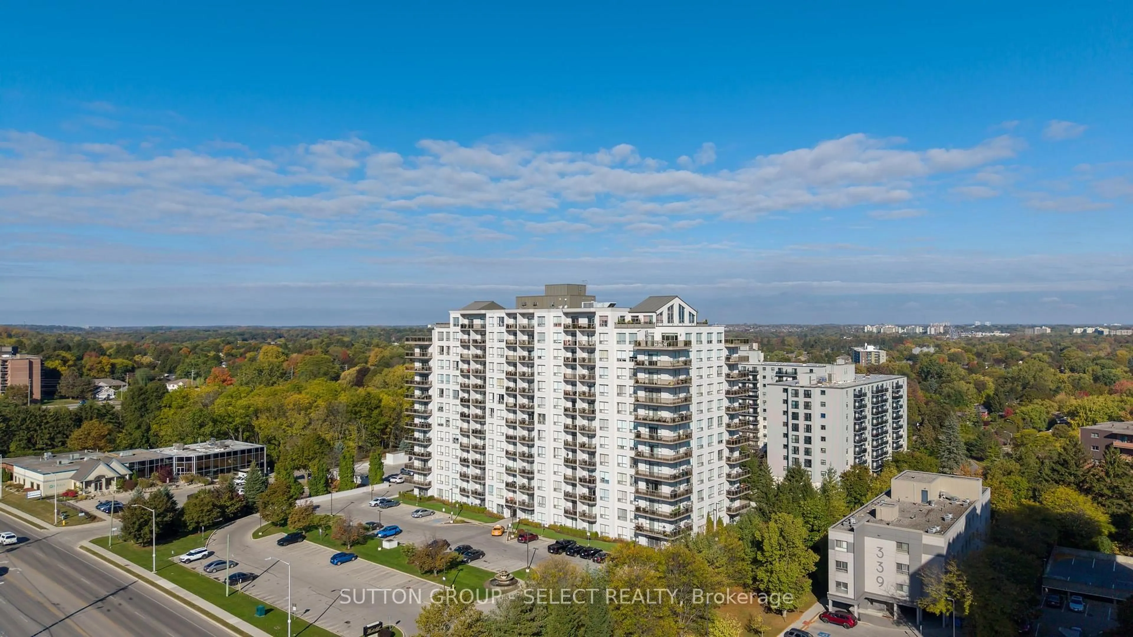
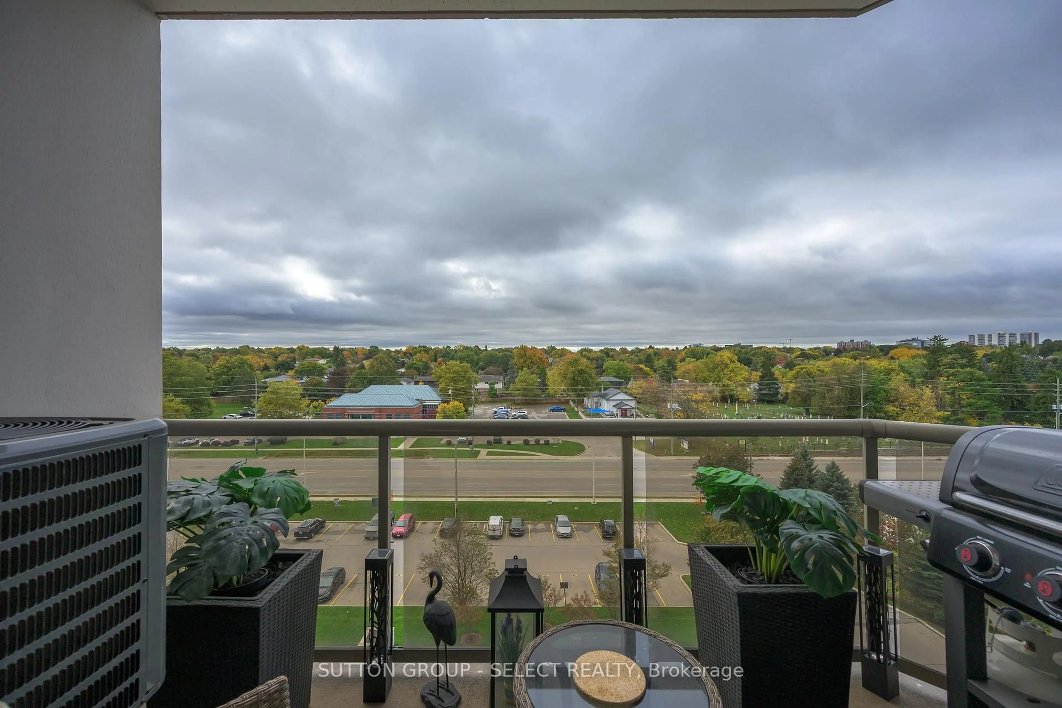
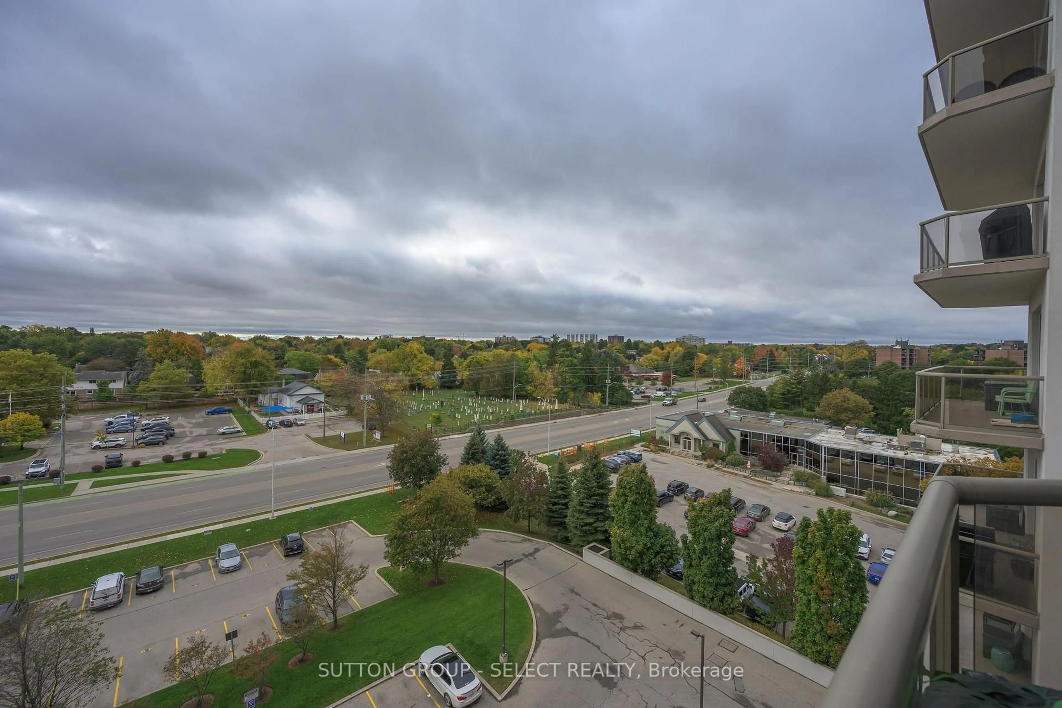
You won't be disappointed.... this condo shows like a model home! South facing condo is very bright and cheery with lots of light!!! Upon entering this unit, there is a den with glass doors which can be used as an office/sitting room. Lovely kitchen with updated fridge, stove, dishwasher, and microwave (new in '24). The kitchen with breakfast bar for three overlooks the great room with gas fireplace (note new window coverings on patio door plus new A/C unit on the patio... all new in '24) The primary bedroom, also, faces south and is very bright. The condo features in suite laundry with new stackable washer/dryer ('24) leaving room for extra storage! The low condo fee of $374.68 includes hot/cold water, heating and air conditioning. The owner only pays hydro with is approx. $60/month. There is one underground parking spot (122) included as well as plenty of visitor parking. The amenities, also, include guest suite, exercise room, games/party room with library and pool table. Great location close to shopping, schools, church, and hospital... A must view!
Property Details
Interior
Features
Main Floor
Kitchen
4.26 x 4.11Living
4.26 x 3.65Primary
4.57 x 3.04Den
3.04 x 2.43Exterior
Features
Parking
Garage spaces 1
Garage type Underground
Other parking spaces 0
Total parking spaces 1
Condo Details
Amenities
Gym, Games Room, Bbqs Allowed, Guest Suites, Party/Meeting Room, Media Room
Inclusions
Property History
 29
29