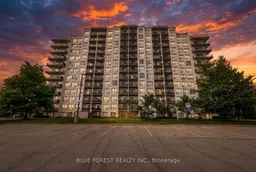
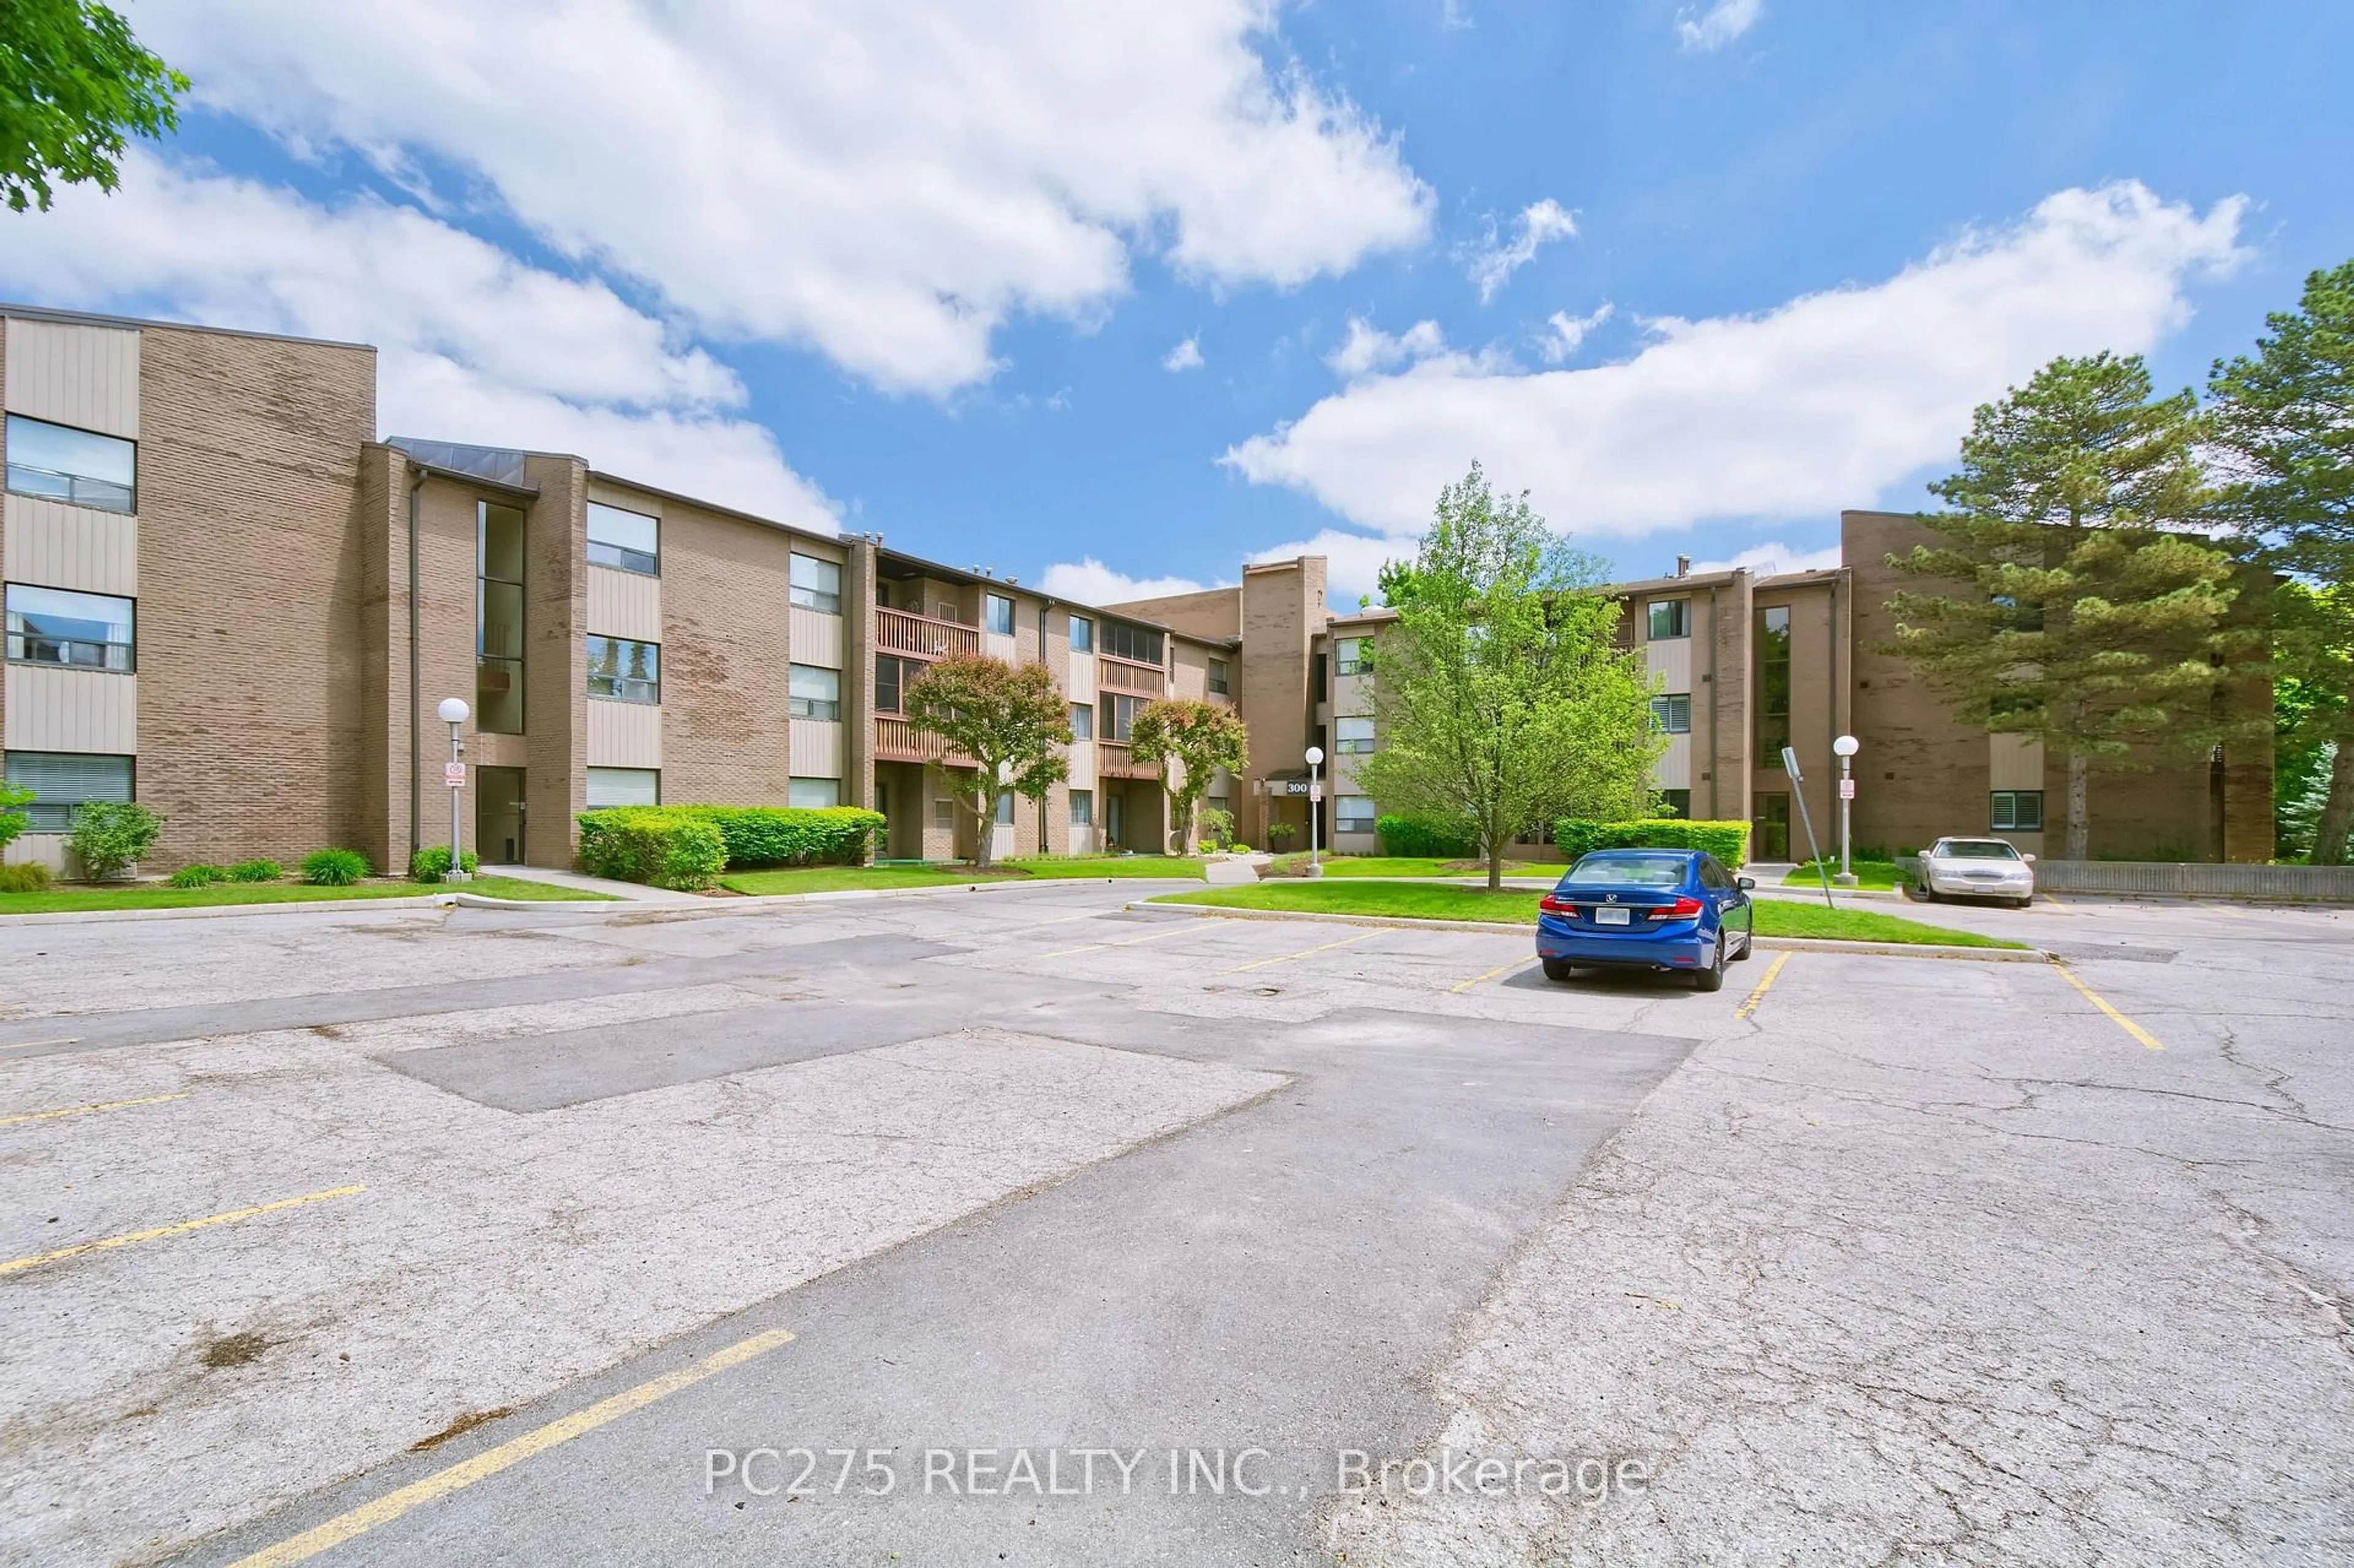
Blurry image for 353 Commissioners Rd #501, London South Ontario N6J 0A3
17 hours on Market

353 Commissioners Rd #501, London South, Ontario N6J 0A3

In the same building:
-
Condo
1
1
~700-799 sqft
$314,999
Get pre-qualifiedPowered by nesto
Condo
1
1
~700-799 sqft

Contact us about this property

Call

Highlights

Property Estimate

Days on market17 hours

Estimated valueNot available

Price/Sqft$422/sqft

Monthly cost

Open Calculator

Description

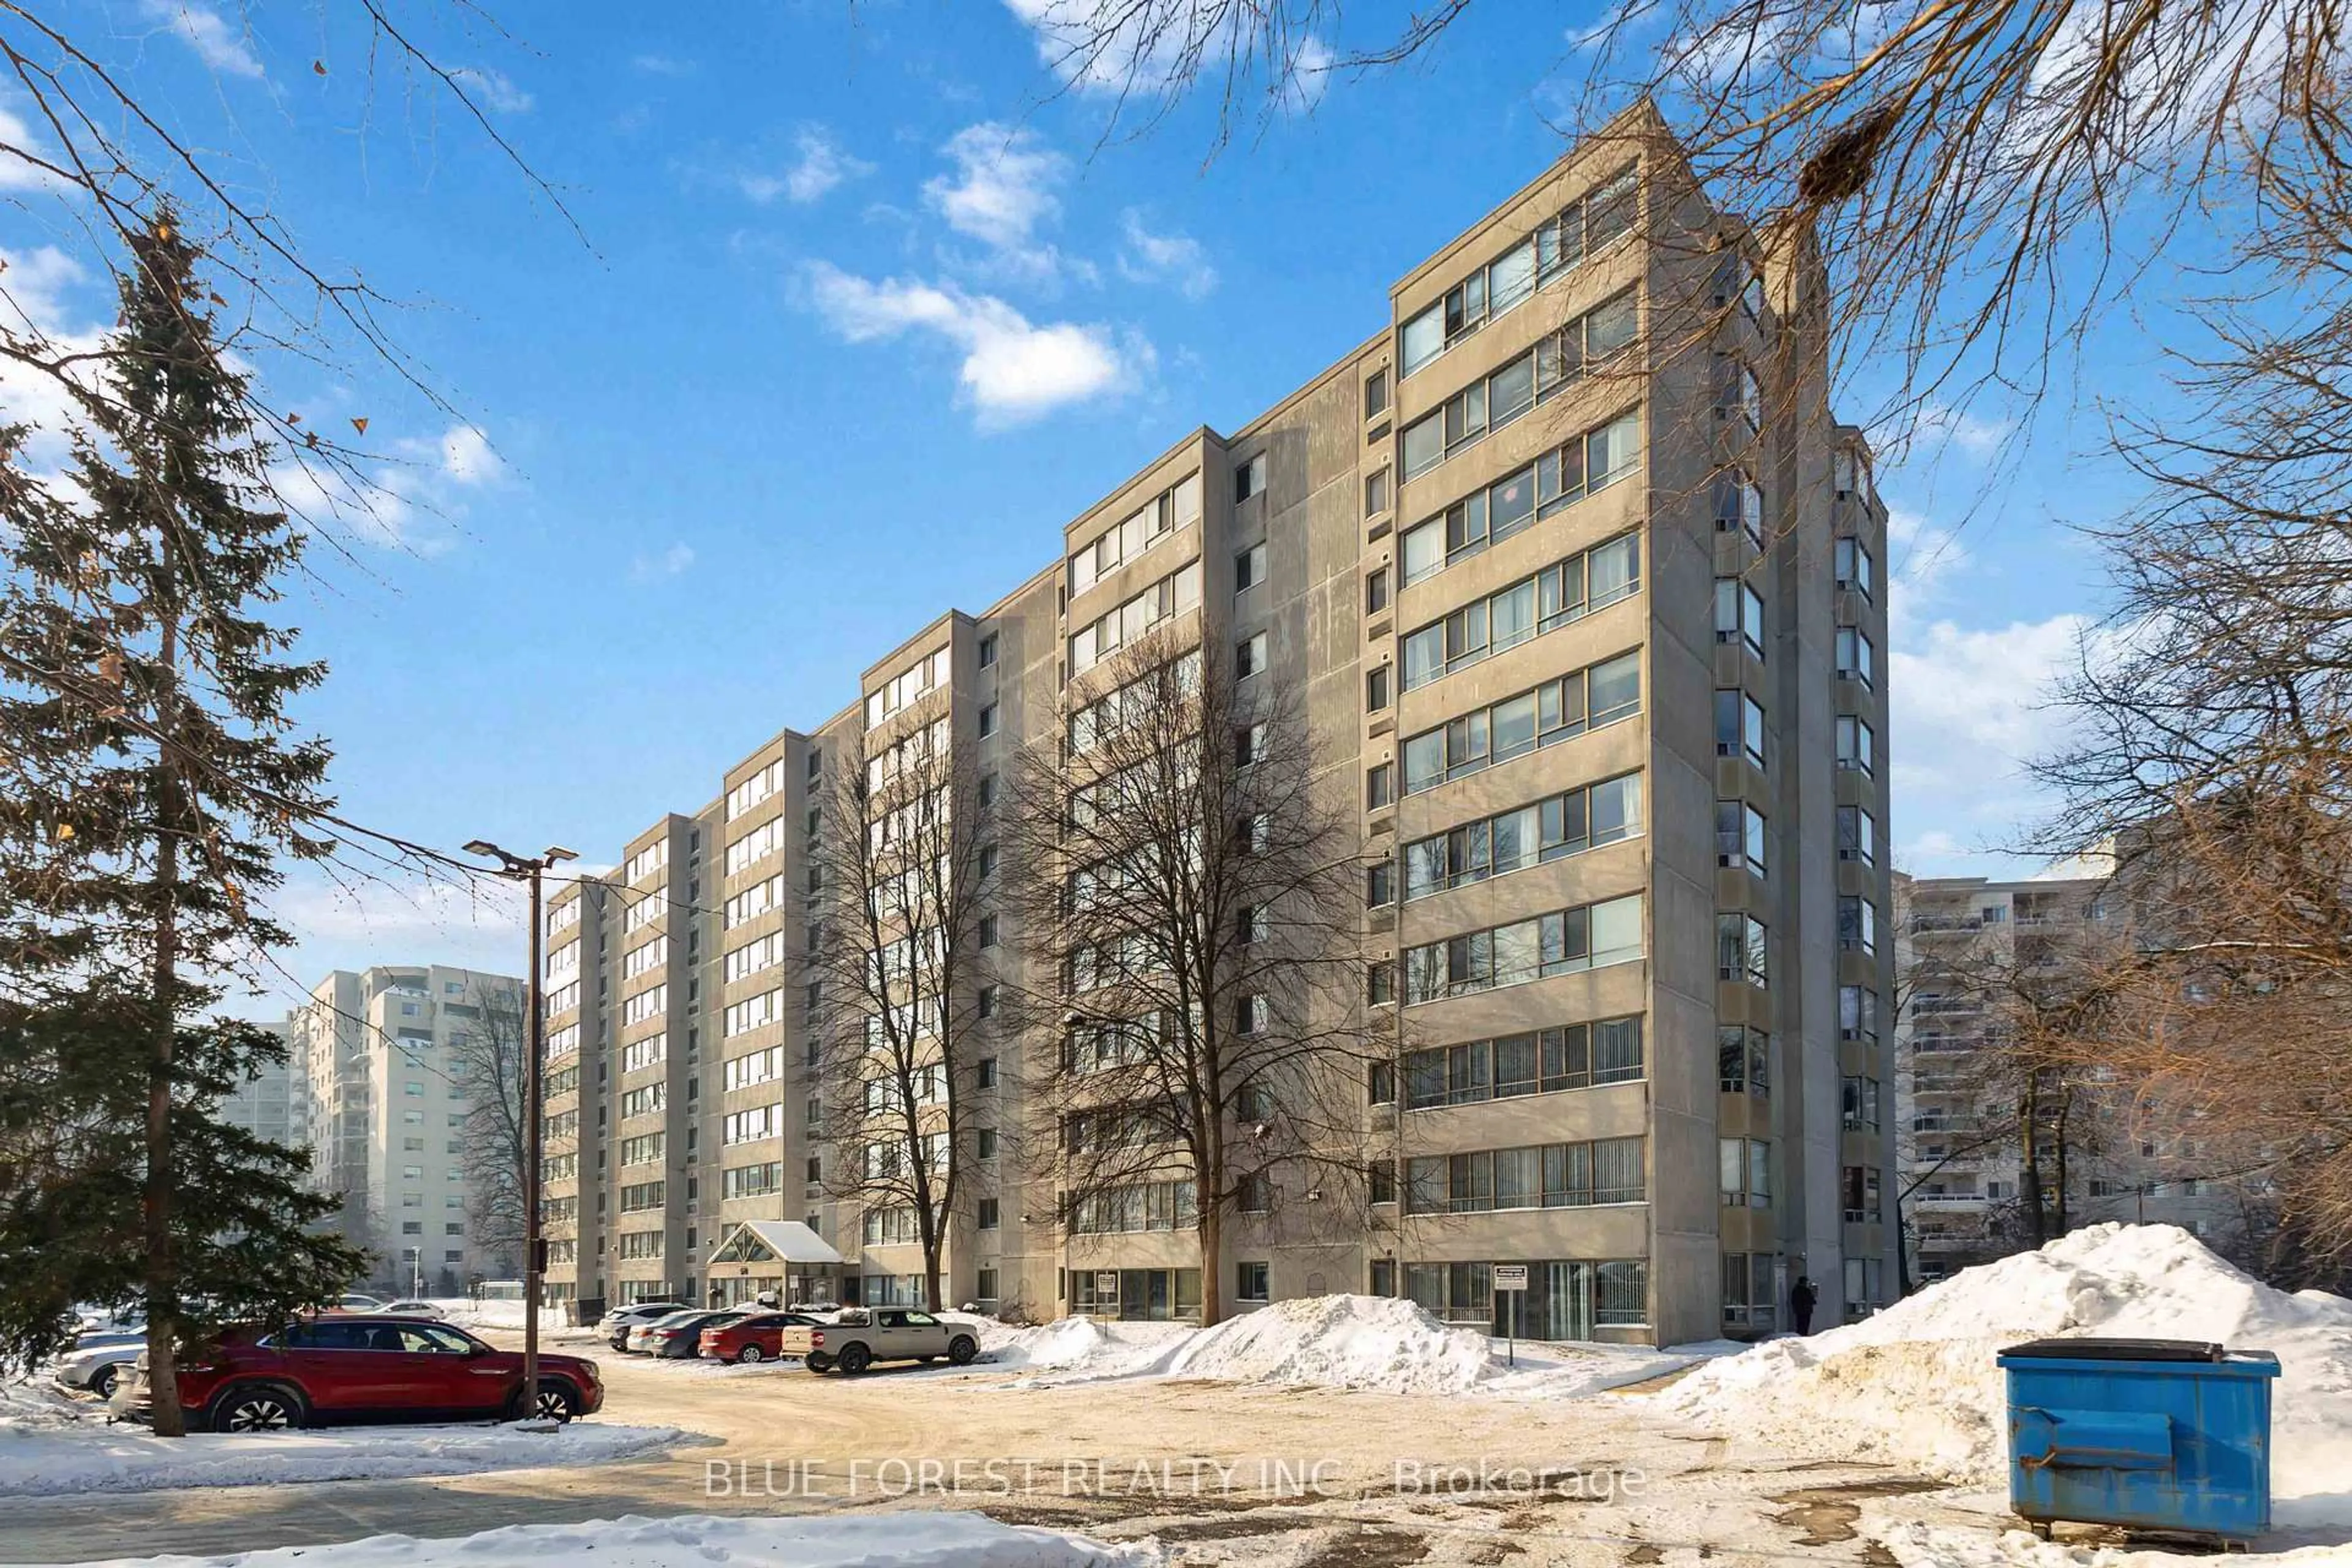
Welcome to the sought-after Westcliff condominium community! This bright and spacious 1-bedroom, 1-bathroom suite offers comfortable, low-maintenance living in one of London's most convenient locations. Enjoy breathtaking sunset views from your private balcony, the perfect place to relax at the end of the day. The open-concept layout features a generous living and dining area, a cozy fireplace, and large windows that fill the space with natural light while showcasing beautiful views. Ideally situated close to hospitals, shopping, schools, parks, and everyday amenities, you'll have everything you need just minutes from your doorstep. Residents enjoy access to excellent building amenities, including a fitness centre, games room, and a guest suite available at a nominal cost for visiting family and friends. One underground parking space is included, providing year-round protection from the elements. Adding to the exceptional value, the condo fees include heat, water, underground parking, and common element maintenance, helping to simplify monthly expenses while providing peace of mind. Whether you're a first-time buyer, downsizer, or investor, this exceptional condo offers outstanding value, convenience, and lifestyle. Don't miss your opportunity to call Westcliff home-book your private showing today! One of the photos is virtually staged, it is a storage room but is virtually staged as an office.


Property Details

Style1 Storey/Apt
ViewCity
Age of property16-30
SqFt~700-799 SqFt
Lot Size-
Parking Spaces1
MLS ®NumberX13532670
Community NameSouthcrest
Data SourceTRREB
Listing byBLUE FOREST REALTY INC.

Features

Heating: Forced Air
Cooling: Central Air
Fireplace

Main Floor

Kitchen

4.64 x 4.87

Combined W/Dining

Living

4.39 x 3.57

Fireplace / W/O To Balcony

Utility

2.38 x 1.45

Foyer

3.05 x 3.28


Features

Patio: Open
Balcony: Open

Parking

Garage spaces 1

Garage type Underground

Other parking spaces 0

Total parking spaces 1


5Story
Elevator
Amenities

Bbqs Allowed, Elevator, Games Room, Guest Suites, Gym

Inclusions
Hydro
Water
Parking
Cable
Heat

Property History

Jul 7, 2026
ListedActive
$314,999
17 hours on market
history photo preview42
Listing by trreb®
Property listed by BLUE FOREST REALTY INC., Brokerage
Agent Banner Image
Interested in this property?Get in touch to get the inside scoop.
Market Data - Southcrest

Geo Zone Map ThumbnailSouthcrest

Balanced Market

View Market Data

Condo - for the past 30 days

Buyer's market Seller's market

Avg. Days on Market

Past 30 days

22 days

Compared to

2025

36 days

2024

25 days

2023

12 days

New Listings

Past 30 days

13 listings

Compared to

2025

11 listings

2024

17 listings

2023

11 listings

Units sold

Past 30 days

5 units

Compared to

2025

1 unit

2024

9 units

2023

8 units

Median Sold Price

Past 30 days

$395,000

Compared to

2025

$373,000

2024

$320,000

2023

$386,794


Population and Demographics

Overview

Total population 15483
Average household income $92,337

Age (%)

0 to 19
17%
20 to 34
22%
35 to 49
18%
50 to 64
20%
65 and plus
23%

Household composition (%)

Single family
49%
Single person
46%
Multi person
5%
Multi family
0%

Mother tongue (%)

English
85%
Spanish
5%
Others
4%
Arabic
2%
French
1%

House tenancy (%)

Renters
59%
Owners
41%

What’s nearby?Essentials within 5 km

Local Logic

Transportation Scores

Estimated Budget