764 Valetta St, London North, Ontario N6H 2Y8
Contact us about this property
Highlights
Estimated valueThis is the price Wahi expects this property to sell for.
The calculation is powered by our Instant Home Value Estimate, which uses current market and property price trends to estimate your home’s value with a 90% accuracy rate.Not available
Price/Sqft$606/sqft
Monthly cost
Open Calculator
Description
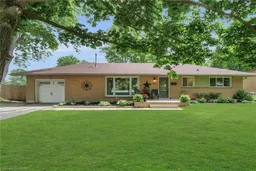
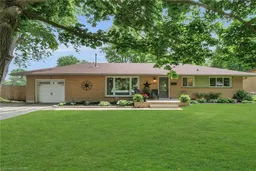
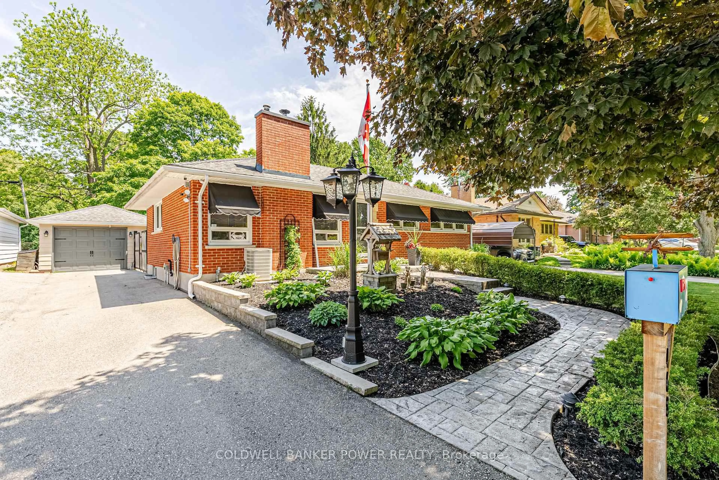
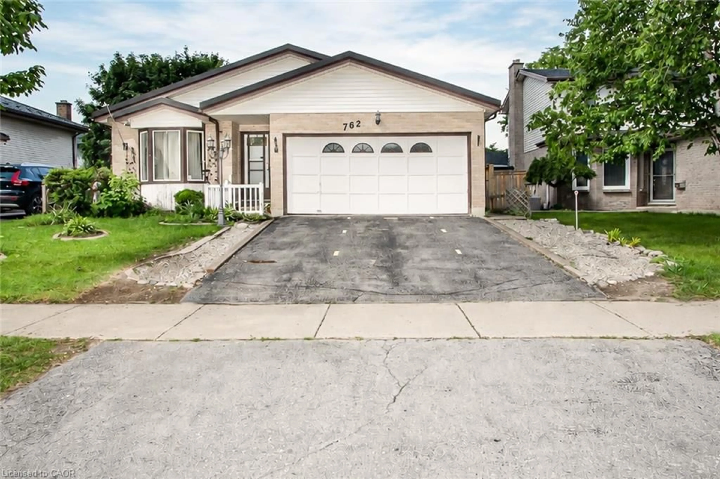
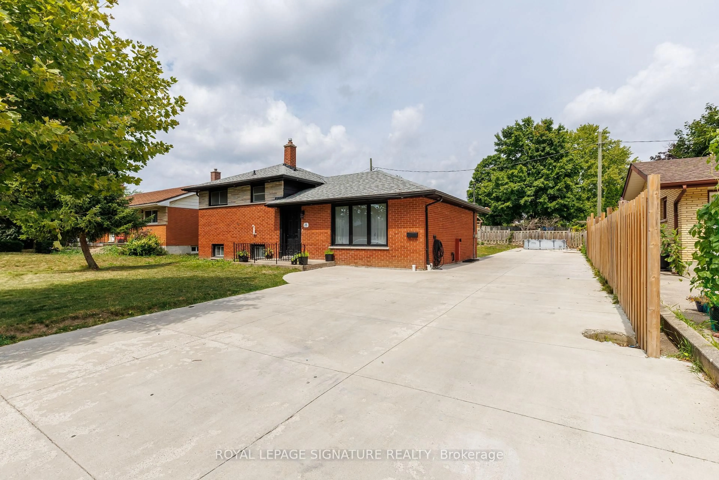
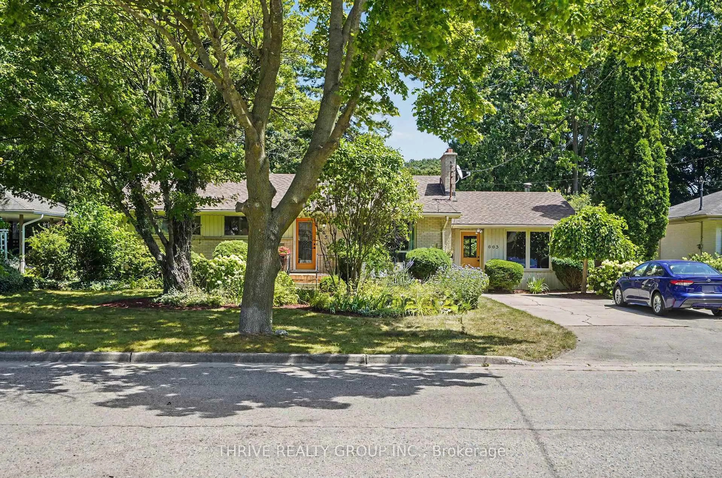
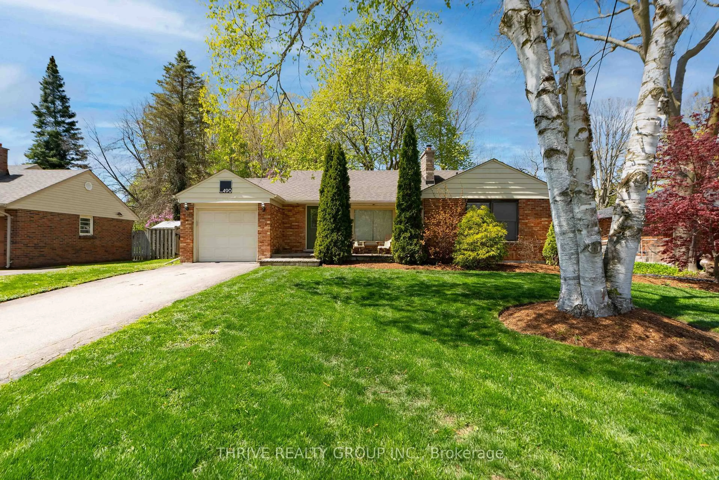
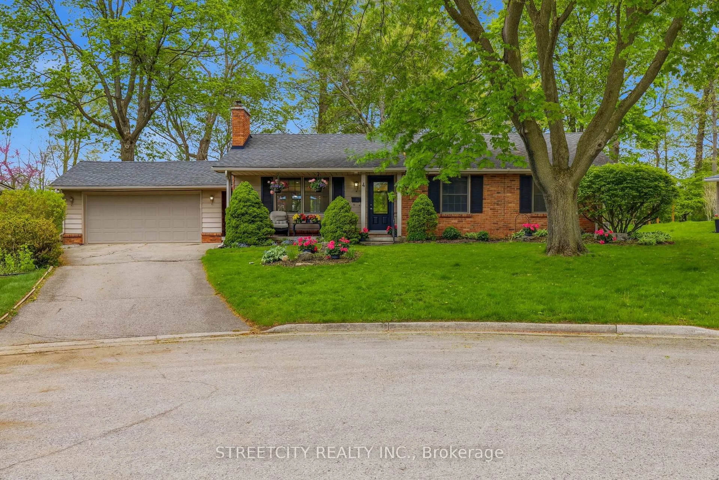
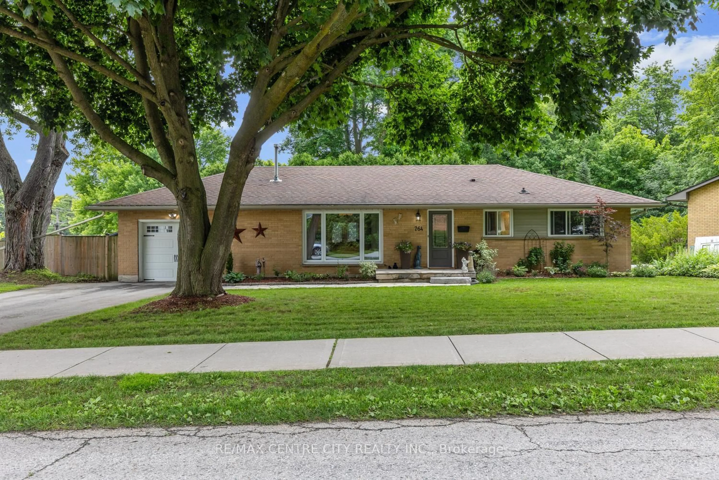
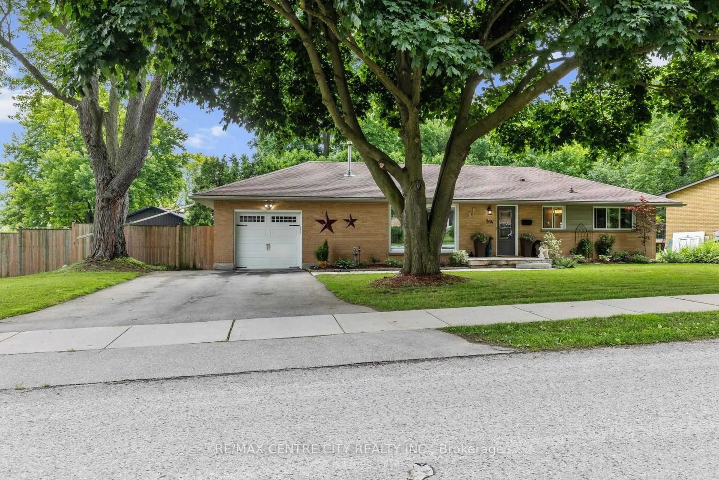
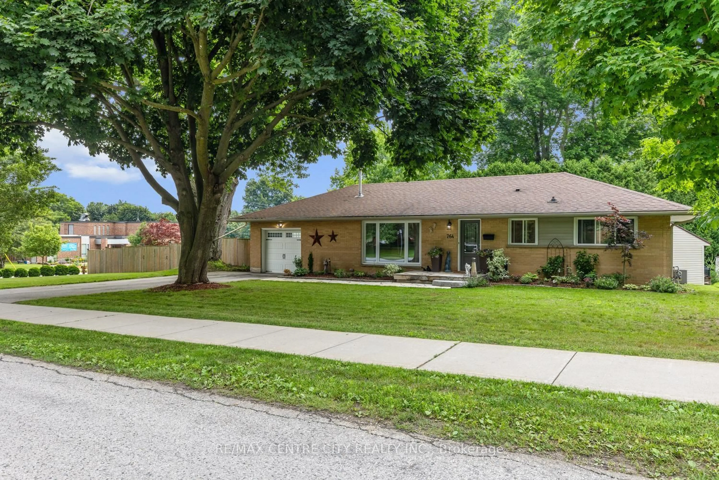
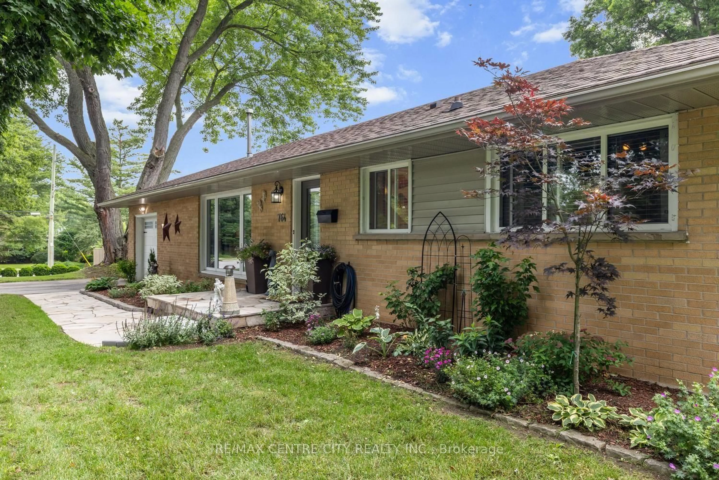
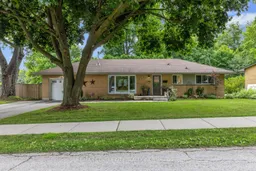
Welcome to 764 Valetta St. Desired Oakridge Acres for it's mature trees, large lots and sought after Ranch homes. No disappointments here in this larger than usual floor plan. Enjoy a spacious livingroom with stunning gas fireplace, attractive brick hearth and built-in shelving. An updated kitchen offers beautiful cabinetry, quartz counter tops, newer stainless appliances and a breakfast bar to keep the cook company. A comfortable eating area with terrace doors invites you to a large deck, very private gorgeous lower stone patio and pool sized privacy fenced yard. The unexpected is the extension of the kitchen area into a main floor den. Great space for the T.V. home work space or playroom. Options here! Down the hall, three bedrooms and a recently renovated main bath. The lower level has seen an update in its recent life offering a bright fresh spacious familyroom with access to the backyard, a guestroom, office or hobby space, a second updated full bathroom, utility and loads of storage. The spacious driveway, generous garage (with inside entry) and updated front porch all fronting on the quiet street of Adevon Ave. Within minutes, tennis courts, splash pad, arena & the park. Some of the best schools in the area, great shopping at Remark, Costco and much more just up the road. There is much to love about this home.
Property Details
Interior
Features
Main Floor
Living
3.48 x 5.13Gas Fireplace
Den
3.7 x 3.06Kitchen
4.05 x 4.6Primary
3.05 x 3.38Exterior
Features
Parking
Garage spaces 1
Garage type Attached
Other parking spaces 4
Total parking spaces 5
Property History
 45
45