Open: Sun, 2PM to 4PM
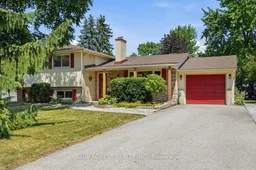
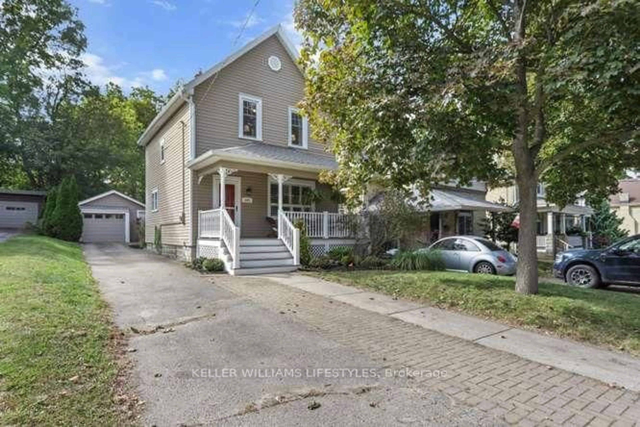
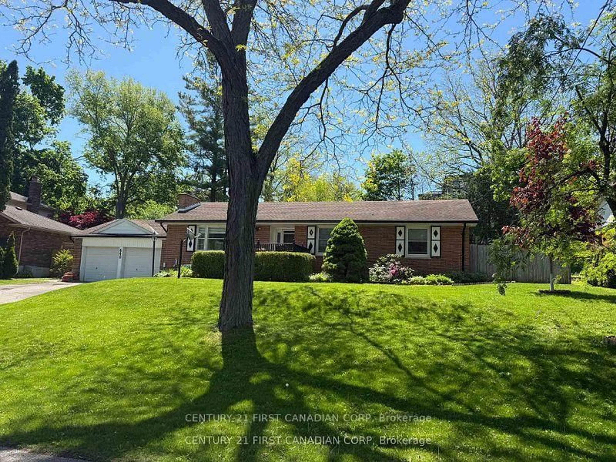
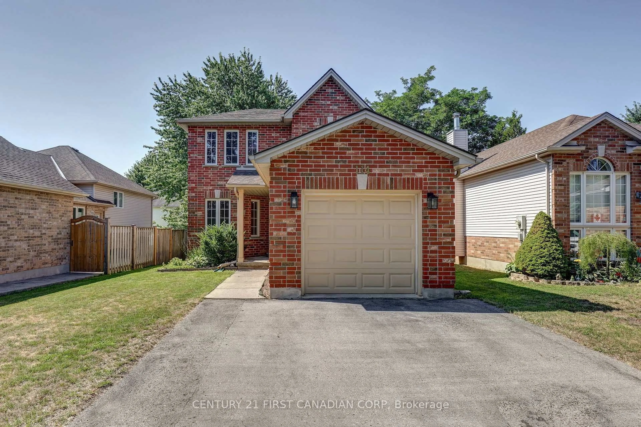
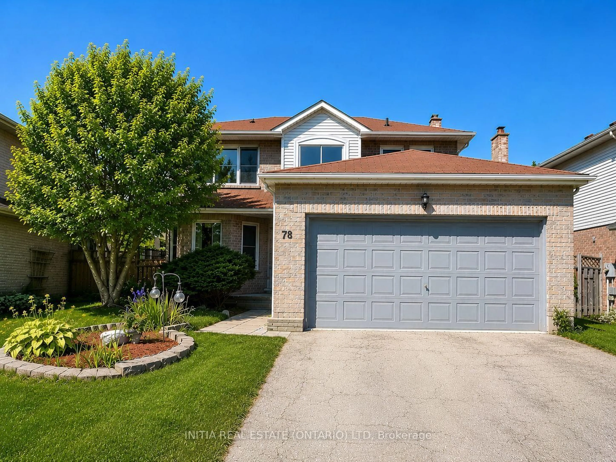
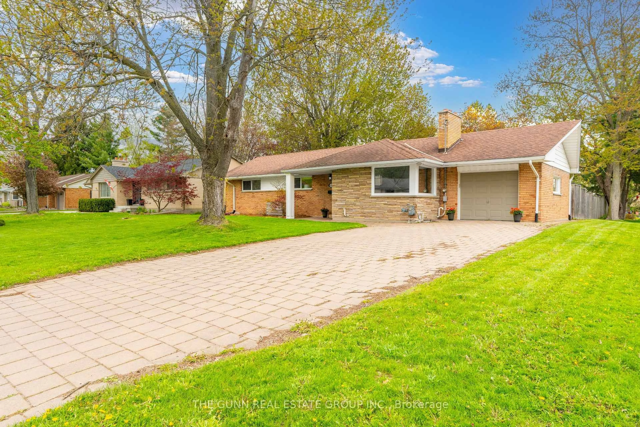
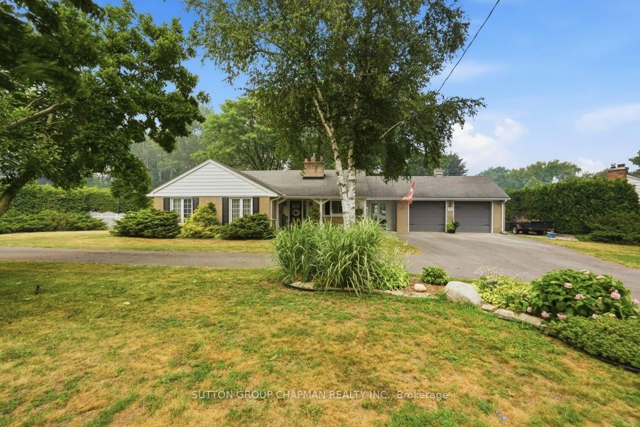
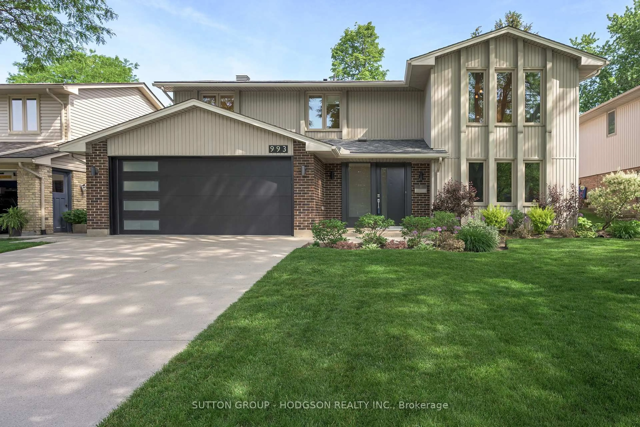
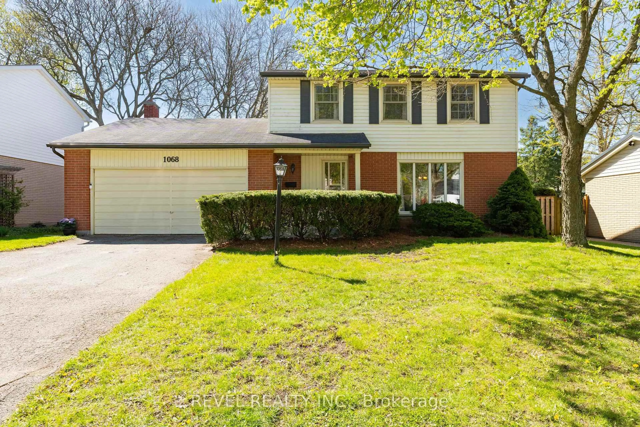
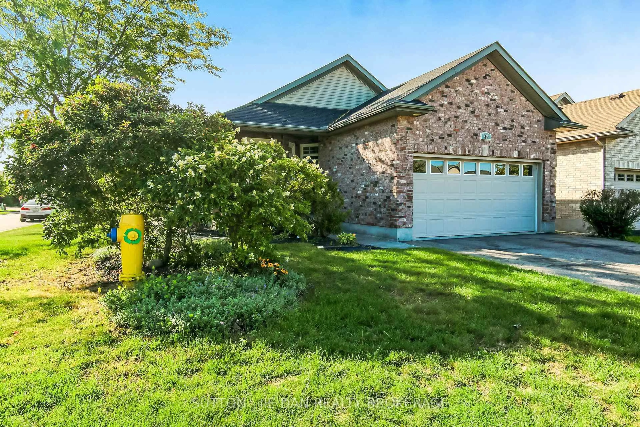
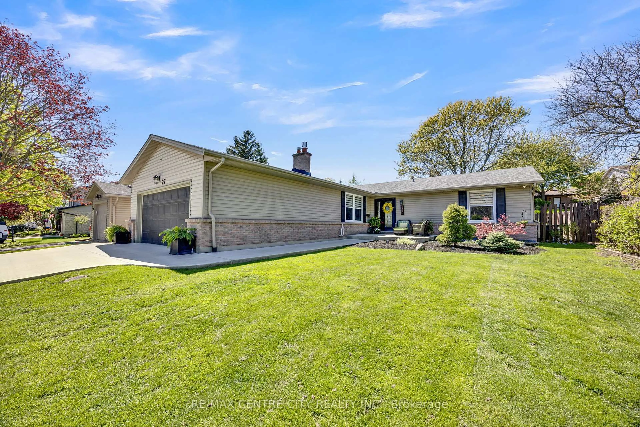
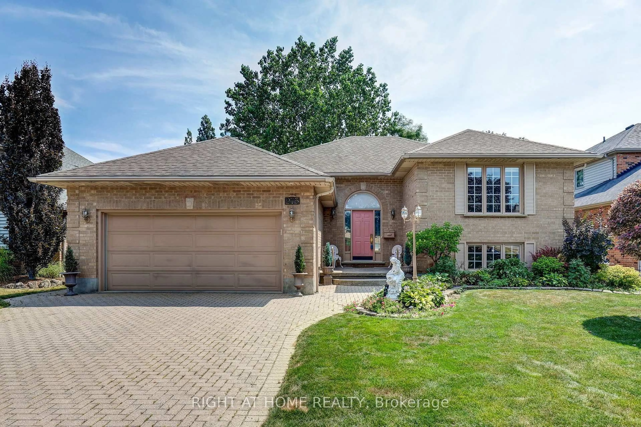
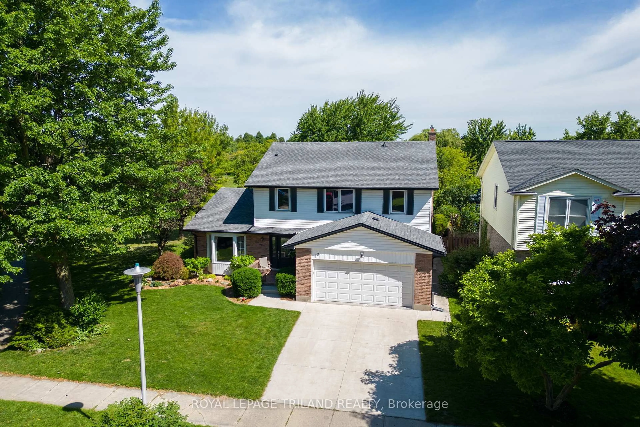
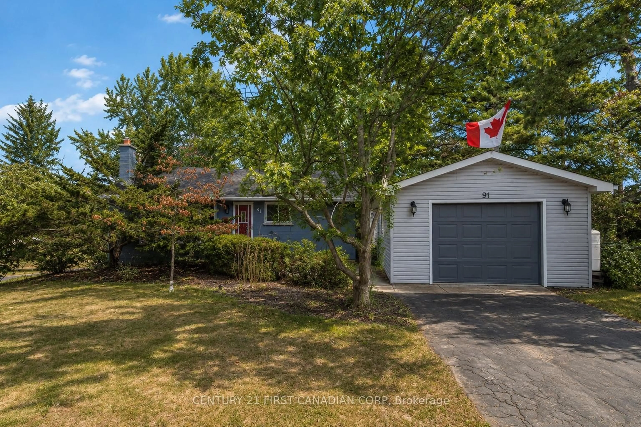
Home with brick exterior material, street for 708 Headley Dr, London North Ontario N6H 3V6
20 days on Market

708 Headley Dr, London North, Ontario N6H 3V6

Detached
3 + 1
2
~1500-2000 sqft
$•••,•••
$669,900
Get pre-qualifiedPowered by nesto
Detached
3 + 1
2
~1500-2000 sqft

Contact us about this property

Call

Highlights

Property Estimate

Days on market20 days

Estimated valueNot available

Price/Sqft$390/sqft

Monthly cost

Open Calculator

Description

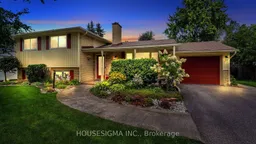
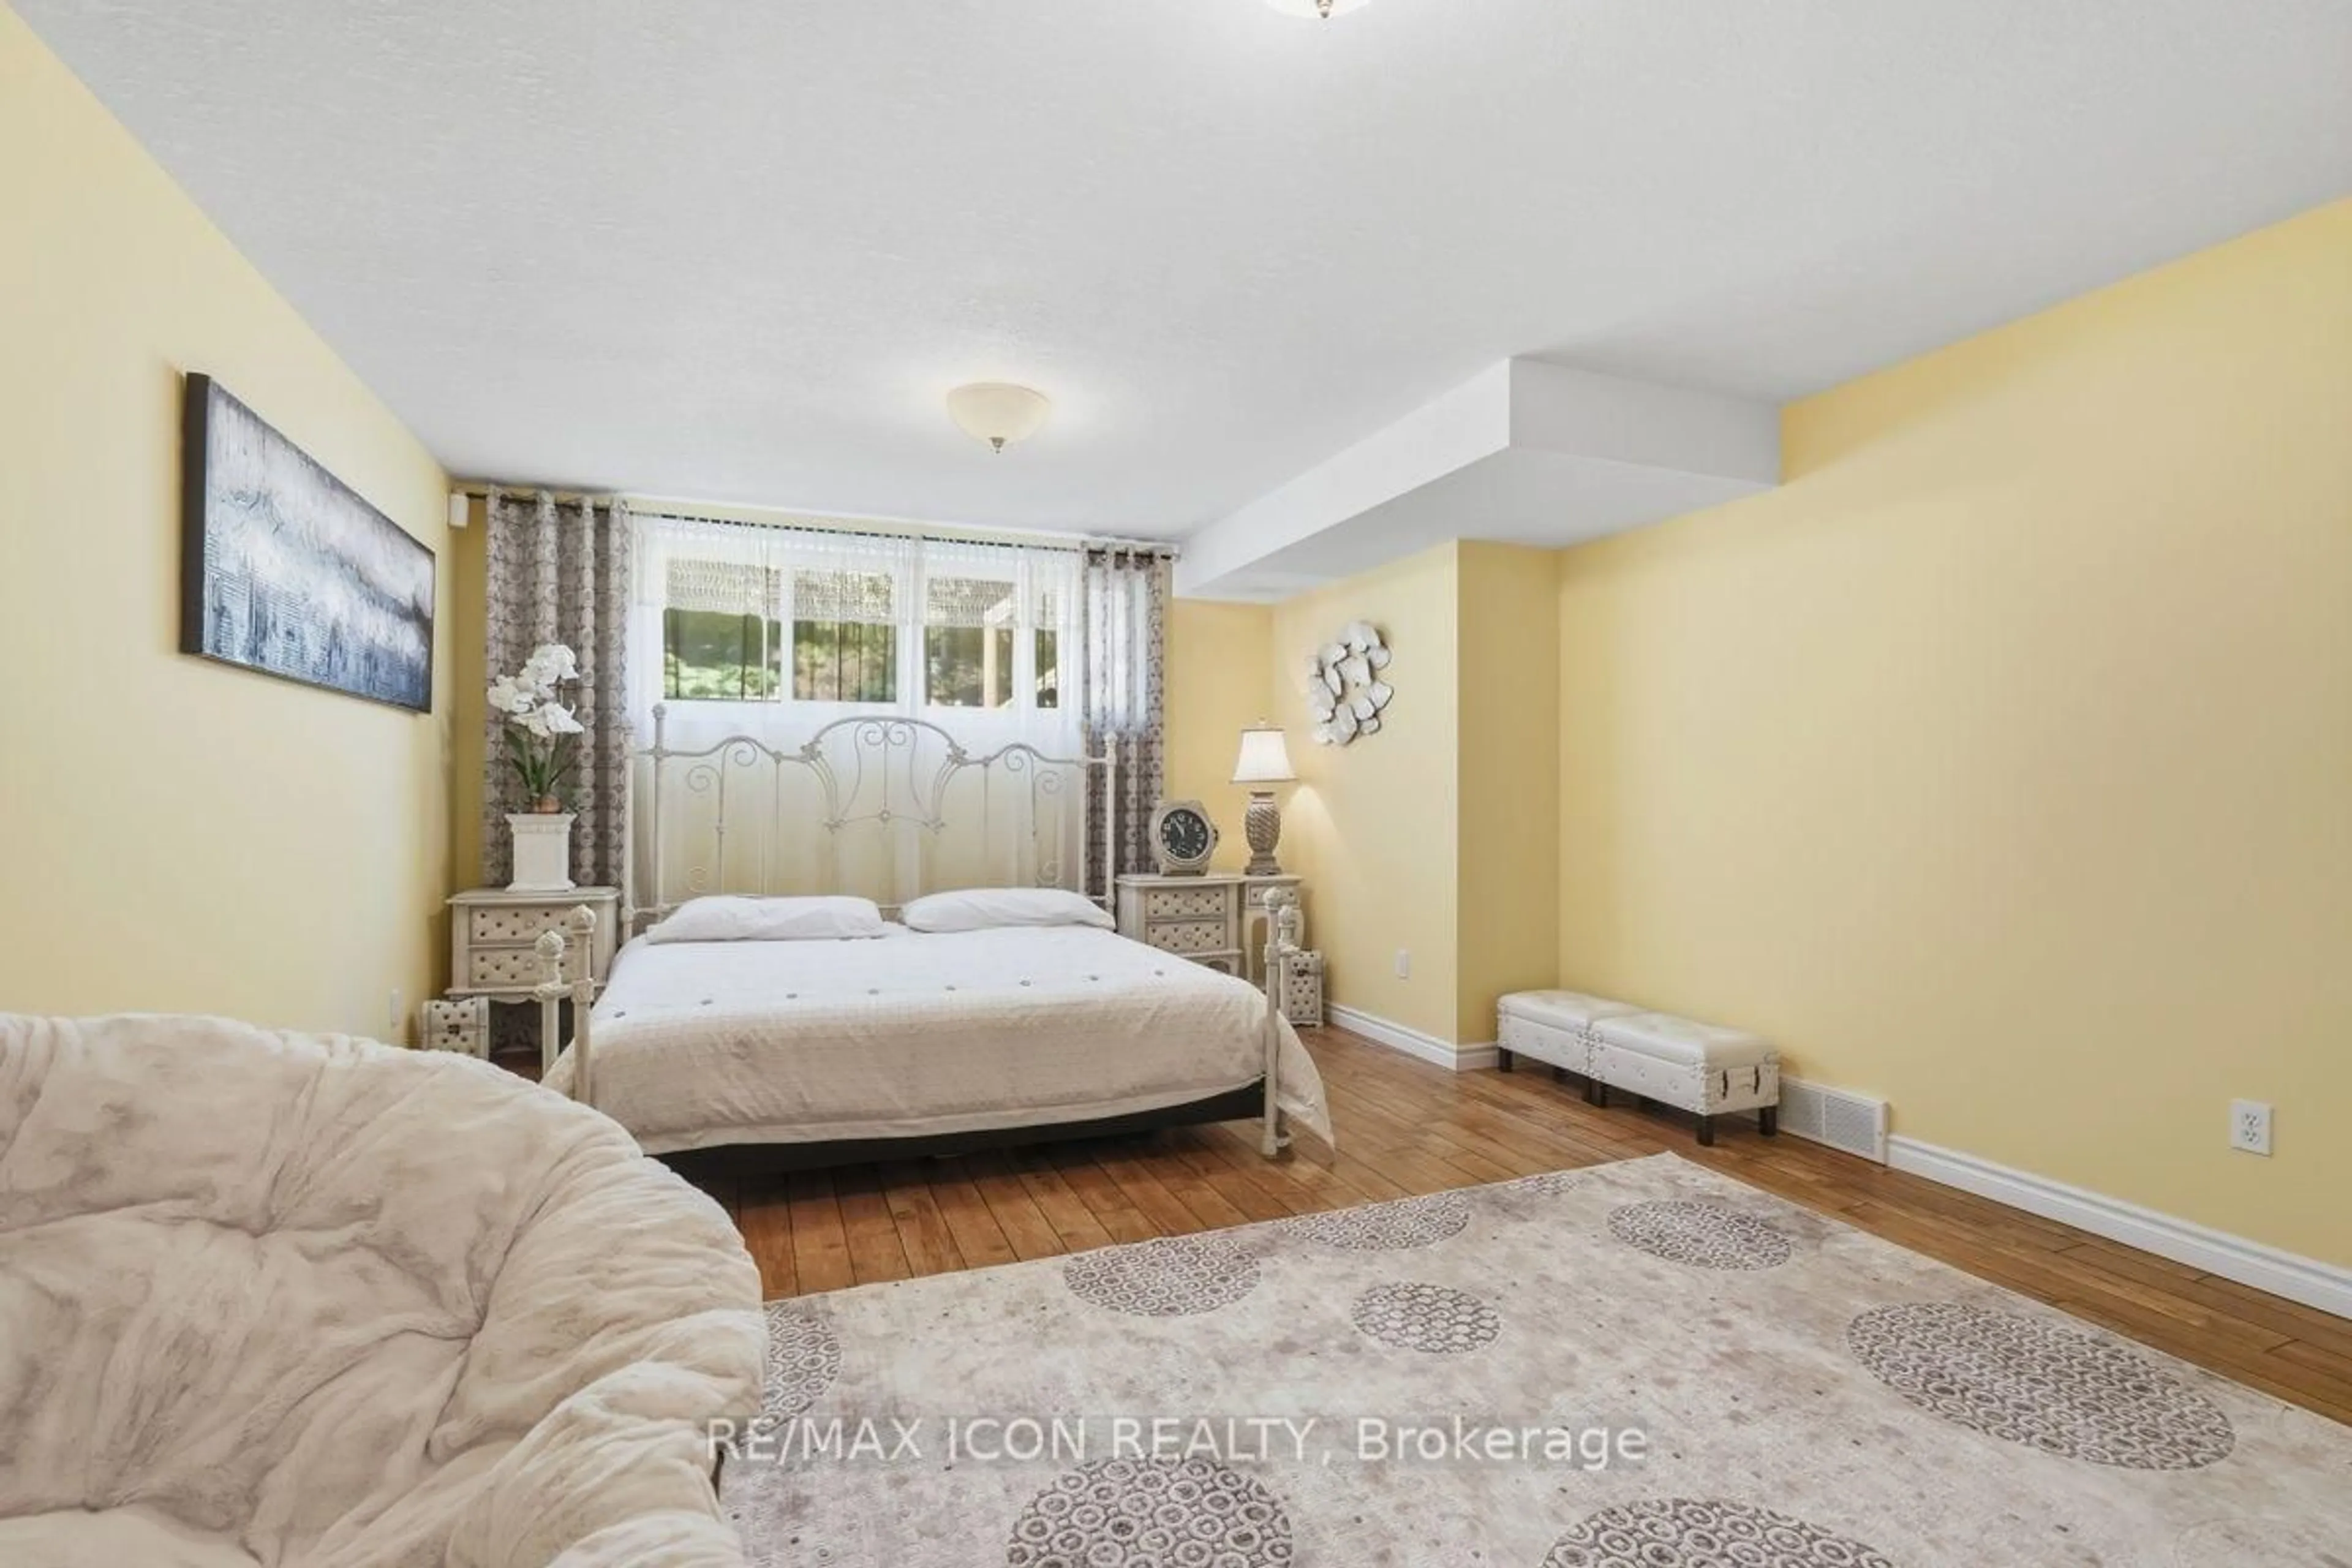
Welcome to this well-maintained side-split offering the perfect blend of comfort, character, and outdoor living. The updated kitchen and recently renovated bathrooms provide modern appeal, while the vaulted glass ceiling and windows offer beautiful views of the backyard. Step outside to the beautifully landscaped, private backyard designed for both relaxation and entertaining. Enjoy the spacious deck, tranquil pond with fish, and a charming cedar cabin with power, ideal as a hobby space, studio, or quiet retreat. A mudroom off the single-car garage provides convenient access to the backyard. Recent updates include the roof (2021), deck (2020), siding and front door (2022), along with newer carpeting. Situated on a mature lot with excellent privacy, this move-in-ready home offers a wonderful combination of thoughtful updates, functional living, and peaceful outdoor surroundings.


Upcoming Open House

Aug 9Sun2:00 PM - 4:00 PM

Property Details

StyleSidesplit 4
View-
Age of property-
SqFt~1500-2000 SqFt
Lot Size11,525 SqFt(153.28 x 75.19)
Parking Spaces4
MLS ®NumberX13565598
Community NameOakridge
Data SourceTRREB
Listing byBLUE FOREST REALTY INC.

Features

Heating: Forced Air
Central Vacuum
Cooling: Central Air
Fireplace
Basement: Part Fin

Features

Lot size: 11,525 SqFt

Parking

Garage spaces 1

Garage type Attached

Other parking spaces 3

Total parking spaces 4


Property History

Jul 15, 2026
ListedActive
$669,900
20 days on market
history photo preview50
Listing by trreb®
Property listed by BLUE FOREST REALTY INC., Brokerage
Agent Banner Image
Interested in this property?Get in touch to get the inside scoop.
Market Data - Oakridge

Geo Zone Map ThumbnailOakridge

Seller's Market

View Market Data

Detached house - for the past 30 days

Buyer's market Seller's market

Avg. Days on Market

Past 30 days

28 days

Compared to

2025

27 days

2024

17 days

2023

23 days

New Listings

Past 30 days

33 listings

Compared to

2025

29 listings

2024

22 listings

2023

30 listings

Units sold

Past 30 days

18 units

Compared to

2025

15 units

2024

16 units

2023

24 units

Median Sold Price

Past 30 days

$743,500

Compared to

2025

$816,000

2024

$730,450

2023

$798,000


Population and Demographics

Overview

Total population 14148
Average household income $140,170

Age (%)

0 to 19
24%
20 to 34
16%
35 to 49
18%
50 to 64
21%
65 and plus
21%

Household composition (%)

Single family
74%
Single person
24%
Multi person
3%
Multi family
0%

Mother tongue (%)

English
83%
Arabic
4%
Others
3%
Spanish
2%
Mandarin
2%
Korean
2%
French
1%

House tenancy (%)

Owners
81%
Renters
19%

What’s nearby?Essentials within 5 km

Local Logic

Transportation Scores

Estimated Budget