70 Fiddlers Green Rd #104, London North, Ontario N6H 4R4
Contact us about this property
Highlights
Estimated valueThis is the price Wahi expects this property to sell for.
The calculation is powered by our Instant Home Value Estimate, which uses current market and property price trends to estimate your home’s value with a 90% accuracy rate.Not available
Price/Sqft$366/sqft
Monthly cost
Open Calculator
Description
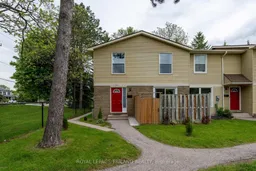
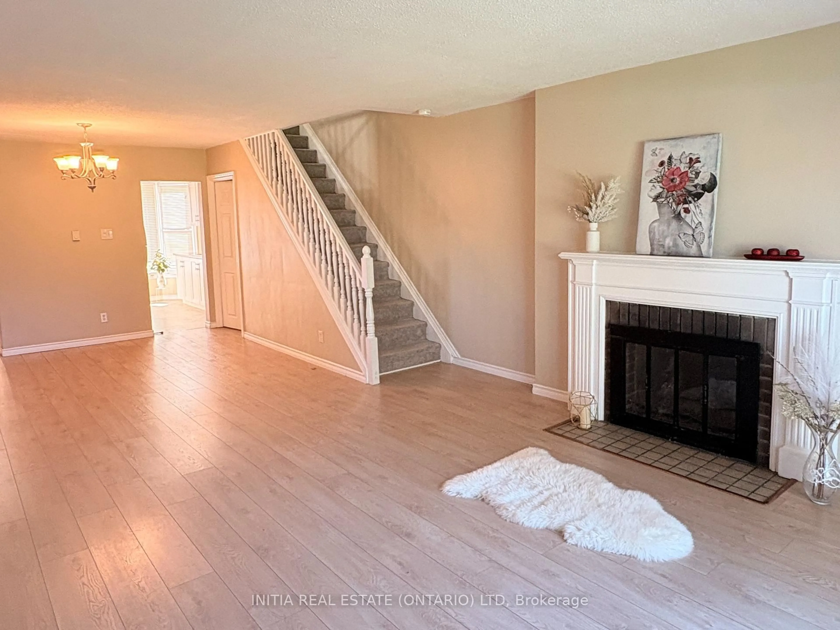
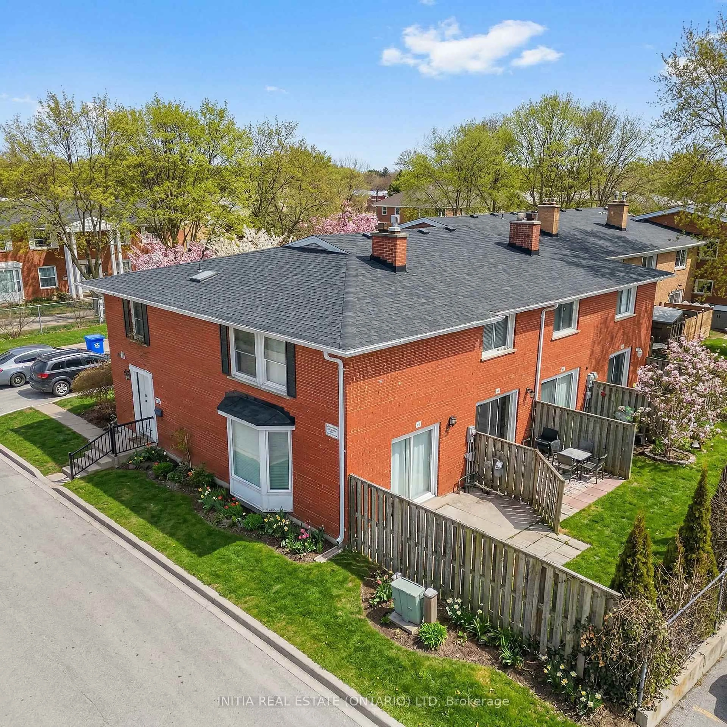
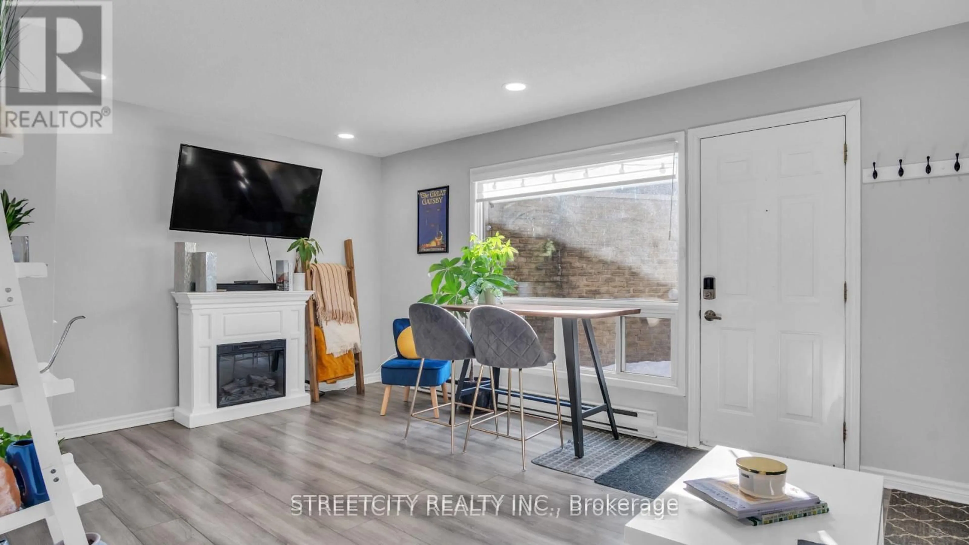
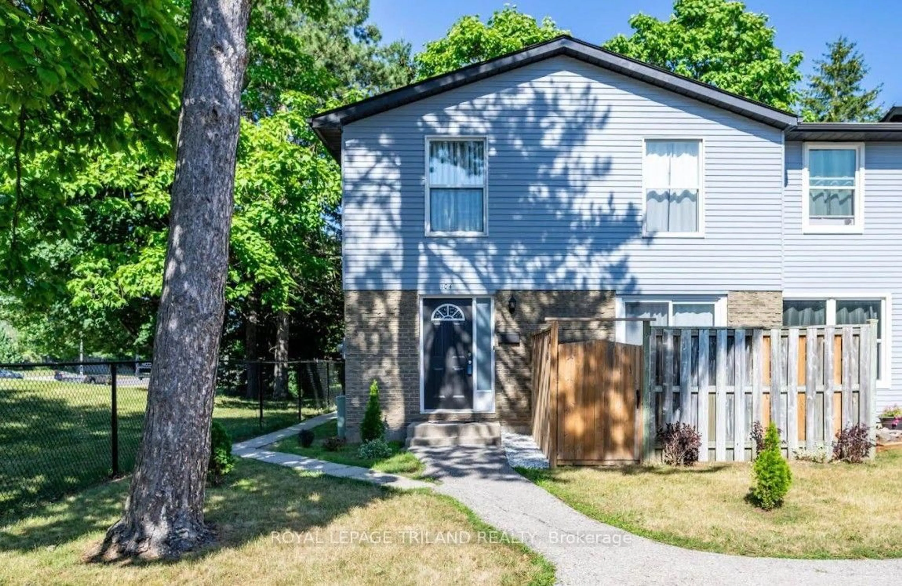
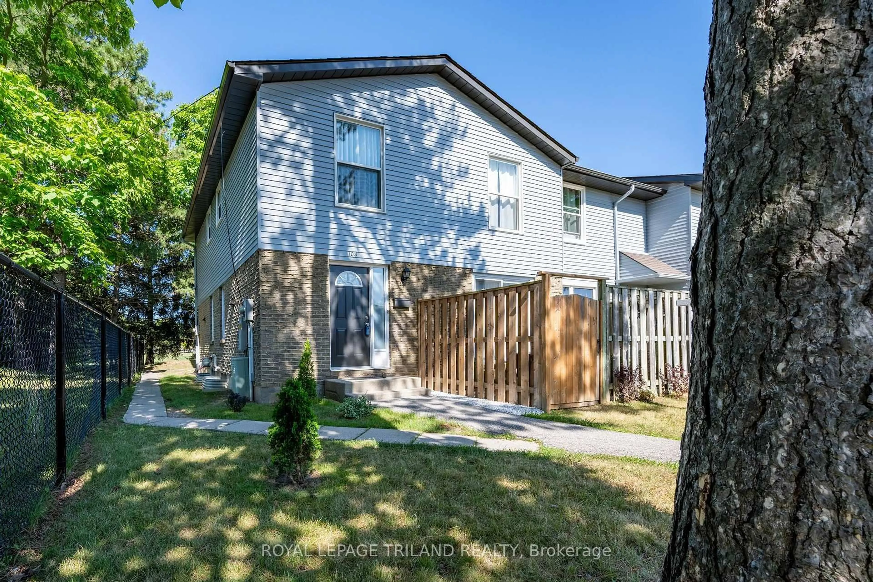
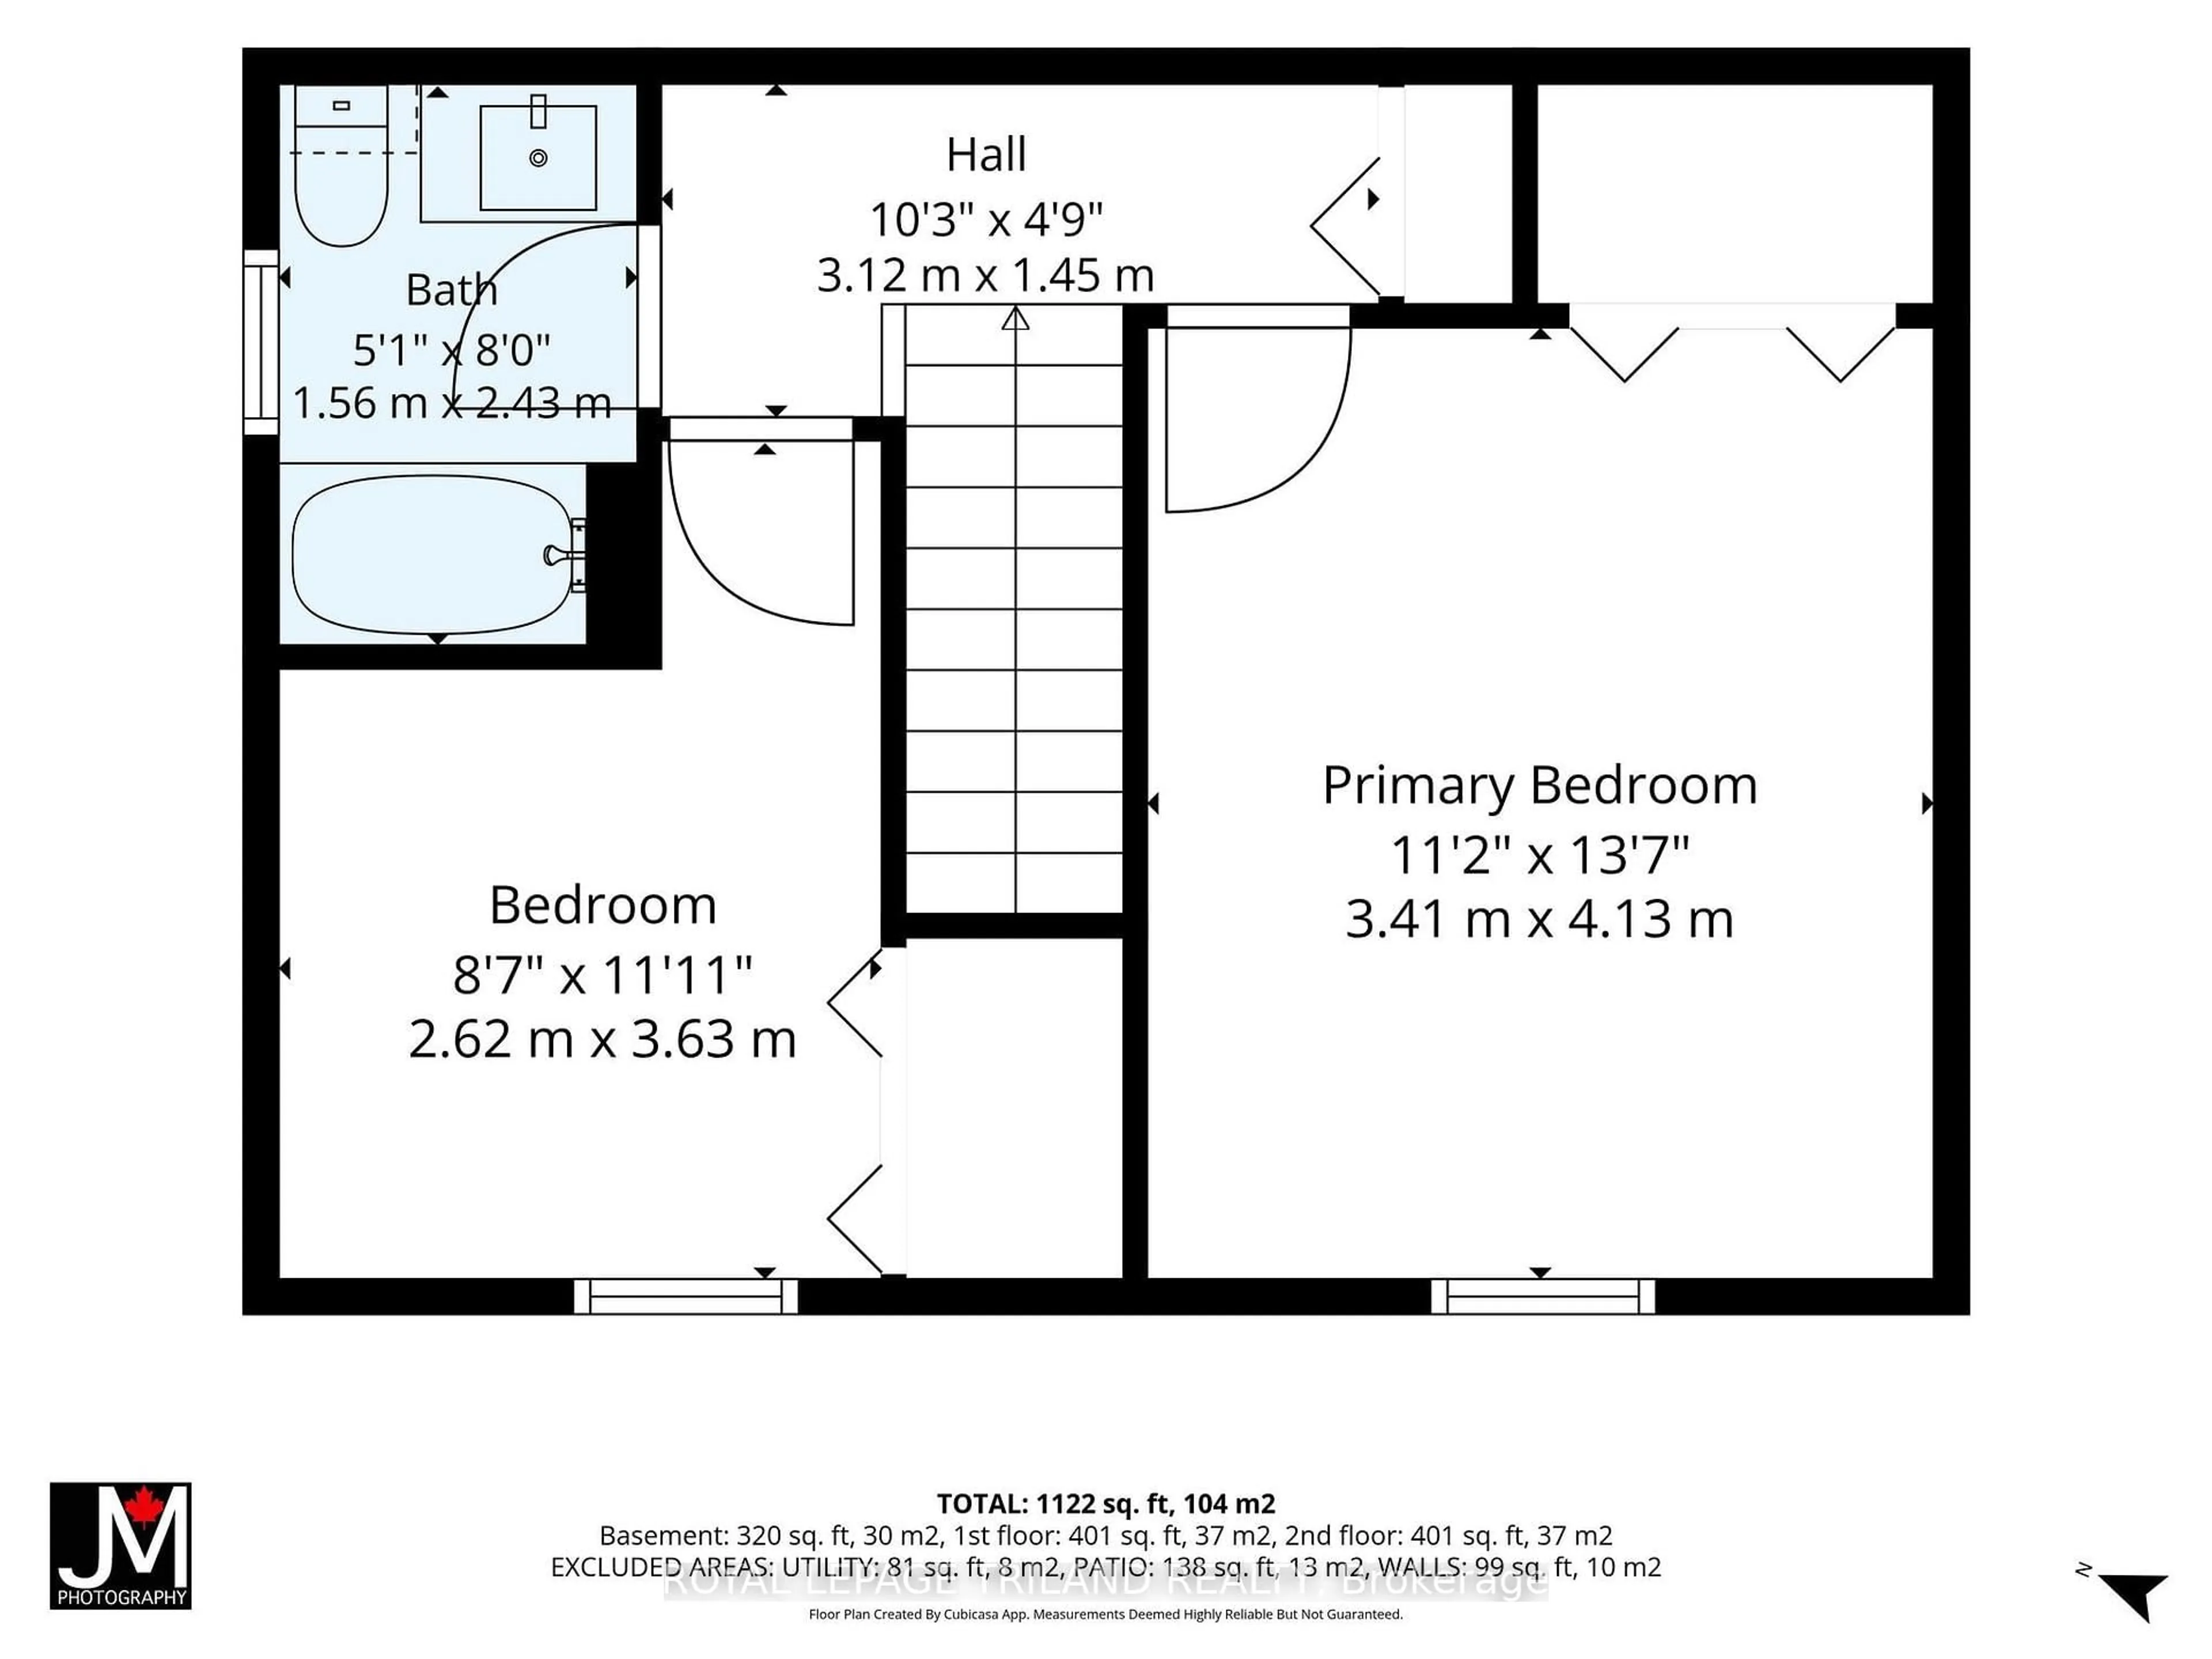
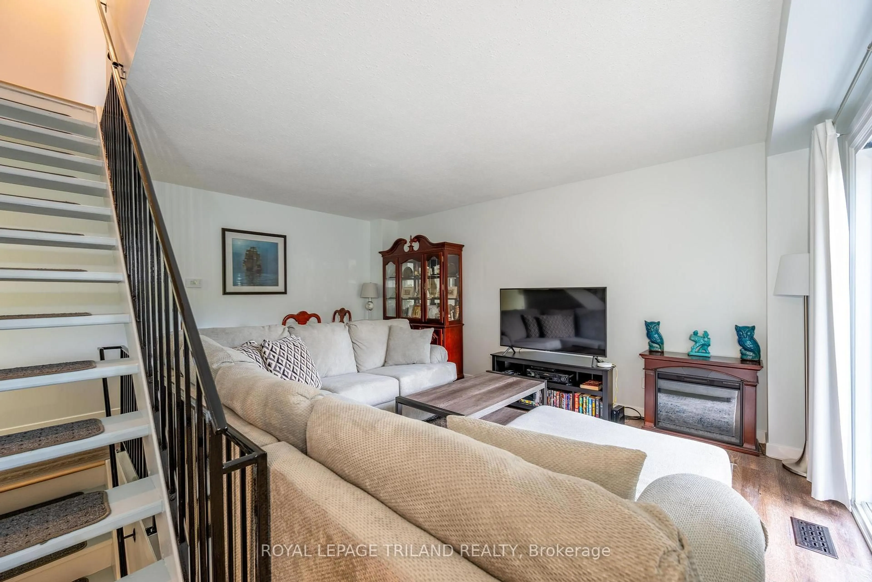
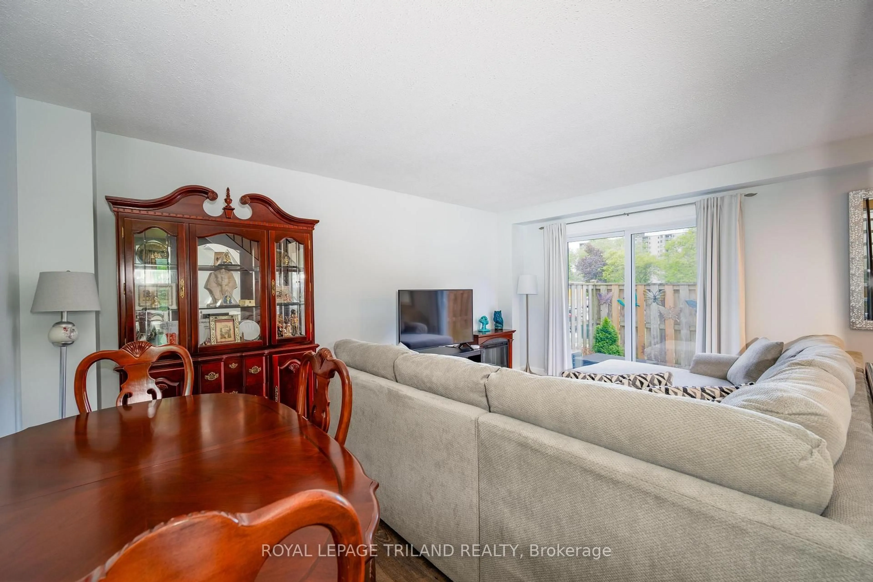
Welcome to this beautifully maintained 2-storey condo in the highly sought-after Oakridge Acres neighbourhood - offering an exceptional opportunity to enjoy homeownership in a desirable community at an accessible price point. This turnkey freshly painted end unit features 2 bedrooms and 1 updated bathroom, making it an ideal home for those seeking exceptional value, a prime location, and modern style. The main level features a bright open-concept living and dining area, perfect for everyday living and entertaining, along with a functional galley-style kitchen complete with an eating area. Upstairs, you'll find two spacious bedrooms, including a large primary bedroom, and a refreshed bathroom showcasing a granite countertop and tiled shower. The partially finished basement adds valuable additional living space with pot lighting and ample storage options. Step outside to enjoy the enclosed landscaped patio - a private outdoor retreat ideal for relaxing or hosting guests. Additional highlights include a new furnace and air conditioner (2021), end-unit privacy, and the possibility of a second parking space based on availability. Located close to top-rated schools, parks, scenic nature trails, shopping plazas, and dining options, this move-in ready home combines comfort, convenience, and value in one of Oakridge Acres' most desirable communities.
Property Details
Interior
Features
Main Floor
Living
4.46 x 3.65Dining
4.46 x 1.53Kitchen
2.71 x 3.77Foyer
2.11 x 1.31Exterior
Parking
Garage spaces -
Garage type -
Total parking spaces 1
Condo Details
Inclusions
Property History
 22
22