3 days on Market

50 Northumberland Rd #9, London North, Ontario N6H 5J2

In the same building:
-
Condo
2 + 2
3
~2000-2249 sqft
$849,900
Get pre-qualifiedPowered by nesto
Condo
2 + 2
3
~2000-2249 sqft

Contact us about this property

Call

Highlights

Property Estimate

Days on market3 days

Estimated valueNot available

Price/Sqft$401/sqft

Monthly cost

Open Calculator

Description

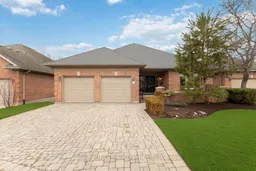
Welcome to 9-50 Northumberland Rd in London - a beautifully maintained all-brick detached condo backing directly onto a serene forest setting. Offering 4 spacious bedrooms, 3 bathrooms, and a finished walk-out basement, this home combines luxury, comfort, and nature in one exceptional property. Step inside through the grand foyer and discover an elegant main floor featuring a large living room with natural gas fireplace, oversized windows, and breathtaking forest views. The formal dining room is perfect for entertaining, while the expansive kitchen showcases high-end finishes, ample cabinetry, and a bright breakfast nook overlooking the trees. Convenient main floor laundry/mudroom with garage access and an additional 4-piece guest bathroom complete the level. The primary bedroom retreat offers peaceful forest views, a large walk-in closet, and a newly updated 5-piece ensuite bathroom. A second bedroom is also located at the front of the home on the main floor. The tastefully finished walk-out basement provides incredible additional living space with 2 additional bedrooms, including one with large windows overlooking the forest. The open-concept recreation room features a second natural gas fireplace, abundant natural light, and sliding door access to the lower stone patio and backyard oasis. Enjoy the tranquility of nature from both the upper balcony and lower patio while watching birds and wildlife in the private wooded backdrop. Additional highlights include a double car garage, all-brick exterior, and an unbeatable combination of privacy and convenience. A rare opportunity for elegant condo living in a premium forest-backed setting.


Property Details

StyleBungalow
ViewTrees/Woods, Forest
Age of property16-30
SqFt~2000-2249 SqFt
Lot Size-
Parking Spaces4
MLS ®NumberX13157366
Community NameOakridge
Data SourceTRREB
Listing byBLUE FOREST REALTY INC.

Features

Heating: Forced Air
Cooling: Central Air
Fireplace
Basement: Fin W/O, Finished

Main Floor

Foyer

4.54 x 3.3

Crown Moulding / Tile Floor

2nd Br

4.8 x 3.65

Laundry

2.7 x 1.66

Access To Garage

Dining

3.94 x 4.21

Formal Rm


Features

Patio: Terr
Balcony: Terr

Parking

Garage spaces 2

Garage type Attached

Other parking spaces 2

Total parking spaces 4


1Story
Amenities

Bbqs Allowed

Inclusions
Hydro
Water
Parking
Cable
Heat

Property History

May 21, 2026
ListedActive
$849,900
3 days on market
history photo preview44
Listing by trreb®
Property listed by BLUE FOREST REALTY INC., Brokerage
Agent Banner Image
Interested in this property?Get in touch to get the inside scoop.

Market Data - Oakridge

Geo Zone Map ThumbnailOakridge

Balanced Market

View Market Data

Condo - for the past 30 days

Buyer's market Seller's market

Avg. Days on Market

Past 30 days

125 days

Compared to

2025

52 days

2024

9 days

2023

15 days

New Listings

Past 30 days

11 listings

Compared to

2025

8 listings

2024

1 listing

2023

12 listings

Units sold

Past 30 days

5 units

Compared to

2025

6 units

2024

1 unit

2023

9 units

Median Sold Price

Past 30 days

$585,000

Compared to

2025

$400,000

2024

$589,900

2023

$599,900


Population and Demographics

Overview

Total population 14148
Average household income $140,170

Age (%)

0 to 19
24%
20 to 34
16%
35 to 49
18%
50 to 64
21%
65 and plus
21%

Household composition (%)

Single family
74%
Single person
24%
Multi person
3%
Multi family
0%

Mother tongue (%)

English
83%
Arabic
4%
Others
3%
Spanish
2%
Mandarin
2%
Korean
2%
French
1%

House tenancy (%)

Owners
81%
Renters
19%

What’s nearby?Essentials within 5 km

Local Logic

Transportation Scores

Estimated Budget