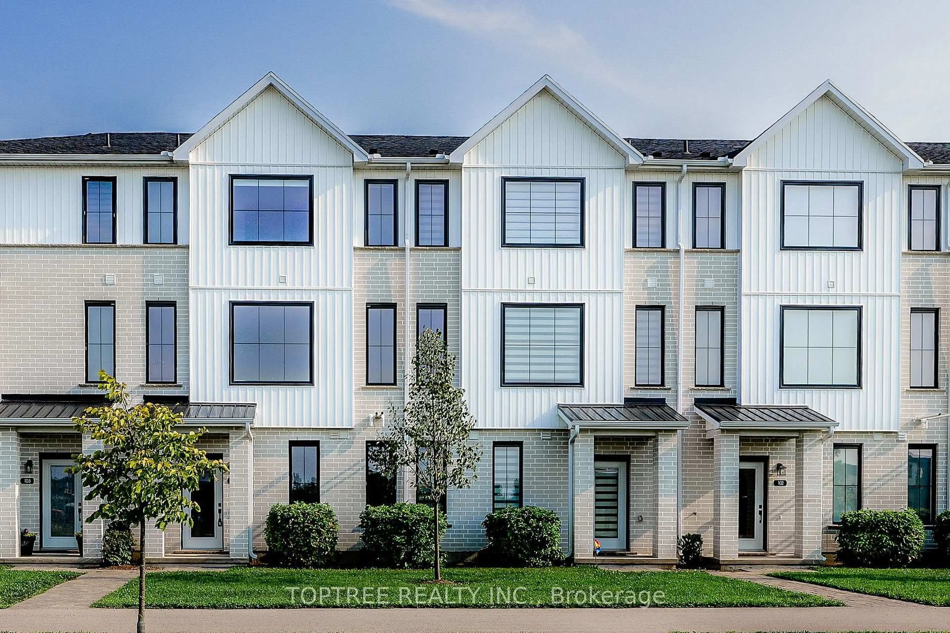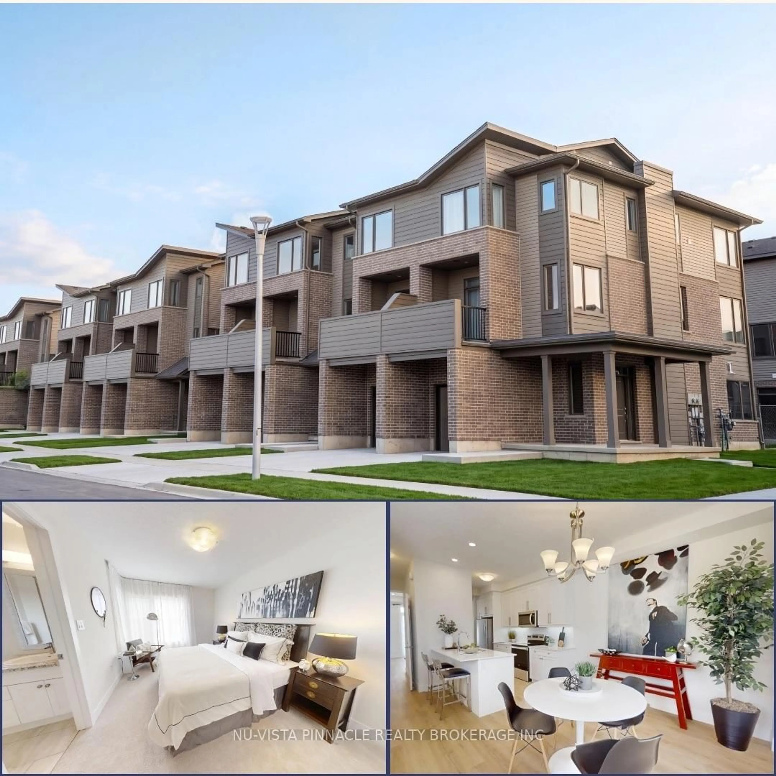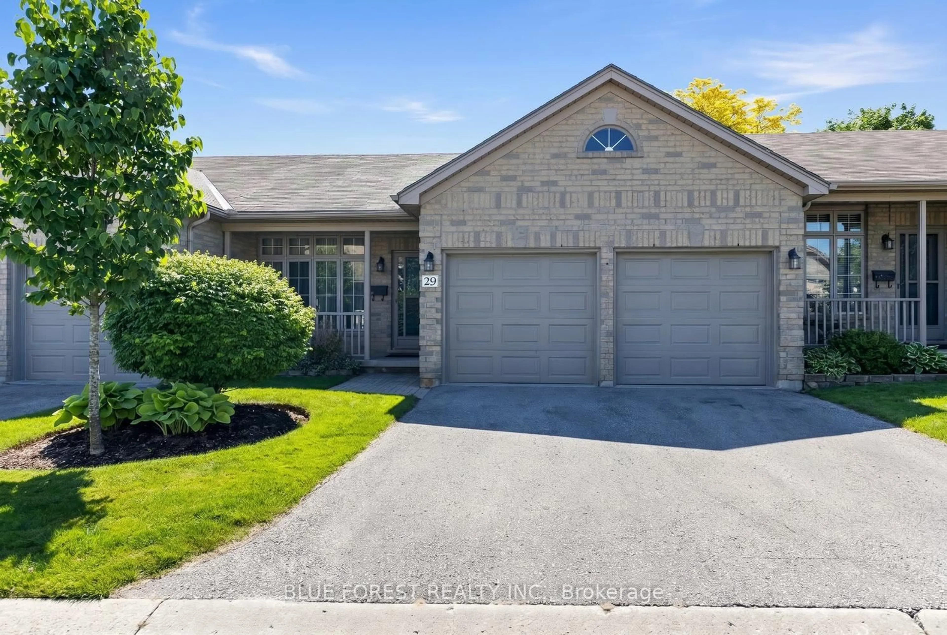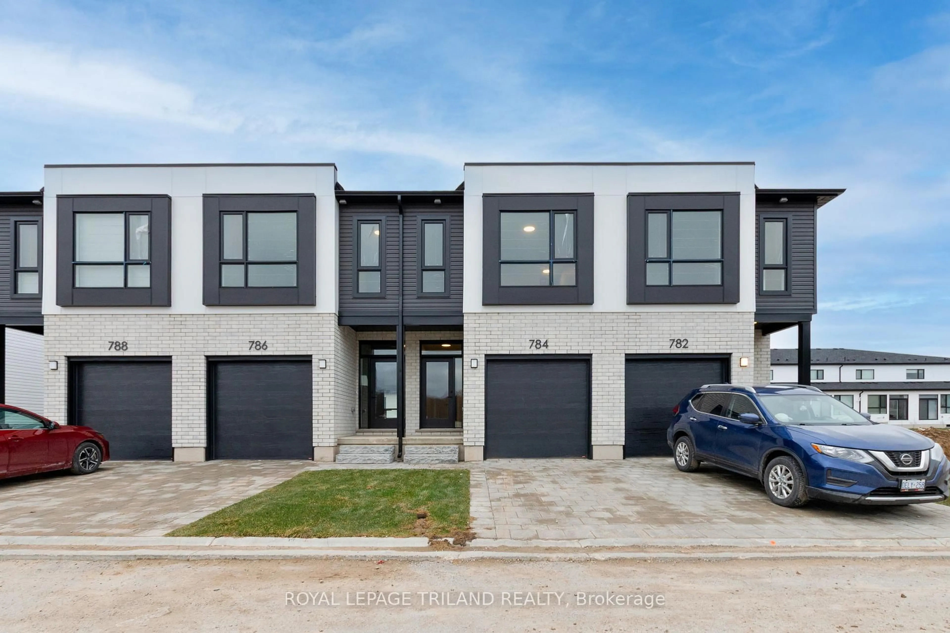
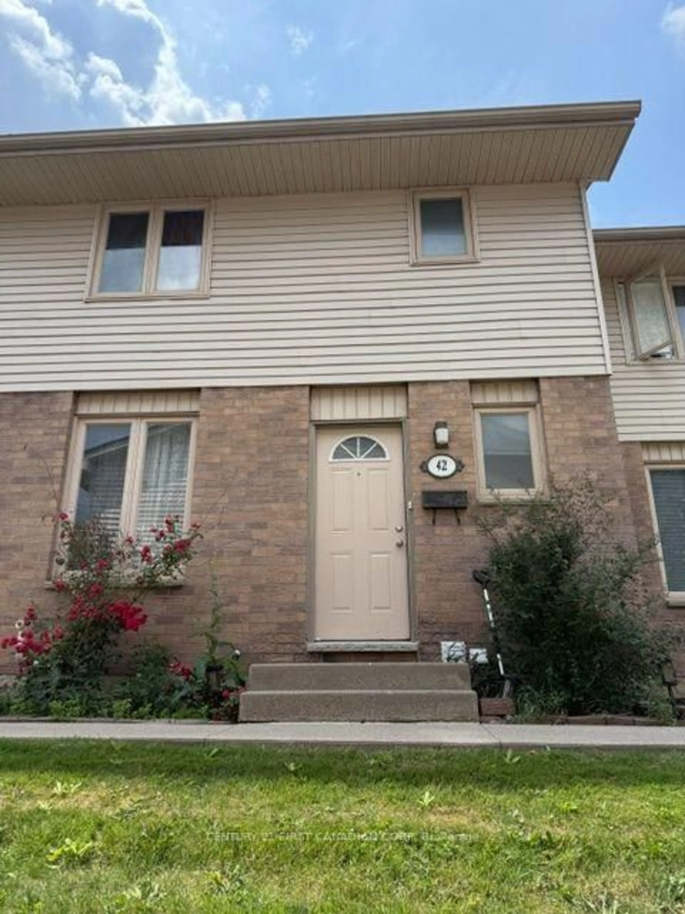
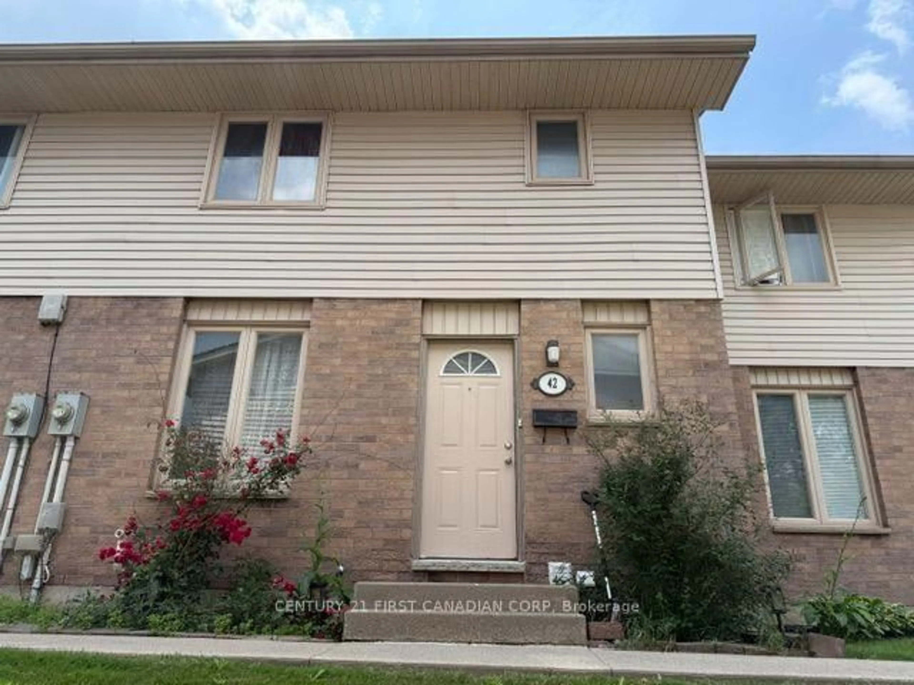
1855 Aldersbrook Rd #42, London North, Ontario N6G 4R5
Contact us about this property
Highlights
Estimated valueThis is the price Wahi expects this property to sell for.
The calculation is powered by our Instant Home Value Estimate, which uses current market and property price trends to estimate your home’s value with a 90% accuracy rate.Not available
Price/Sqft$317/sqft
Monthly cost
Open Calculator
Description
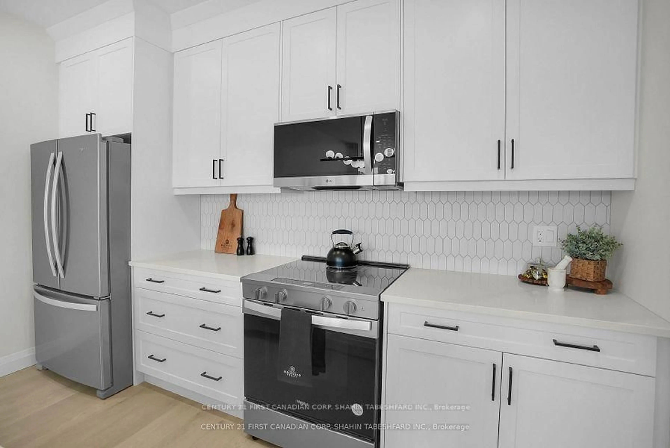
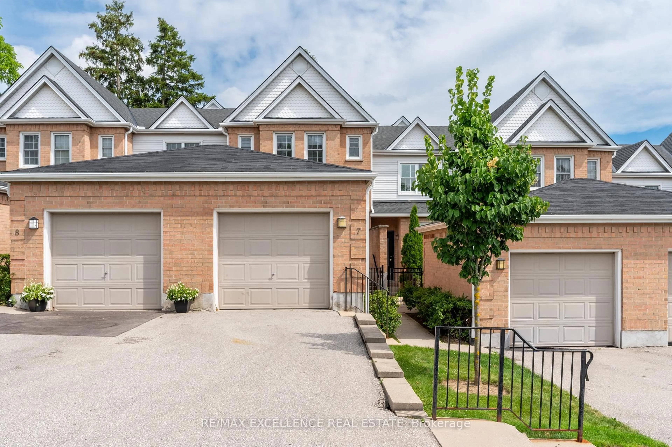
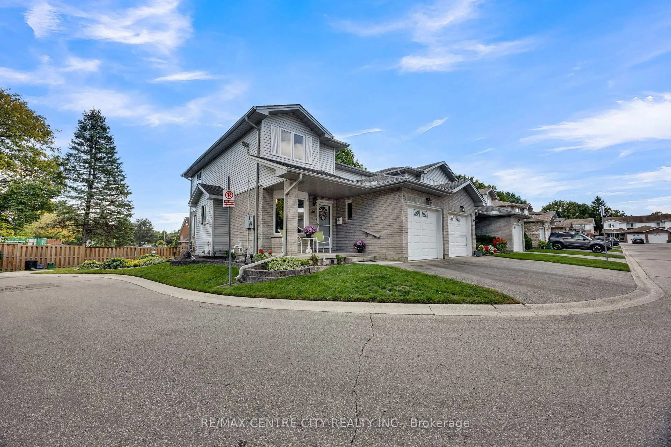
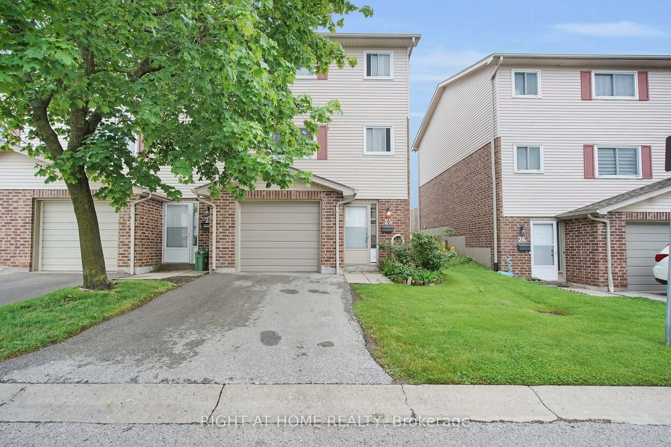
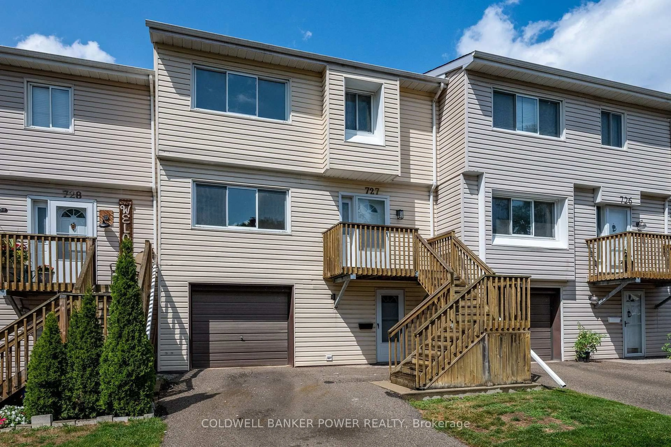
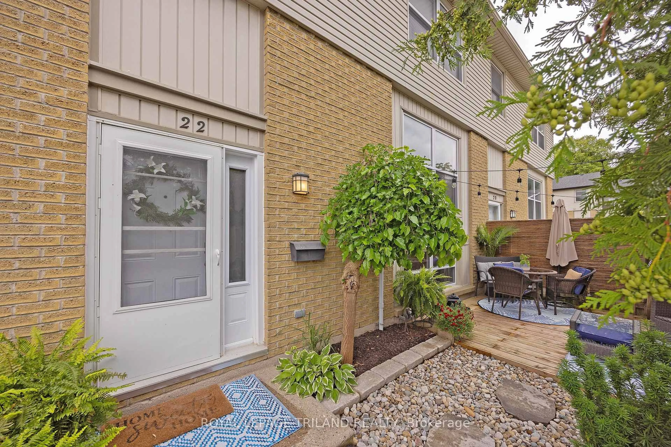
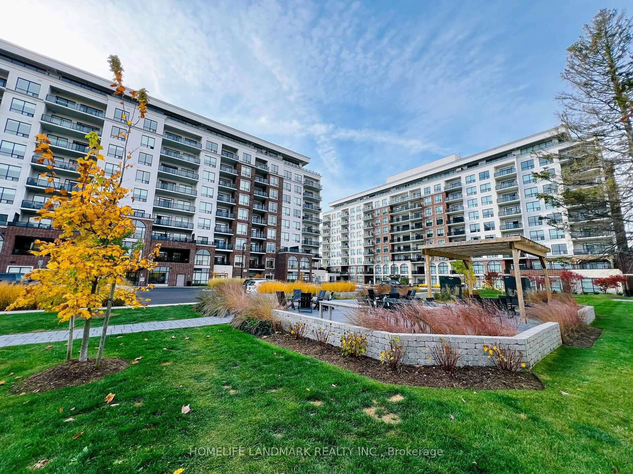
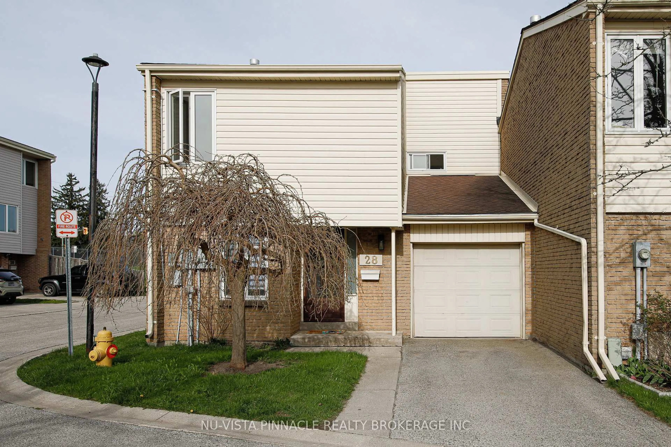
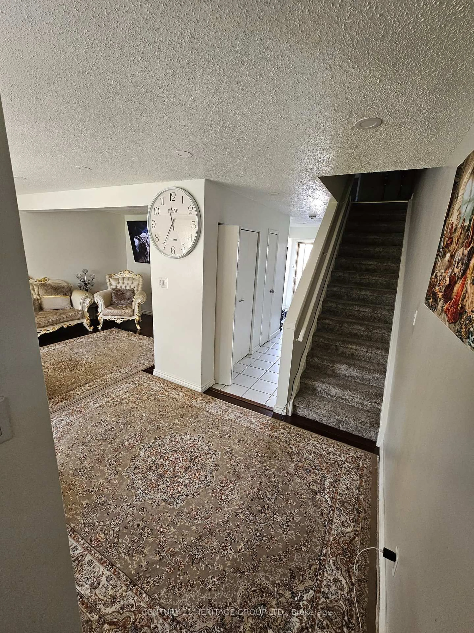
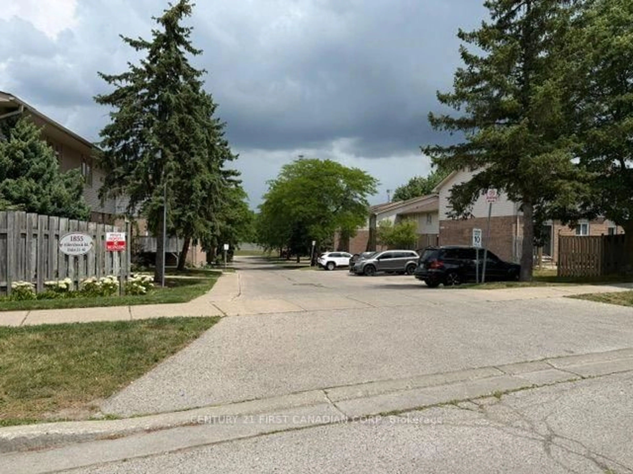
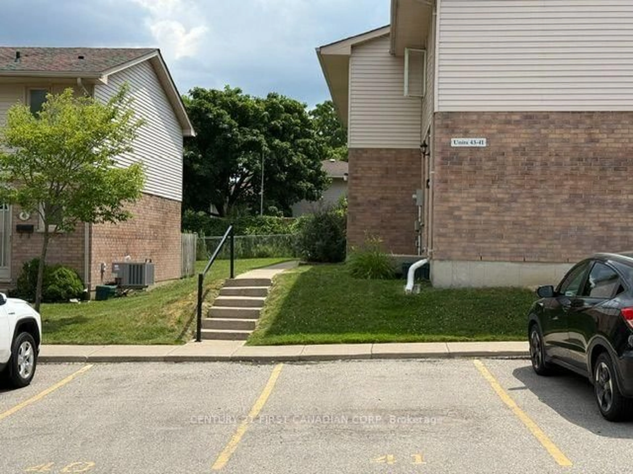
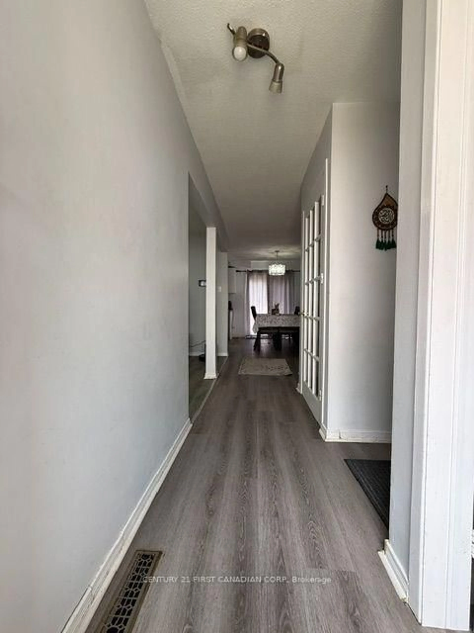
Welcome to this beautifully townhouse in the highly sought-after Aldersbrook community of Northwest London! This home offers the perfect combination of comfort, style, and value, featuring 2 assigned parking spaces, 2.5 bathrooms, The bright, open-concept main floor is ideal for everyday living and entertaining, with spacious living and dining areas and a kitchen complete with cabinetry, , and plenty of storage. A standout feature is the rare 2.5-bathroom layout, a full bathroom upstairs, and an additional full bathroom in the finished basement-providing added comfort for families and guests. Enjoy year-round comfort with an upgraded forced-air gas furnace and central air conditioning, a significant improvement over many units that still use electric baseboard heating. The finished lower level offers extra living space perfect for a family room, home office, or recreation area. Step outside to your private, partially fenced backyard with a patio-ideal for relaxing, entertaining, or summer BBQs. Located close to excellent schools, parks, walking trails, shopping, restaurants, public transit, Western University, University Hospital, Masonville Mall, and Hyde Park amenities, with easy access to major commuter routes. Whether you're a first-time buyer, growing family, downsizer, or investor, this exceptional home offers outstanding value in one of Northwest London's most desirable neighbourhoods. Don't miss your opportunity!
Property Details
Interior
Features
Main Floor
Living
5.79 x 3.4Kitchen
3.07 x 2.94Dining
3.07 x 2.94Bathroom
1.05 x 1.05Exterior
Parking
Garage spaces 1
Garage type Surface
Other parking spaces 0
Total parking spaces 1
Condo Details
Inclusions
Property History
 44
44