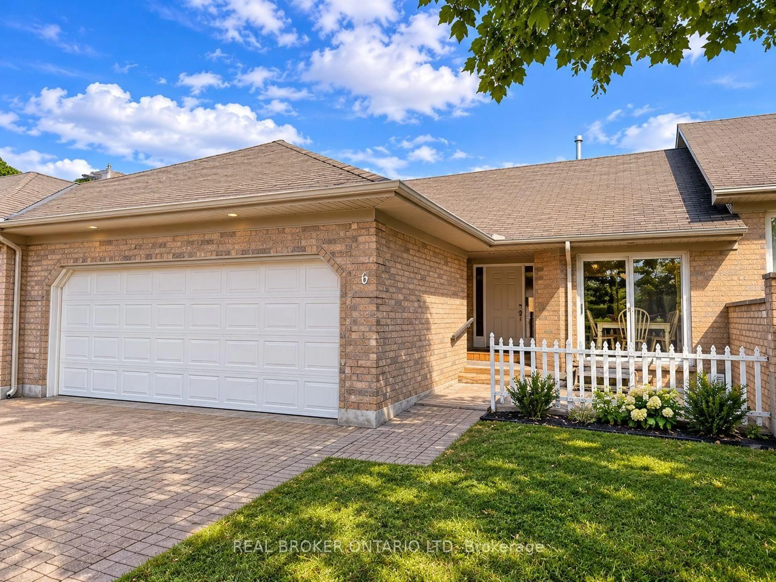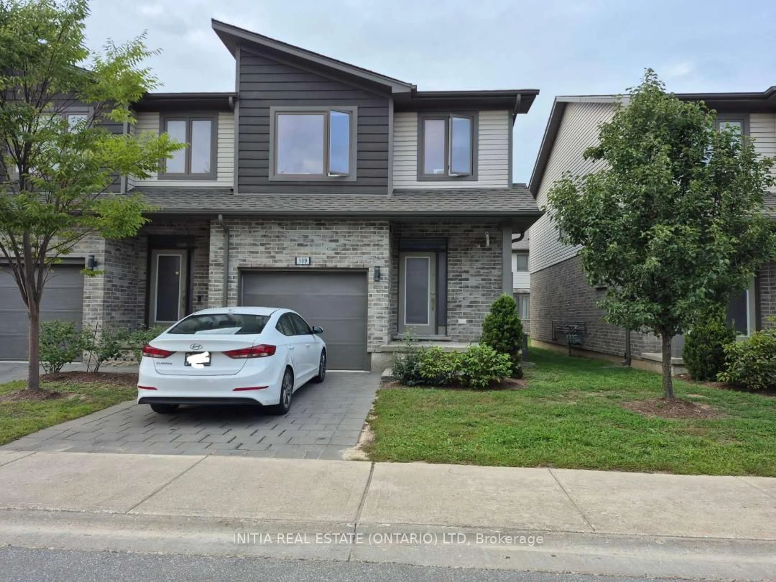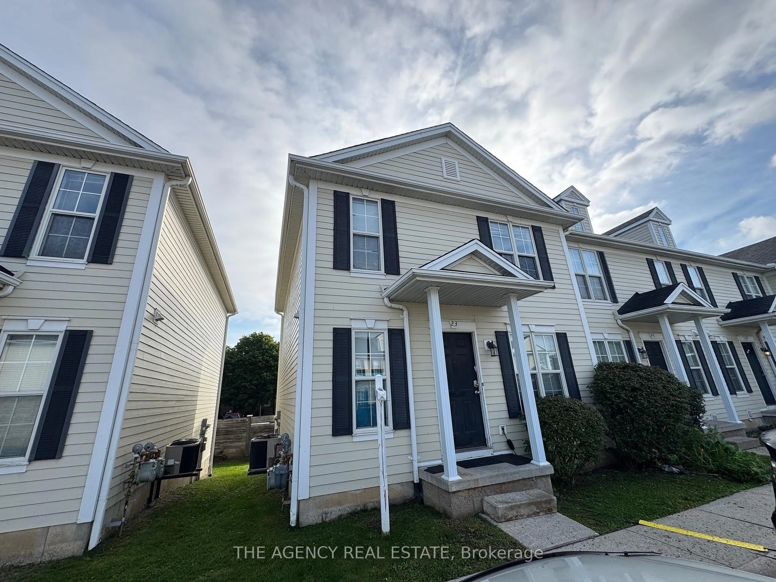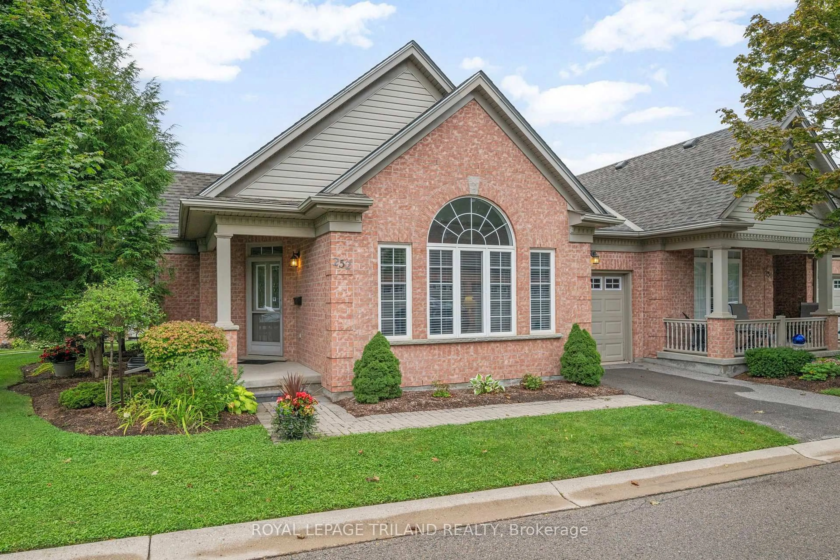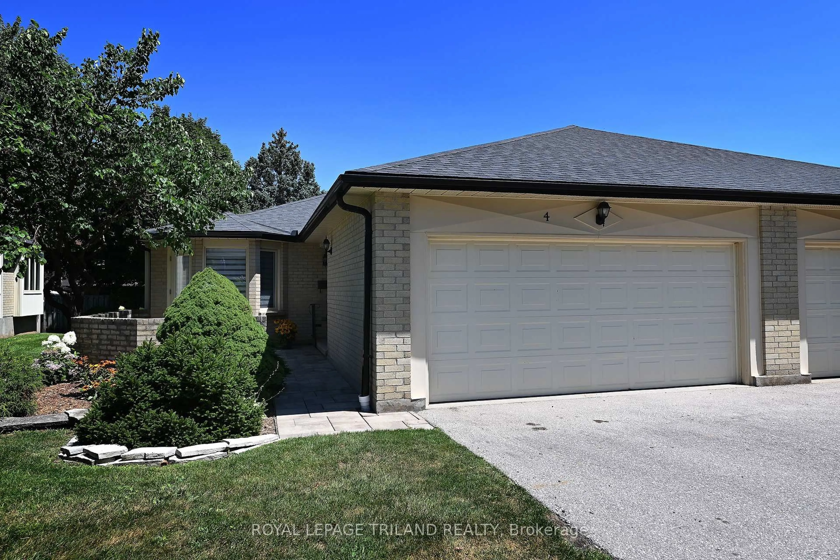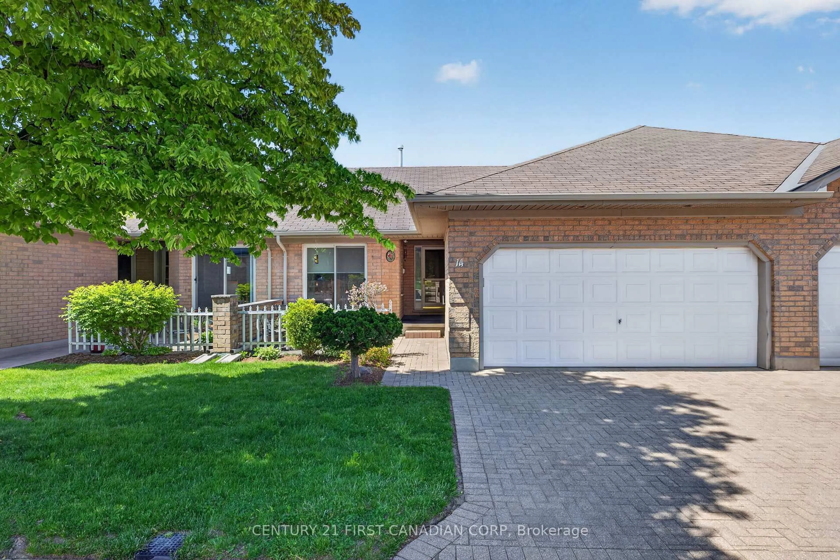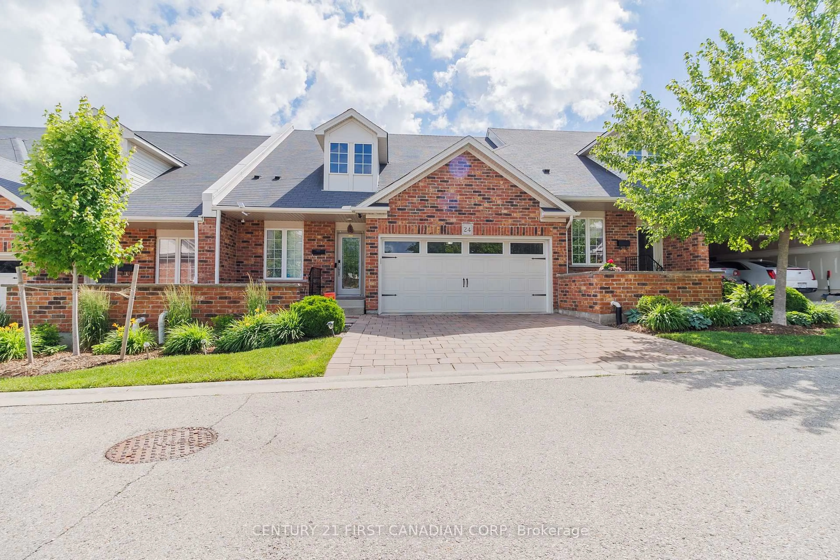
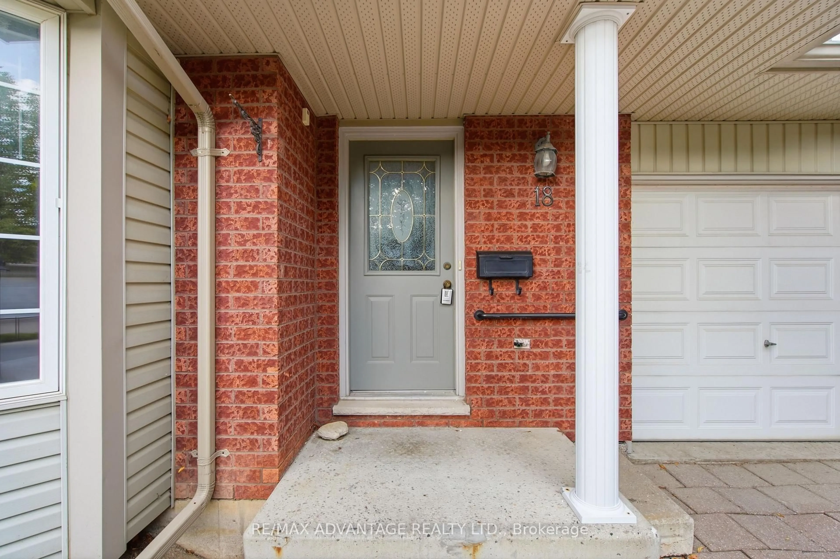
122 Sherwood Forest Sq #18, London North, Ontario N6G 5G8
Contact us about this property
Highlights
Estimated valueThis is the price Wahi expects this property to sell for.
The calculation is powered by our Instant Home Value Estimate, which uses current market and property price trends to estimate your home’s value with a 90% accuracy rate.Not available
Price/Sqft$421/sqft
Monthly cost
Open Calculator
Description
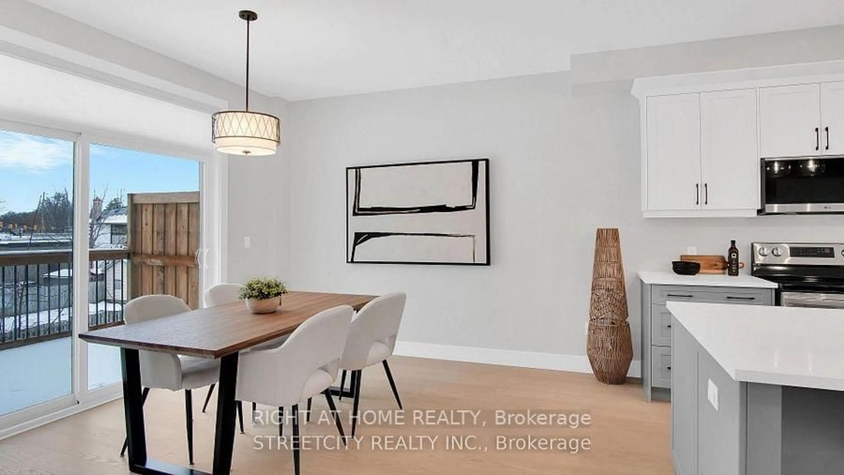
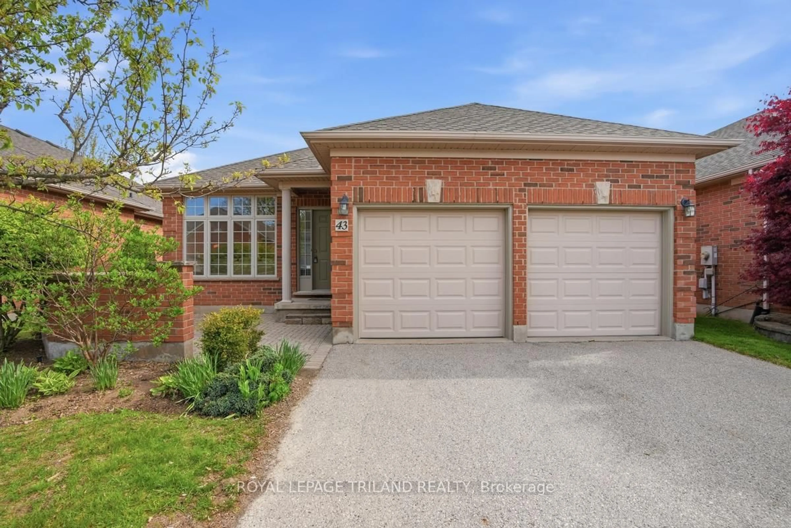
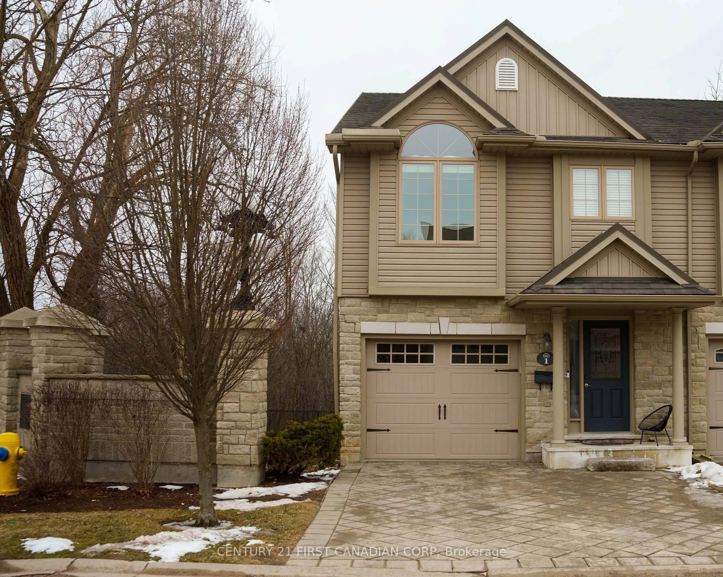
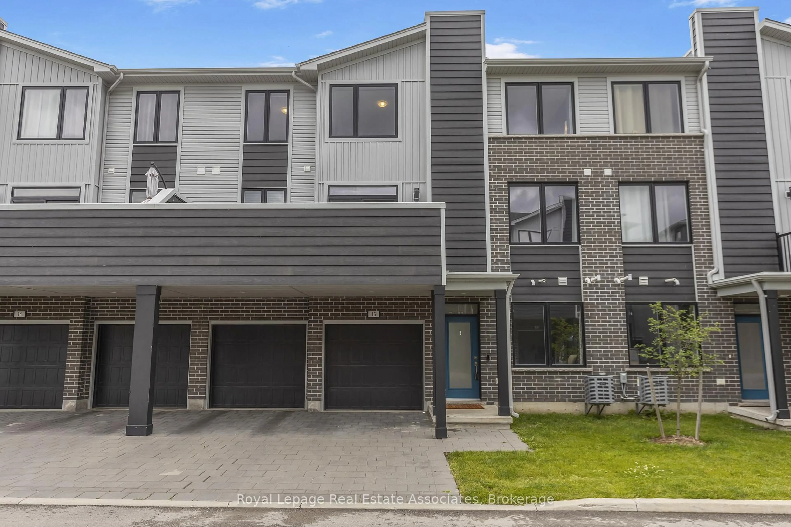
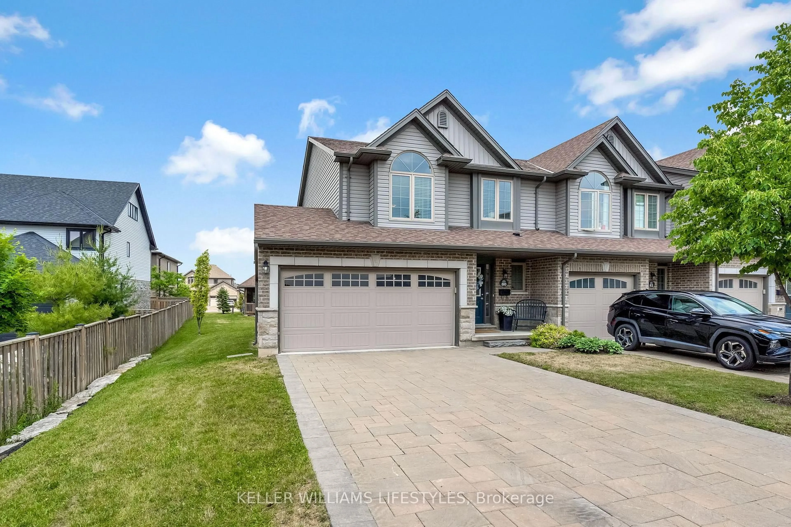
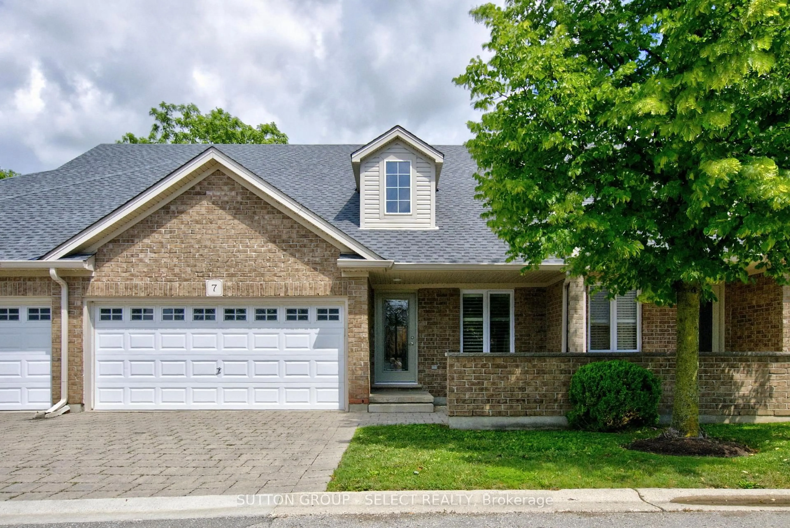
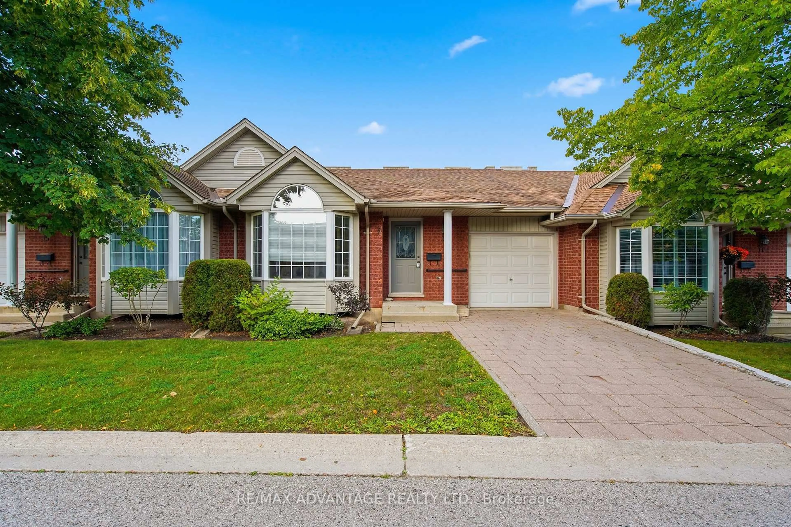
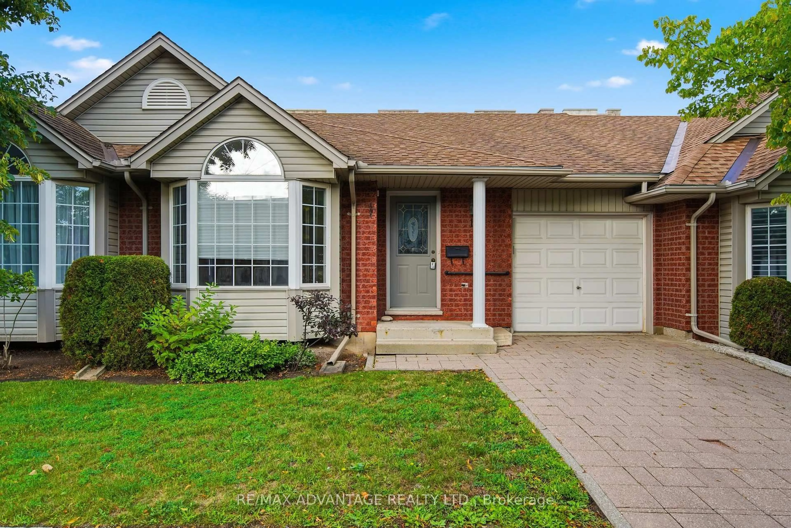
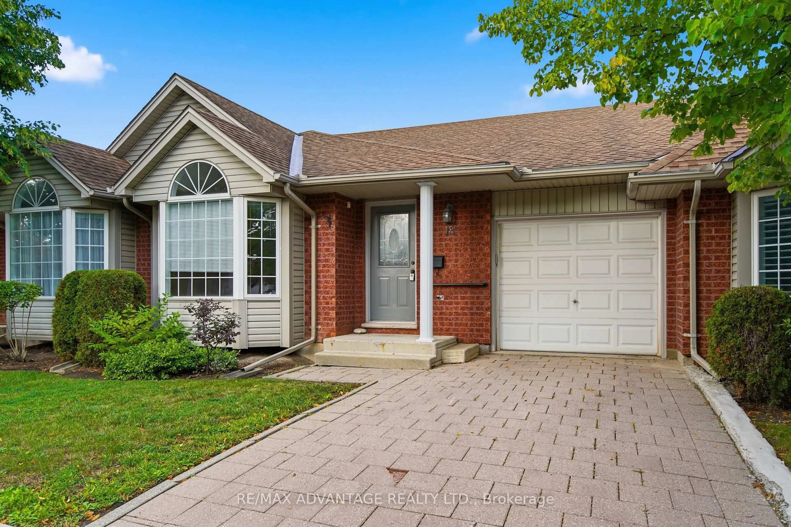
Welcome to Sherwood Forest Square, an intimate and private enclave of just 20 condominiums in the heart of northwest London's desirable Sherwood Forest neighbourhood. Offering excellent value for first-time buyers, empty nesters and investors, this spacious two-bedroom, one-floor condo begins with a welcoming foyer that opens into the bright, open-concept living and dining area. The kitchen features classic white cabinetry and appliances. The generous primary bedroom offers double closets and a private two-piece ensuite with convenient access to the adjoining four-piece bathroom. A second bedroom and main-floor laundry complete this well-designed level. Downstairs, the partially finished lower level features an expansive family room, a three-piece bathroom and plenty of unfinished space for storage or future living space tailored to your needs. Additional highlights include a single-car garage and a large private deck-perfect for relaxing or entertaining outdoors. With London Transit just steps away and Sherwood Forest Mall, the Canada Games Aquatic Centre, Sir Frederick Banting Secondary School, Western University and University Hospital all nearby, this home offers exceptional convenience in an ideal location. A quick closing is available, if needed-don't miss this rare opportunity to call Sherwood Forest Square home!
Property Details
Interior
Features
Main Floor
Foyer
2.2 x 3.83Primary
4.03 x 5.67Living
4.42 x 6.25Kitchen
2.62 x 3.64Exterior
Parking
Garage spaces 1
Garage type Attached
Other parking spaces 1
Total parking spaces 2
Condo Details
Inclusions
Property History
 47
47