400 Ambleside Dr #31, London North, Ontario N6G 4Y7
Contact us about this property
Highlights
Estimated valueThis is the price Wahi expects this property to sell for.
The calculation is powered by our Instant Home Value Estimate, which uses current market and property price trends to estimate your home’s value with a 90% accuracy rate.Not available
Price/Sqft$518/sqft
Monthly cost
Open Calculator
Description
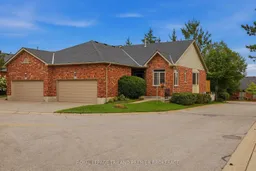
This beautifully updated bungalow condo tucked into an established and sought-after North London community. Offering 2+2 bdrms, 3 full bathrooms and a finished walkout lower level, this home delivers an impressive amount of living space with the ease and convenience of one-floor living. Inside, stunning hardwood floors flow through the bright and inviting principle rooms. At the heart of the home is the beautifully renovated kitchen, thoughtfully designed with timeless finishes, abundant cabinetry and plenty of workspace. The adjoining living and dining areas offer an easy flow for everyday living and entertaining, with large windows bringing in an abundance of natural light. The main level features two generous bedrooms, including a spacious primary retreat with private ensuite, along with a second full bathroom and the convenience of main-floor laundry. Downstairs, the fully finished walkout lower level feels like a natural extension of the home. Two additional bedrooms, a third full bathroom and generous recreation and living space provide exceptional flexibility for visiting family, overnight guests, a home office or simply room to spread out. Walkout access brings in plenty of natural light while connecting the lower level directly to the outdoors. An attached garage, private outdoor space and fantastic North London location close to Masonville, shopping, restaurants and everyday amenities complete the package. Spacious, beautifully updated and exceptionally functional, this is condo living without compromising the comfort and space of a full-sized home.
Property Details
Interior
Features
Lower Floor
4th Br
2.91 x 5.373rd Br
3.54 x 4.72Rec
7.68 x 7.18Exterior
Parking
Garage spaces 2
Garage type Attached
Other parking spaces 2
Total parking spaces 4
Condo Details
Inclusions
Property History
49