Contact us about this property
Highlights
Estimated valueThis is the price Wahi expects this property to sell for.
The calculation is powered by our Instant Home Value Estimate, which uses current market and property price trends to estimate your home’s value with a 90% accuracy rate.Not available
Price/Sqft$580/sqft
Monthly cost
Open Calculator
Description

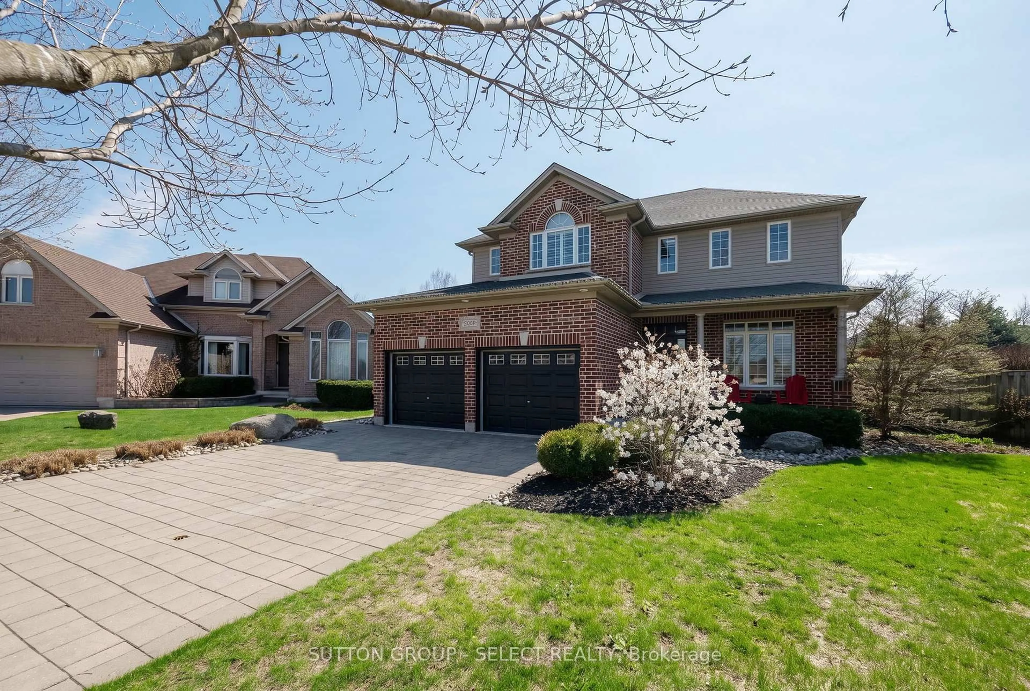
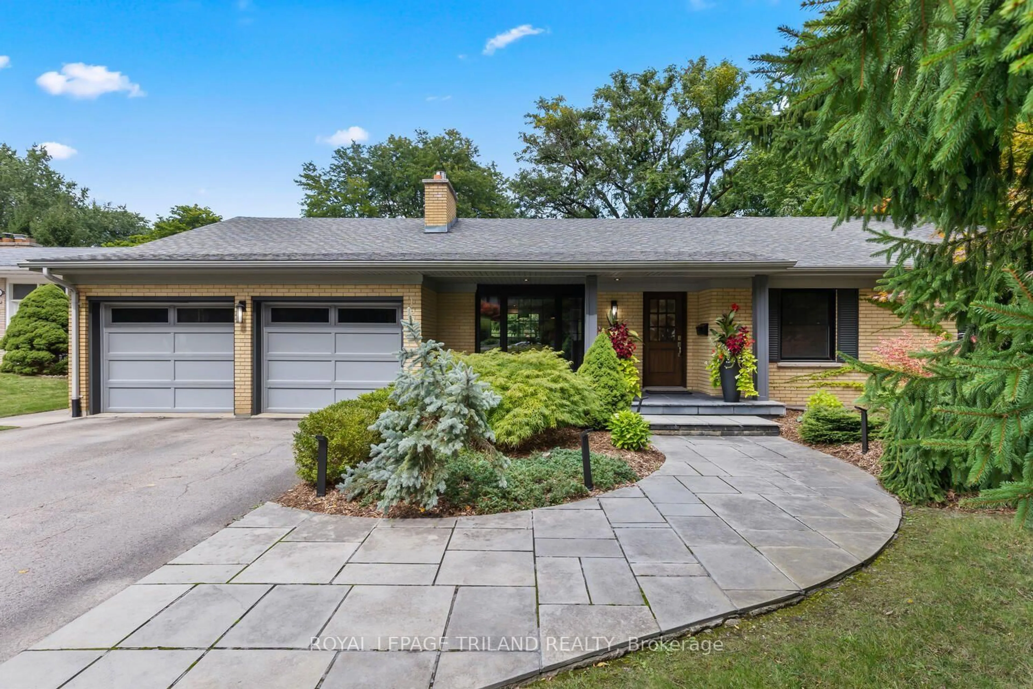
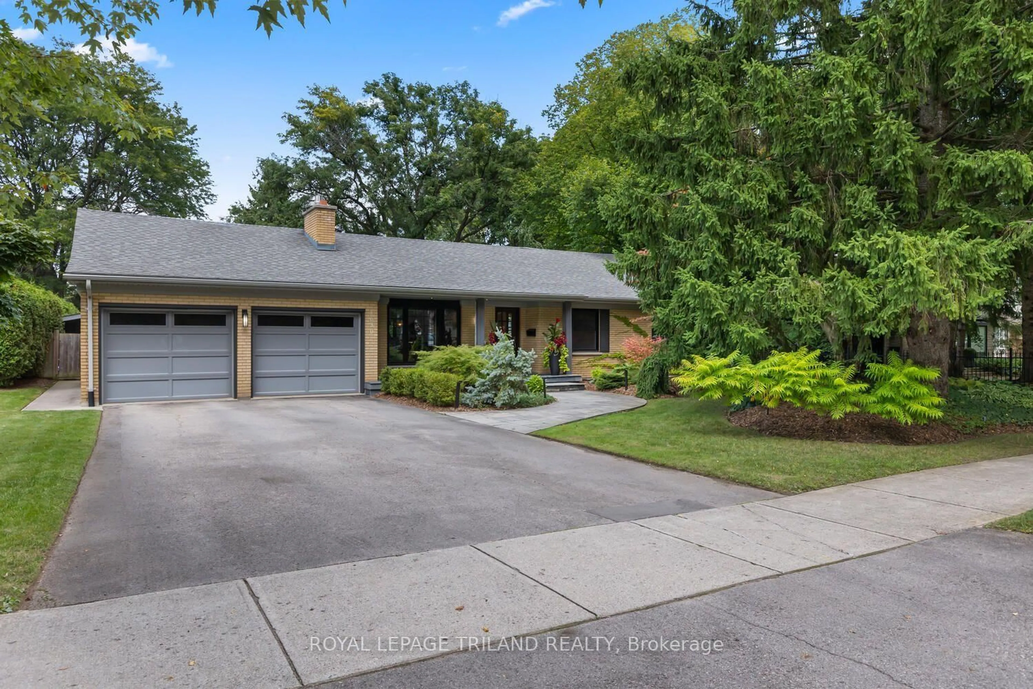
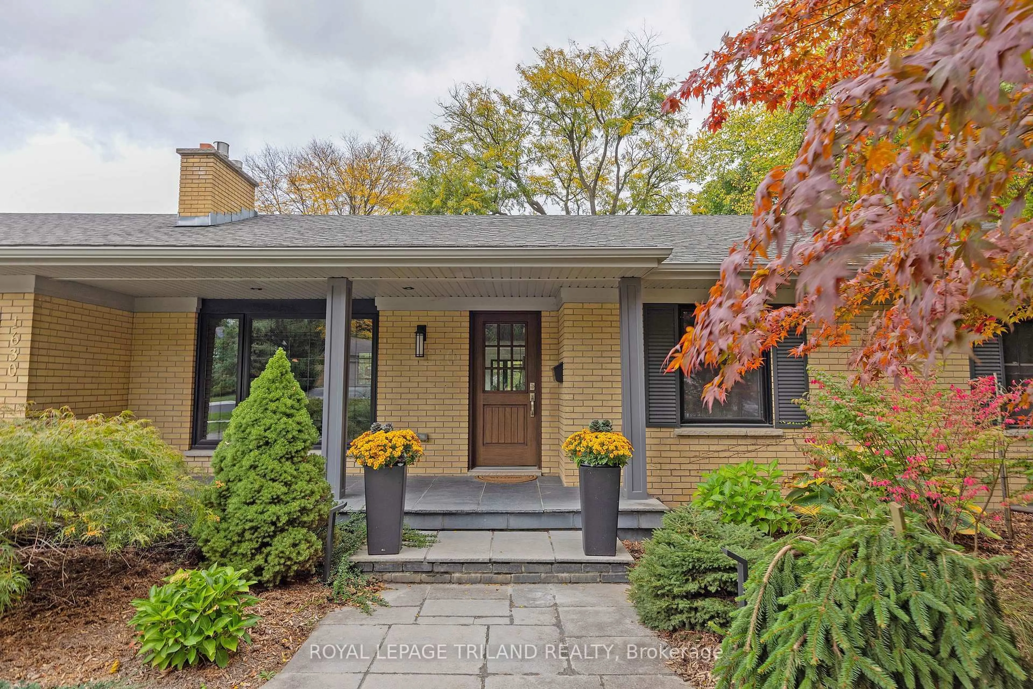
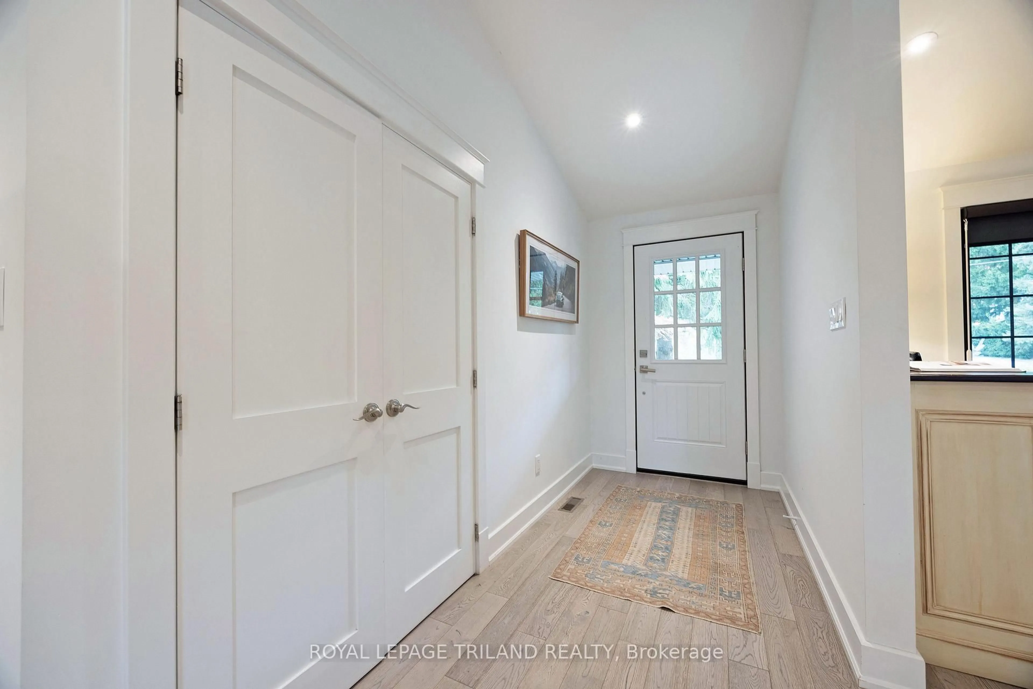
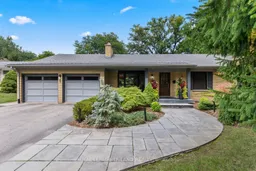
This beautiful sprawling ranch in Masonville area, is located on a quiet tree-lined street and offers incredible renovations and a private backyard oasis. The main floor features 2,163 sq. ft. of living space. The formal living room features vaulted ceilings, a gas fireplace with stone surround, and beautifully wood beams. The chef's kitchen features a large island with seating, granite countertops, tiled backsplash, stunning light fixtures, premium stainless steel appliances, and large picture window offering views of the gorgeous backyard. Generous sized dining room is complete with a built-in bar/coffee station, wine fridge and garden doors to the new wrap-around deck and salt-water pool. A cozy family-room completes the main living space. The main floor also includes a convenient mudroom off the garage, a 4pc bathroom with custom floating concrete countertops and sink, a separate custom laundry room, and three spacious bedrooms. The private primary suite features direct access to its own deck with hot tub, two walk-in closets, and a spa-like ensuite with double sinks and a spacious steam shower. The fully finished lower level adds another 1,489 sq. ft. of living space, including a family room, additional bedroom with egress window, three-piece bathroom, gym area and plenty of storage. The backyard is just as impressive, featuring an in-ground pool, beautifully maintained landscaping, a pool house with bar seating, and hot tub, making it the perfect place to relax and enjoy throughout the year. With so much to offer inside and out, this home is must-see!
Property Details
Interior
Features
Main Floor
Family
3.8 x 5.84Kitchen
4.29 x 6.51Dining
4.5 x 3.87Living
4.53 x 6.34Exterior
Features
Parking
Garage spaces 2
Garage type Attached
Other parking spaces 4
Total parking spaces 6
Property History
 44
44