3596 Southbridge Ave, London South, Ontario N6L 0G5
Contact us about this property
Highlights
Estimated valueThis is the price Wahi expects this property to sell for.
The calculation is powered by our Instant Home Value Estimate, which uses current market and property price trends to estimate your home’s value with a 90% accuracy rate.Not available
Price/Sqft$408/sqft
Monthly cost
Open Calculator
Description
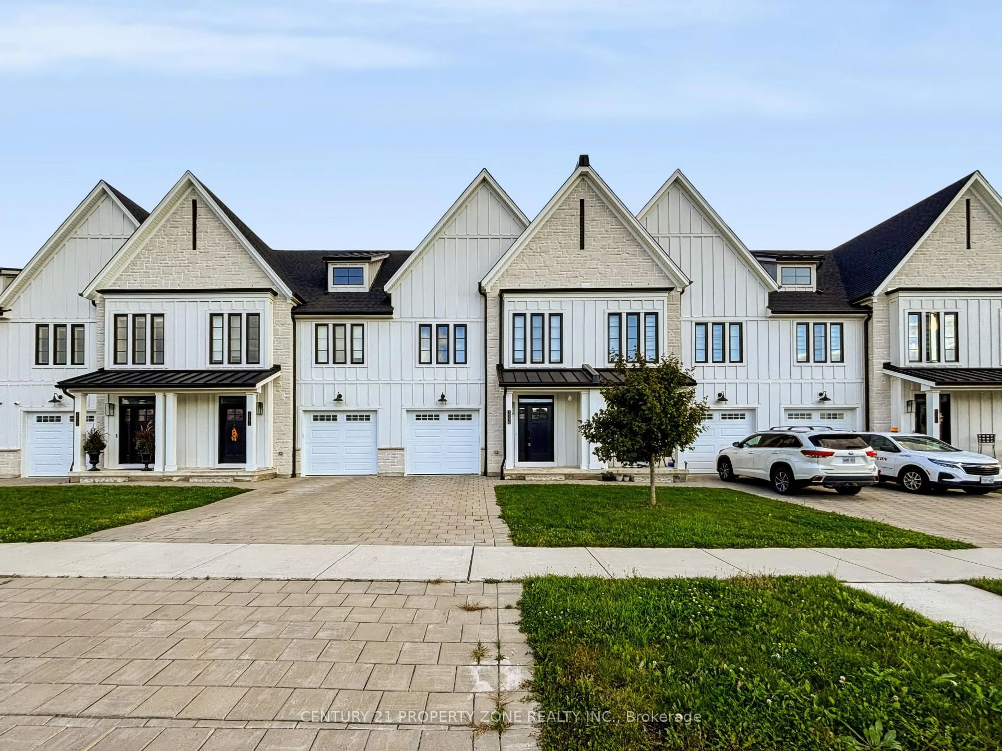
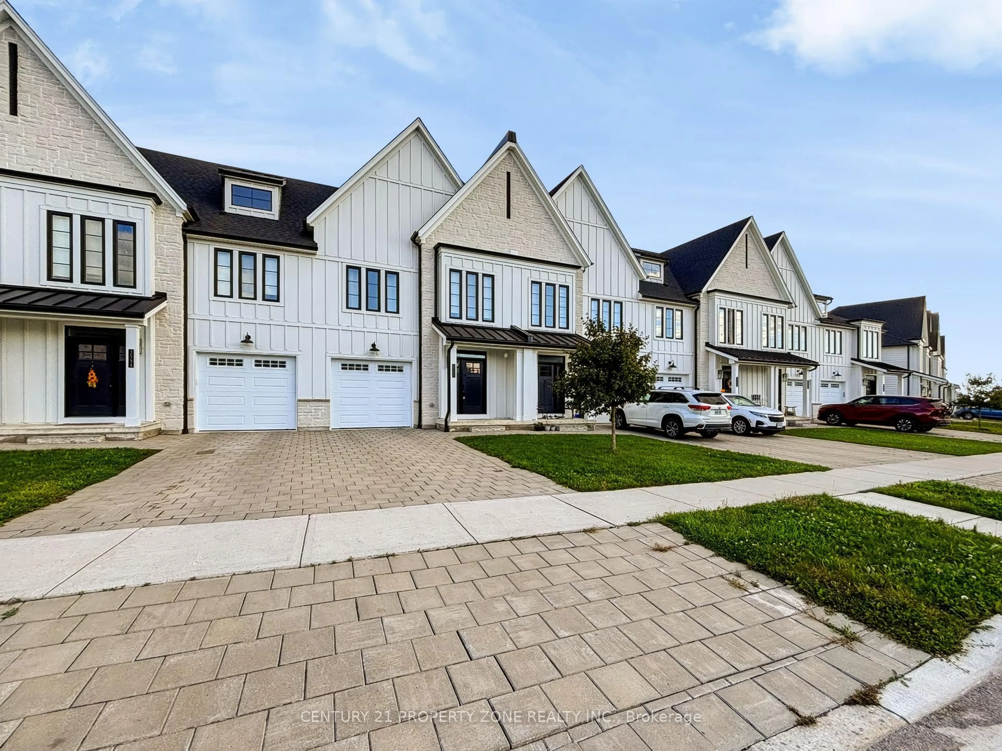
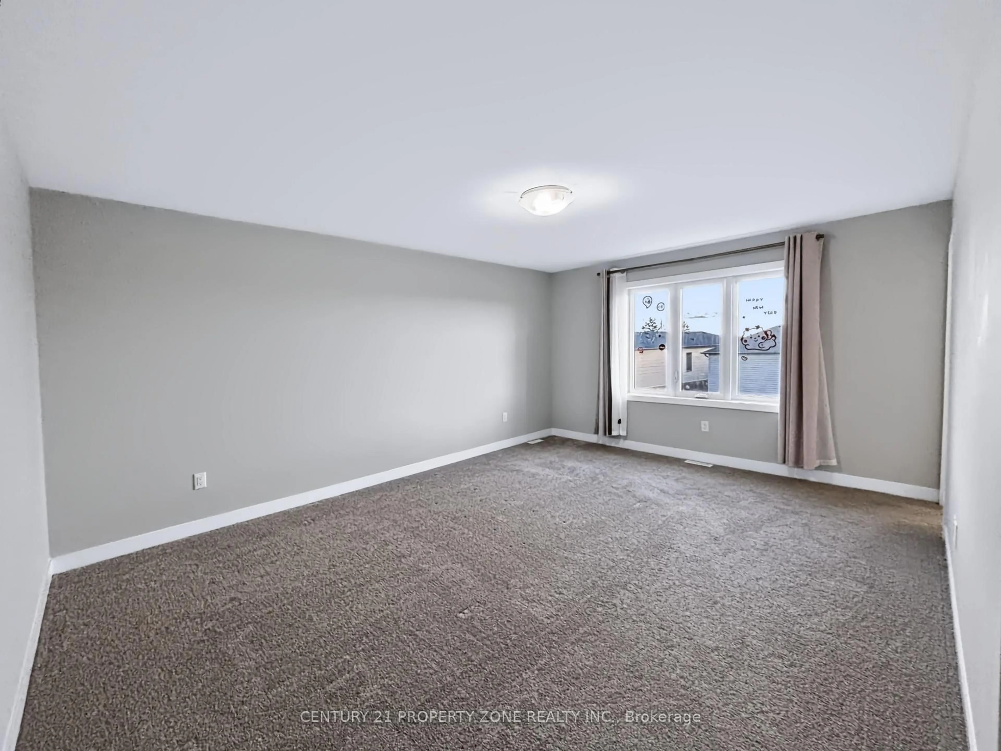
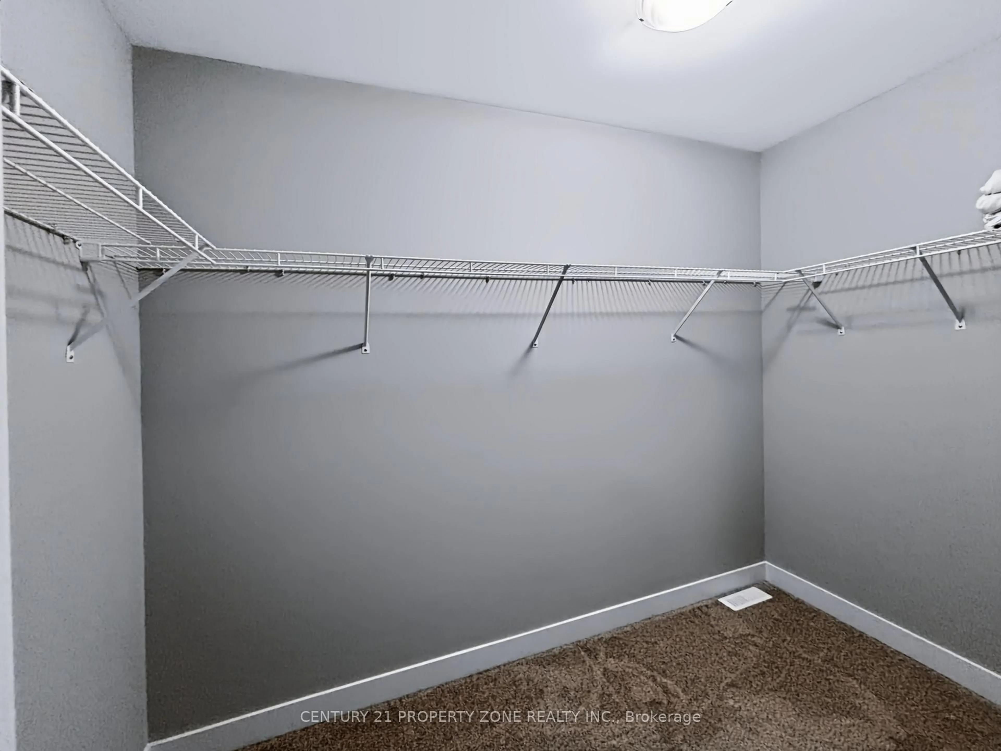
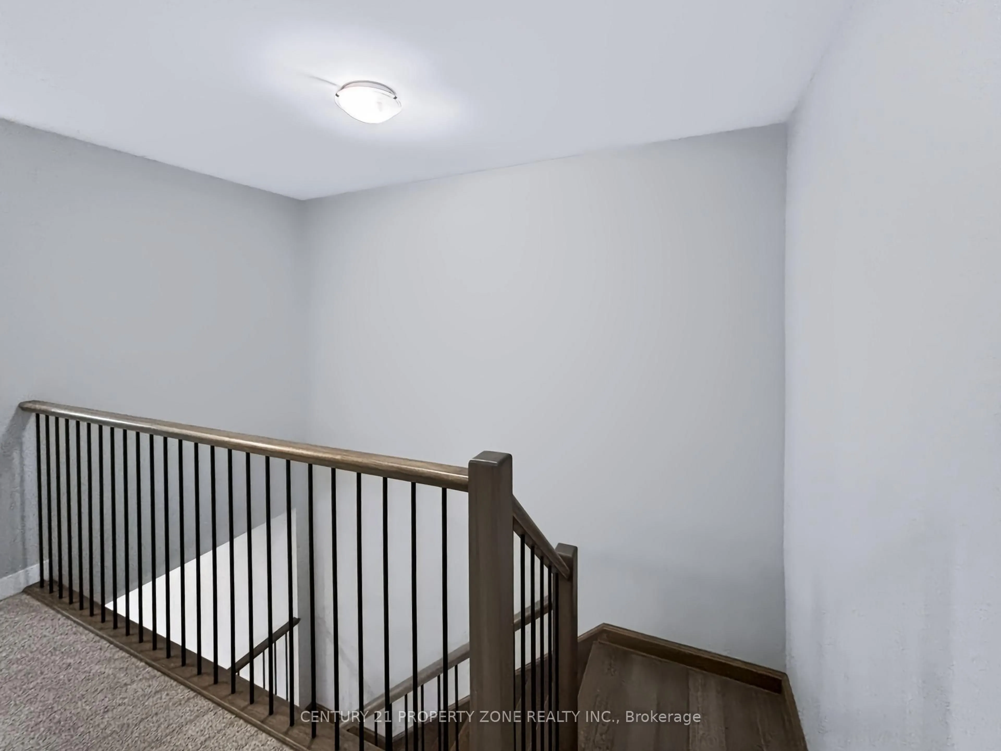
Introducing a remarkable opportunity in the heart of Middleton - a stunning freehold townhomenestled within an exquisite community that offers the unparalleled advantage of zeromaintenance and no condo fees. Crafted by the acclaimed and award-winning builder, Rockmount Homes, in the year 2022, this residence promises contemporary living at its finest. As you stepinside, you'll immediately be drawn to the inviting open concept design, highlighted by anexceptionally generous and extended kitchen. This culinary haven is equipped withtop-of-the-line finishes, including sleek quartz countertops that grace every surface. The kitchen seamlessly flows into the living area, creating an ideal space for entertaining and everyday living. The upstairs presents an oversized primary bedroom, a luxurious sanctuary that boasts an ensuite bathroom and a spacious walk-in closet. Upstairs, two additional bedrooms await, accompanied by a well-appointed family bathroom and a convenient laundry area, ensuringthe utmost in comfort and functionality for your family. This Middleton gem offers more than just a stylish and comfortable abode; it's also incredibly well-located. You'll find yourself conveniently close to all amenities and major shopping centers, making everyday errands abreeze. And for those who require easy access to transportation, the 401 is just minutes away.This FREEHOLD townhome by Rockmount Homes is a true masterpiece of modern living in Middleton.With its spacious, well-designed layout, high-end finishes.
Property Details
Interior
Features
Exterior
Features
Parking
Garage spaces 1
Garage type Attached
Other parking spaces 2
Total parking spaces 3
Property History
 43
43

