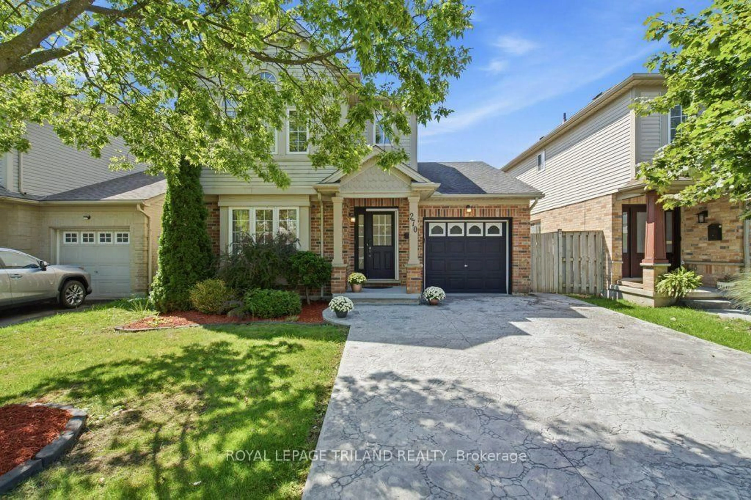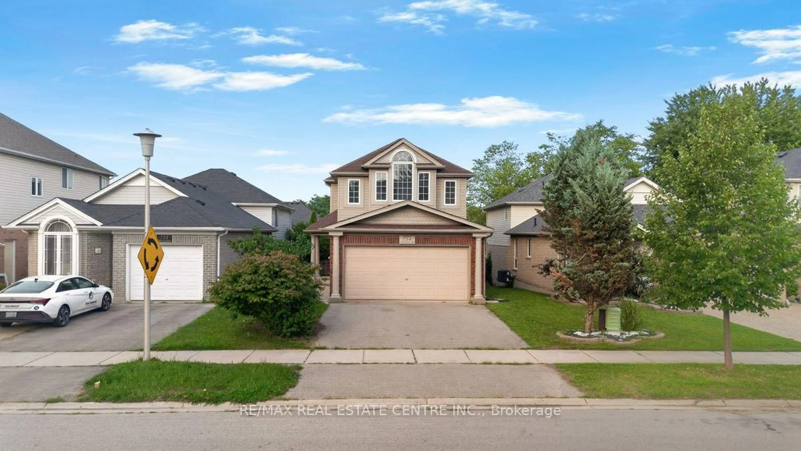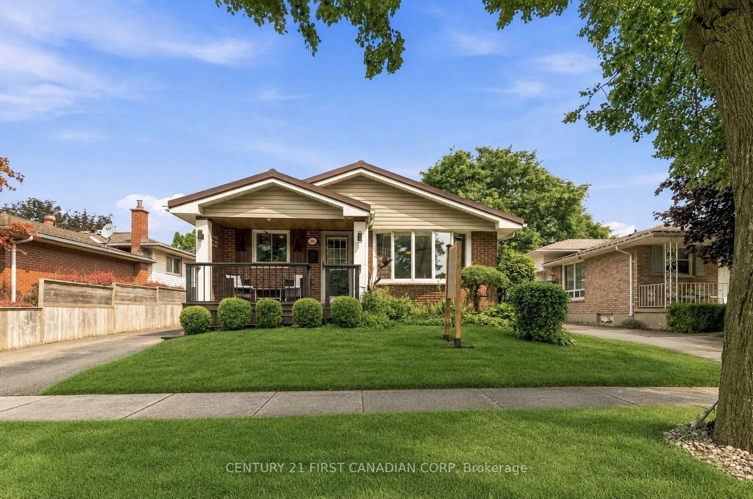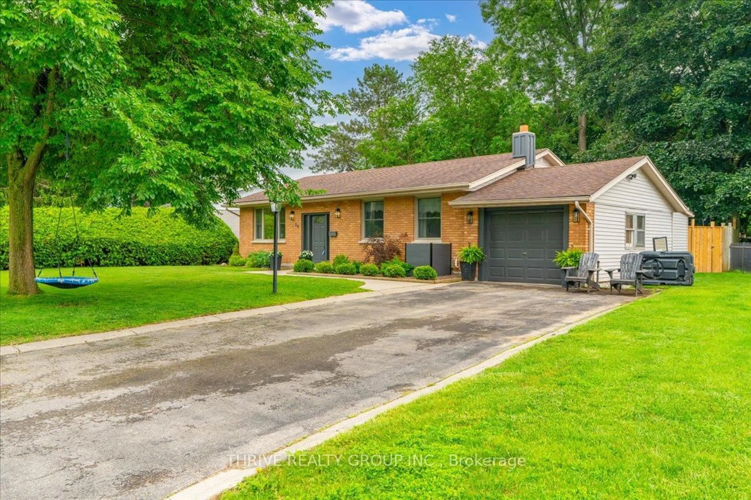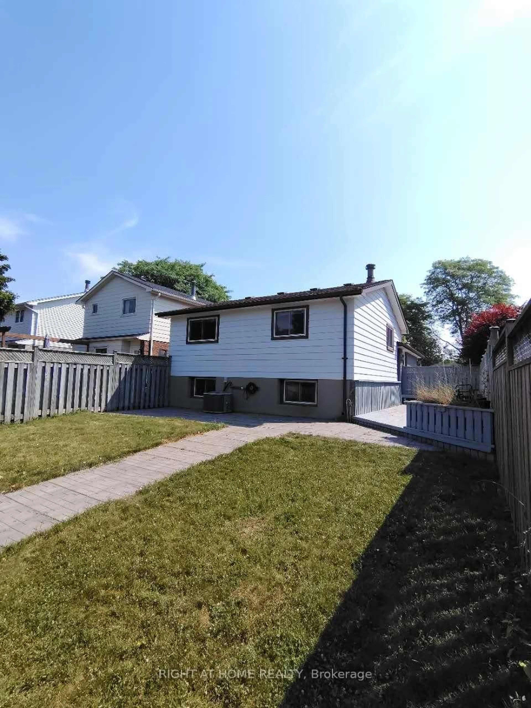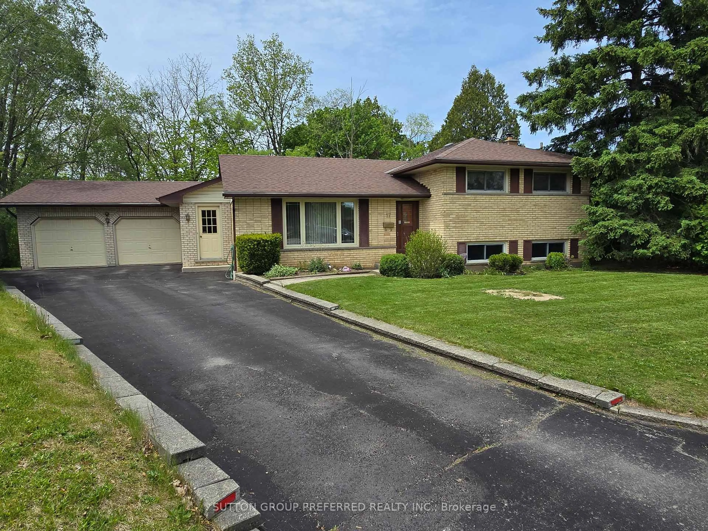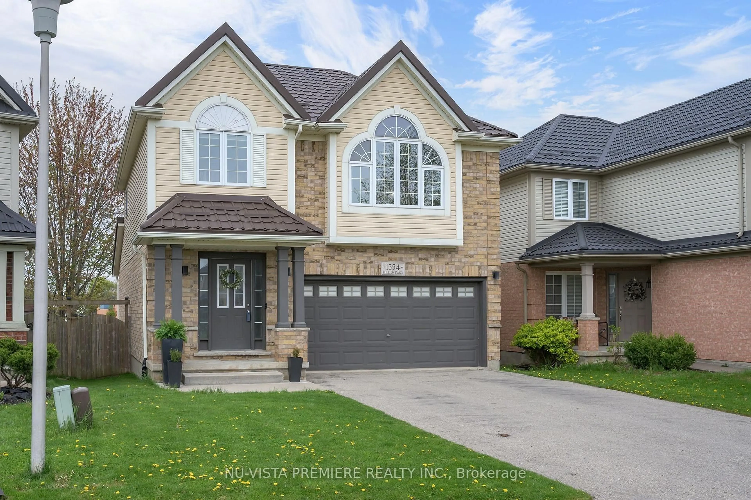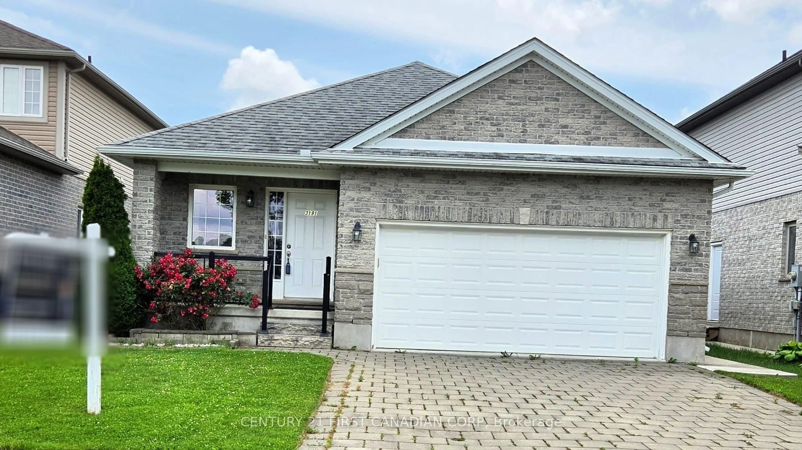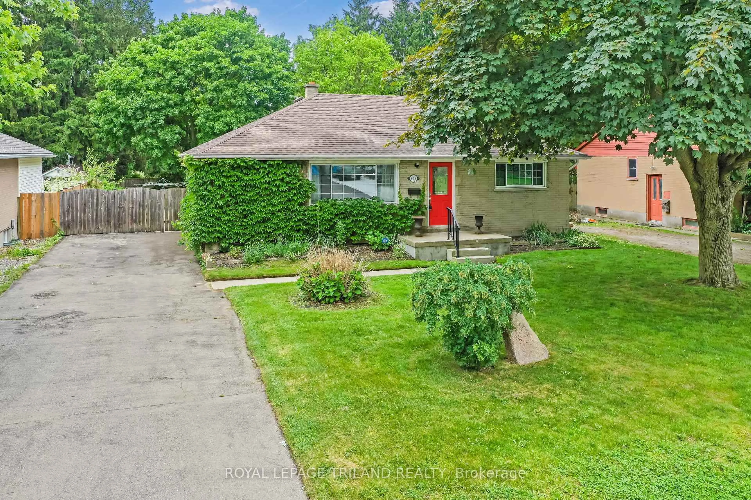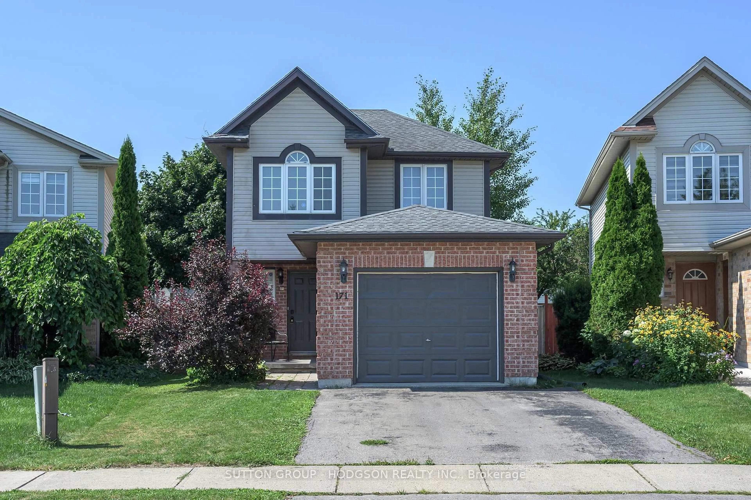
171 Emerald Rd, London South, Ontario N6M 1J3
Contact us about this property
Highlights
Estimated valueThis is the price Wahi expects this property to sell for.
The calculation is powered by our Instant Home Value Estimate, which uses current market and property price trends to estimate your home’s value with a 90% accuracy rate.Not available
Price/Sqft$335/sqft
Monthly cost
Open Calculator
Description
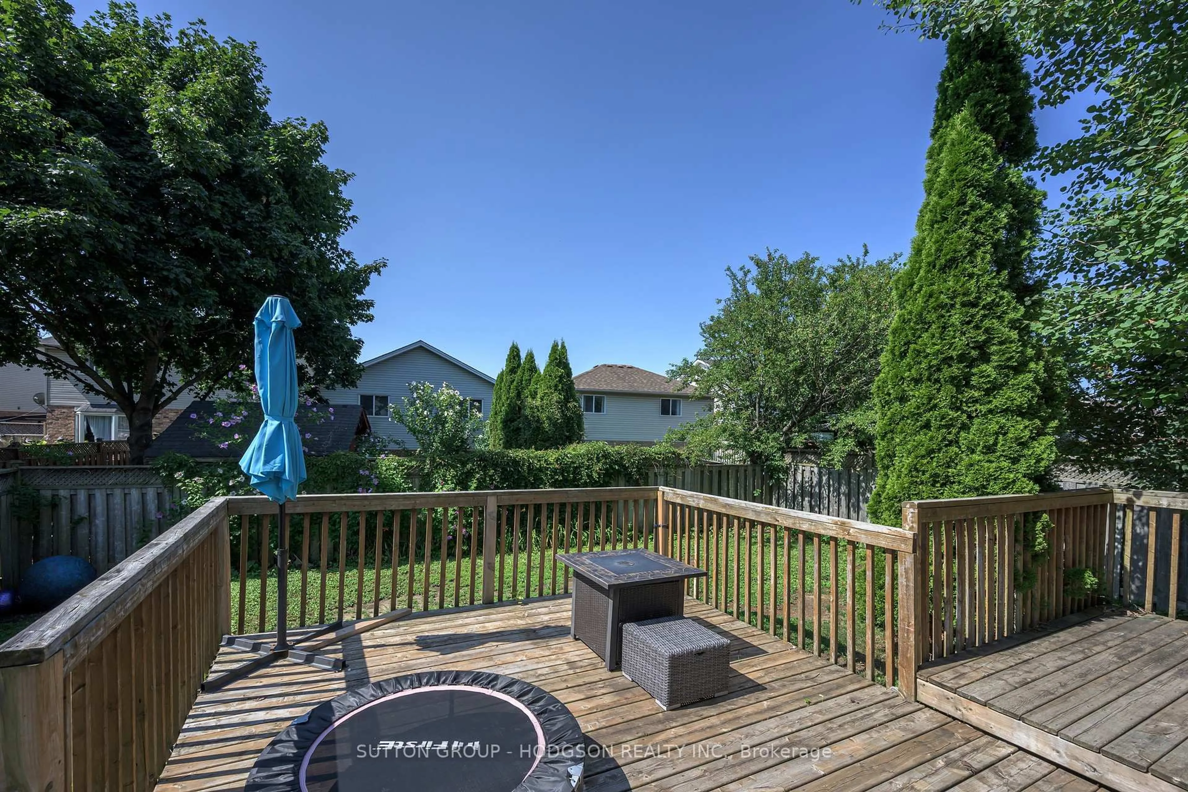
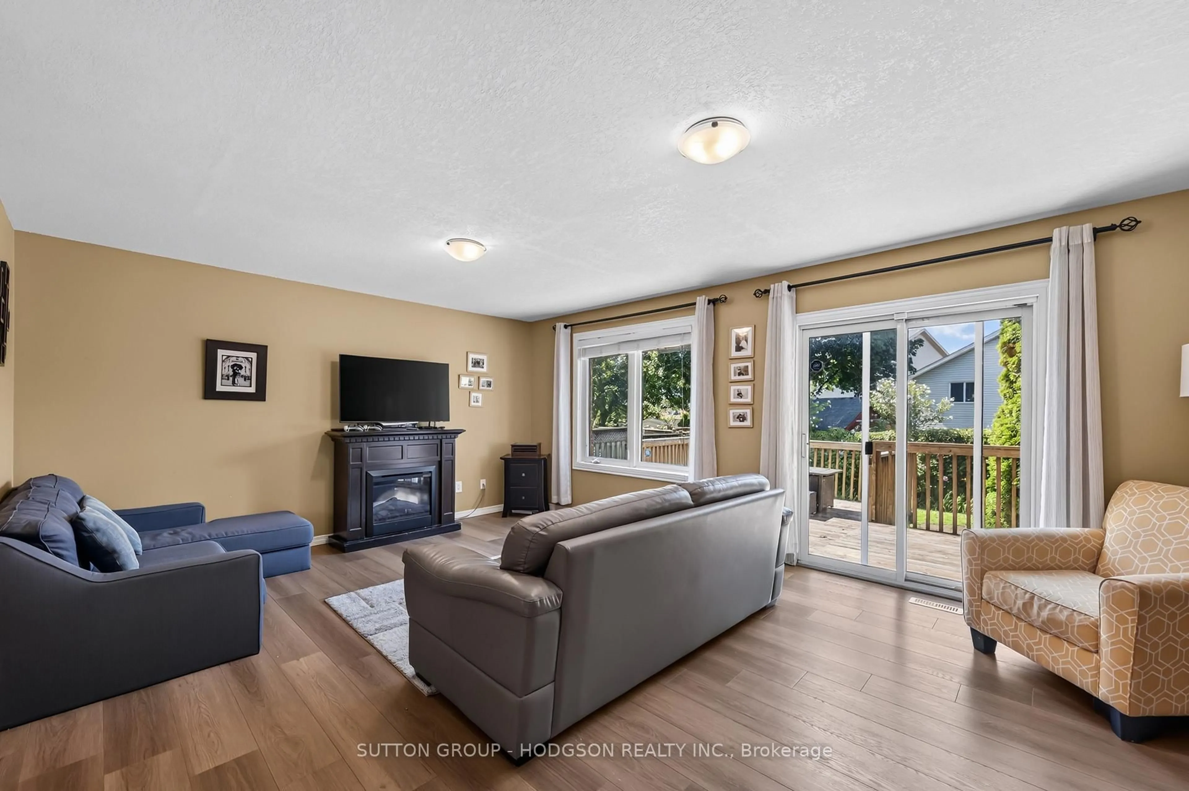
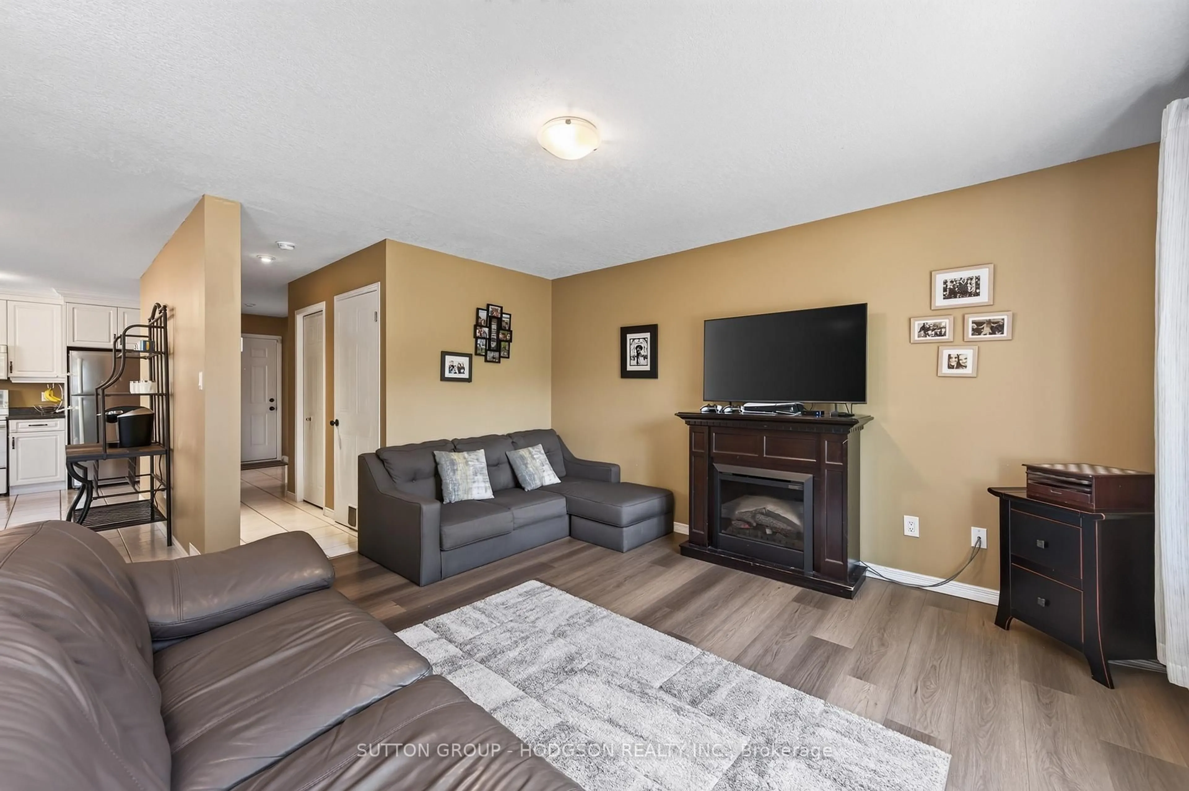
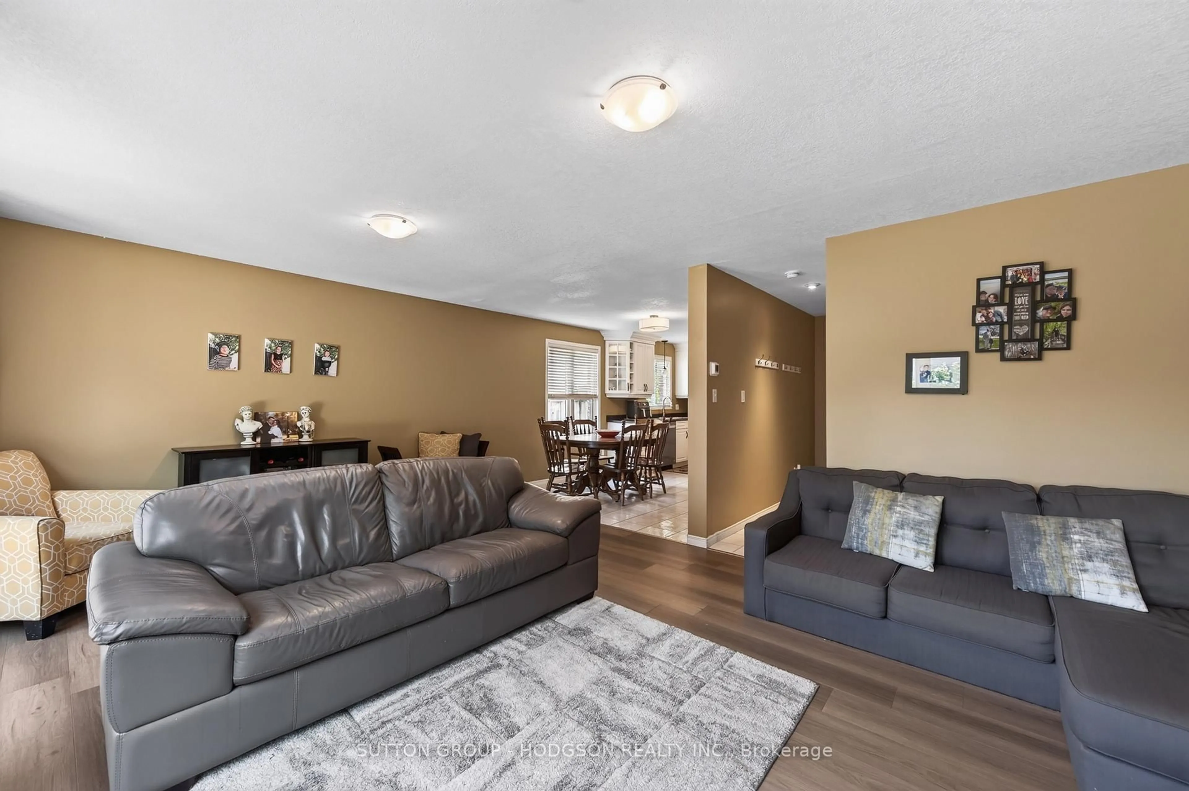
Welcome to Summerside, one of London's most family-friendly neighbourhoods, where excellent schools, beautiful parks, walking trails, shopping, restaurants, City Wide Sports Park, Victoria Hospital, and quick access to Highway 401 make everyday living exceptionally convenient. Offering outstanding value and entry-level pricing into this highly sought-after community, this two-storey home with a finished basement is the perfect place to put down roots. Designed for comfortable family living, the spacious main floor features a generous living room and an open-concept kitchen with an abundance of cabinetry, ample counter space, and a family-sized eating area with walkout to the fully fenced backyard, ideal for children, pets, and summer entertaining. A convenient powder room completes this level. Upstairs, you'll find three generously sized bedrooms, including a spacious primary suite, along with excellent closet space and a well-appointed main bathroom. The finished lower level adds even more living space with a large recreation room, an additional bathroom, and storage to keep everything organized. The backyard has a great outdoor living space and is the perfect size for kids and pets. Situated on a quiet, family-oriented street in one of London's most desirable neighbourhoods, this home offers an exceptional opportunity for first-time buyers, young families, or anyone looking to enjoy the lifestyle Summerside is known for. Spacious, functional, and in a location you'll love, this is a home you'll be proud to call your own.
Property Details
Interior
Features
Lower Floor
Rec
7.61 x 4.02Exterior
Features
Parking
Garage spaces 1
Garage type Attached
Other parking spaces 2
Total parking spaces 3
Property History
 19
19