Open: Sat, 2PM to 4PM
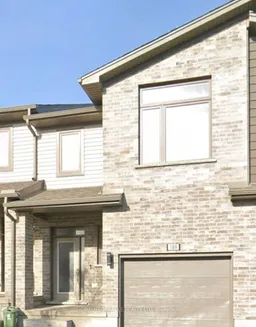
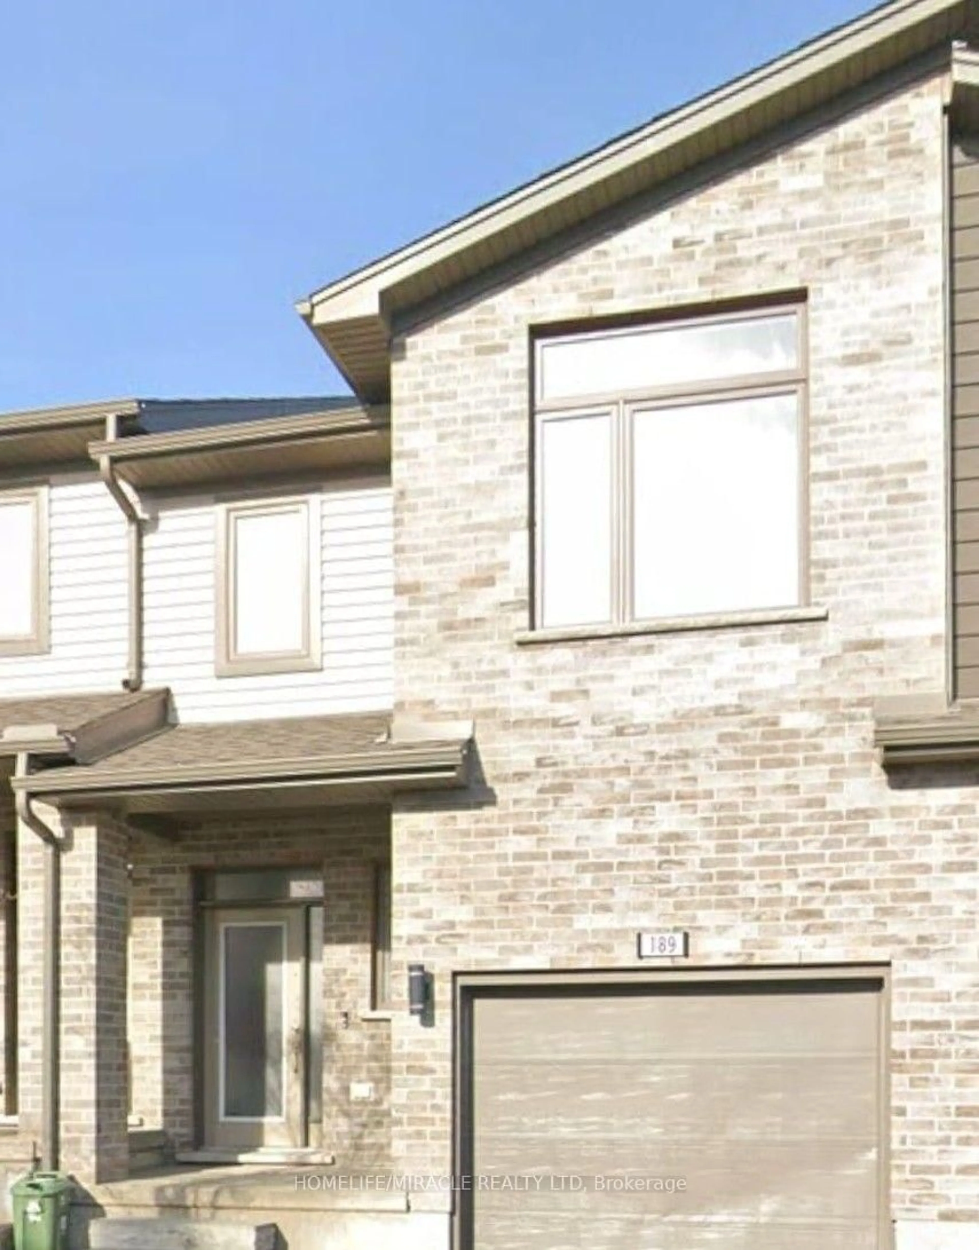
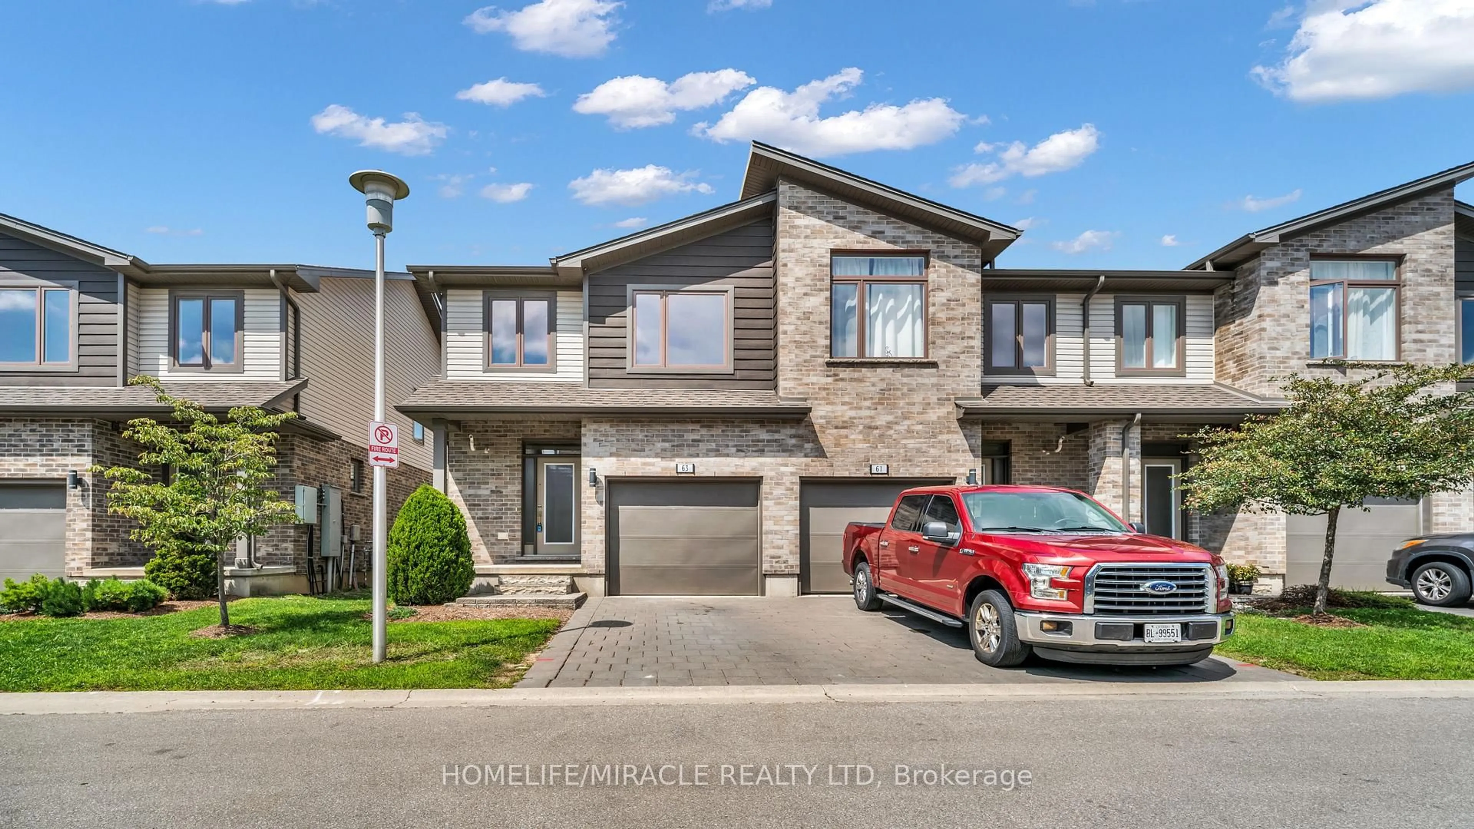
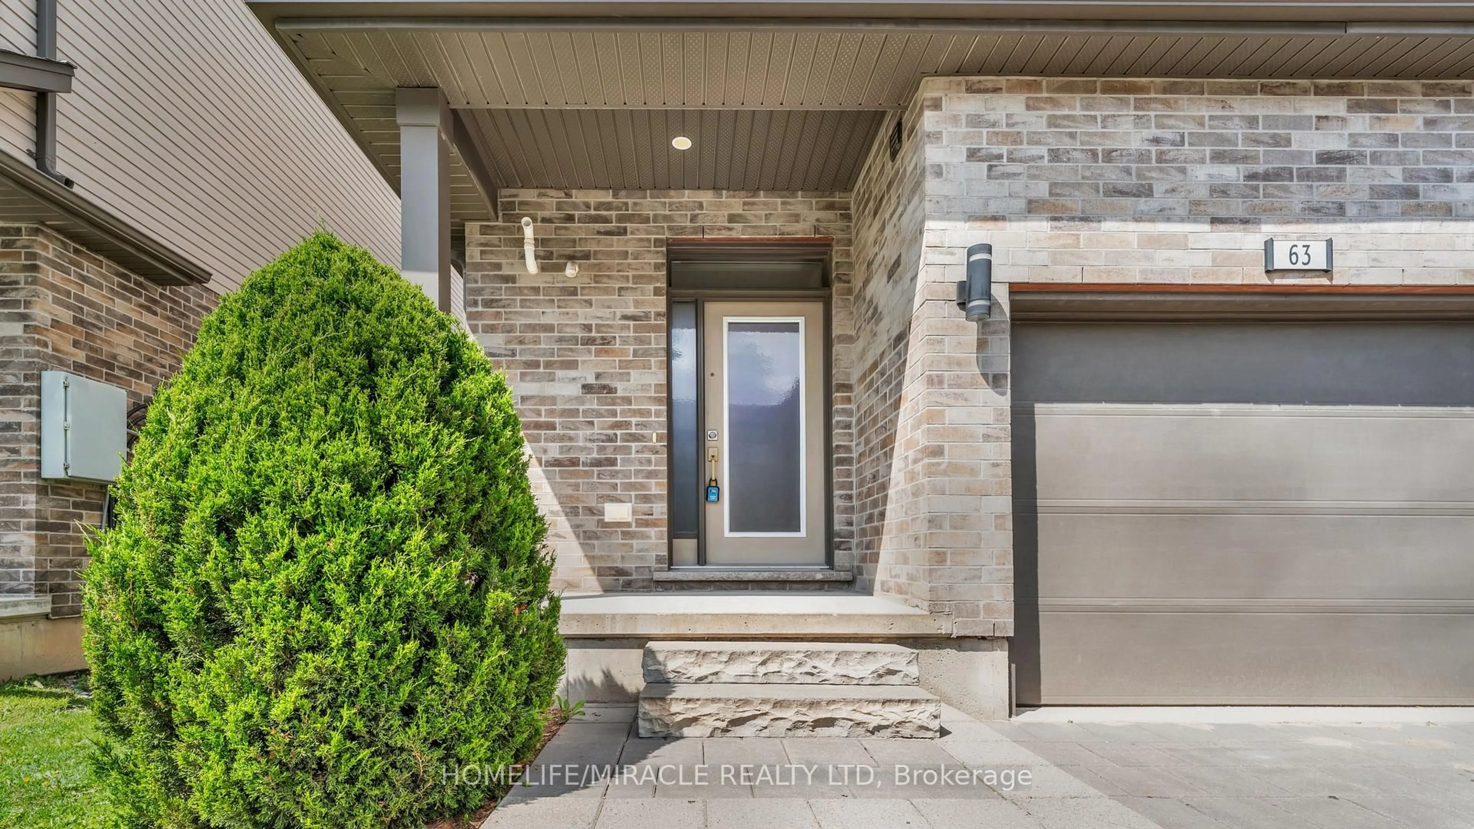
Home with brick exterior material, street for 1960 Dalmagarry Rd #63, London North Ontario N6G 0T8
20 hours on Market

1960 Dalmagarry Rd #63, London North, Ontario N6G 0T8

In the same building:
-
Condo
3 + 1
4
~2000-2249 sqft
$539,900
Get pre-qualifiedPowered by nesto
Condo
3 + 1
4
~2000-2249 sqft

Contact us about this property

Call

Highlights

Property Estimate

Days on market20 hours

Estimated valueNot available

Price/Sqft$255/sqft

Monthly cost

Open Calculator

Description

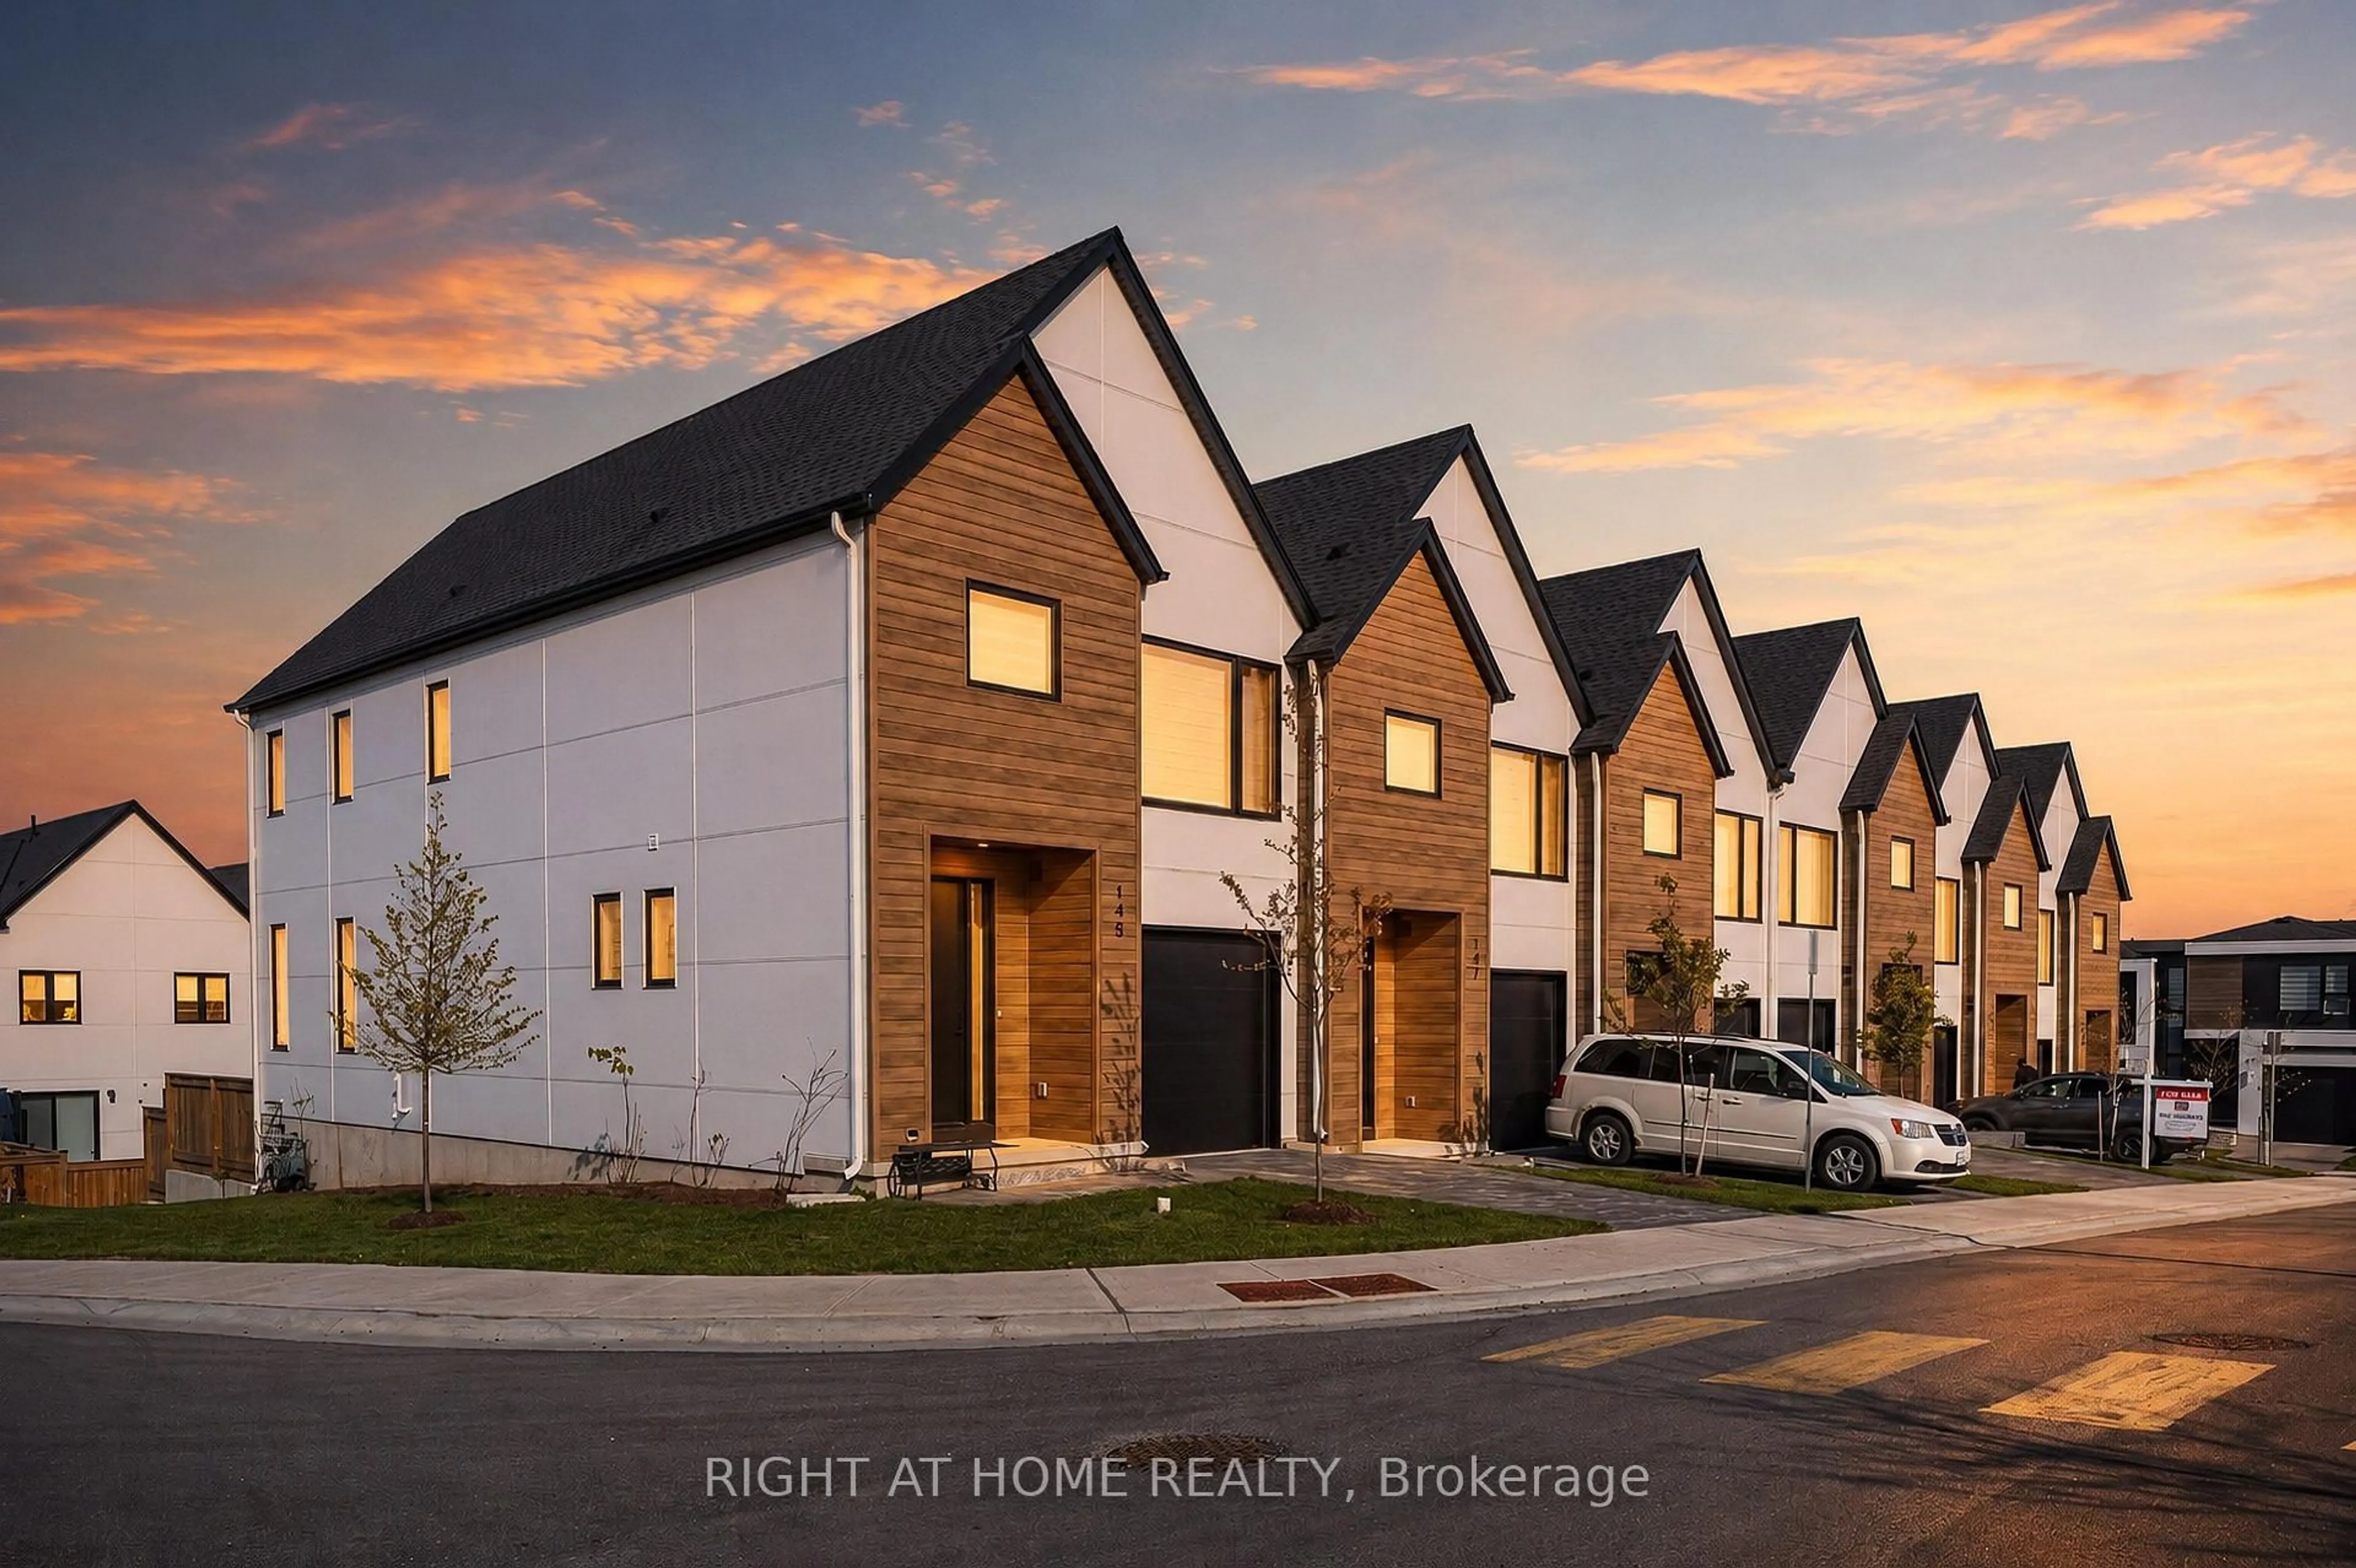
Calling all investors, first time buyers, parents with university students, and busy professionals. This stunning, corner unit townhome delivers space, style and unbeatable Hyde Park convenience. Located steps from Walmart, Canadian Tire, Home Sense, Winners, restaurants, medical services, parks, transit, and close to Western University, Hospital and Masonville Mall. The upgraded kitchen features quartz counters, stainless steel appliances, and an open living/dining space. Sliding patio doors lead onto a private deck ideal for summer dining and weekend entertaining. The upper level offers 3 spacious bedrooms, including a primary suite with walk in closet and ensuite, plus convenient upper level laundry. The finished basement includes a versatile flex room with full bathroom access - perfect for guests, home office, or student living. Direct garage entry and driveway parking add everyday ease. A rare, oversized 2059 sq ft corner unit offering comfort, convenience, and exceptional long term value in one of North London's most sought after communities.


Upcoming Open Houses

Aug 29Sat2:00 PM - 4:00 PM
Aug 30Sun2:00 PM - 4:00 PM

Property Details

Style2-Storey
View-
Age of property6-10
SqFt~2000-2249 SqFt
Lot Size-
Parking Spaces2
MLS ®NumberX13716316
Community NameHyde Park
Data SourceTRREB
Listing byHOMELIFE/MIRACLE REALTY LTD

Features

Heating: Forced Air
Cooling: Central Air
Basement: Finished

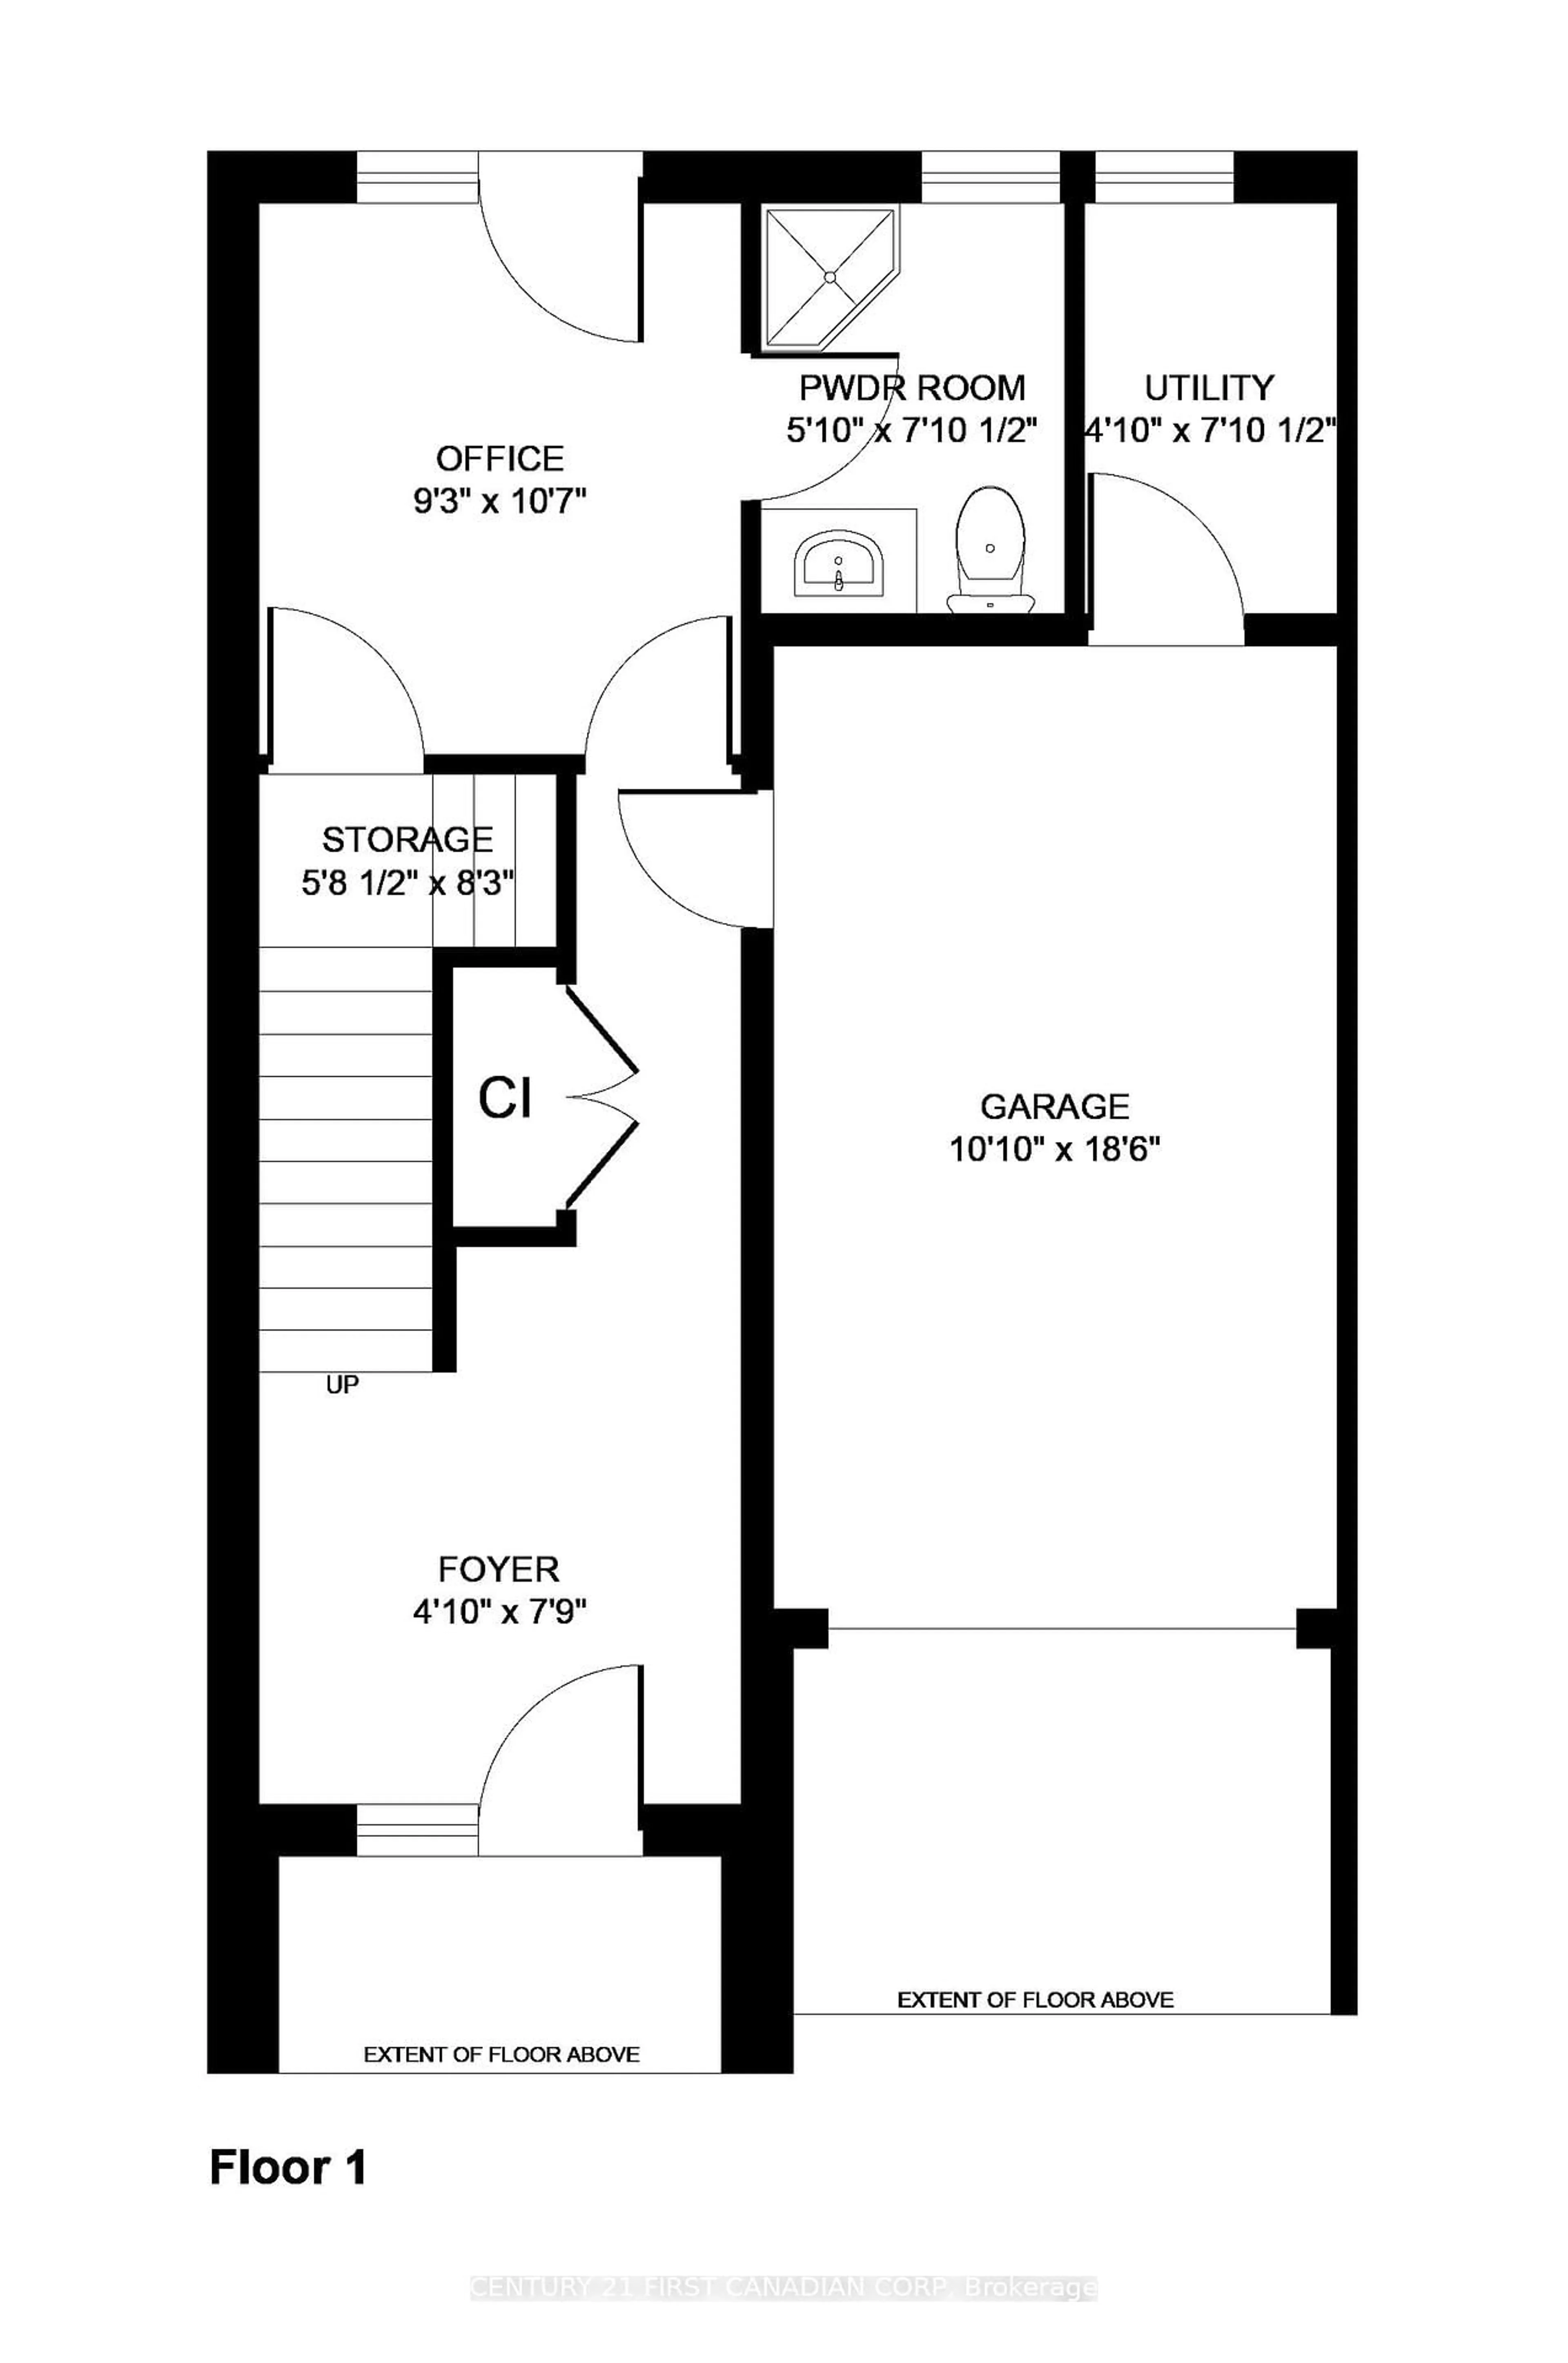
Main Floor

Dining

5.87 x 6.57

Combined W/Living / hardwood floor / W/O To Garage

Foyer

4.63 x 1.46

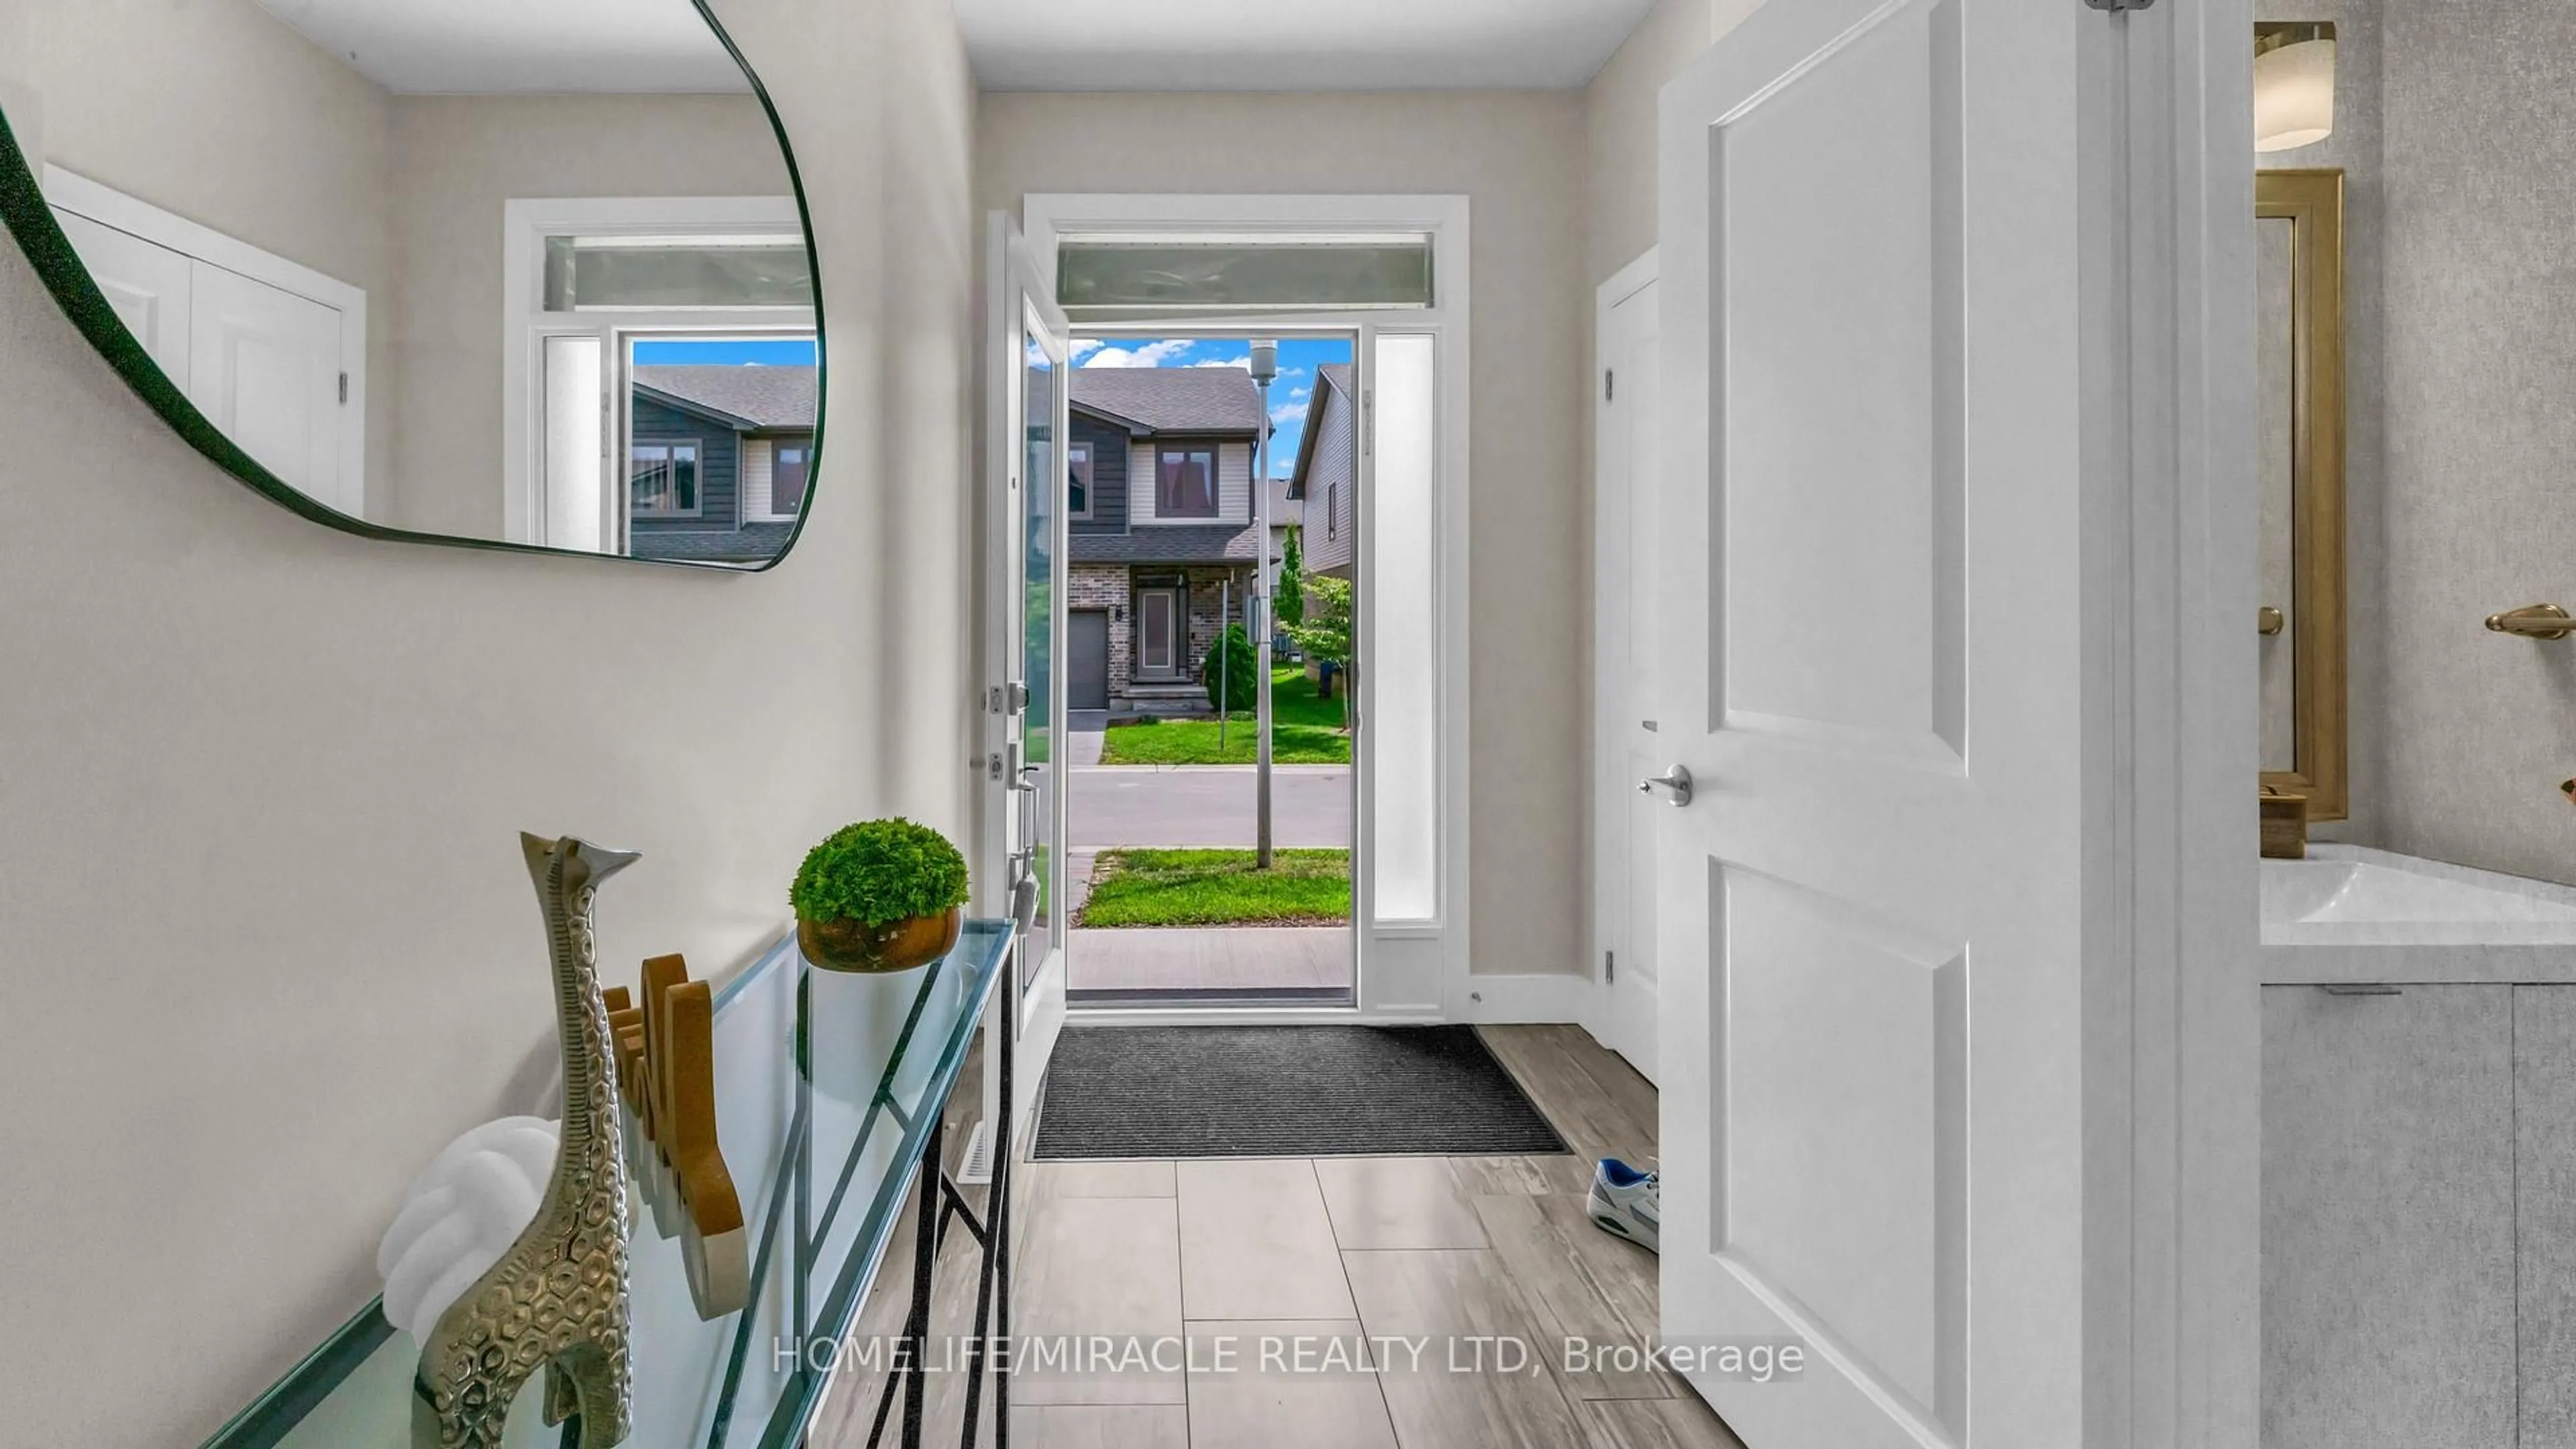
2 Pc Bath / Ceramic Floor

Kitchen

2.84 x 2.95

Granite Counter / Ceramic Floor

Living

5.87 x 6.57

Combined W/Living / hardwood floor / W/O To Deck


Features

Patio: Encl
Balcony: Encl

Parking

Garage spaces 1

Garage type Attached

Other parking spaces 1

Total parking spaces 2


1Story
Inclusions
Hydro
Water
Parking
Cable
Heat

Property History

Aug 27, 2026
ListedActive
$539,900
20 hours on market
history photo preview45
Listing by trreb®
Property listed by HOMELIFE/MIRACLE REALTY LTD, Brokerage
Agent Banner Image
Interested in this property?Get in touch to get the inside scoop.
Market Data - Hyde Park

Geo Zone Map ThumbnailHyde Park

Strong Buyer's Market

View Market Data

Condo - for the past 30 days

Buyer's market Seller's market

Avg. Days on Market

Past 30 days

59 days

Compared to

2025

34 days

2024

11 days

2023

19 days

New Listings

Past 30 days

16 listings

Compared to

2025

21 listings

2024

8 listings

2023

7 listings

Units sold

Past 30 days

6 units

Compared to

2025

11 units

2024

1 unit

2023

3 units

Median Sold Price

Past 30 days

$499,500

Compared to

2025

$520,000

2024

$685,000

2023

$555,000


Population and Demographics

Overview

Total population 14204
Average household income $128,179

Age (%)

0 to 19
29%
20 to 34
20%
35 to 49
22%
50 to 64
17%
65 and plus
12%

Household composition (%)

Single family
77%
Single person
18%
Multi person
4%
Multi family
1%

Mother tongue (%)

English
68%
Arabic
8%
Spanish
5%
Mandarin
4%
Urdu
2%
Korean
2%
Malayalam
2%
Portuguese
1%
Punjabi (Panjabi)
1%
French
1%
Others
1%

House tenancy (%)

Owners
78%
Renters
22%

What’s nearby?Essentials within 5 km

Local Logic

Transportation Scores

Estimated Budget