1960 Dalmagarry Rd #10, London North, Ontario N6G 0T8
Contact us about this property
Highlights
Estimated valueThis is the price Wahi expects this property to sell for.
The calculation is powered by our Instant Home Value Estimate, which uses current market and property price trends to estimate your home’s value with a 90% accuracy rate.Not available
Price/Sqft$259/sqft
Monthly cost
Open Calculator
Description
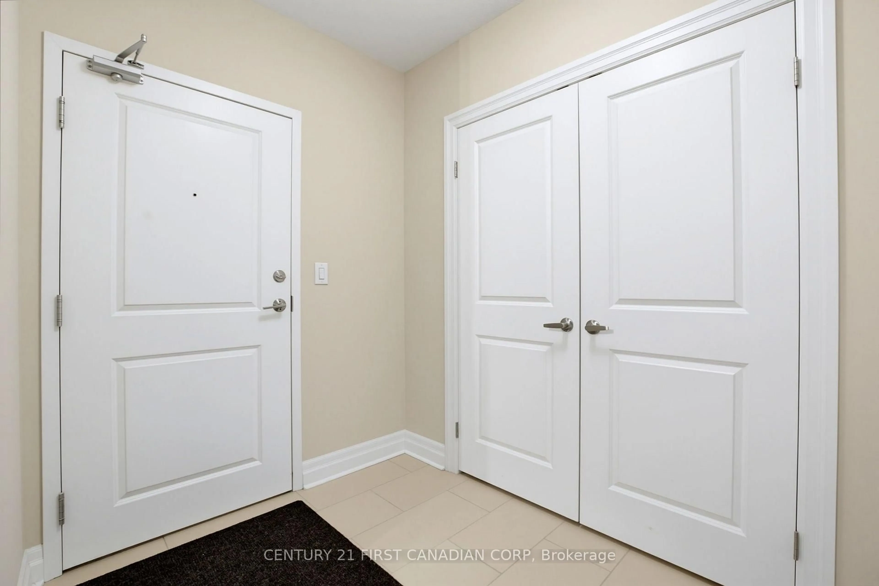
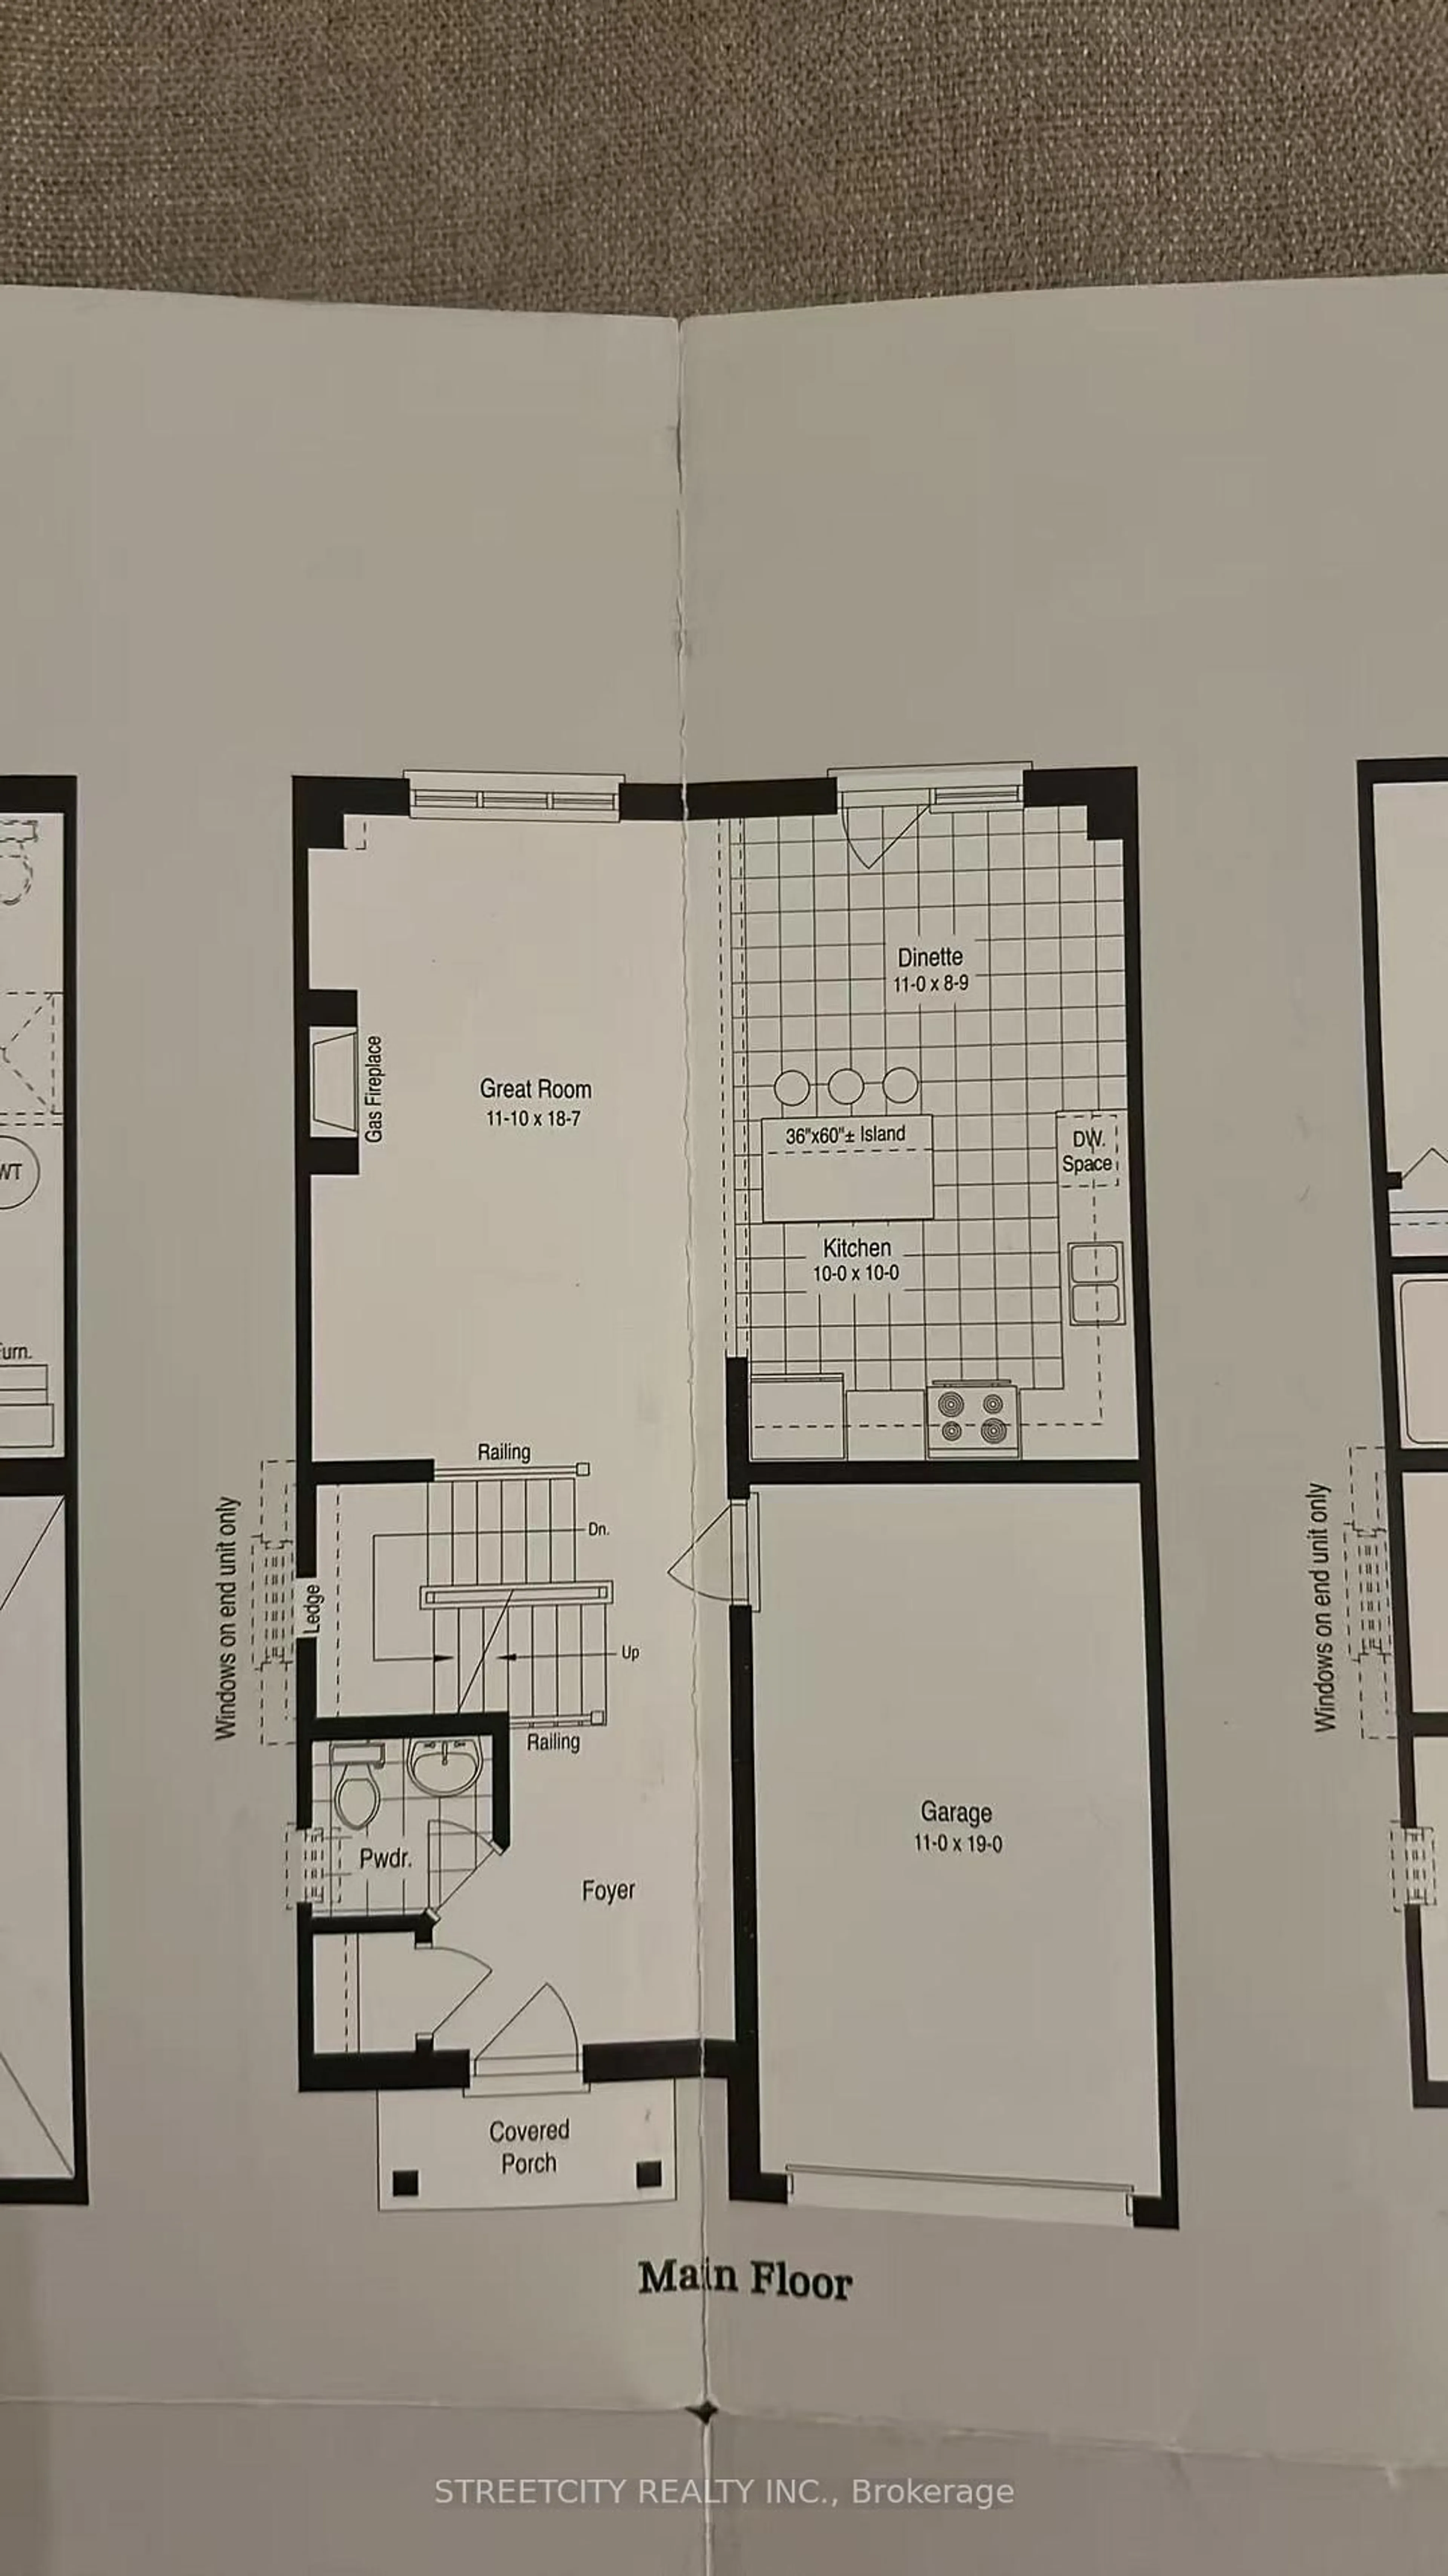
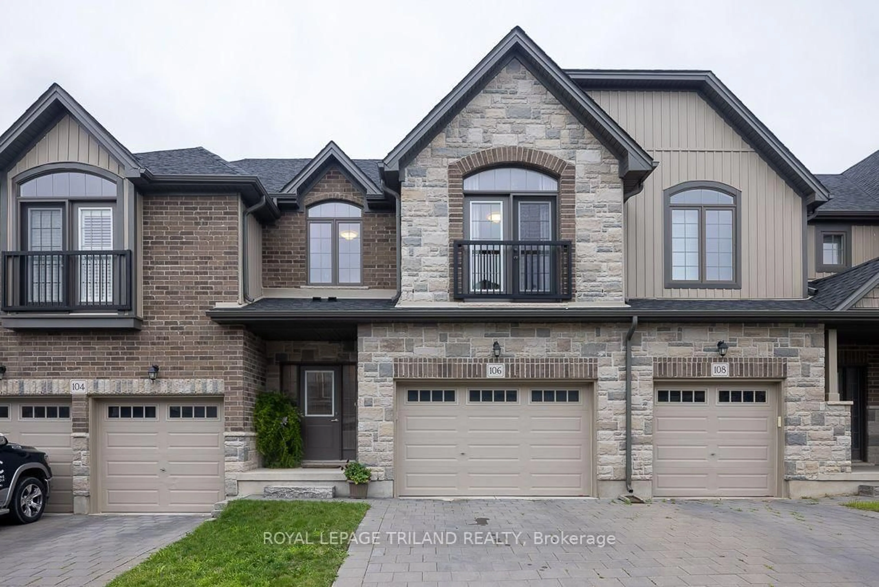
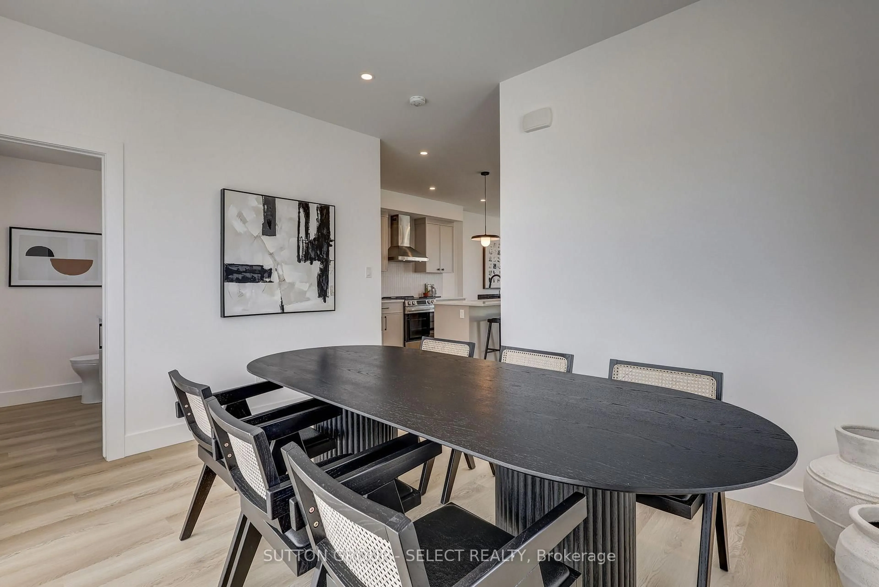
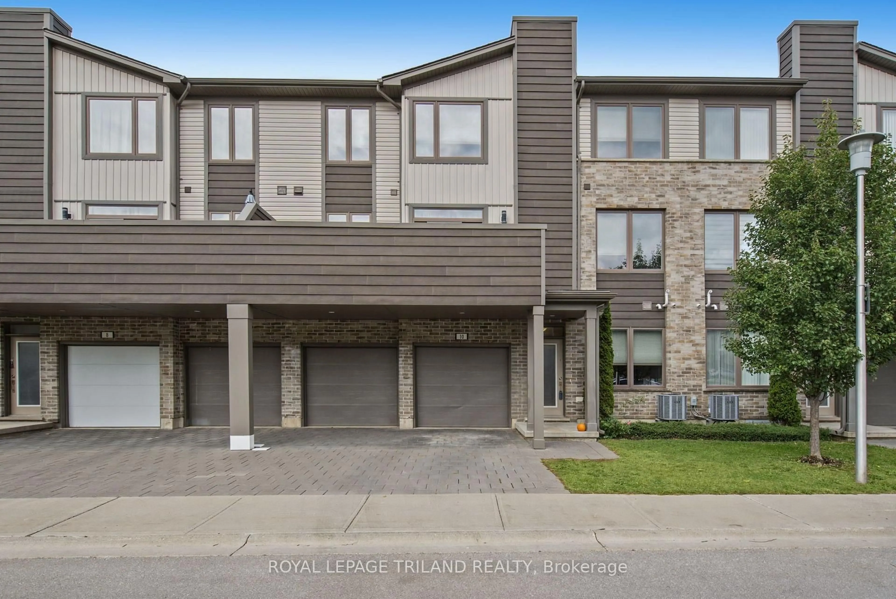
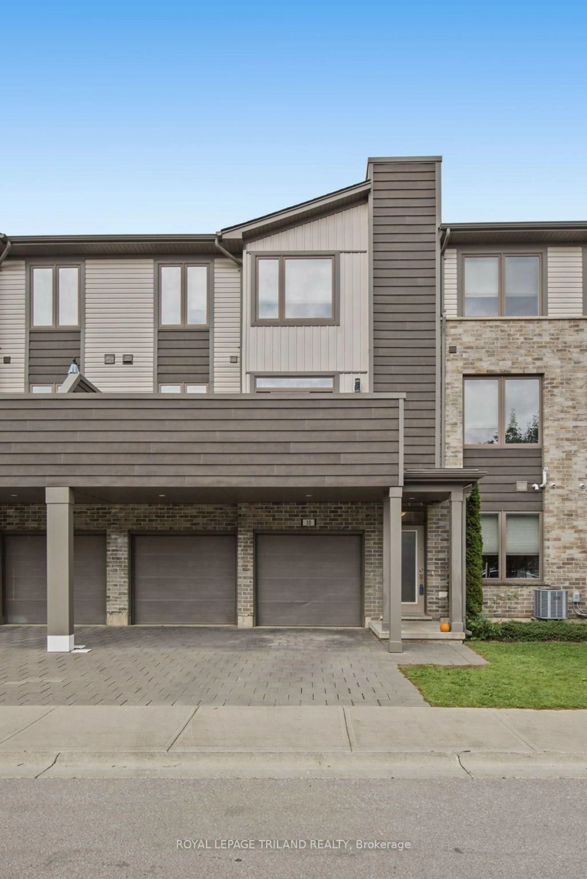
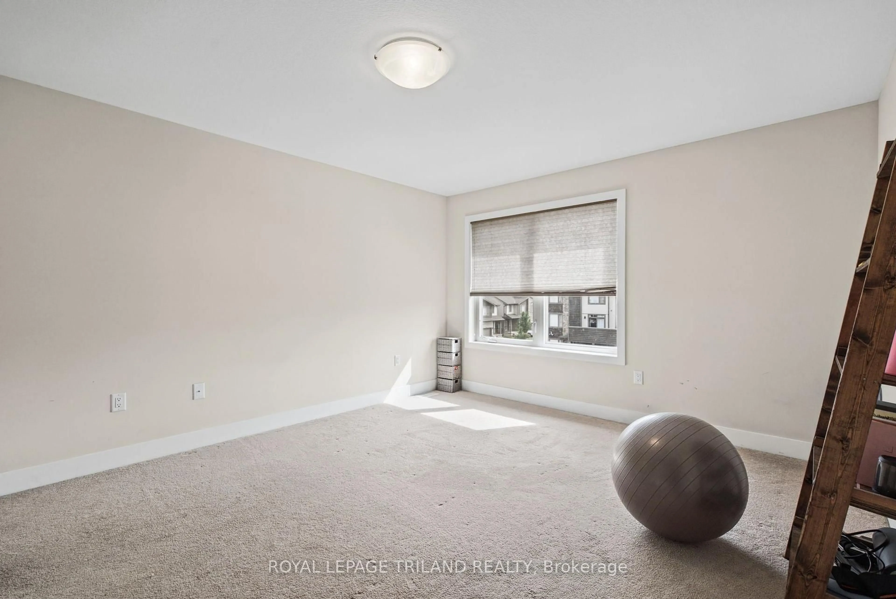
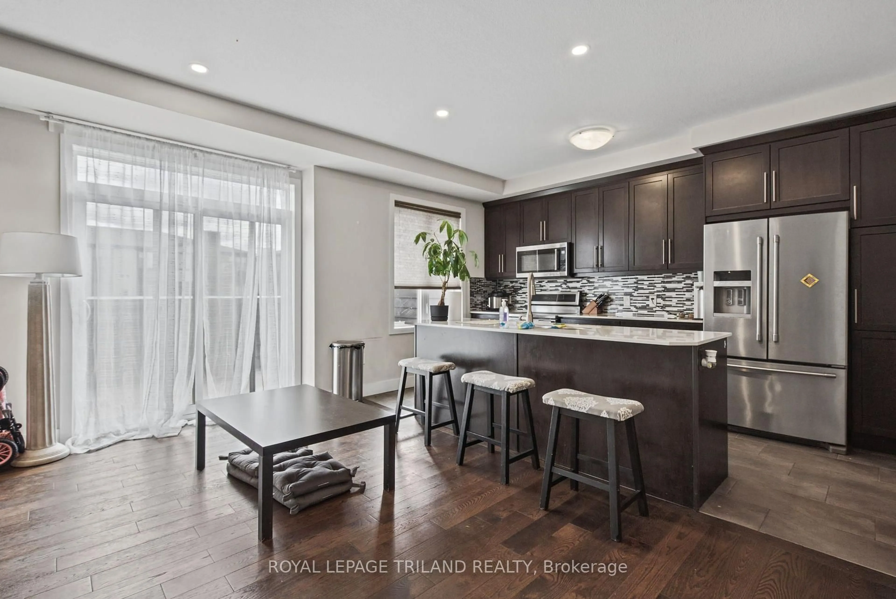
Welcome to 10-1960 Dalmagarry Road! Located in desirable North London, this impeccably maintained, turn-key executive townhome offers a perfect balance of refined living, modern functionality, and low-maintenance convenience. The open-concept main level showcases soaring nine-foot ceilings, rich hardwood flooring, recessed lighting, custom window treatments, and main-floor laundry, alongside a chef-inspired kitchen equipped with dark cabinetry, premium quartz countertops, upgraded appliances, dedicated pantry storage, and an expansive nine-foot island designed for effortless entertaining. Seamlessly extending the indoor living area, a private, maintenance-free terrace sits directly off the kitchen, while the upper level space includes a spacious primary retreat with an ensuite and generous walk-in closet and two additional bedrooms. The main floor features a versatile entry-level den ideal for an executive home office or fourth bedroom and a spacious entryway. Complete with a rare double driveway and double-car garage providing parking for four vehicles, this exceptional residence delivers sophisticated design and ultimate flexibility.
Property Details
Interior
Features
Main Floor
Den
2.54 x 3.93Exterior
Features
Parking
Garage spaces 2
Garage type Attached
Other parking spaces 2
Total parking spaces 4
Condo Details
Amenities
Visitor Parking
Inclusions
Property History
 37
37