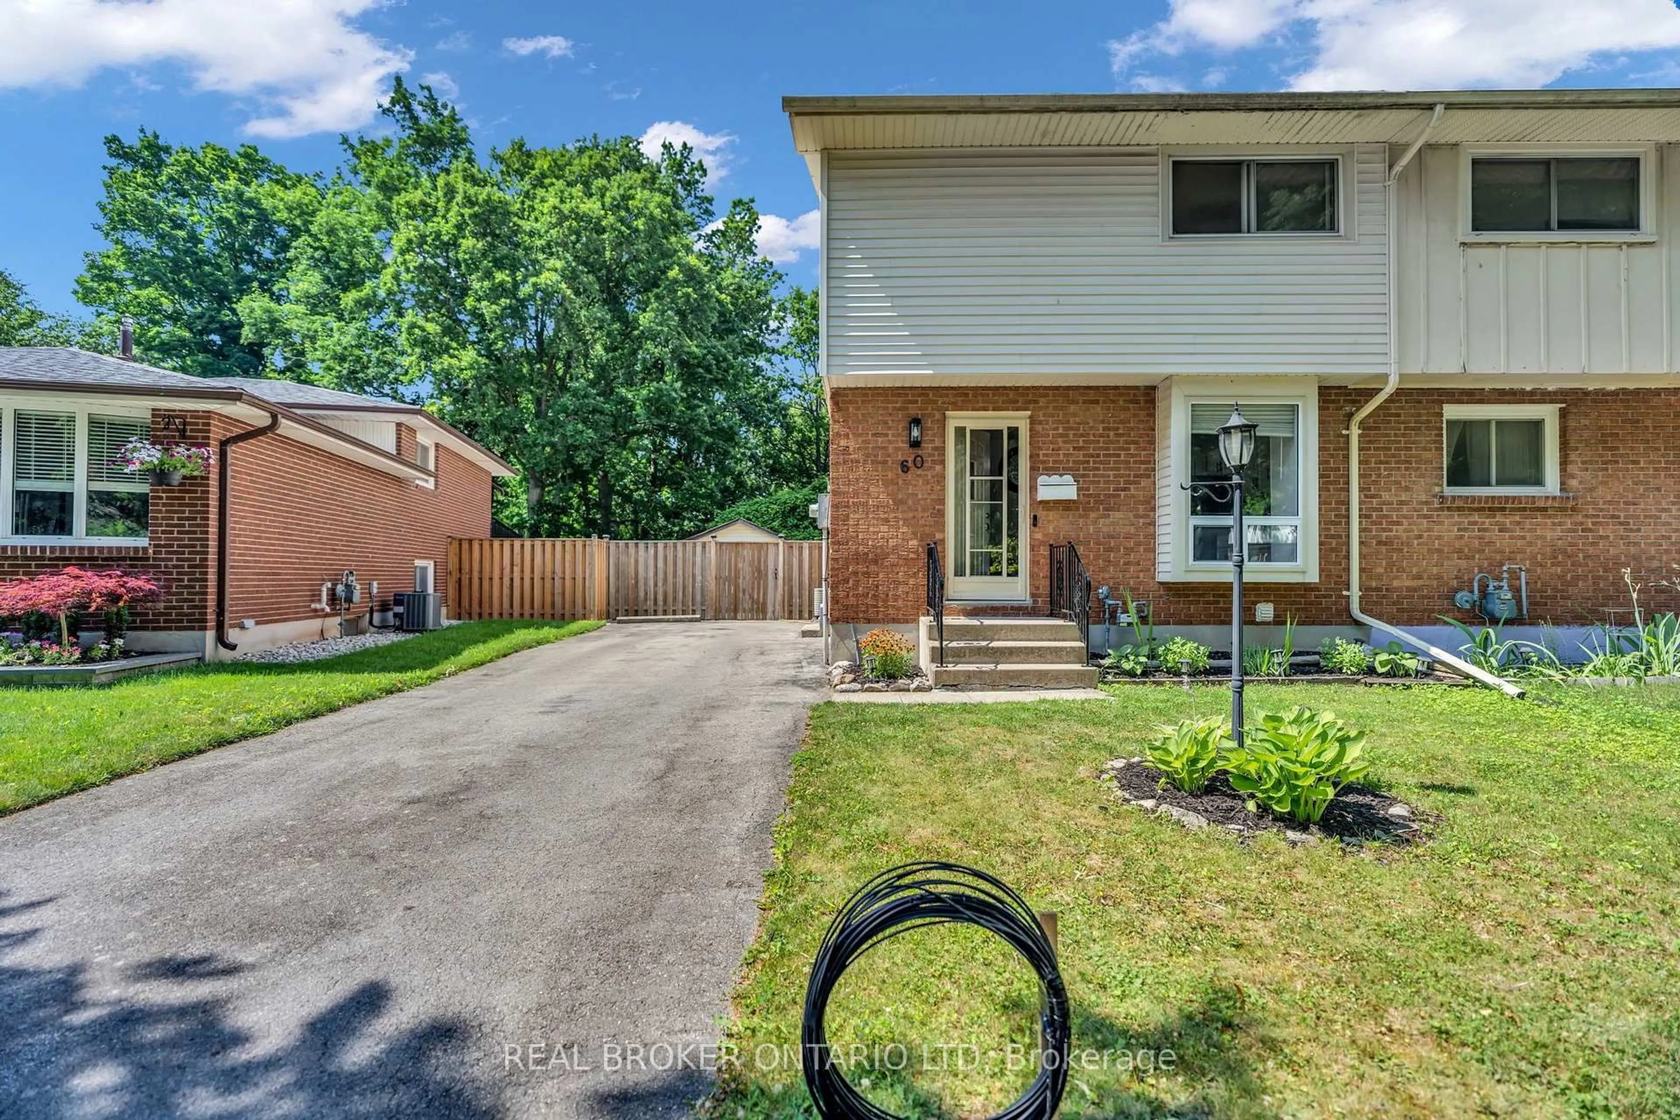
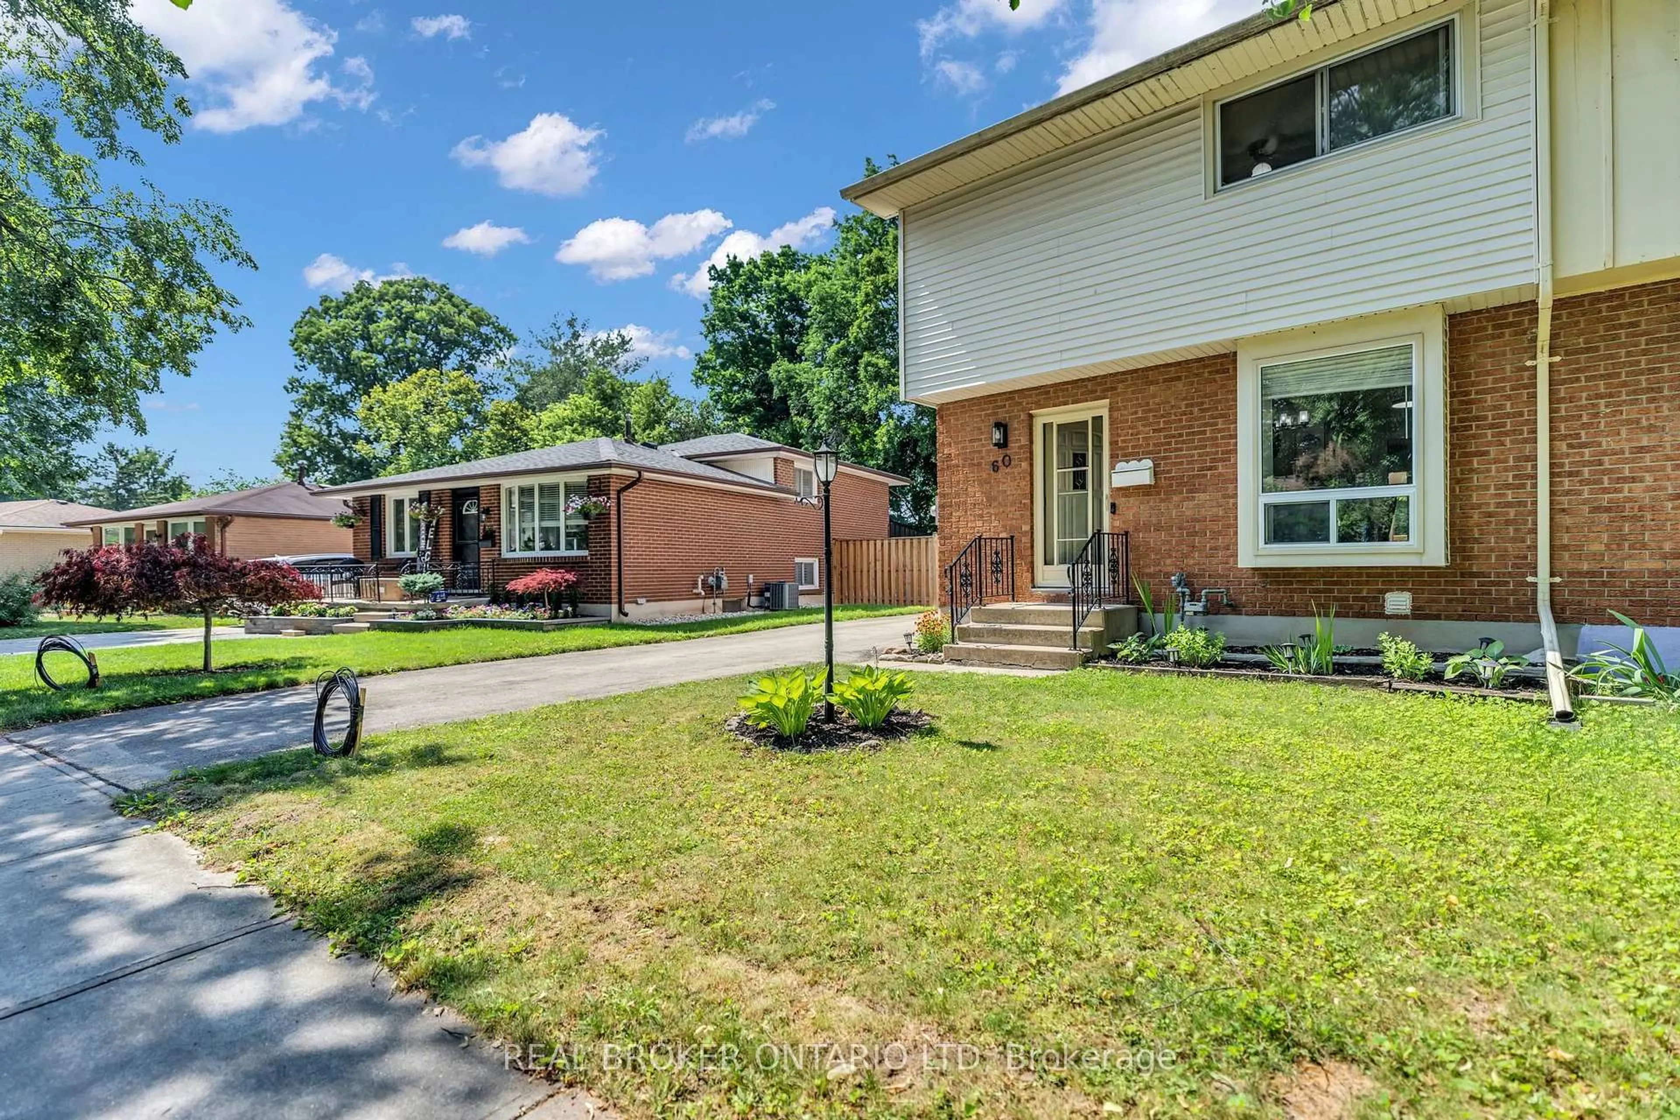
60 Tilipe Rd, London East, Ontario N5V 2X4
Contact us about this property
Highlights
Estimated valueThis is the price Wahi expects this property to sell for.
The calculation is powered by our Instant Home Value Estimate, which uses current market and property price trends to estimate your home’s value with a 90% accuracy rate.Not available
Price/Sqft$394/sqft
Monthly cost
Open Calculator
Description
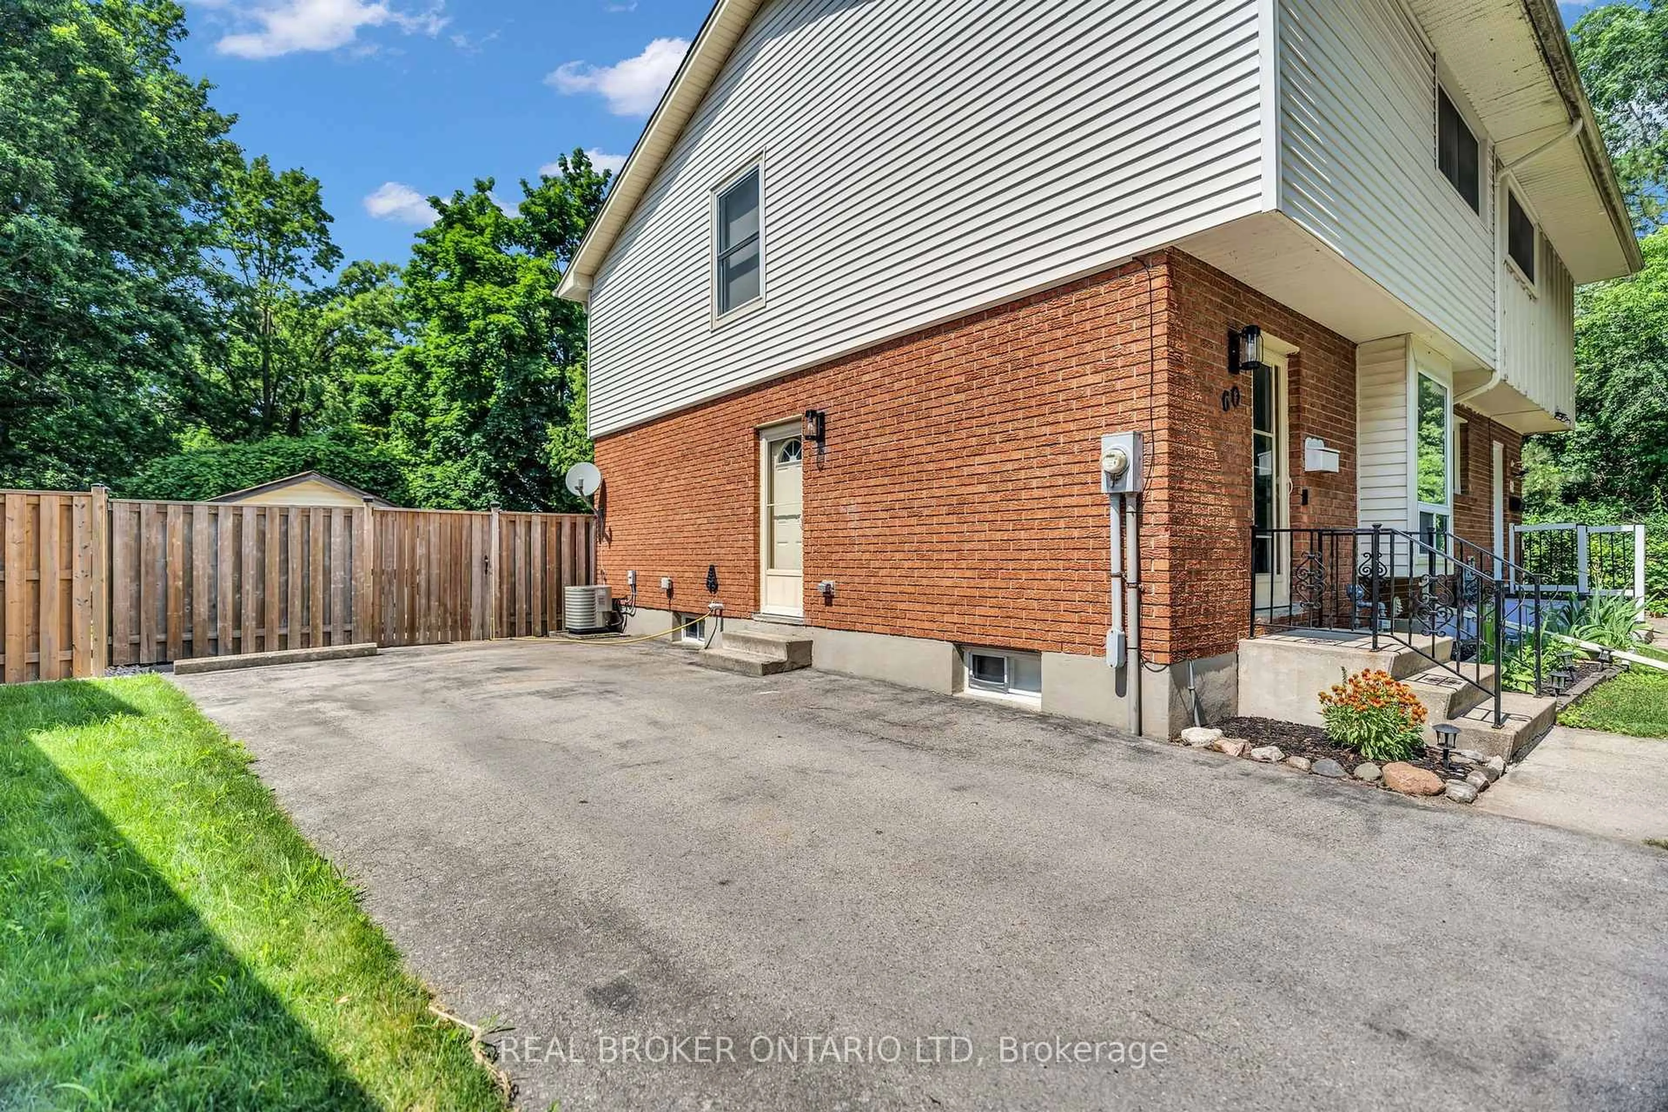
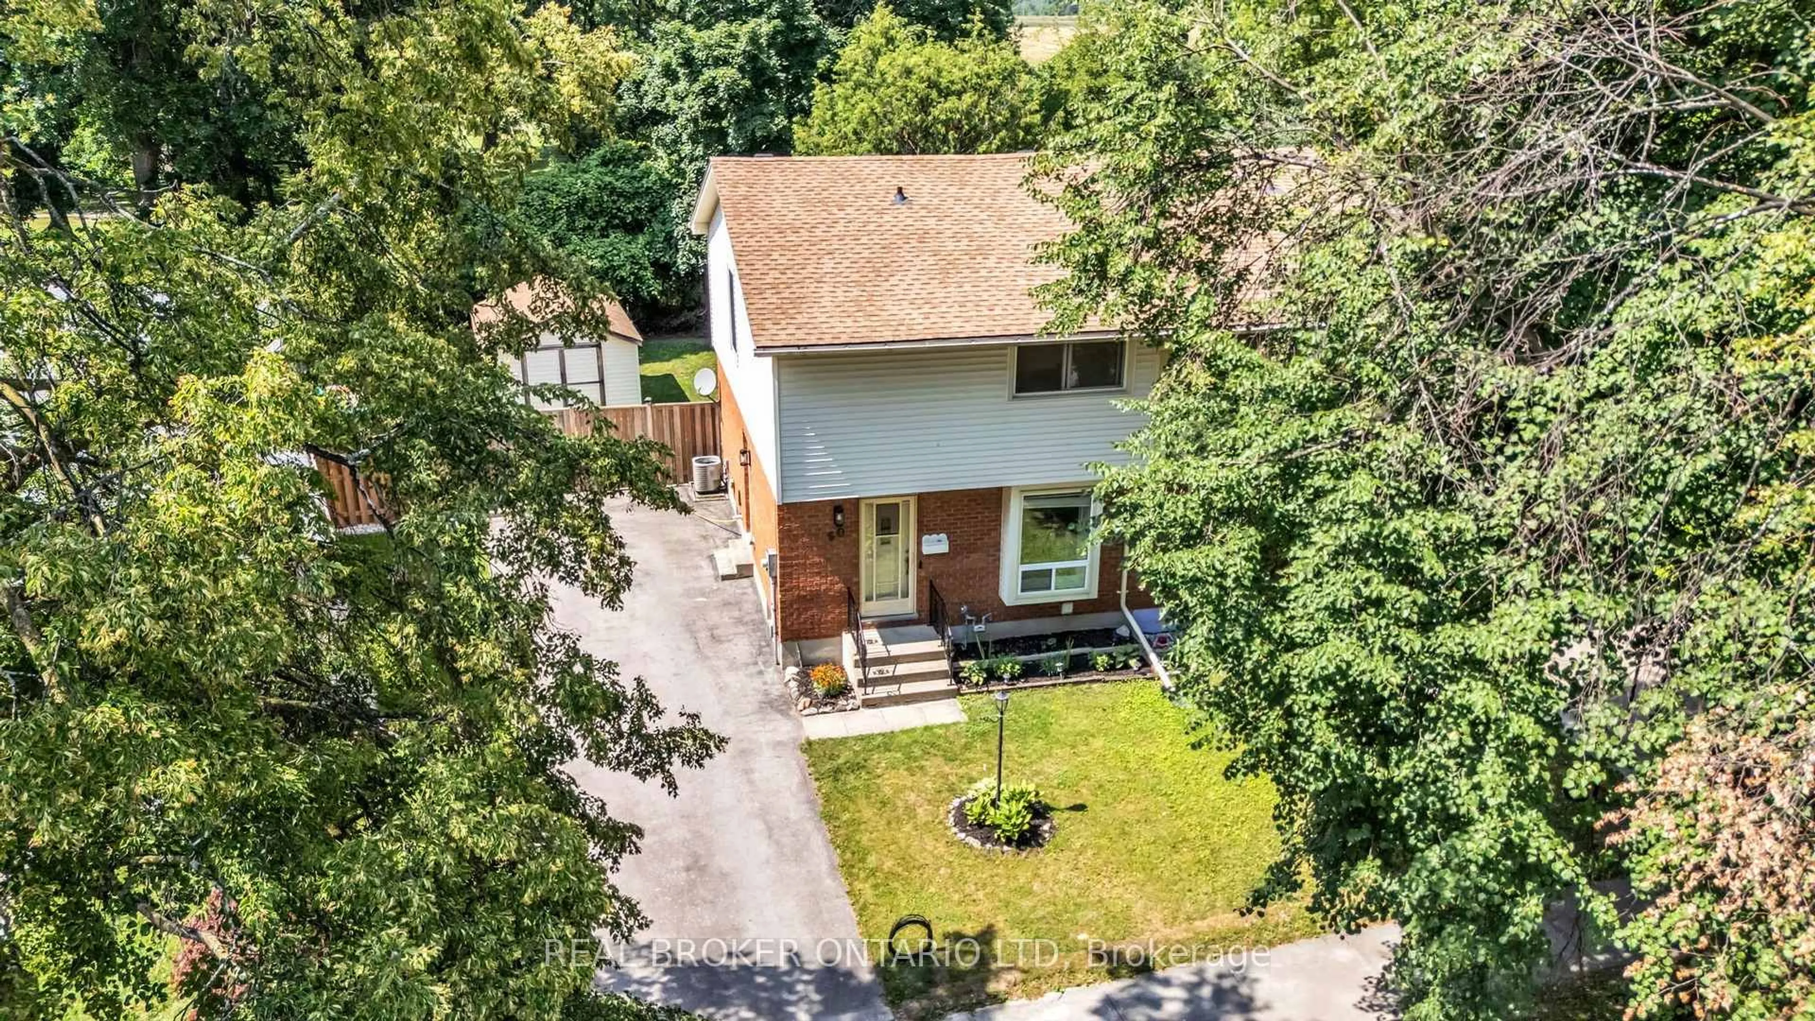
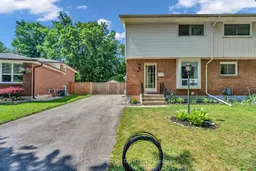
The work here is already done. About $25,000 in upgrades: new appliances, a new powder room, and a fully finished basement. Fresh paint, new washer and dryer, and this 2-storey semi is move-in ready the day you get the keys. Pride of ownership throughout, with none of the renovation projects that most homes at this price come with.The main floor gives you bright living and dining space, a functional kitchen, the new powder room, and a large sunroom that works as a second living area all year. Upstairs, three spacious bedrooms and a full bathroom. The basement is what sets this home apart: an in-law suite with its own full bathroom and separate side entrance. Parents moving in, adult kids staying longer, or space for guests who want their own door: the setup is already in place for multi-generational living. And the backyard may be the best feature of all. Private with lush greenery, backing directly onto the park, no rear neighbours; close to schools, shopping, and transit, in a mature neighbourhood. Semis with a separate-entrance suite AND park backing rarely come up. Book your showing early; this one will move.
Property Details
Interior
Features
Exterior
Parking
Garage spaces -
Garage type -
Total parking spaces 3
Property History
 49
49

