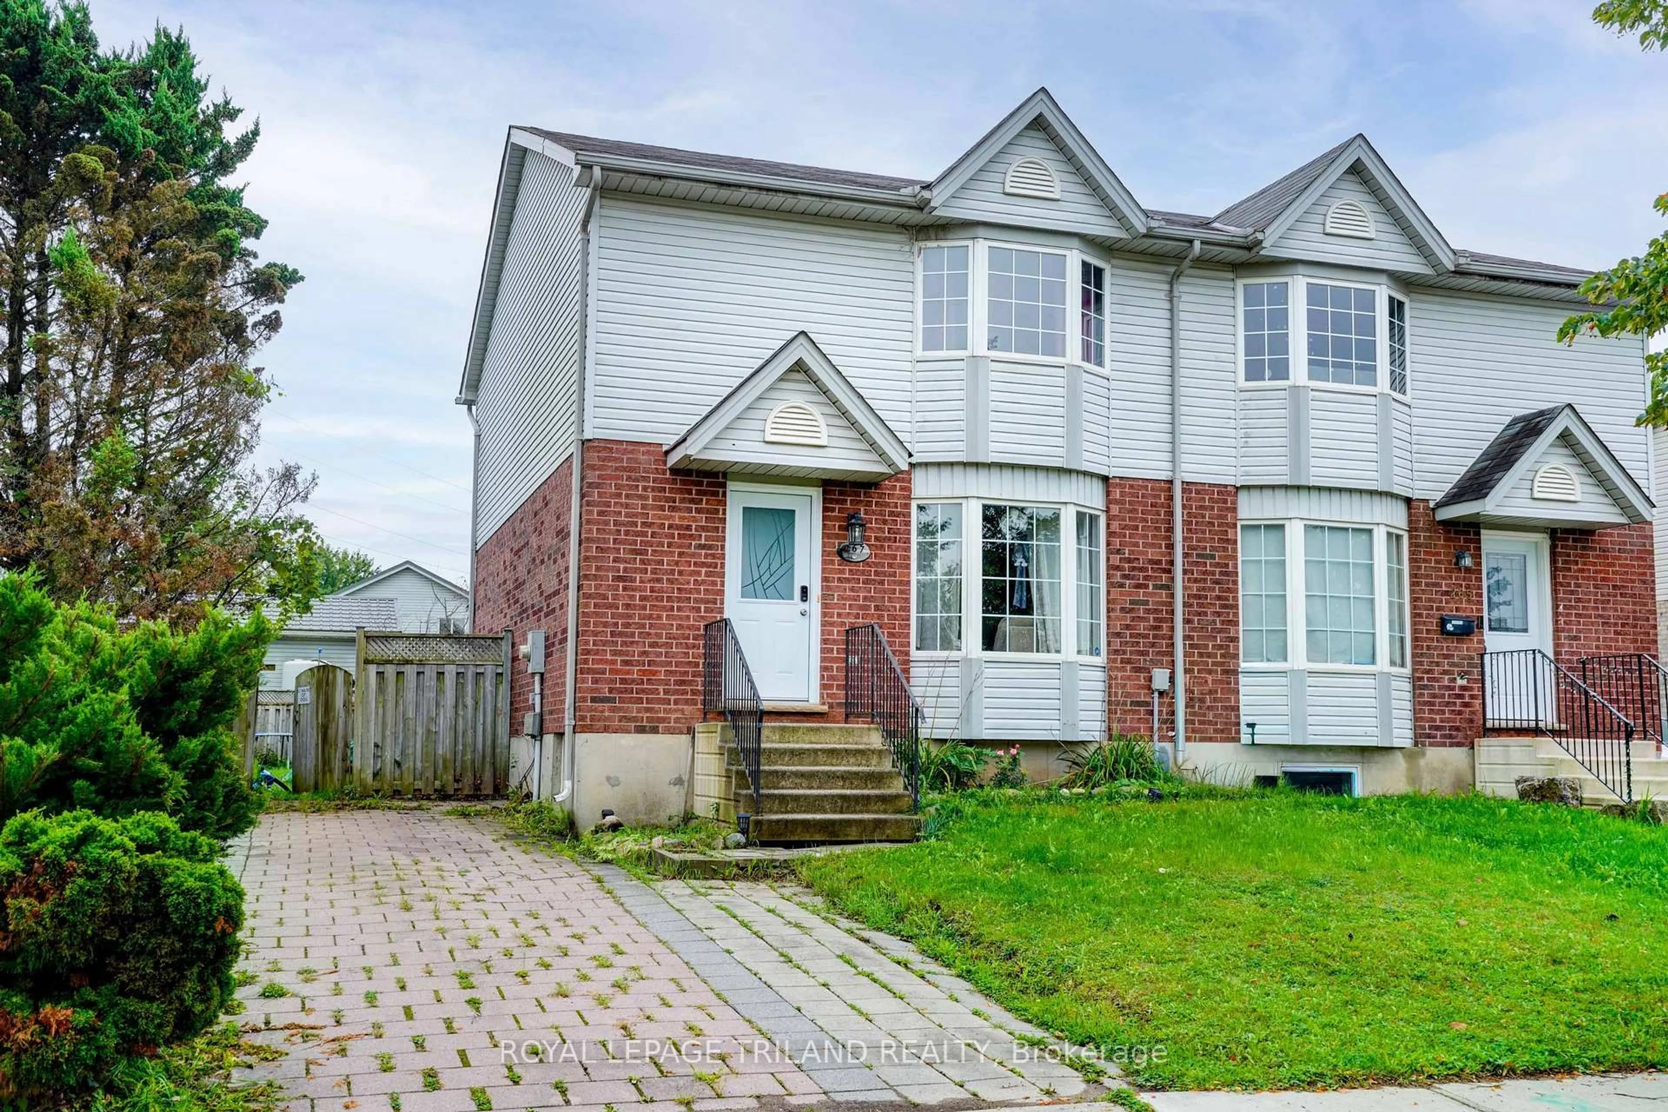
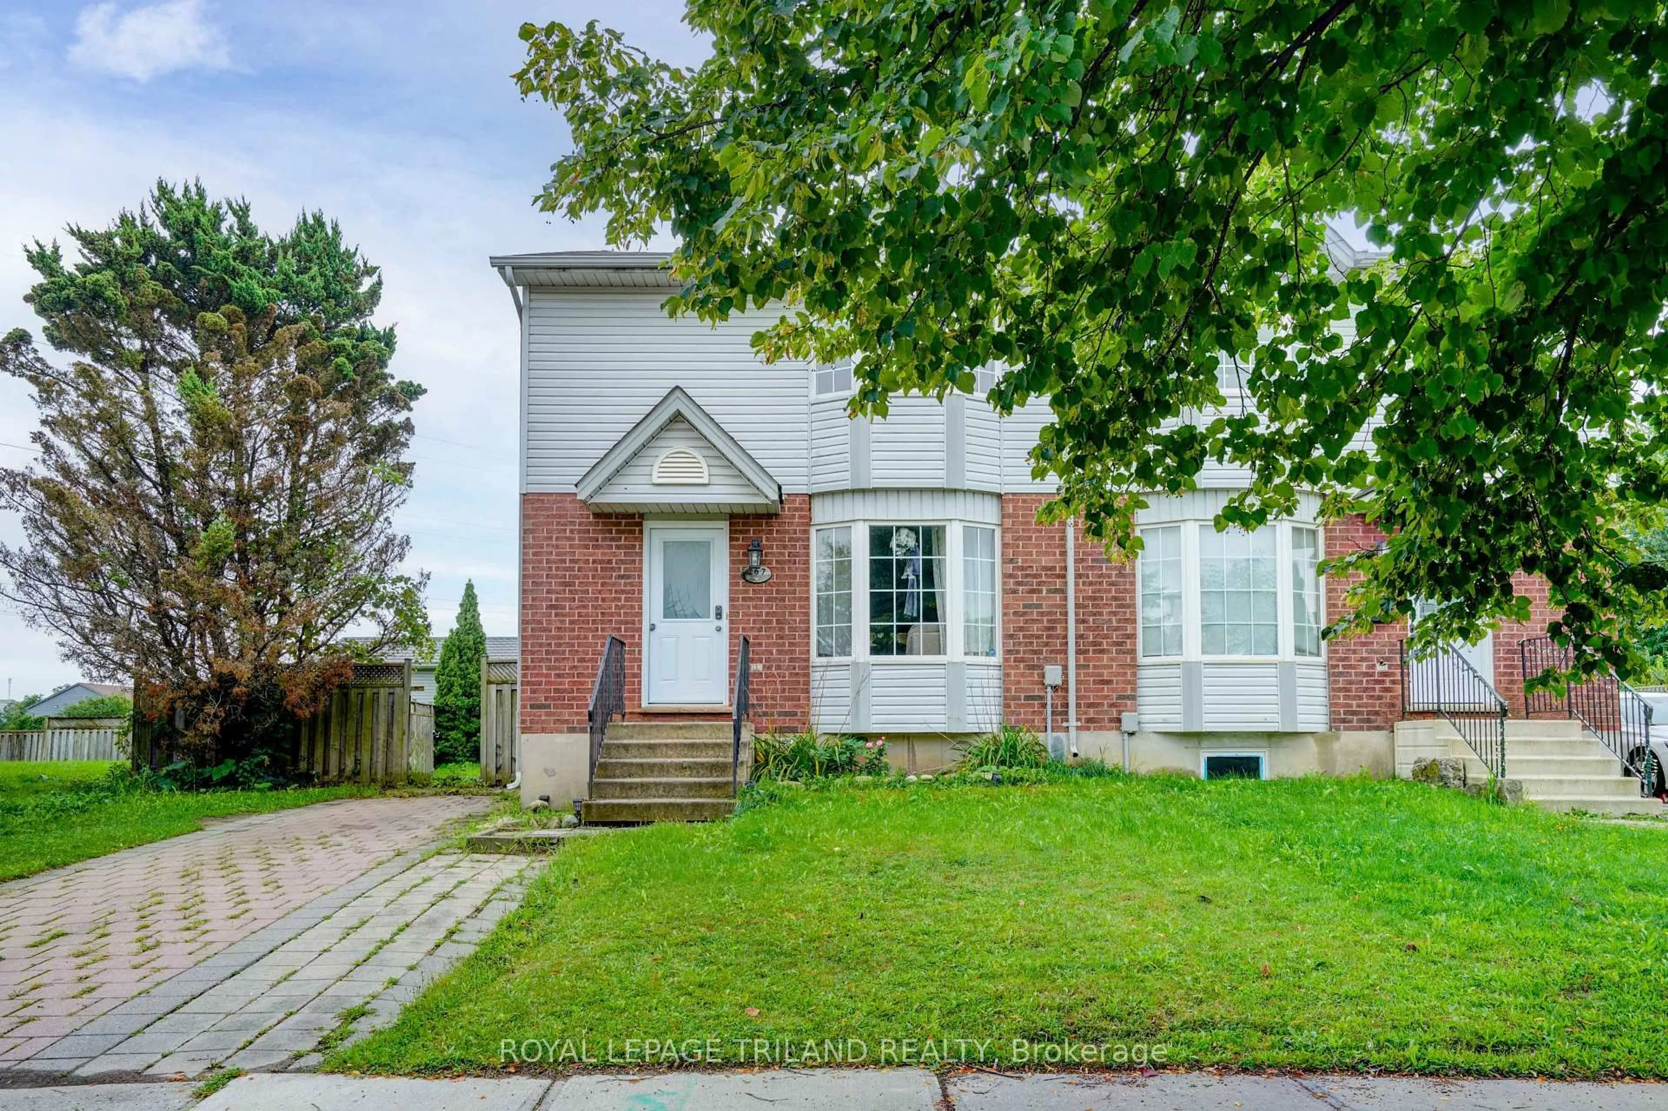
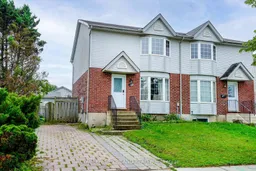
Home with brick exterior material, street for 267 Fleming Dr, London East Ontario N5V 4Y7

267 Fleming Dr, London East, Ontario N5V 4Y7

Semi-Detached
3
2
~1100-1500 sqft
$425,000
Get pre-qualifiedPowered by nesto
Semi-Detached
3
2
~1100-1500 sqft

Contact us about this property

Call

Highlights

Property Estimate

Estimated valueNot available

Price/Sqft$335/sqft

Monthly cost

Open Calculator

Description

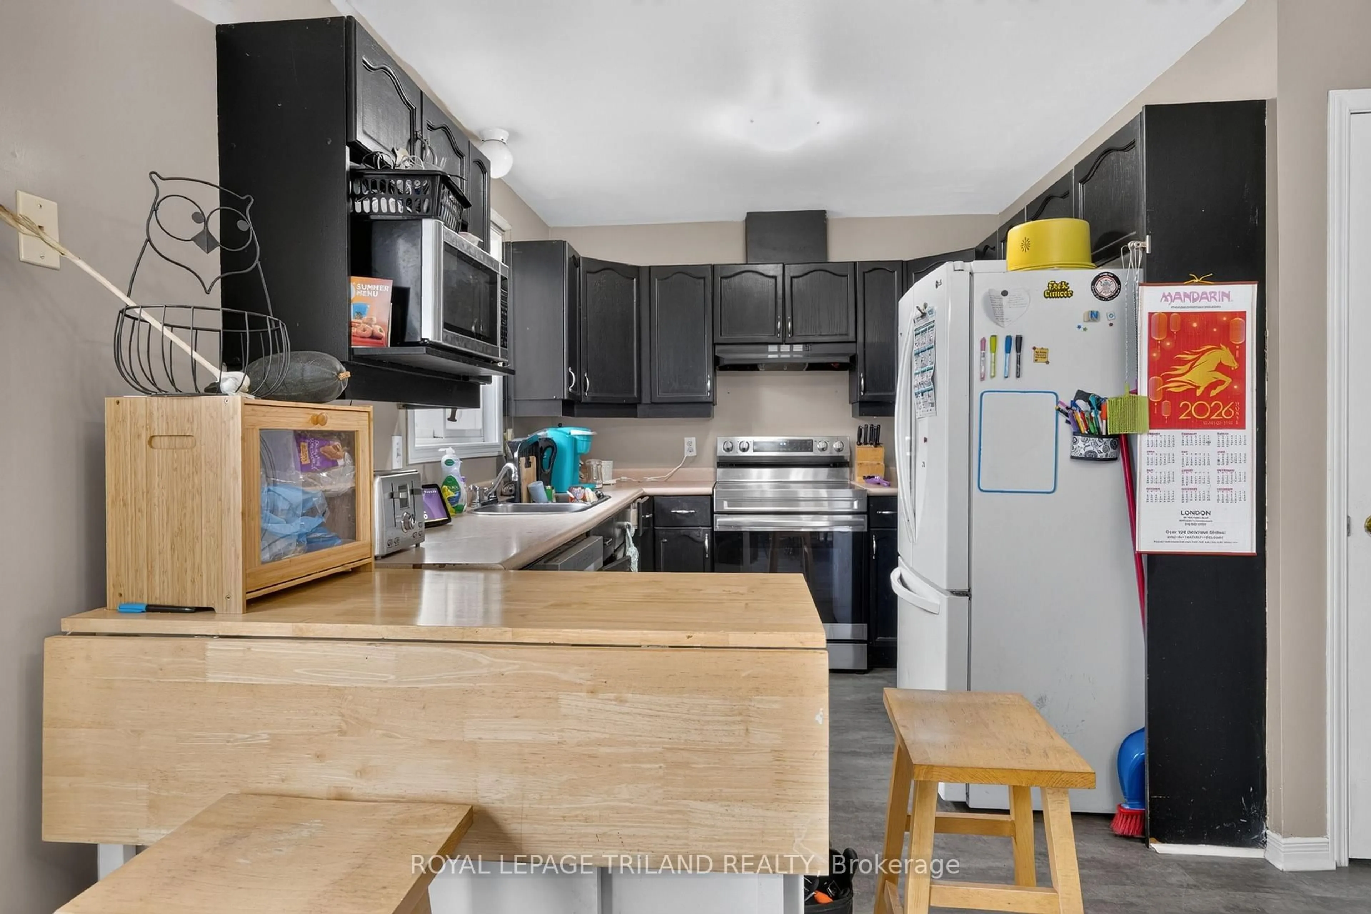
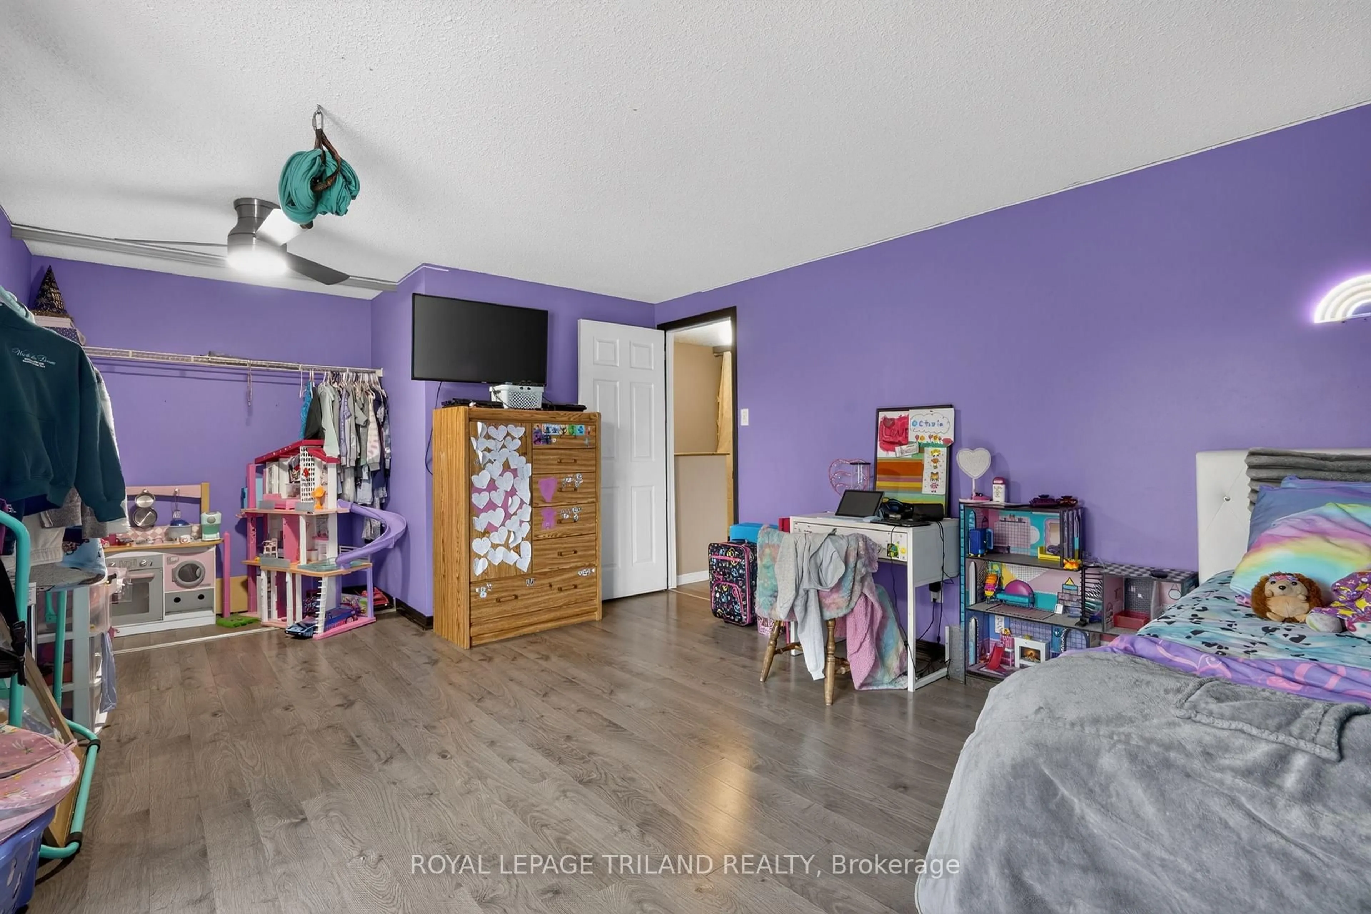
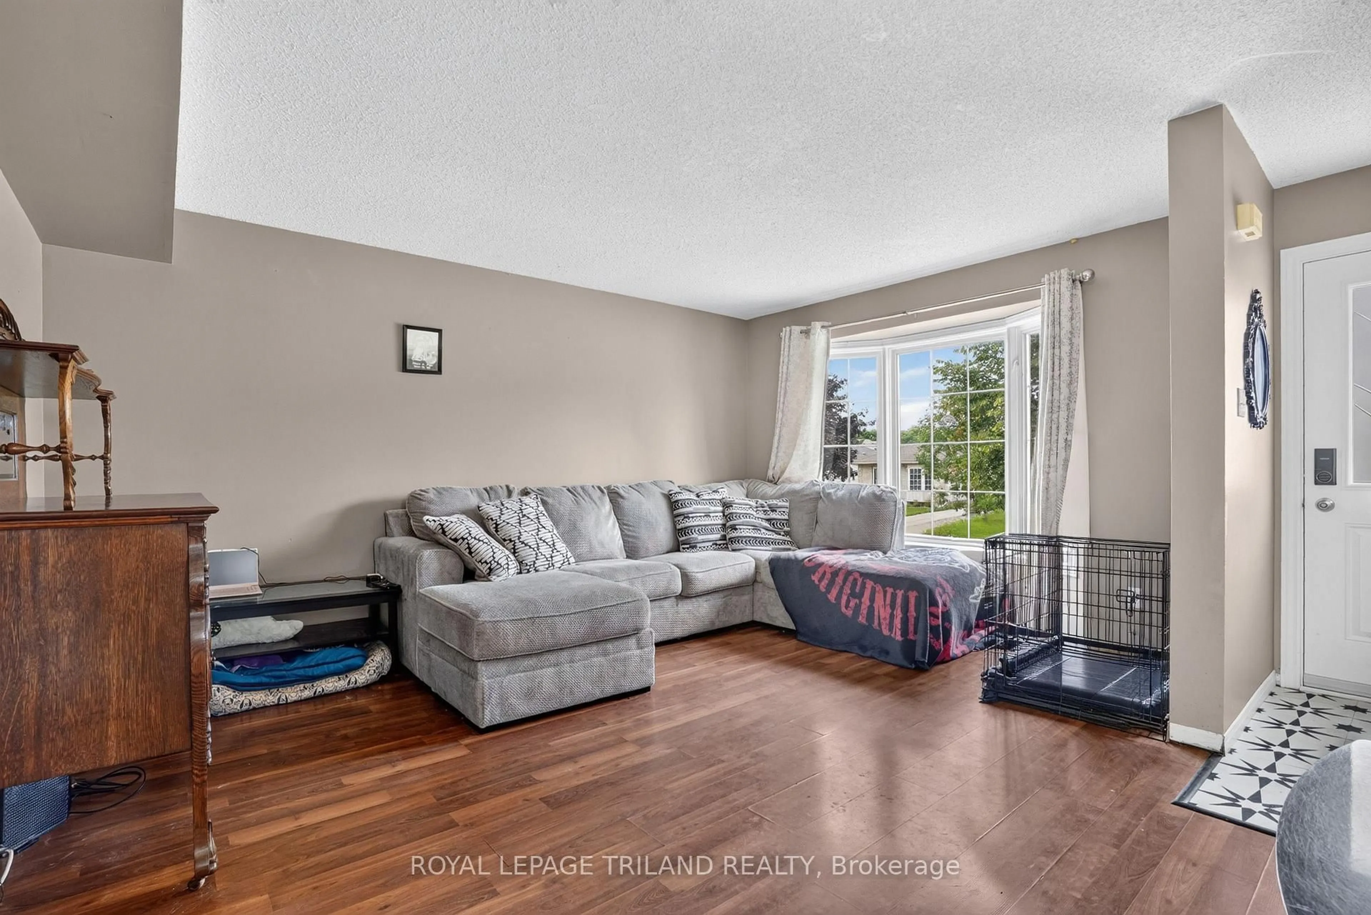
Positioned on a premium lot in a high-demand East London neighbourhood, this semi-detached home offers exceptional value and versatility for both first-time buyers and savvy investors. The main floor features a bright, kitchen and dining layout alongside a spacious living room and a convenient two-piece bath. Upstairs, you will find three bedrooms and a full main bathroom, complemented by a finished lower level that adds a functional fourth bedroom or recreation room and laundry space. Mechanical updates for worry-free ownership, new furnace and central air conditioning installed in 2022, as well as a newly rebuilt rear deck in 2025 that opens up the outdoor living area. Ideally situated just minutes from Fanshawe College, shopping hubs, and public transit, this property has strong rental demand for portfolio buyers and effortless day-to-day connectivity for families. Complete with the existing fridge, stove, washer, and dryer, this turn-key residence offers an outstanding combination of location, and long-term equity potential.


Property Details

Style2-Storey
View-
Age of property16-30
SqFt~1100-1500 SqFt
Lot Size3,460 SqFt(105.24 x 32.88)
Parking Spaces2
MLS ®NumberX13752372
Community NameHuron Heights
Data SourceTRREB
Listing byROYAL LEPAGE TRILAND REALTY

Features

Heating: Forced Air
Cooling: Central Air
Fireplace
Basement: Finished

Main Floor

Living

4.87 x 4.26

Kitchen

5.48 x 2.43

Dining

3.12 x 4.08


Features

Lot size: 3,460 SqFt

Parking

Garage spaces -

Garage type -

Total parking spaces 2


Property History
Date unavailable
ListedActive
$425,000
< 1h on market
history photo preview26
Listing by trreb®
Property listed by ROYAL LEPAGE TRILAND REALTY, Brokerage
Agent Banner Image
Interested in this property?Get in touch to get the inside scoop.

Market Data - Huron Heights

Geo Zone Map ThumbnailHuron Heights

Balanced Market

View Market Data

Semi-Detached house - for the past 30 days

Buyer's market Seller's market

Avg. Days on Market

Past 30 days

25 days

Compared to

2025

144 days

2024

4 days

2023

30 days

New Listings

Past 30 days

3 listings

Compared to

2025

3 listings

2024

2 listings

2023

2 listings

Units sold

Past 30 days

2 units

Compared to

2025

1 unit

2024

2 units

2023

1 unit

Median Sold Price

Past 30 days

$337,500

Compared to

2025

$490,000

2024

$494,000

2023

$470,000


Population and Demographics

Overview

Total population 22645
Average household income $94,713

Age (%)

0 to 19
21%
20 to 34
25%
35 to 49
18%
50 to 64
20%
65 and plus
16%

Household composition (%)

Single family
61%
Single person
30%
Multi person
8%
Multi family
1%

Mother tongue (%)

English
77%
Others
4%
Assyrian Neo-Aramaic
3%
Vietnamese
3%
Tagalog (Pilipino, Filipino)
3%
Arabic
2%
Khmer (Cambodian)
1%
Spanish
1%
Polish
1%
Portuguese
1%

House tenancy (%)

Owners
53%
Renters
47%

What’s nearby?Essentials within 5 km

Local Logic

Transportation Scores

Estimated Budget

