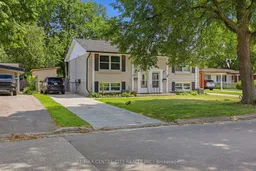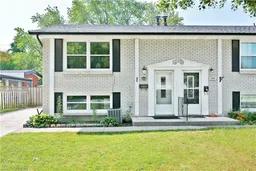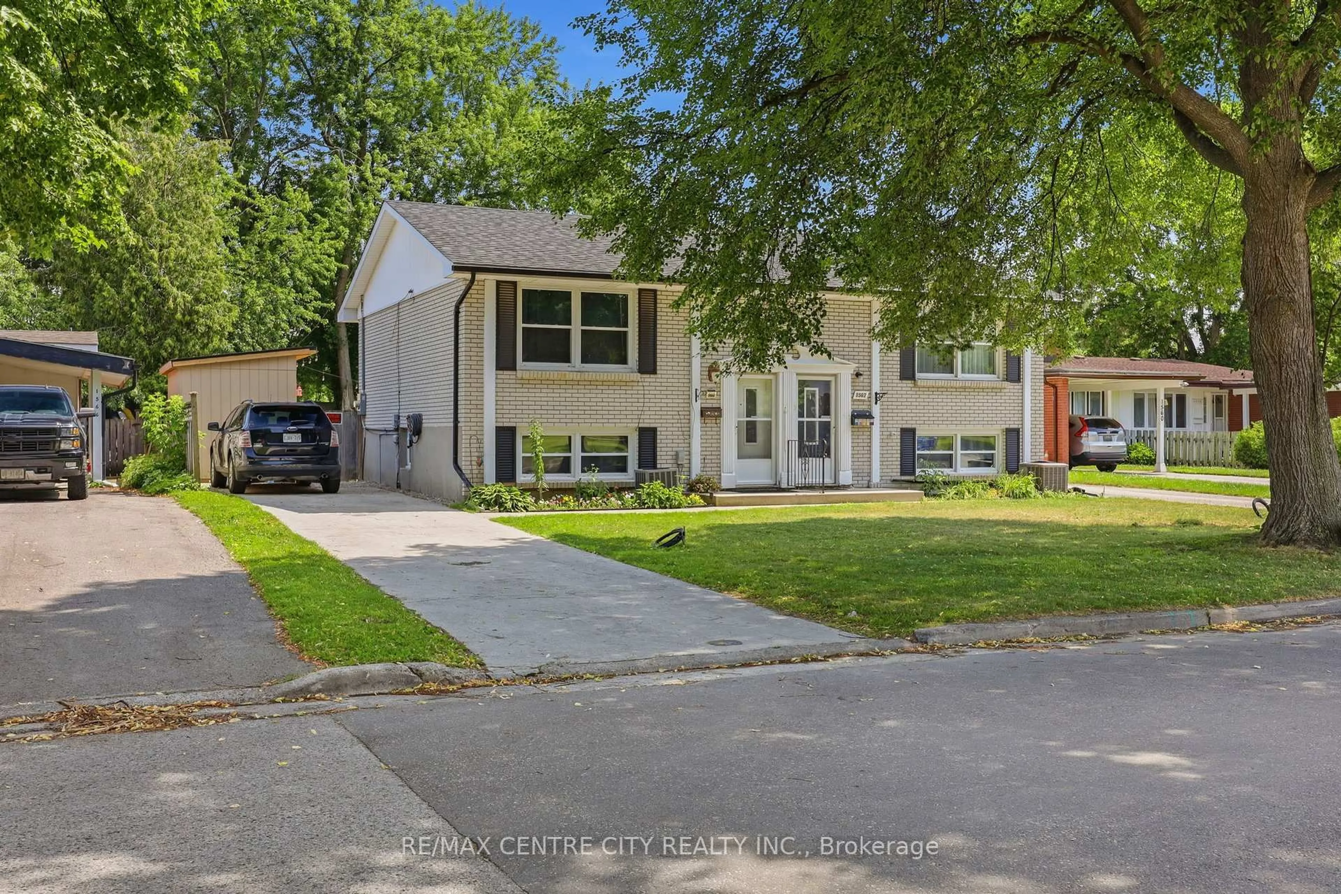
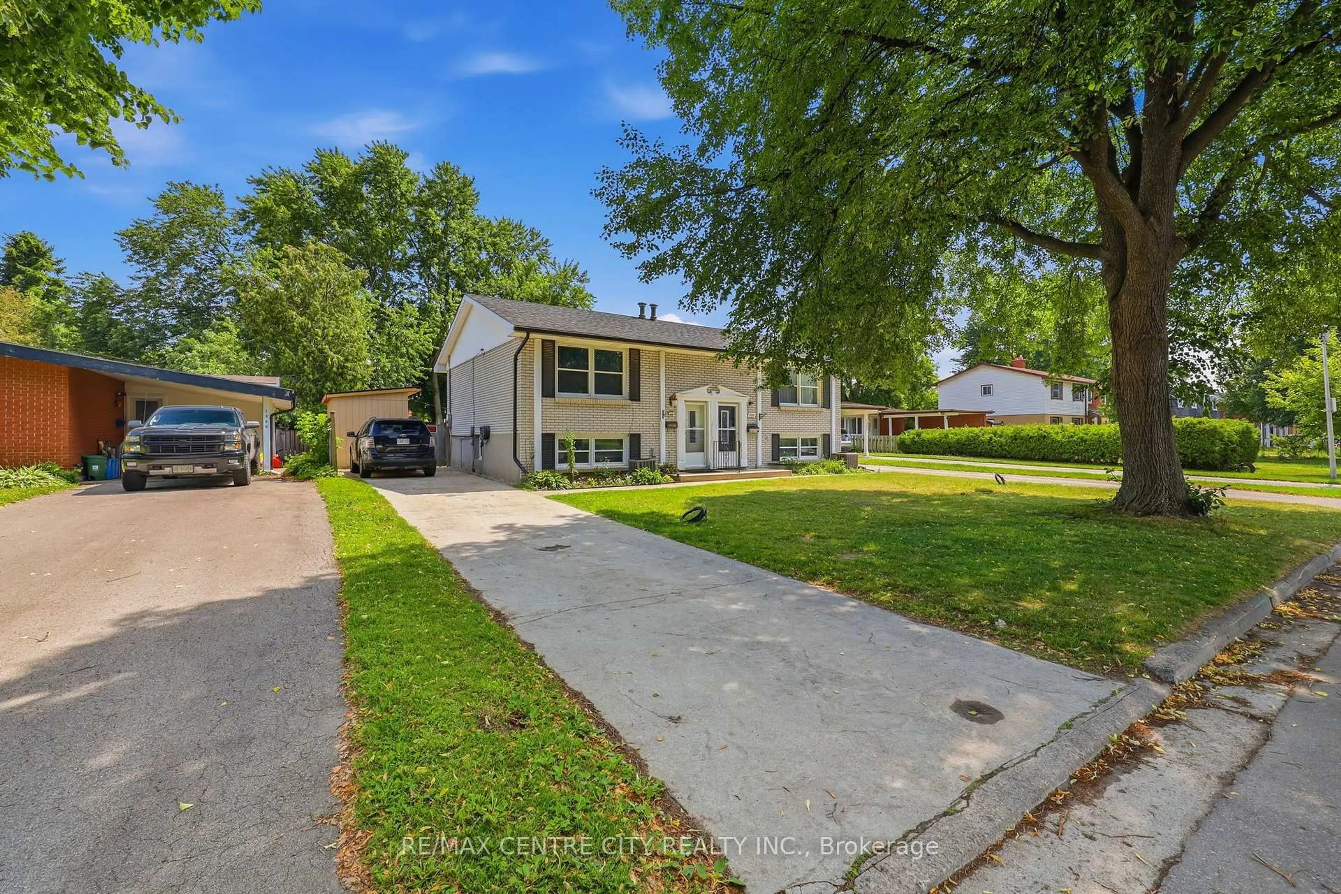
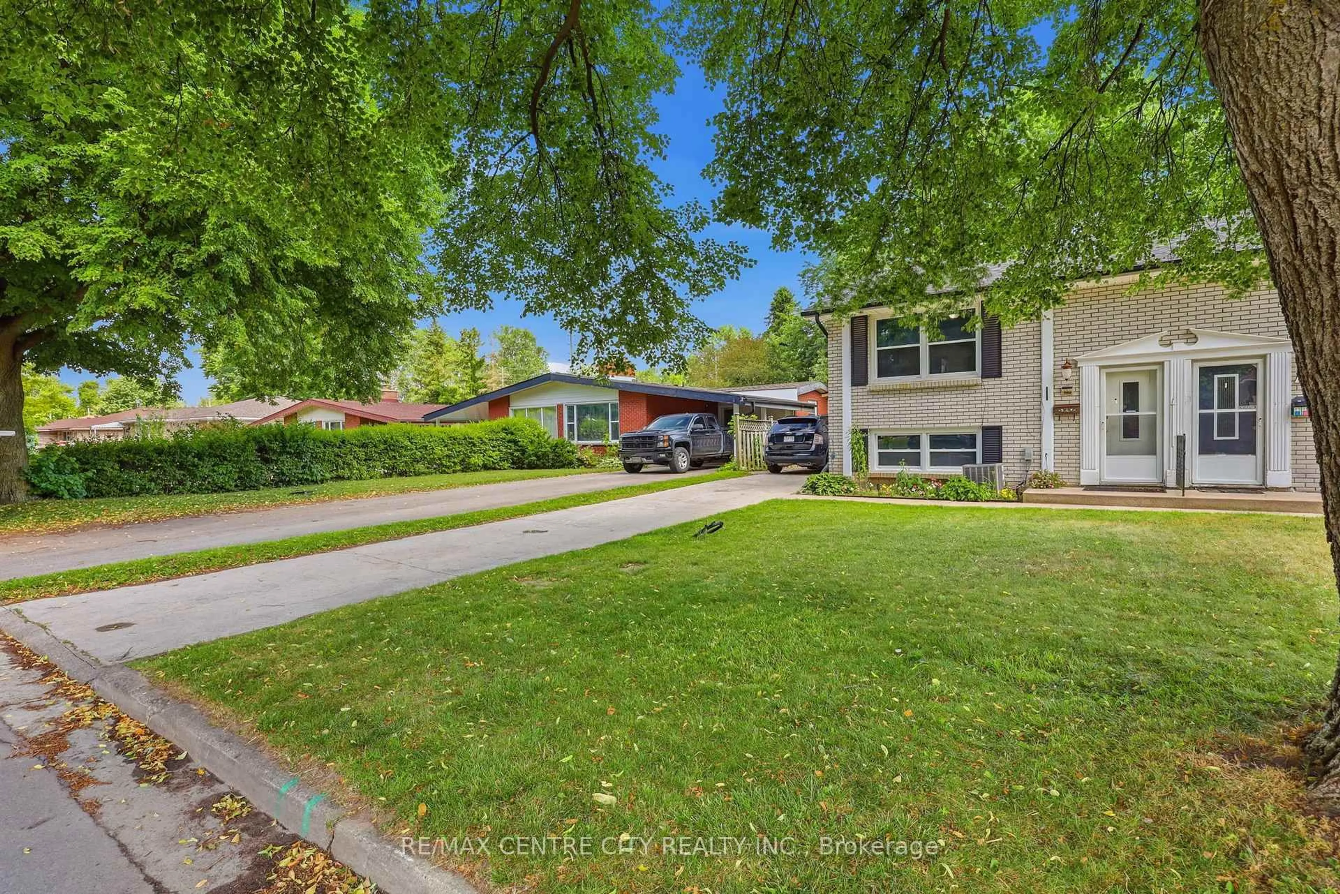
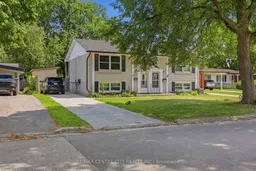
Home with vinyl exterior material, street for 1564 Nairn Ave, London East Ontario N5V 2P2
Re-listed 18 days ago

1564 Nairn Ave, London East, Ontario N5V 2P2

Semi-Detached
3
2
~< 700 sqft
$•••,•••
$399,000
Get pre-qualifiedPowered by nesto
Semi-Detached
3
2
~< 700 sqft

Contact us about this property

Call

Highlights

Property Estimate

Days on market18 days

Total days on market
40 days

Estimated valueNot available

Price/Sqft$285/sqft

Monthly cost

Open Calculator

Description

Welcome to this move-in-ready semi-detached home, ideally located in a well-connected East London neighbourhood close to Fanshawe College, schools, shopping and everyday amenities. Veterans Memorial Parkway is just minutes away, while Argyle Mall is approximately an eight-minute drive.The main level features a fully updated kitchen with crisp white cabinetry, durable laminate flooring and an open dining area as well as a spacious living room designed for comfortable everyday living. The lower level offers updated bathroom and stacked laundry and 3 bedrooms.Recent upgrades include a new electrical panel completed in 2026 and a newly built handmade shed, providing added value and peace of mind for the next owner.Outside, enjoy a private, fully fenced backyard with a spacious deck, fire pit area, room for a trampoline, pool and two storage sheds. With plenty of space to relax, entertain and grow, this home is a great opportunity for first-time buyers, families or investors.


Property Details

StyleBungalow-Raised
View-
Age of property-
SqFt~< 700 SqFt
Lot Size4,959 SqFt(152.6 x 32.5)
Parking Spaces4
MLS ®NumberX13610920
Community NameHuron Heights
Data SourceTRREB
Listing byRE/MAX CENTRE CITY REALTY INC.

Features

Heating: Forced Air
Cooling: Central Air
Basement: Finished

Features

Lot size: 4,959 SqFt

Parking

Garage spaces -

Garage type -

Total parking spaces 4


Property History
Login required
Price changeActive
$•••,•••
Login required
Re-listed
$•••,•••
18 days on market
history photo preview45
Listing by trreb®
Property listed by RE/MAX CENTRE CITY REALTY INC., Brokerage
Agent Banner Image
Interested in this property?Get in touch to get the inside scoop.

Market Data - Huron Heights

Geo Zone Map ThumbnailHuron Heights

Strong Buyer's Market

View Market Data

Semi-Detached house - for the past 30 days

Buyer's market Seller's market

Avg. Days on Market

Past 30 days

109 days

Compared to

2025

9 days

2024

0 day

2023

11 days

New Listings

Past 30 days

6 listings

Compared to

2025

4 listings

2024

1 listing

2023

3 listings

Units sold

Past 30 days

1 unit

Compared to

2025

1 unit

2024

0 unit

2023

1 unit

Median Sold Price

Past 30 days

$358,500

Compared to

2025

$492,500

2023

$480,000


Population and Demographics

Overview

Total population 22645
Average household income $94,713

Age (%)

0 to 19
21%
20 to 34
25%
35 to 49
18%
50 to 64
20%
65 and plus
16%

Household composition (%)

Single family
61%
Single person
30%
Multi person
8%
Multi family
1%

Mother tongue (%)

English
77%
Others
4%
Assyrian Neo-Aramaic
3%
Vietnamese
3%
Tagalog (Pilipino, Filipino)
3%
Arabic
2%
Khmer (Cambodian)
1%
Spanish
1%
Polish
1%
Portuguese
1%

House tenancy (%)

Owners
53%
Renters
47%

What’s nearby?Essentials within 5 km

Local Logic

Transportation Scores

Estimated Budget