Open: Sun, 11AM to 1PM
trreb/IMG-X14086274_4e2b0ba68cb894ef3d83003ba9384079fd2a1db9b2b43698fa7ee5a640c9f2e0.jpg
6 hours on Market

1279 Sorrel Rd, London East, Ontario N5V 2N6

Semi-Detached
3
3
~1100-1500 sqft
$459,900
Get pre-qualifiedPowered by nesto
Semi-Detached
3
3
~1100-1500 sqft

Contact us about this property

Call

Highlights

Property Estimate

Days on market6 hours

Estimated valueNot available

Price/Sqft$362/sqft

Monthly cost

Open Calculator

Description

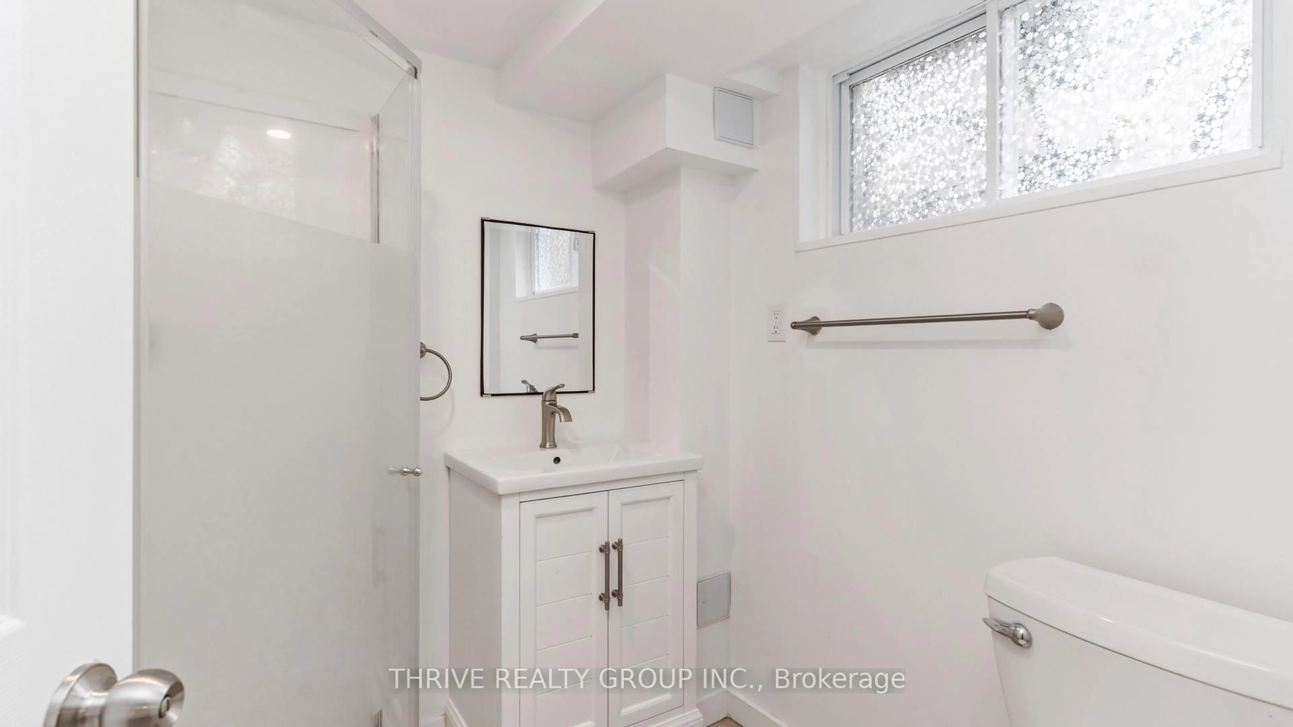
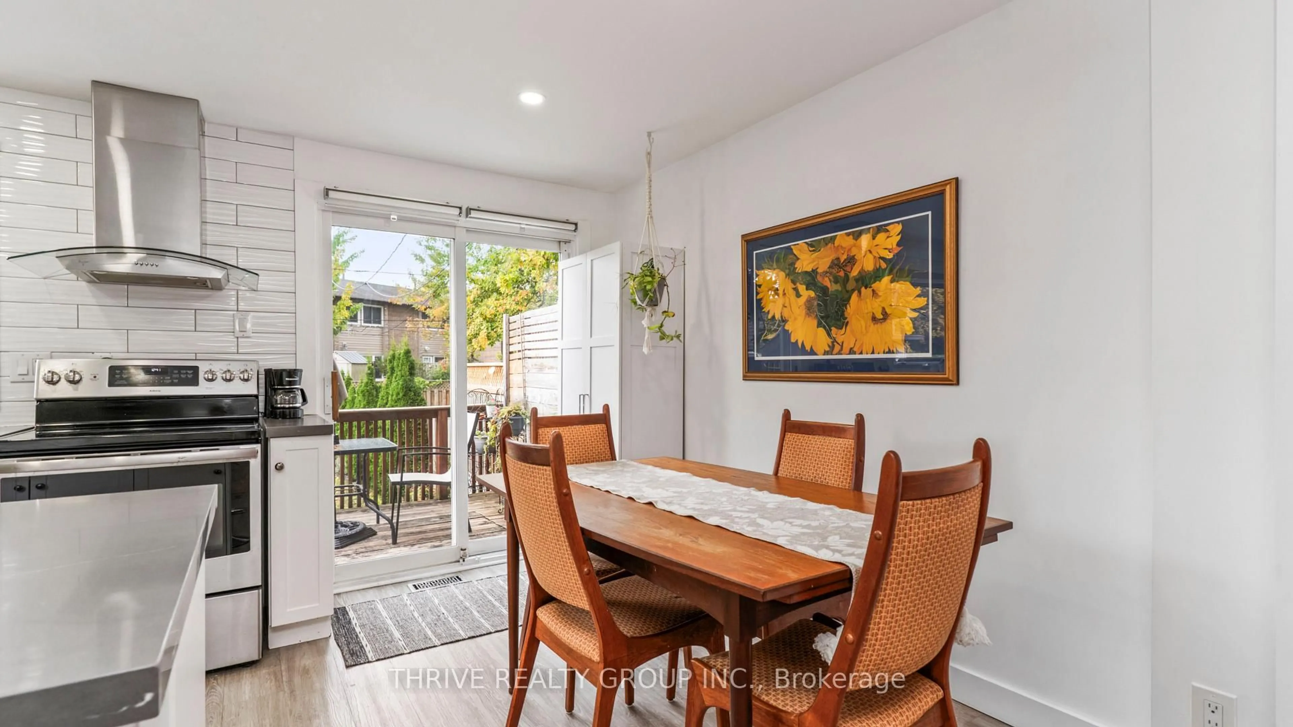
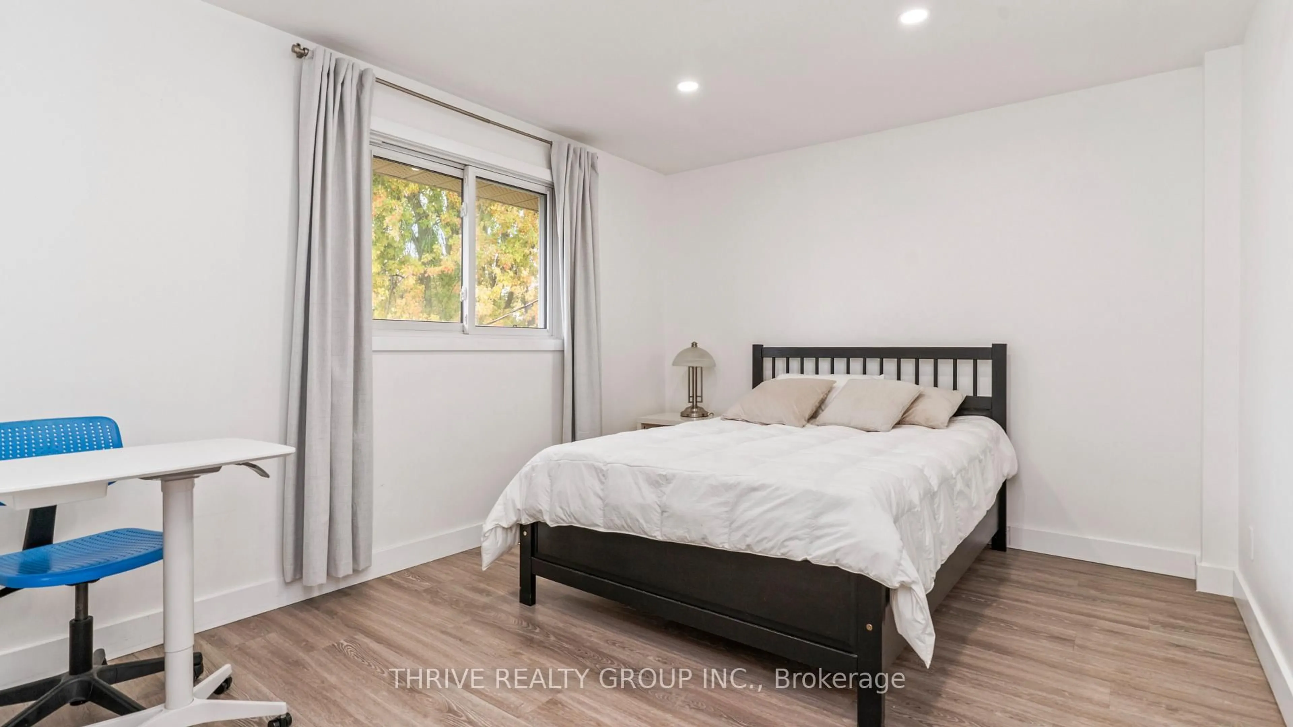
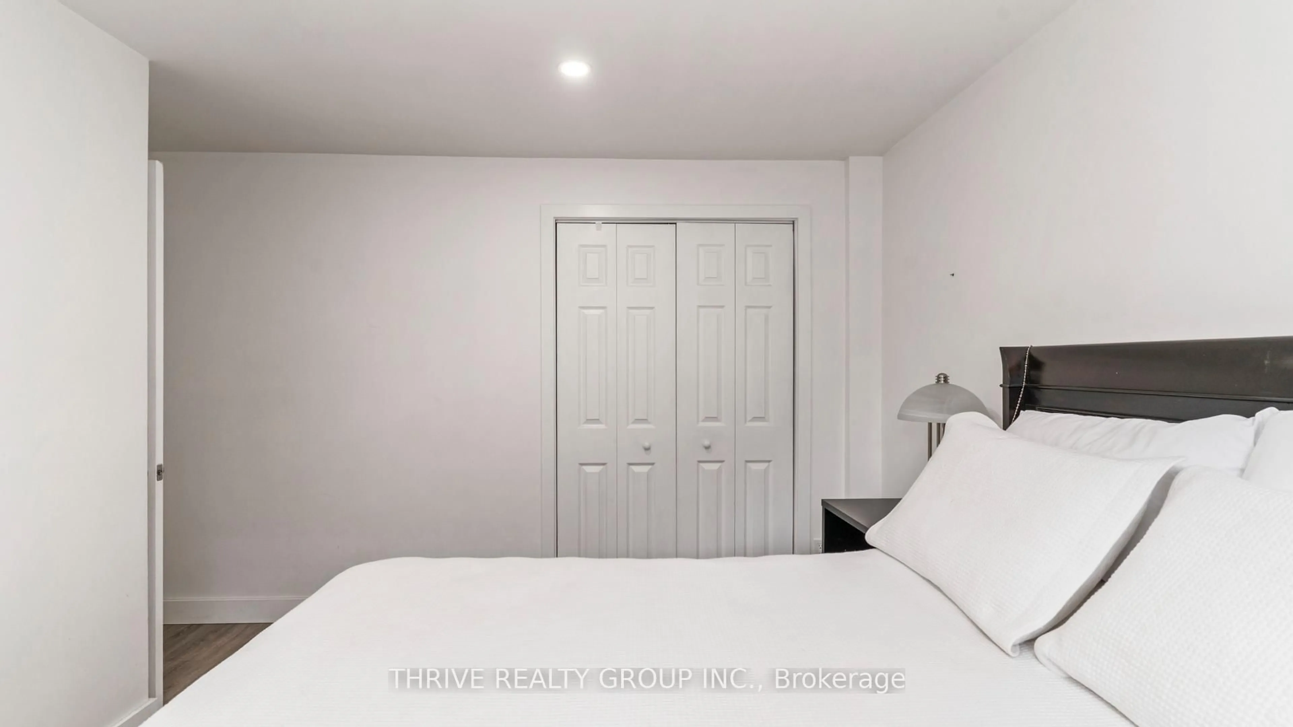
Set among mature trees on a beautiful street in a welcoming neighbourhood, this move-in-ready semi-detached home is just steps from Fanshawe College, with a park and elementary school around the corner and major shopping nearby. The driveway accommodates three vehicles parked in tandem. Fully renovated in 2019, the main floor features bright, open-concept living, matching flooring and a kitchen overlooking the leafy backyard. Upstairs, three bedrooms and a bathroom renovated in 2024 with a custom tiled shower are complemented by convenient laundry just outside the bedrooms. The finished basement adds exceptional value with its own separate entrance, kitchenette, full bathroom and dedicated laundry - offering added privacy and flexibility for extended family or guests. The furnace and owned water heater were both updated in 2022. A private, fully fenced backyard with mature trees, a deck and a large storage shed completes the home. Just the right size, with room to spread out and easy upkeep, this home offers a versatile layout and an excellent location - ideal for investors and families at every stage of life.


Upcoming Open Houses

Oct 18Sun11:00 AM - 1:00 PM
Oct 25Sun11:00 AM - 1:00 PM

Property Details

Style2-Storey
View-
Age of property-
SqFt~1100-1500 SqFt
Lot Size3,713 SqFt(125 x 29.71)
Parking Spaces3
MLS ®NumberX14086274
Community NameHuron Heights
Data SourceTRREB
Listing byTHRIVE REALTY GROUP INC.

Features

Heating: Forced Air
Cooling: Central Air
Basement: Full, Finished

Features

Lot size: 3,713 SqFt

Parking

Garage spaces -

Garage type -

Total parking spaces 3


Property History

Oct 16, 2026
ListedActive
$459,900
6 hours on market
history photo preview36
Listing by trreb®
Property listed by THRIVE REALTY GROUP INC., Brokerage
Agent Banner Image
Interested in this property?Get in touch to get the inside scoop.

Market Data - Huron Heights

Geo Zone Map ThumbnailHuron Heights

Strong Seller's Market

View Market Data

Semi-Detached house - for the past 30 days

Buyer's market Seller's market

Avg. Days on Market

Past 30 days

0 day

Compared to

2025

37 days

2024

0 day

2023

0 day

New Listings

Past 30 days

2 listings

Compared to

2025

4 listings

2024

3 listings

2023

1 listing

Units sold

Past 30 days

0 unit

Compared to

2025

1 unit

2024

0 unit

2023

0 unit

Median Sold Price

Past 30 days

$0

Compared to

2025

$418,000


Population and Demographics

Overview

Total population 22645
Average household income $94,713

Age (%)

0 to 19
21%
20 to 34
25%
35 to 49
18%
50 to 64
20%
65 and plus
16%

Household composition (%)

Single family
61%
Single person
30%
Multi person
8%
Multi family
1%

Mother tongue (%)

English
77%
Others
4%
Assyrian Neo-Aramaic
3%
Vietnamese
3%
Tagalog (Pilipino, Filipino)
3%
Arabic
2%
Khmer (Cambodian)
1%
Spanish
1%
Polish
1%
Portuguese
1%

House tenancy (%)

Owners
53%
Renters
47%

What’s nearby?Essentials within 5 km

Local Logic

Transportation Scores

Estimated Budget

