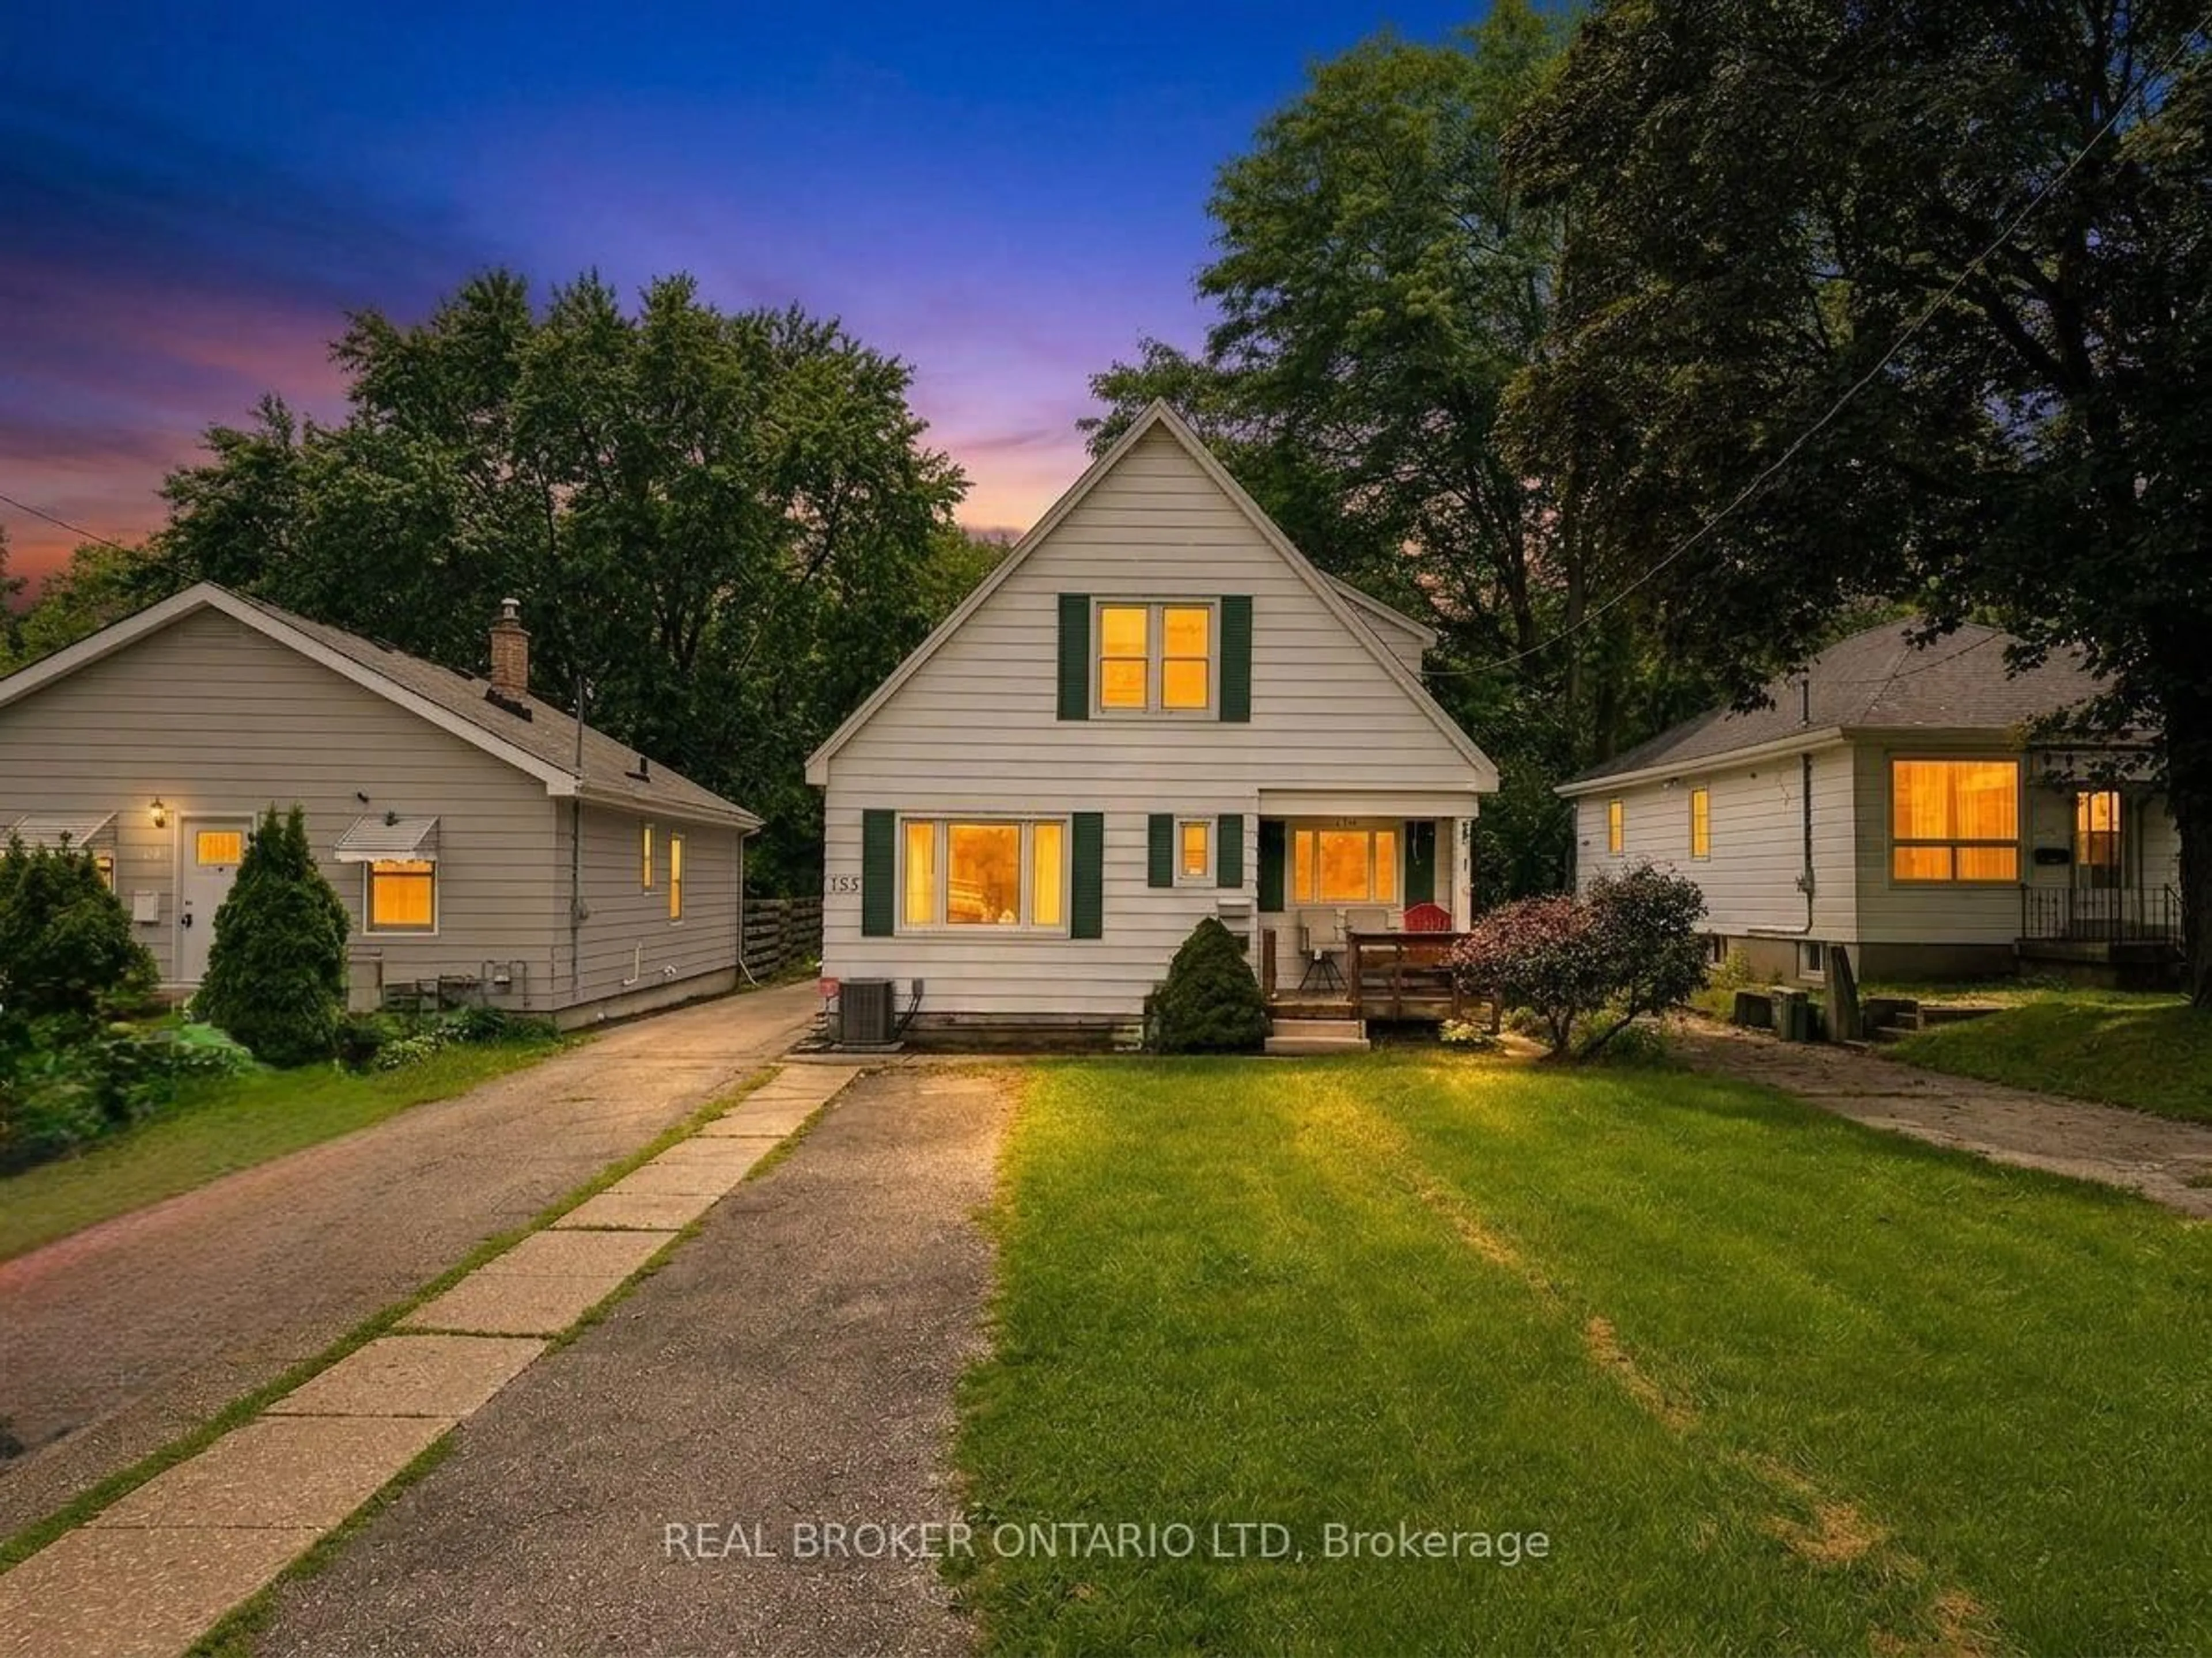
153 Hale St, London East, Ontario N5W 1E5
Contact us about this property
Highlights
Estimated valueThis is the price Wahi expects this property to sell for.
The calculation is powered by our Instant Home Value Estimate, which uses current market and property price trends to estimate your home’s value with a 90% accuracy rate.Not available
Price/Sqft$238/sqft
Monthly cost
Open Calculator
Description
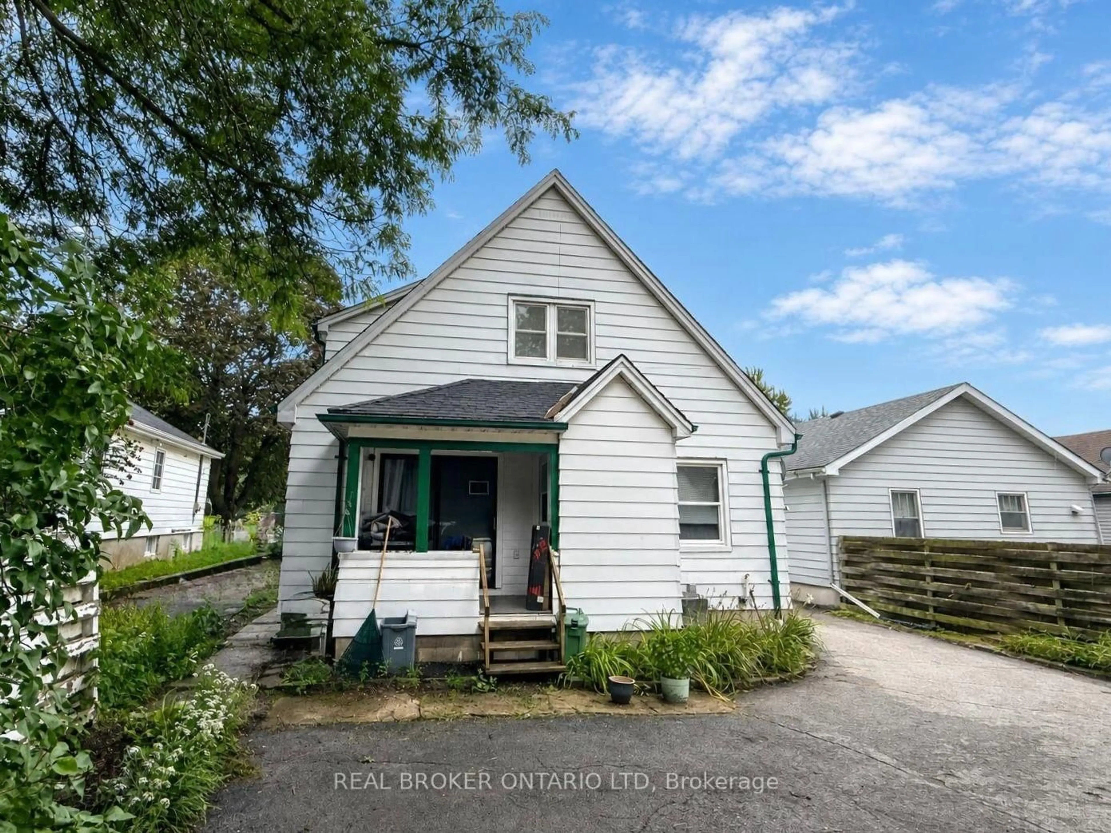
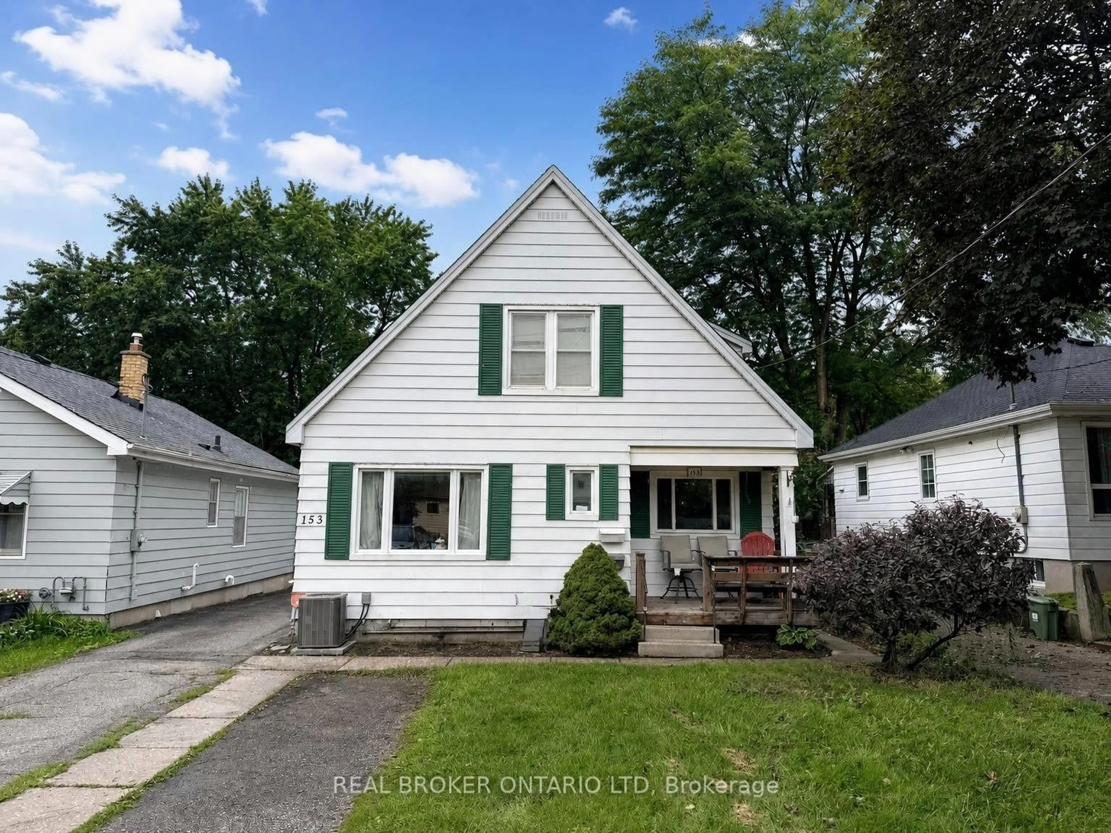
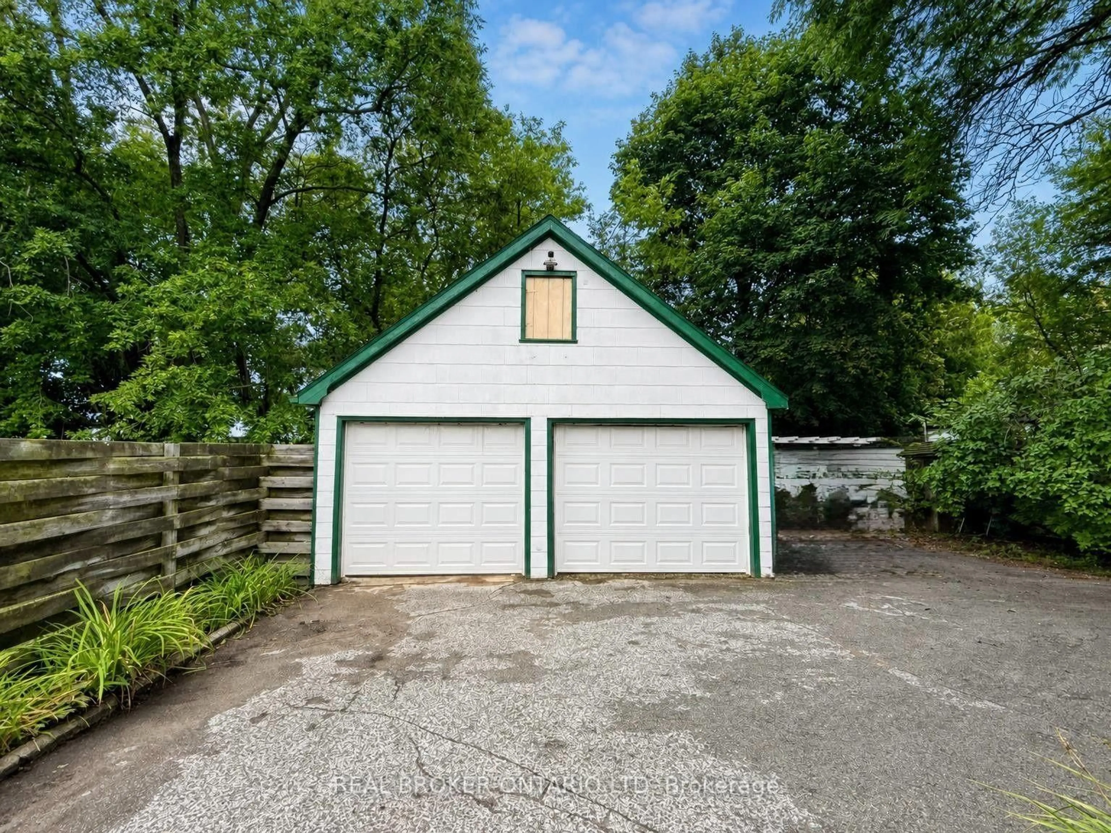
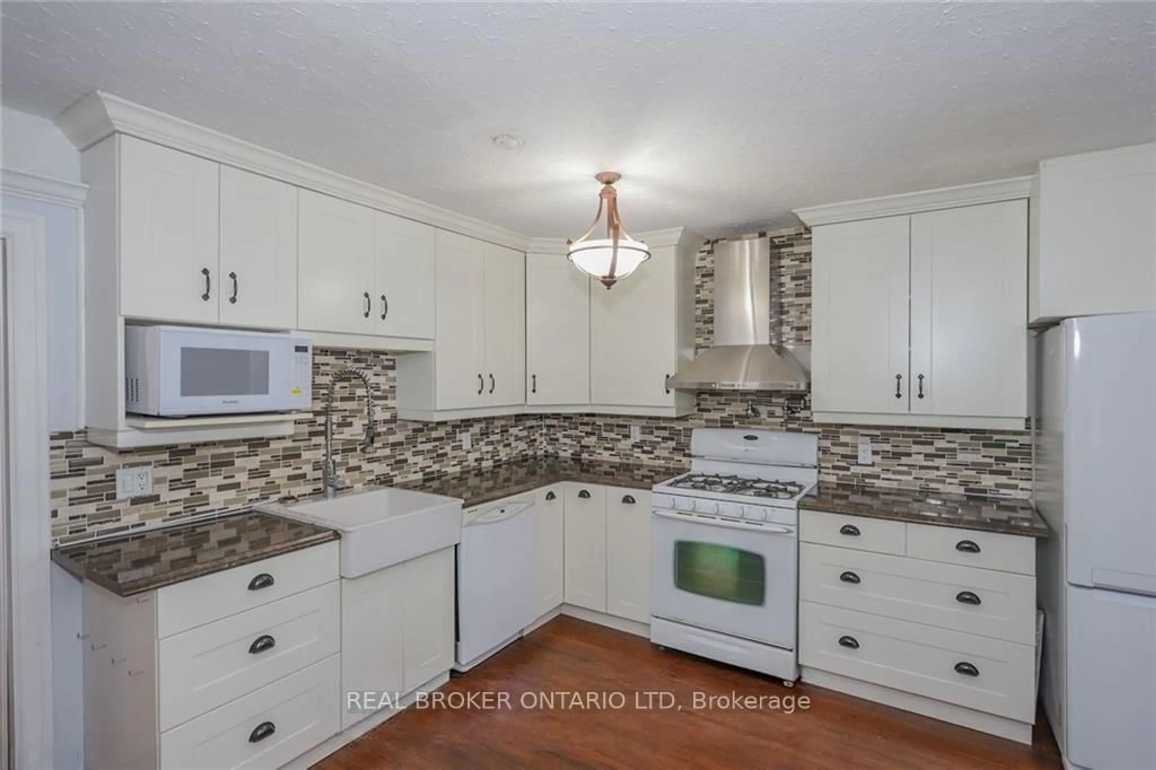
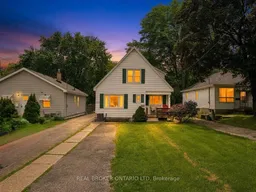
$4,804/month in current rent, two substantially updated units, a City of London rental licence, separate hydro, and a 40 x 415 ft lot. 153 Hale Street delivers income from day one, with a property profile that gives investors plenty to consider for the future. Zoned R1-6, this tenanted duplex features two self-contained units, each with in-unit laundry and access to its own half of the detached garage. The front unit offers two bedrooms upstairs plus a third main-floor bedroom, along with a partially finished basement offering plenty of additional space. The rear unit has two upper-level bedrooms, a main-floor den or office, and generous basement space. Both units have been extensively updated, including newer kitchens and bathrooms. For buyers looking to maximize the property over time, the additional basement spaces are well worth considering for expanded living or other uses. Then there's the lot. At 40 x 415 ft, its exceptional depth adds another dimension to the investment. Even more interesting, the neighbouring property, which has a similarly deep lot, is currently also available for sale. For investors or developers taking a longer-term view, the combination presents an interesting opportunity to explore future redevelopment potential. Both units are currently tenanted with total current rent of $4,804 per month as of September 1. Collect the income today while you investigate what this property could offer tomorrow.
Property Details
Interior
Features
Exterior
Features
Parking
Garage spaces 2
Garage type Detached
Other parking spaces 5
Total parking spaces 7
Property History
 28
28