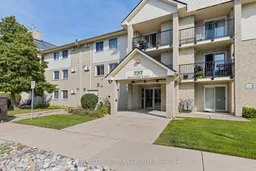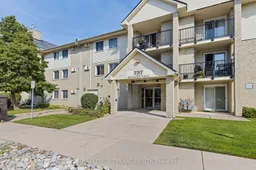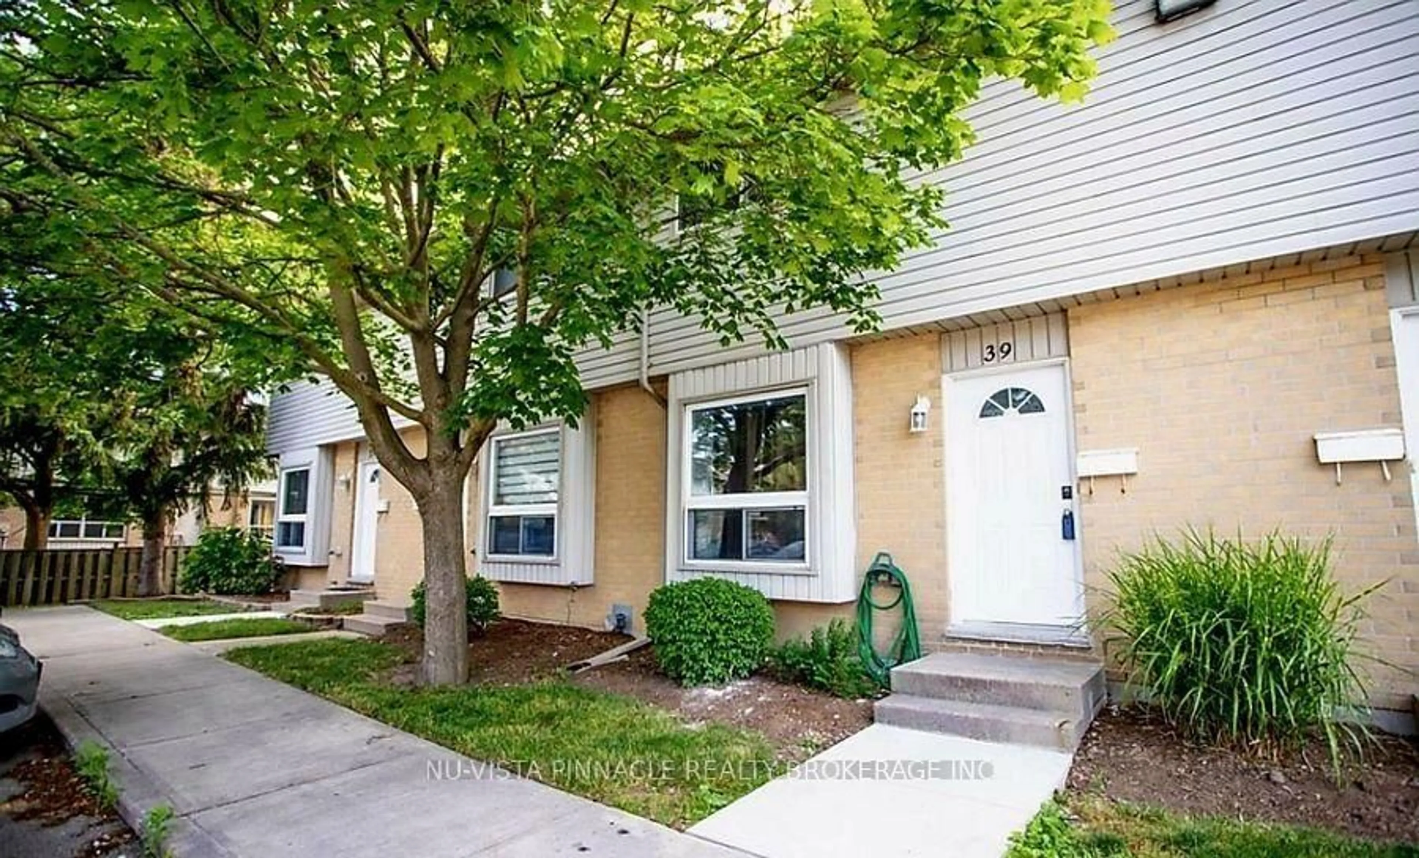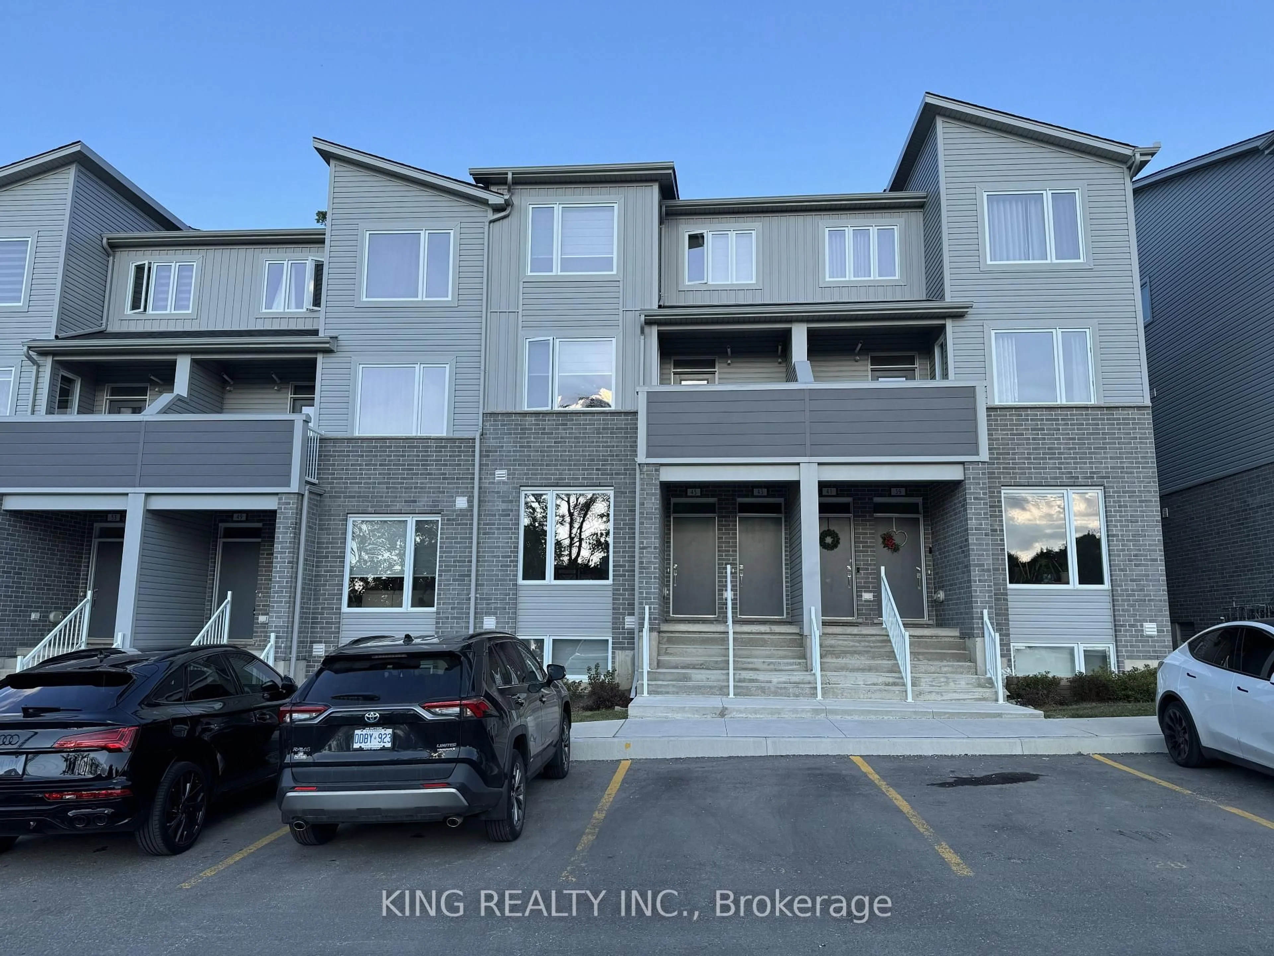
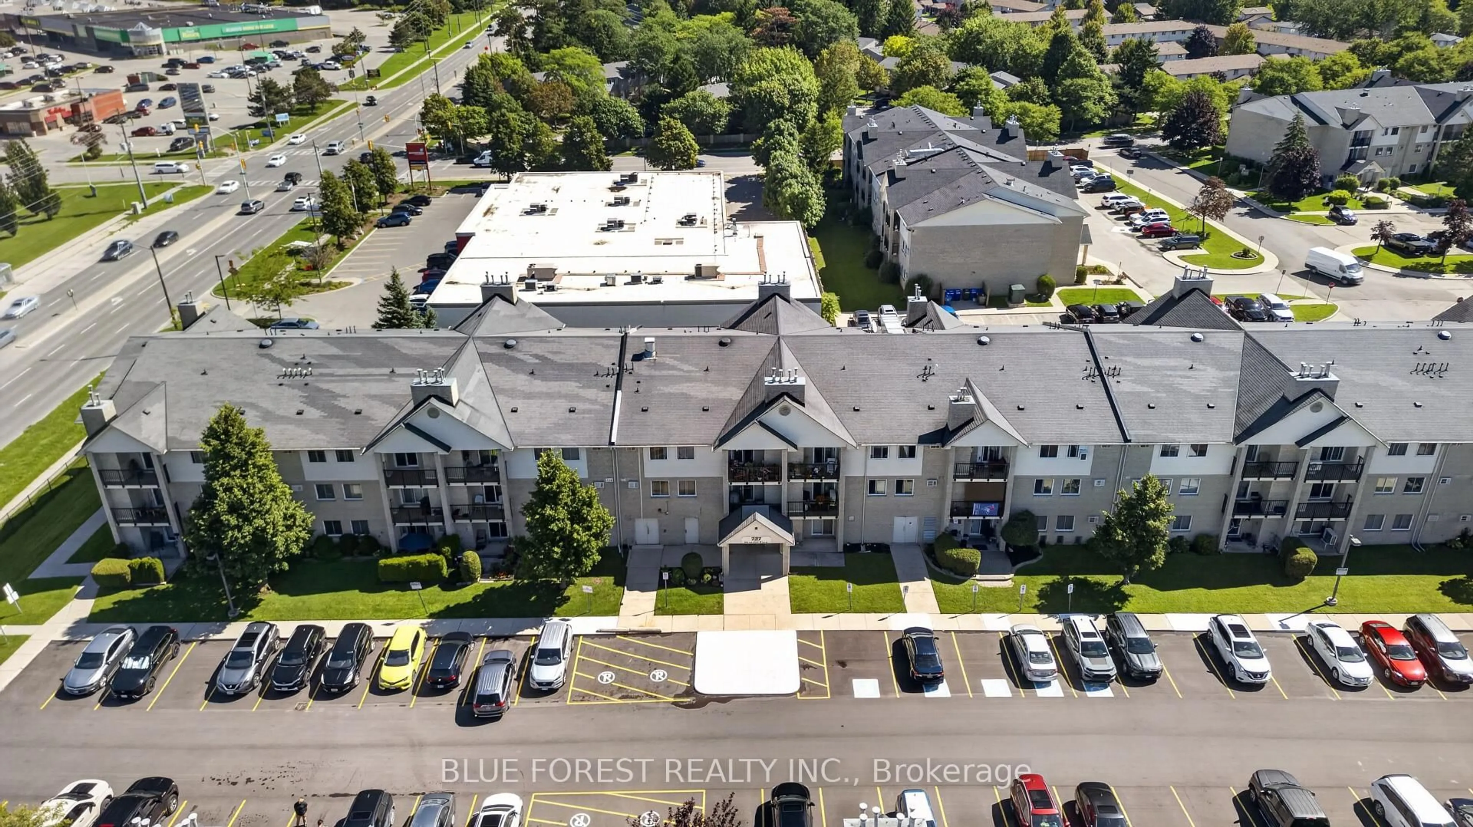
737 Deveron Cres #210, London South, Ontario N5Z 4X9
Contact us about this property
Highlights
Estimated valueThis is the price Wahi expects this property to sell for.
The calculation is powered by our Instant Home Value Estimate, which uses current market and property price trends to estimate your home’s value with a 90% accuracy rate.Not available
Price/Sqft$265/sqft
Monthly cost
Open Calculator
Description
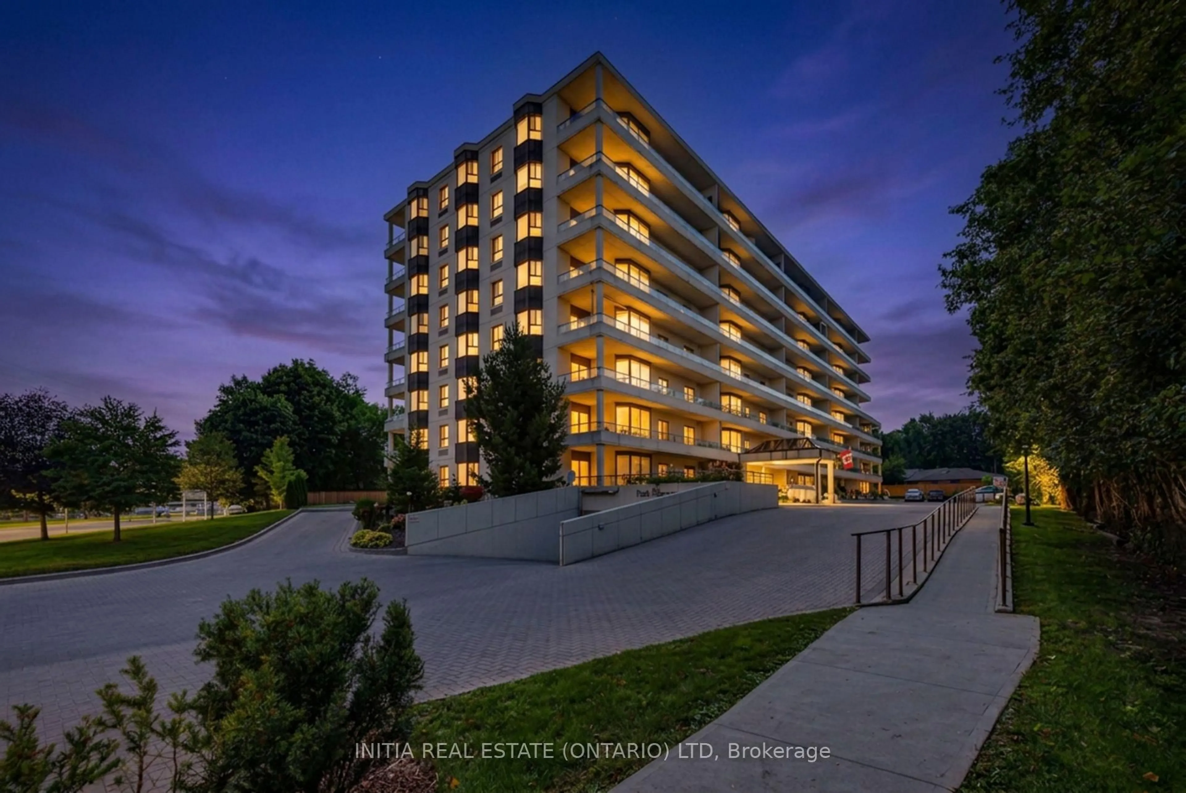
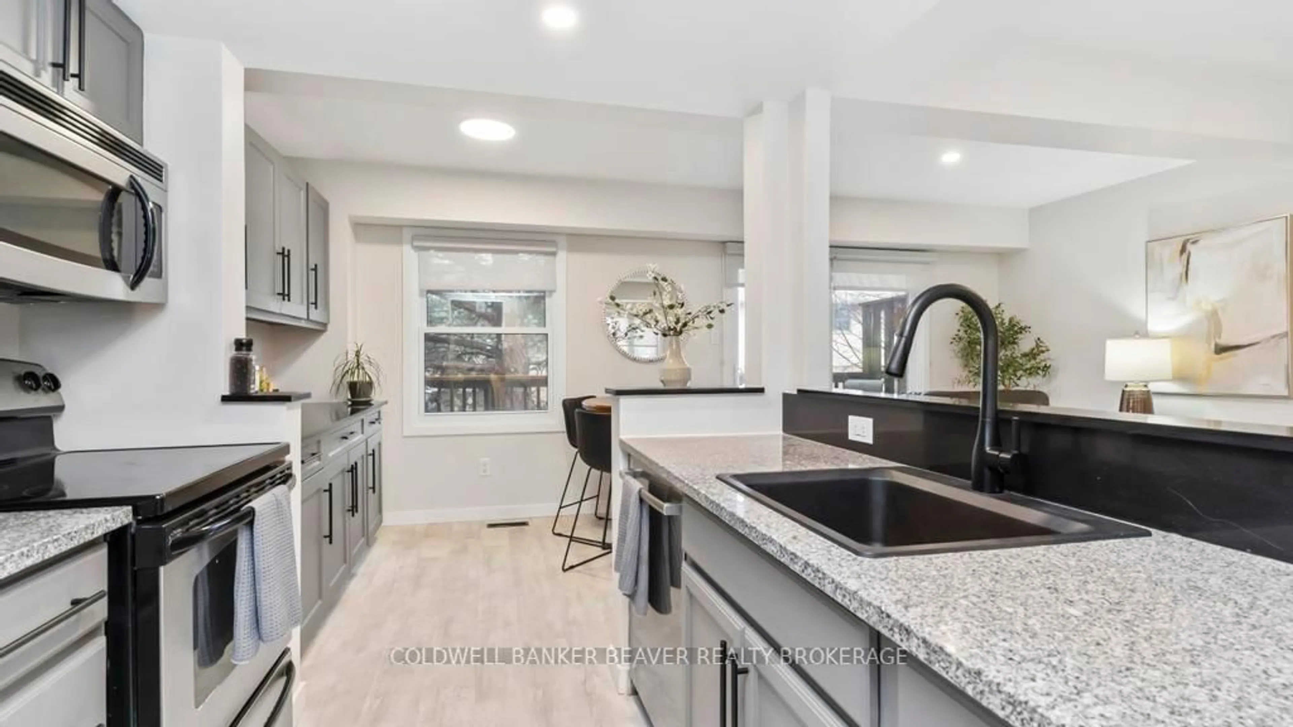
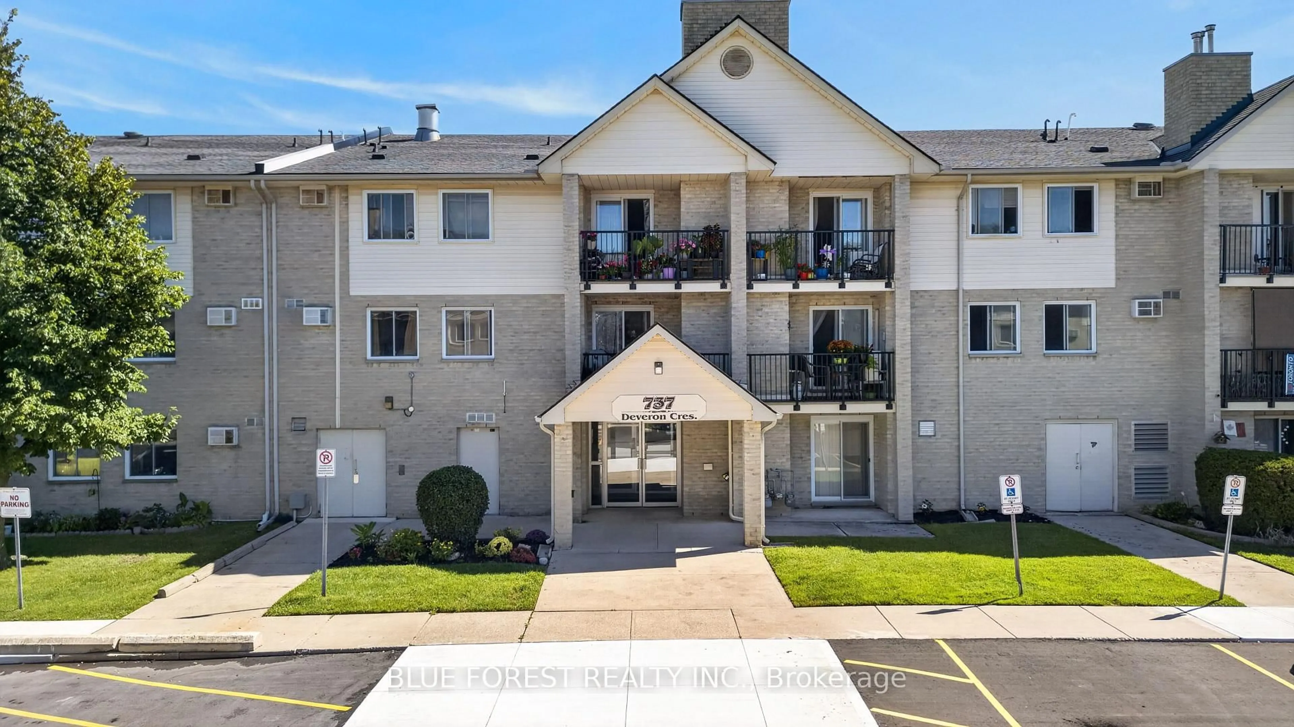
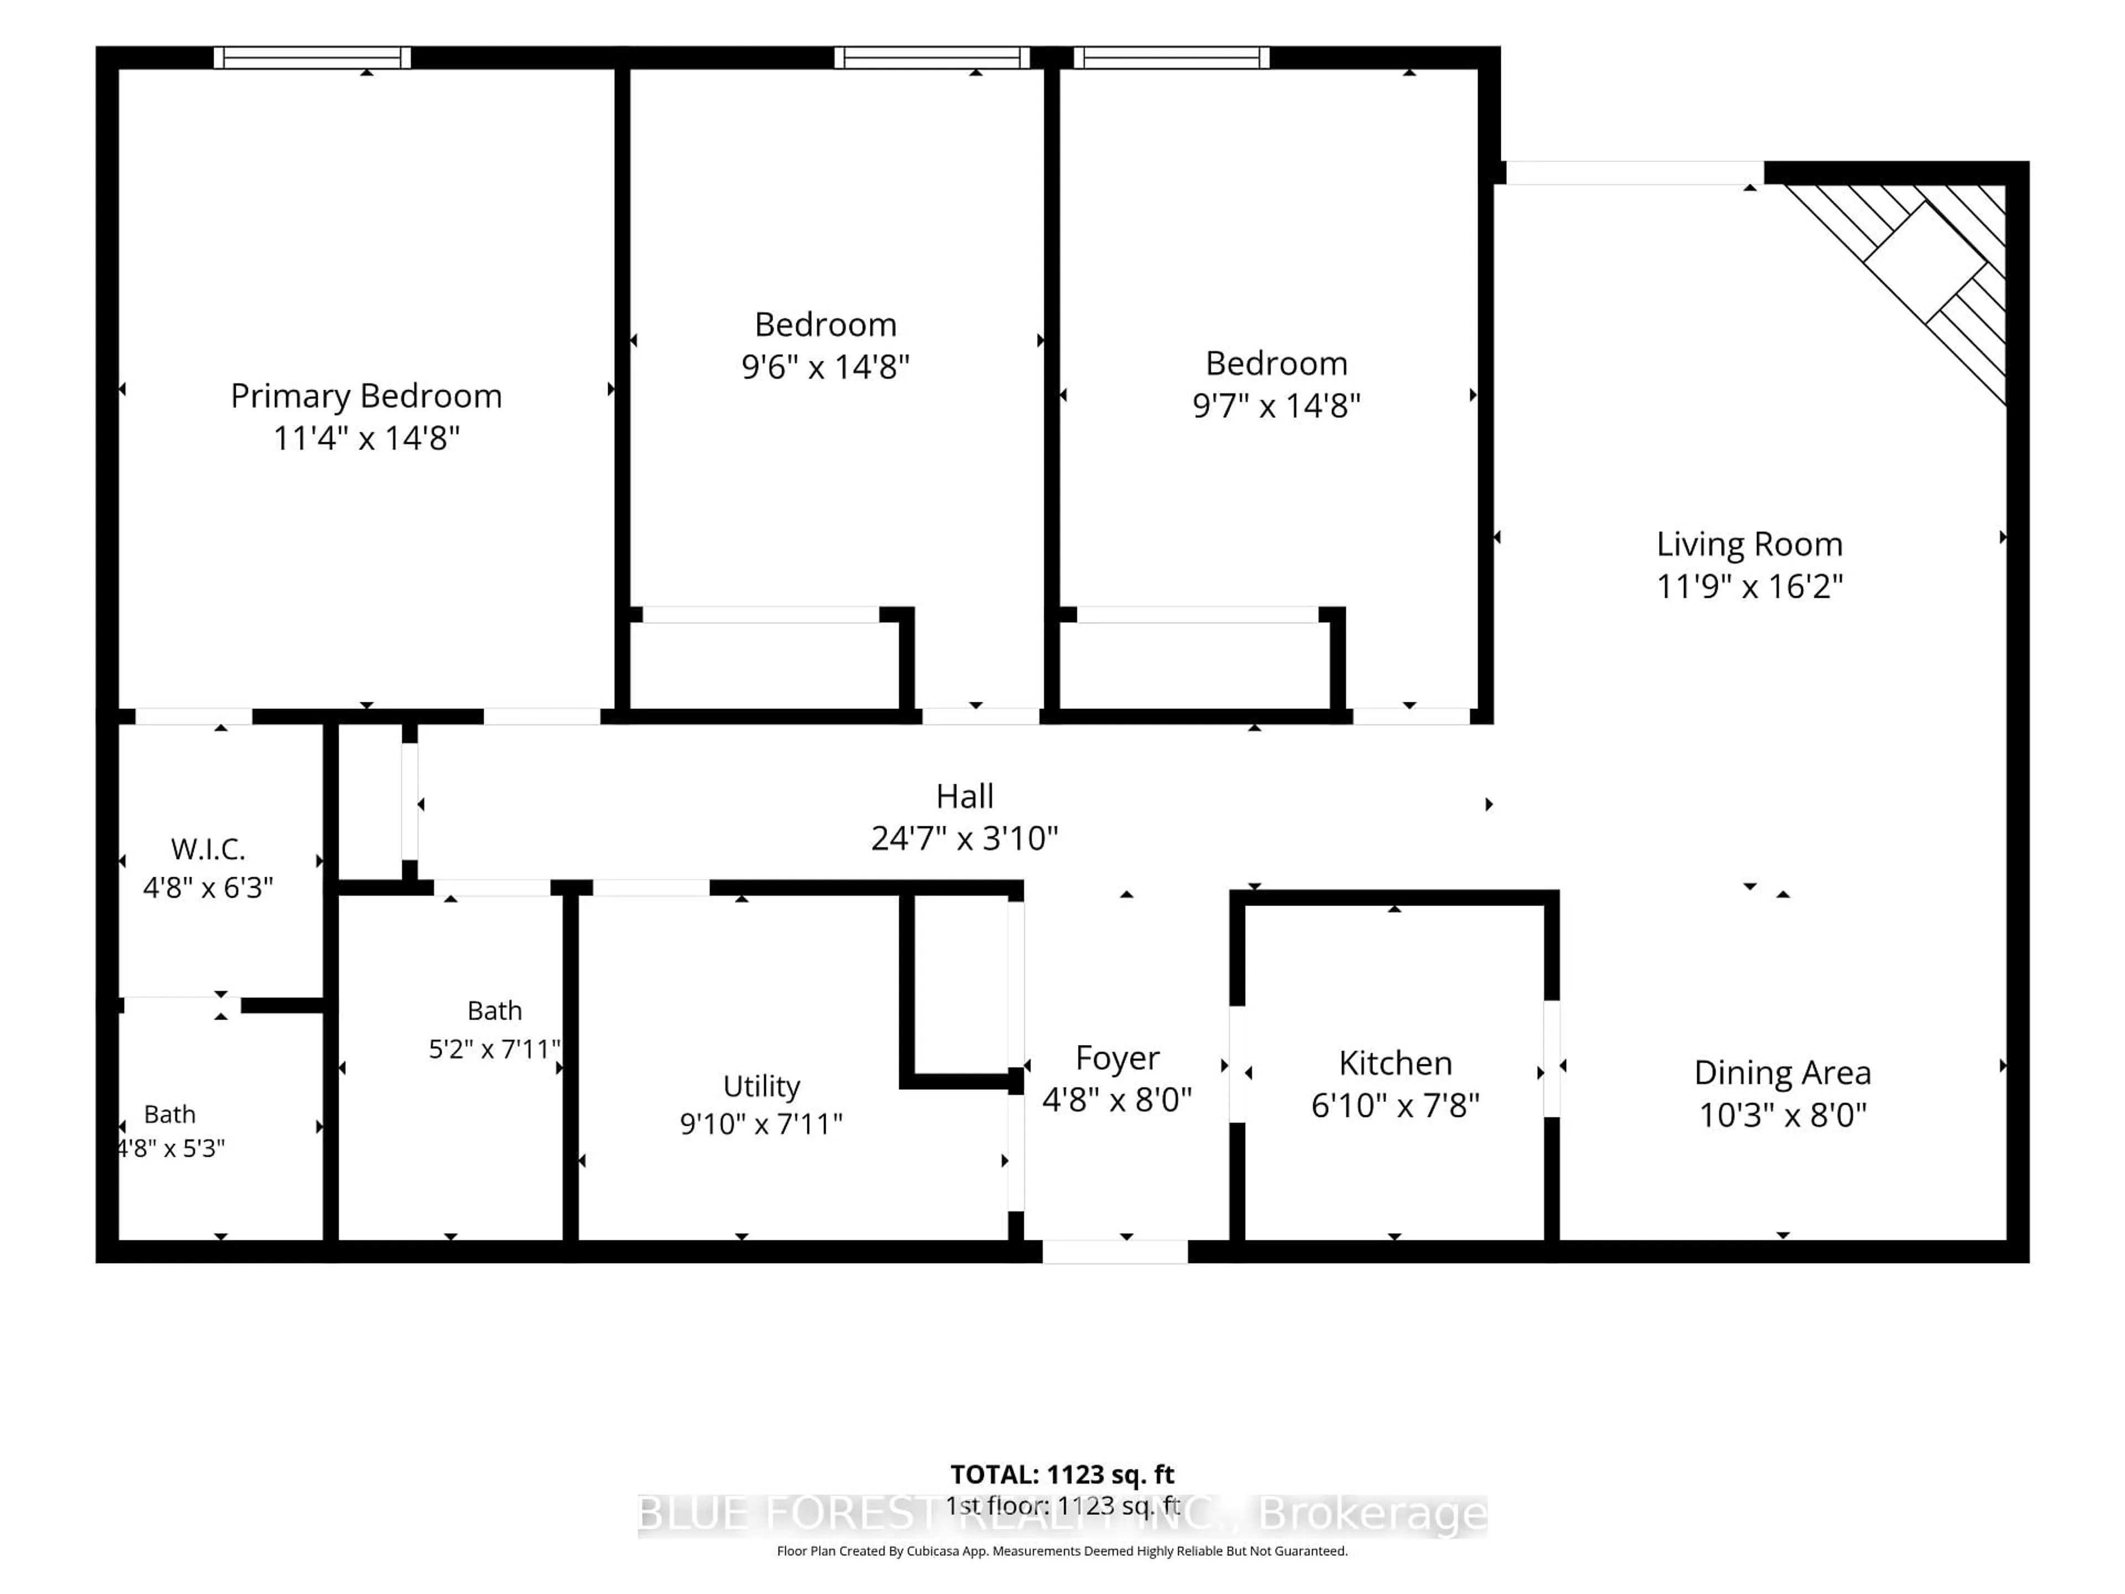
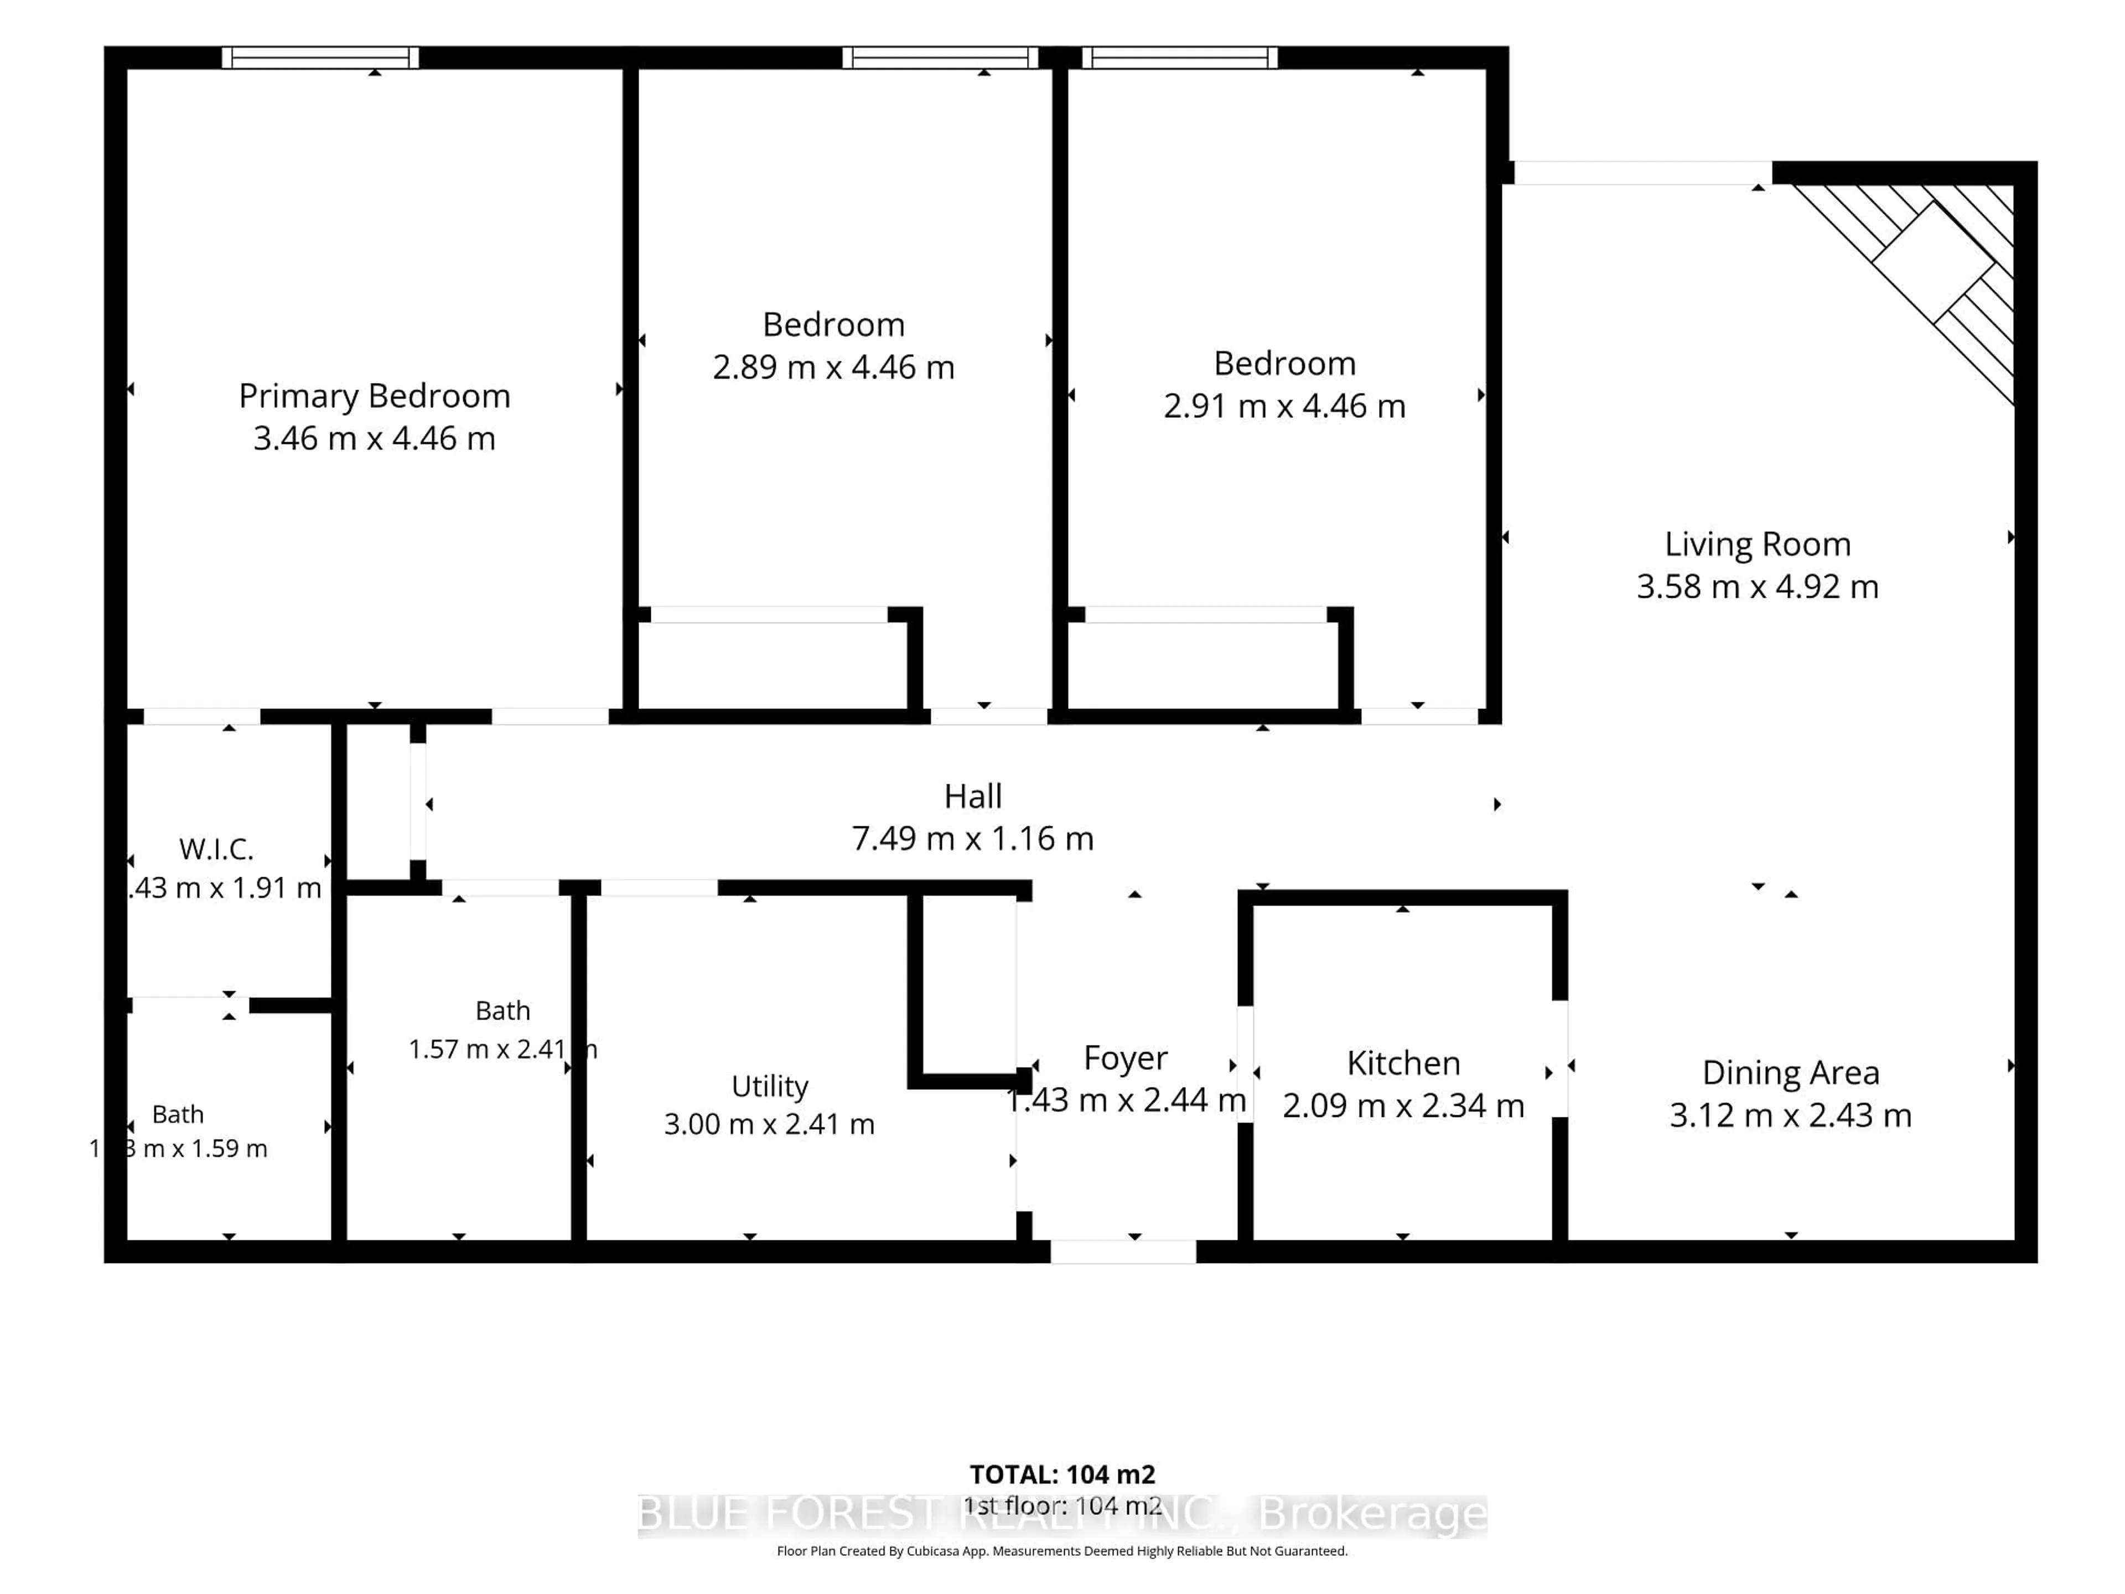
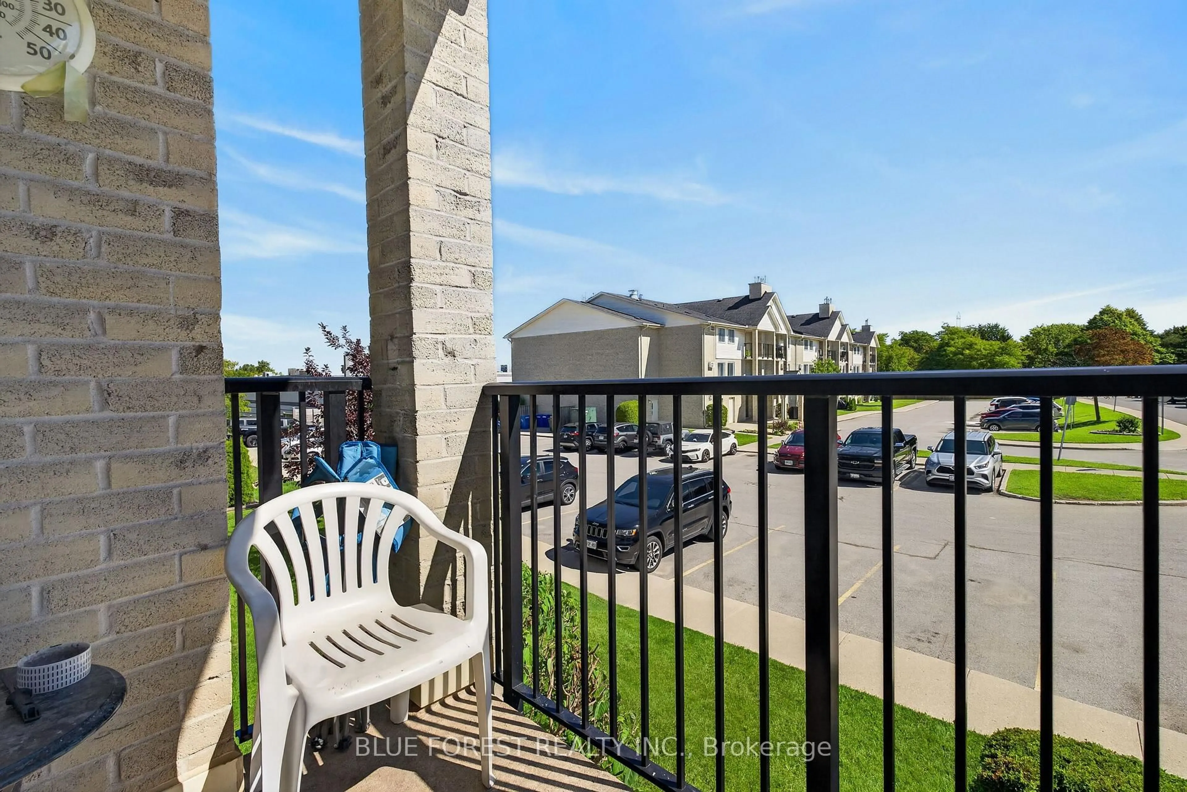
Welcome to 210-737 Deveron Crescent, a spacious 3-bedroom, 1.5-bathroom condo offering a bright and functional layout with plenty of room to enjoy. The generous living area features a cozy gas fireplace and access to a private balcony, perfect for enjoying your morning coffee or relaxing at the end of the day. Additional features include convenient in-suite laundry and a spacious primary bedroom complete with a walk-in closet and private 2-piece ensuite. Two additional bedrooms offer flexibility for family, guests, or a home office. Residents can also enjoy an outdoor pool, secure building entry, and visitor parking. Ideally located close to shopping, restaurants, grocery stores, public transit, and everyday amenities, with convenient access to Highbury Avenue and Highway 401. A great opportunity for first-time buyers, families, downsizers, or investors looking for space, convenience, and comfortable condo living in South London.
Property Details
Interior
Features
Main Floor
Living
3.78 x 3.61Dining
3.53 x 3.2Kitchen
2.29 x 2.08Br
3.6 x 3.35Exterior
Features
Parking
Garage spaces -
Garage type -
Total parking spaces 1
Condo Details
Amenities
Outdoor Pool, Visitor Parking
Inclusions
Property History
 7
7