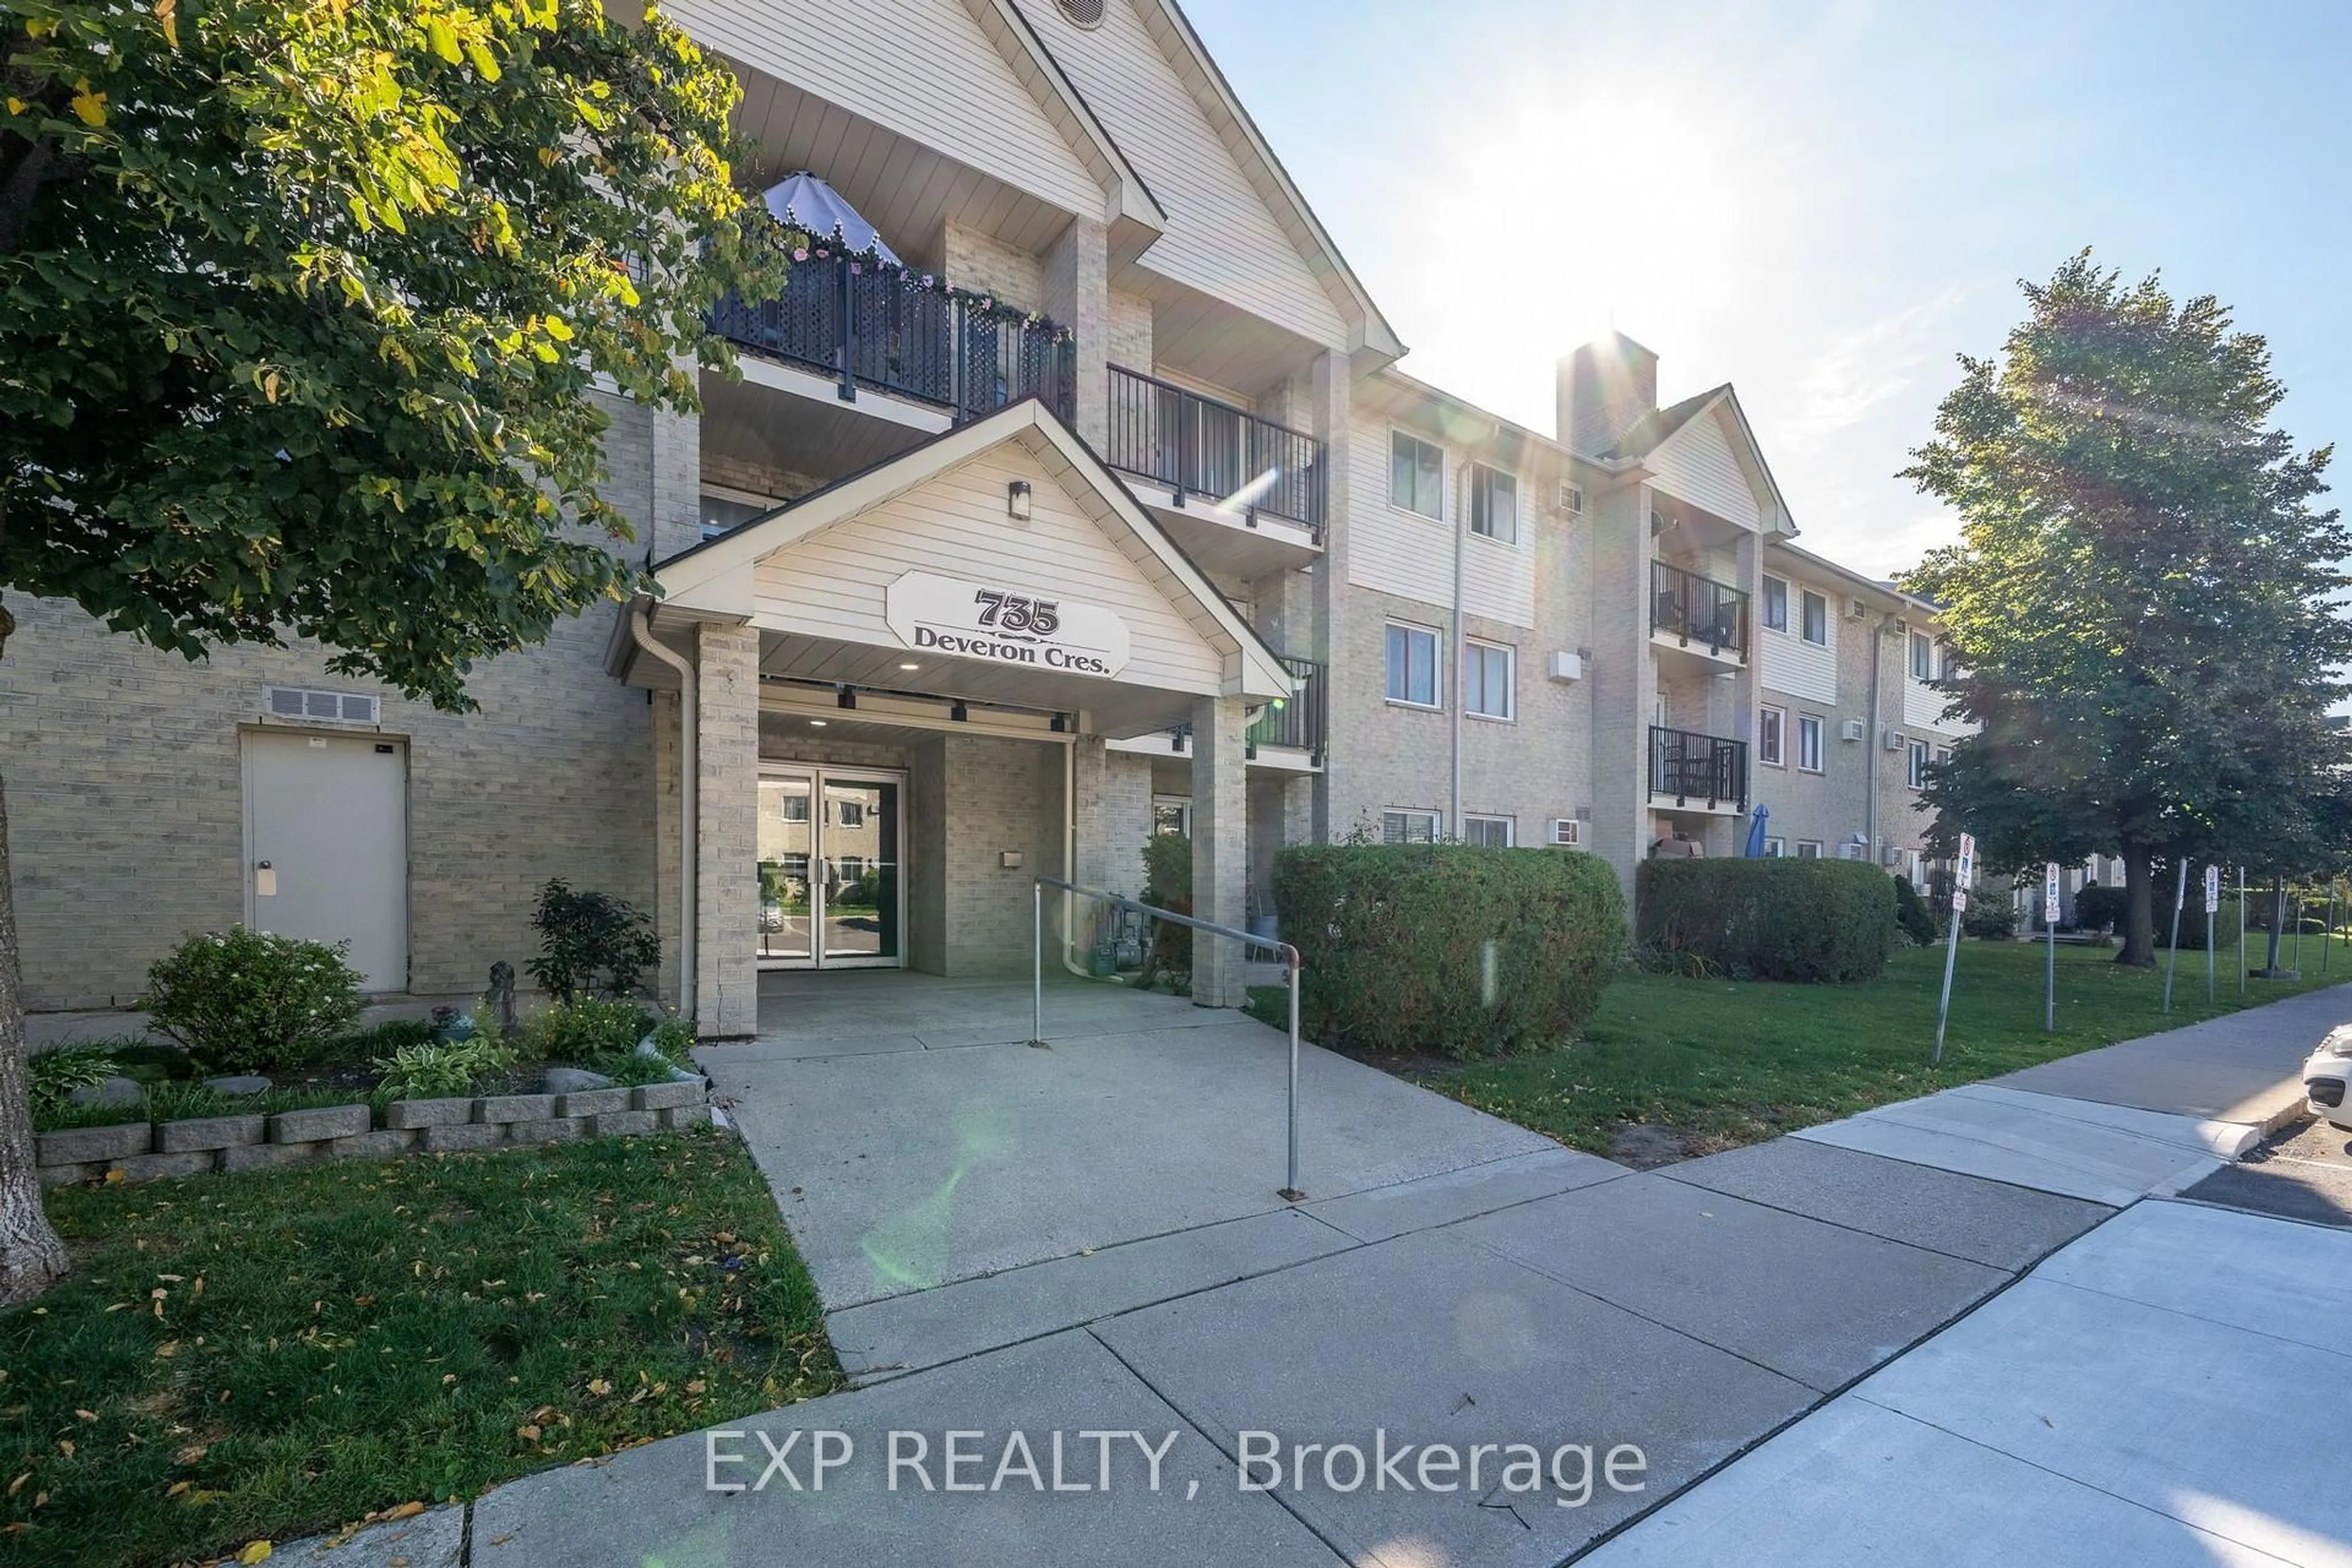
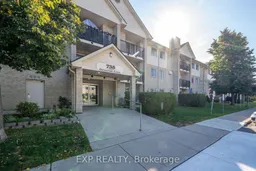
735 Deveron Cres #112, London South, Ontario N5Z 4X8
Contact us about this property
Highlights
Estimated valueThis is the price Wahi expects this property to sell for.
The calculation is powered by our Instant Home Value Estimate, which uses current market and property price trends to estimate your home’s value with a 90% accuracy rate.Not available
Price/Sqft$259/sqft
Monthly cost
Open Calculator
Description
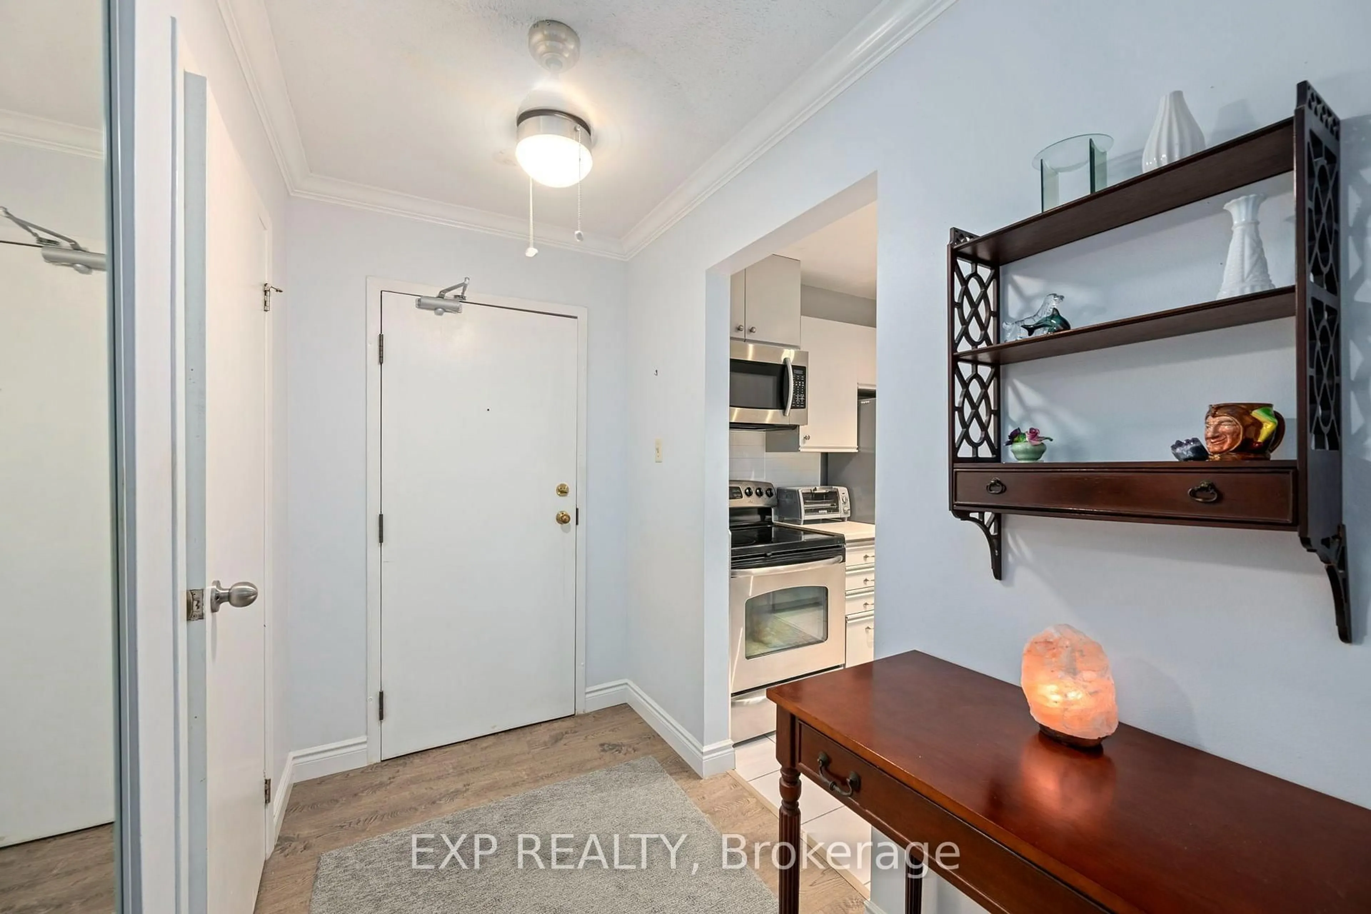
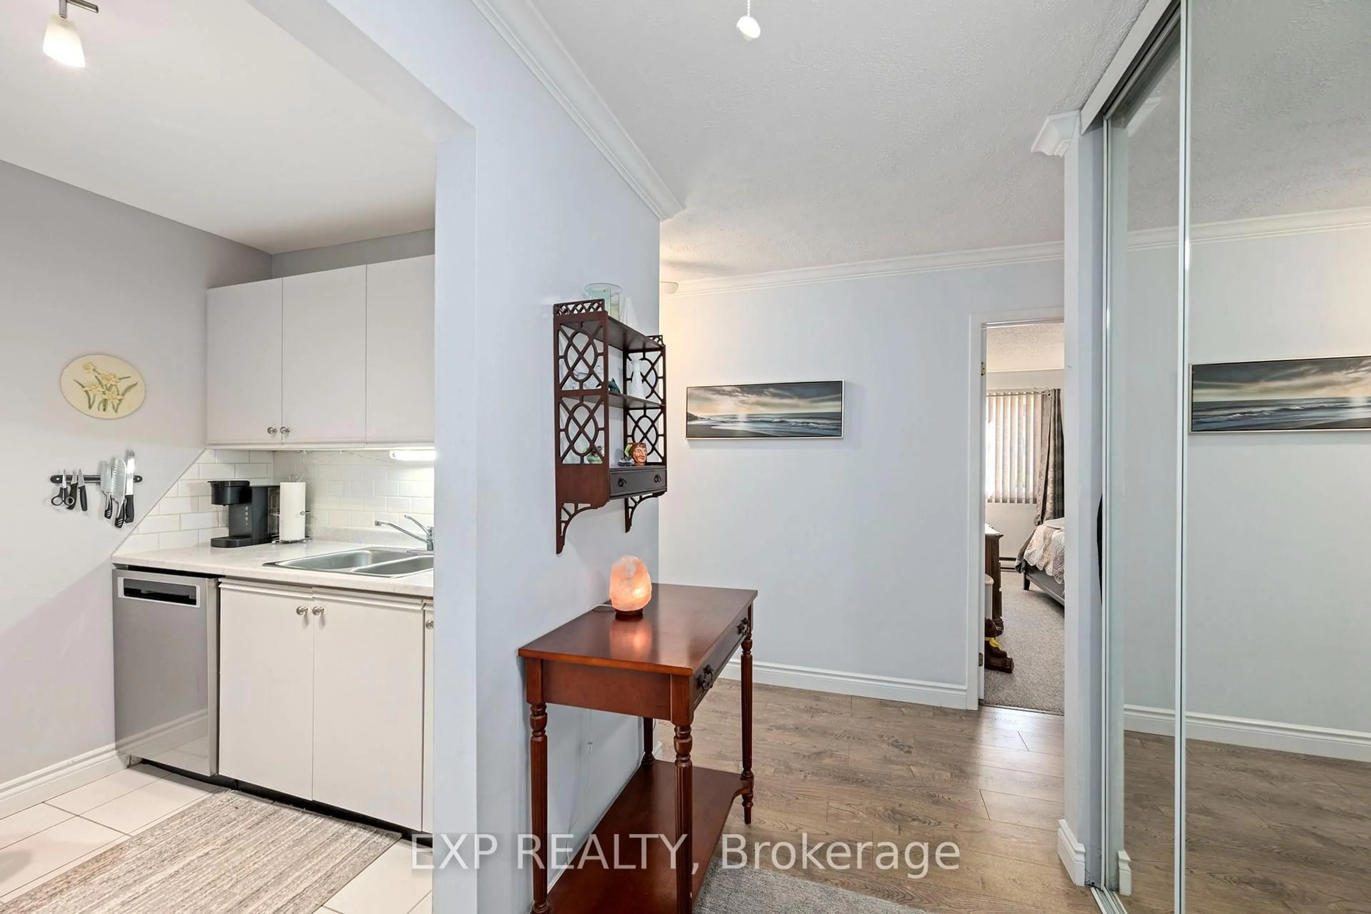
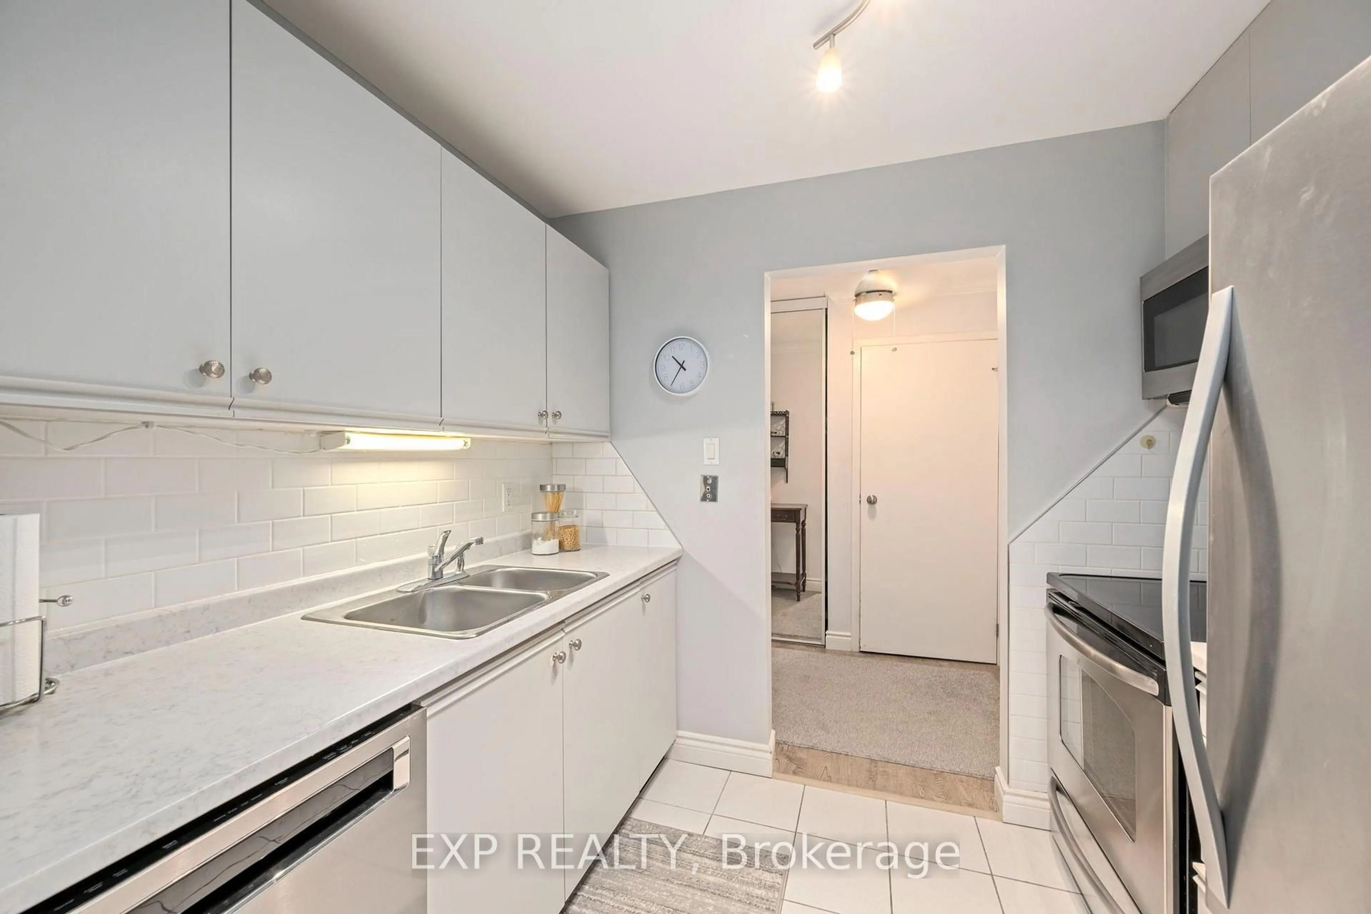
Experience the ultimate in low-maintenance condo living with this beautifully updated two-bedroom, one-bathroom, ground-level condo in Pond Mills! This unit has neutral paint and updated flooring, kitchen, and appliances. The bathroom was professionally updated with an easy-access shower by Bathfitter, making this home the perfect move-in-ready choice. The bright, functional interior features a spacious galley kitchen with a large living room with an electric fireplace, upgraded ductless heating and A/C unit, the convenience of in-suite laundry, and a generous storage area that doubles as a pantry. Step outside to your private, west-facing patio, surrounded by beautiful low-maintenance landscaping. Enjoy the ease of direct access to your parking space. The location is truly unbeatable, situated less than a three-minute walk from transit and close to shopping plazas, the public library, restaurants, schools, Meadowlily Woods trails, and quick access to Highway 401 and Highbury Avenue. It is also located roughly 3 km from the London Health Sciences Centre (LHSC). With reasonable condo fees covering building maintenance, visitor parking, water, and use of a private in-ground pool, this is an incredible opportunity for first-time buyers, downsizers, or investors to own a low-maintenance, turnkey unit.
Property Details
Interior
Features
Exterior
Features
Parking
Garage spaces -
Garage type -
Total parking spaces 1
Condo Details
Amenities
Outdoor Pool, Bbqs Allowed, Elevator, Visitor Parking
Inclusions
Property History
 26
26

