Open: Sun, 2PM to 4PM
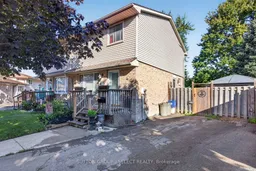
A pic from outside/outdoor area/front of a property/back of a property/a pic from drone, street for 57 Edgemere Pl, London South Ontario N5Z 4M7
5 hours on Market

57 Edgemere Pl, London South, Ontario N5Z 4M7

Semi-Detached
3
2
~1100-1500 sqft
$479,000
Get pre-qualifiedPowered by nesto
Semi-Detached
3
2
~1100-1500 sqft

Contact us about this property

Call

Highlights

Property Estimate

Days on market5 hours

Estimated valueNot available

Price/Sqft$377/sqft

Monthly cost

Open Calculator

Description

Welcome to 57 Edgemere Place in London, a beautifully updated three-bedroom, two-storey semi-detached home situated on a quiet court in the desirable GlenCairn neighbourhood. Step inside and feel immediately at home in this thoughtfully designed property, featuring one-and-a-half bathrooms, including a four-piece bathroom on the second floor and a convenient two-piece bathroom on the main level. Main Features: Modern, updated kitchen with quartz countertops and a double sink.Ceramic backsplash and open-concept kitchen design. Four stainless-steel appliances, including a refrigerator, stove, dishwasher, and microwave.Washer and dryer located in the basement. An additional refrigerator and stand-up freezer are included in the basement.Three spacious bedrooms on the second floor. Finished basement recreation room with an oversized furnace room and ample storage space.Convenient side-door entrance leading to the backyard. Enjoy the privacy of the fenced, pie-shaped lot, complete with a stamped-concrete patio and storage shed. The property also features a concrete pad with a gazebo and a stone-faced exterior building, creating an inviting outdoor space for relaxing or entertaining.Located in a peaceful court setting, 57 Edgemere Place offers a calm and quiet atmosphere with generally low levels of traffic noise. The GlenCairn neighbourhood is also close to numerous green spaces, providing residents with plenty of opportunities to enjoy nature and the outdoors. This welcoming home combines practical living space, modern updates, generous storage, and a private backyard in a quiet and convenient London neighbourhood.


Upcoming Open House

Aug 30Sun2:00 PM - 4:00 PM

Property Details

Style2-Storey
ViewClear
Age of property-
SqFt~1100-1500 SqFt
Lot Size2,483 SqFt(100.76 x 24.65)
Parking Spaces2
MLS ®NumberX13721392
Community NameGlen Cairn
Data SourceTRREB
Listing bySUTTON GROUP - SELECT REALTY

Features

Heating: Forced Air
Cooling: Central Air
Basement: Full

Main Floor

Kitchen

4.23 x 3.45

Living

4.37 x 4.32


Features

Lot size: 2,483 SqFt

Parking

Garage spaces -

Garage type -

Total parking spaces 2


Property History

Aug 28, 2026
ListedActive
$479,000
5 hours on market
history photo preview49
Listing by trreb®
Property listed by SUTTON GROUP - SELECT REALTY, Brokerage
Agent Banner Image
Interested in this property?Get in touch to get the inside scoop.

Market Data - Glen Cairn

Geo Zone Map ThumbnailGlen Cairn

Seller's Market

View Market Data

Semi-Detached house - for the past 30 days

Buyer's market Seller's market

Avg. Days on Market

Past 30 days

50 days

Compared to

2025

0 day

2024

0 day

2023

12 days

New Listings

Past 30 days

4 listings

Compared to

2025

2 listings

2024

3 listings

2023

5 listings

Units sold

Past 30 days

4 units

Compared to

2025

0 unit

2024

0 unit

2023

3 units

Median Sold Price

Past 30 days

$465,000

Compared to

2023

$520,000


Population and Demographics

Overview

Total population 16270
Average household income $88,351

Age (%)

0 to 19
25%
20 to 34
20%
35 to 49
19%
50 to 64
21%
65 and plus
16%

Household composition (%)

Single family
63%
Single person
31%
Multi person
5%
Multi family
1%

Mother tongue (%)

English
81%
Spanish
4%
Arabic
4%
Others
3%
Polish
2%
Portuguese
2%
Italian
1%

House tenancy (%)

Owners
62%
Renters
38%

What’s nearby?Essentials within 5 km

Local Logic

Transportation Scores

Estimated Budget