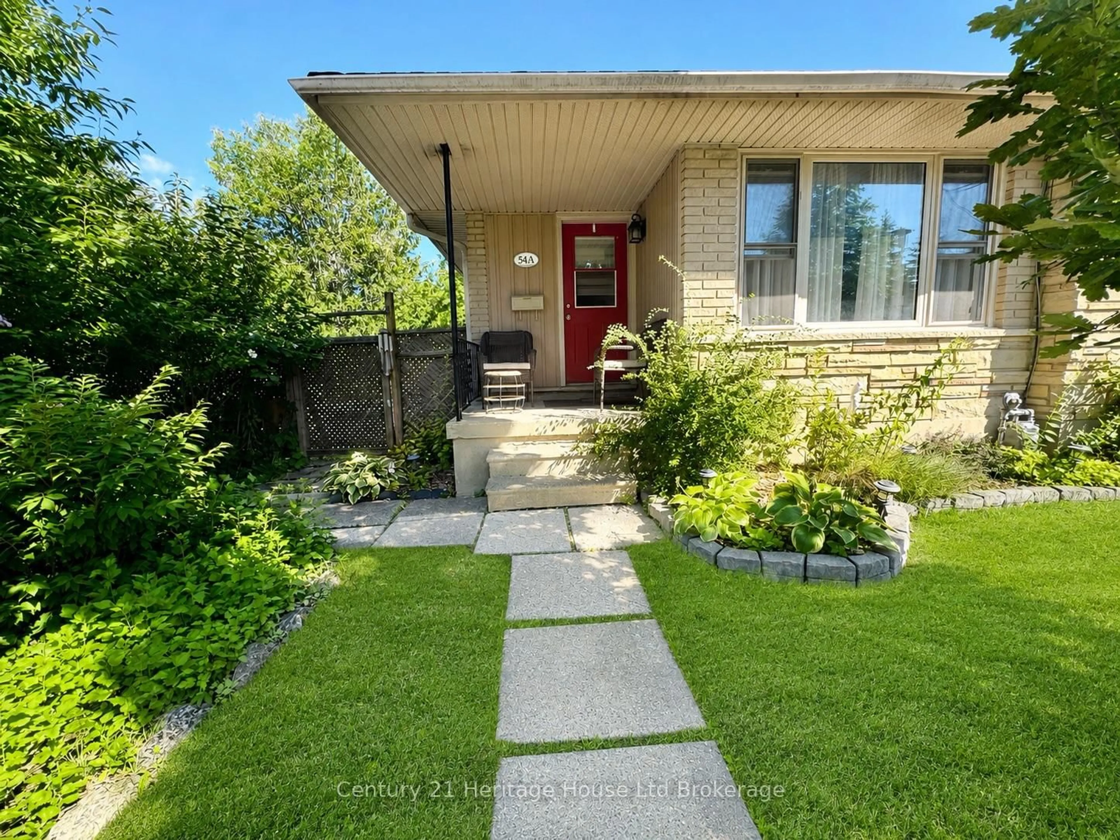
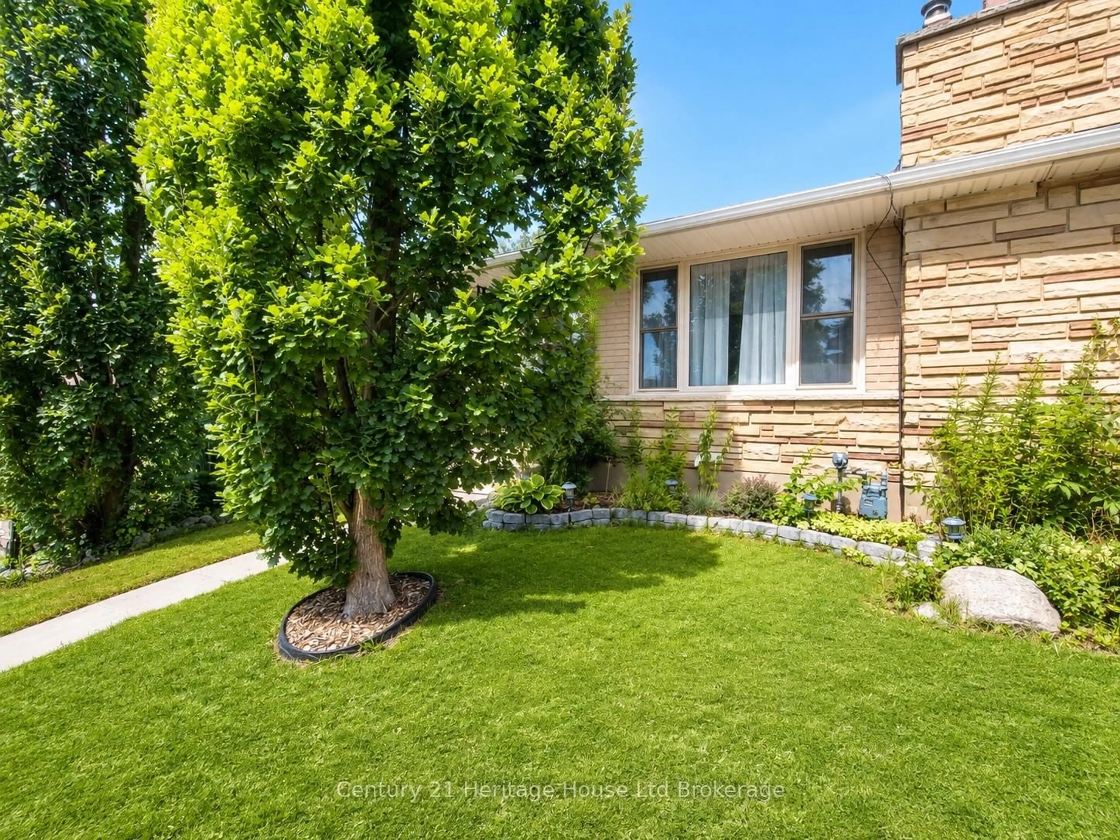
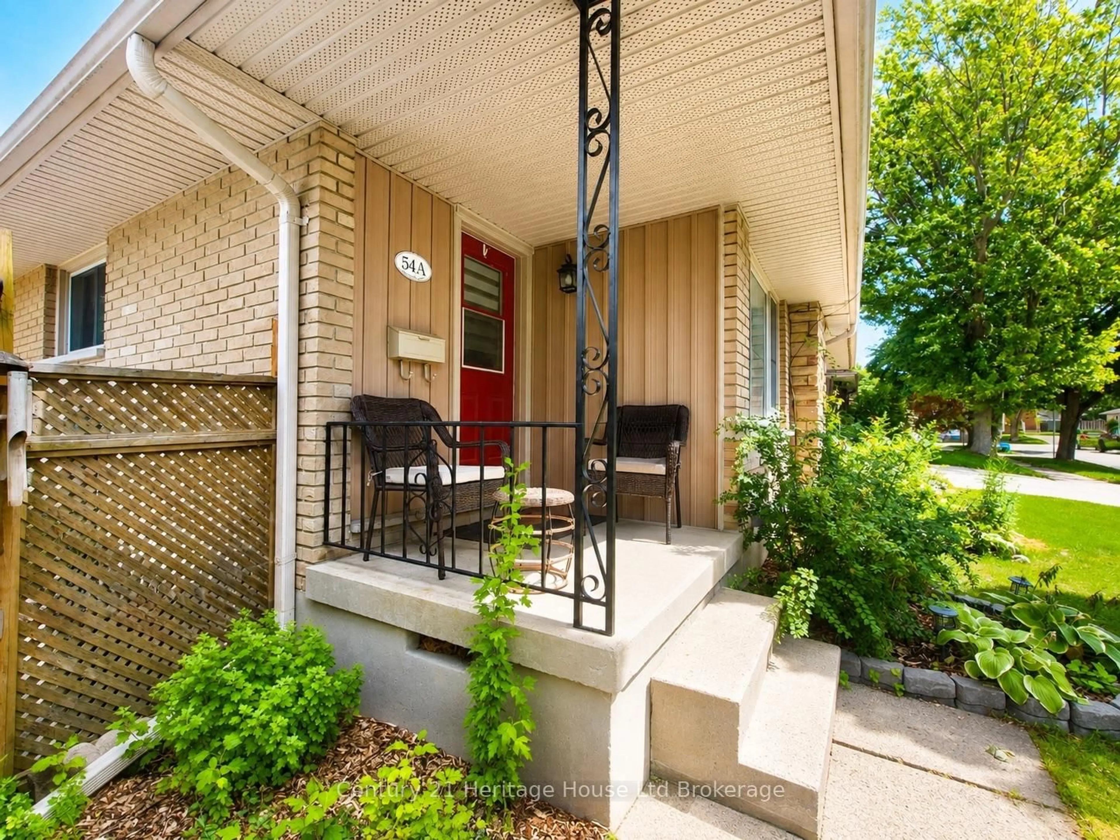
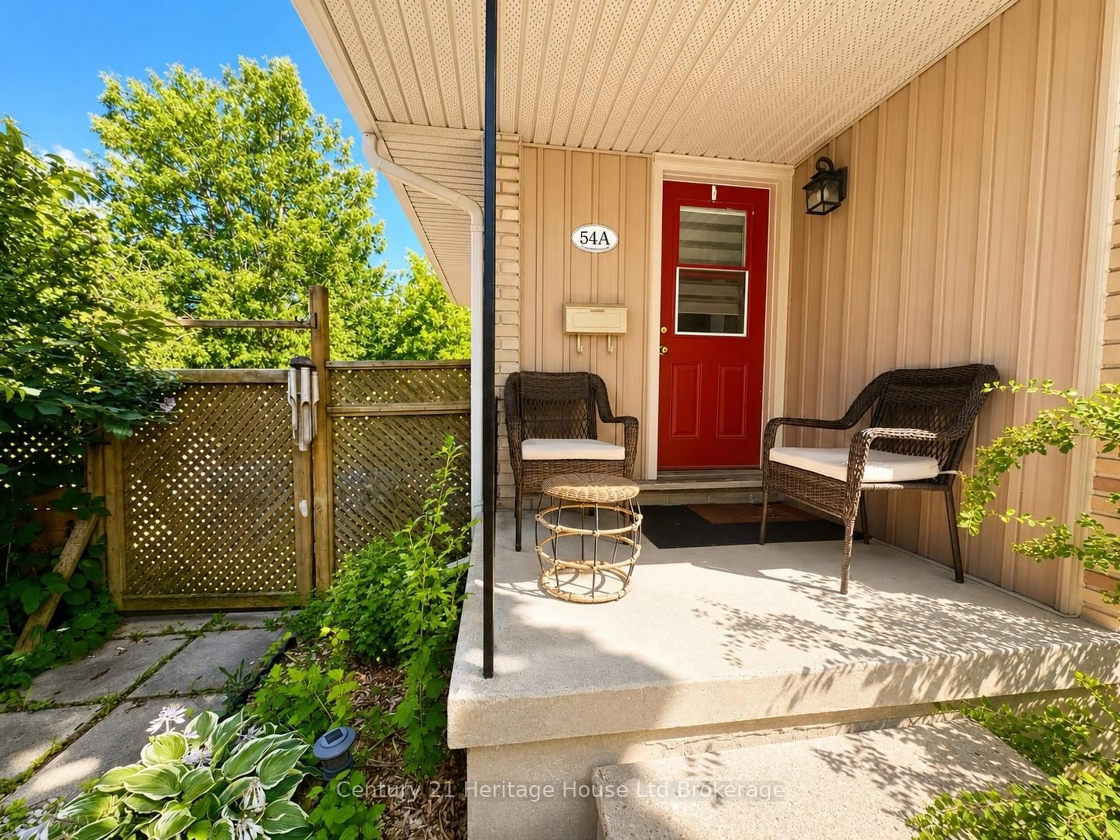
54 Frontenac Rd #A, London South, Ontario N5Z 3Y6
Contact us about this property
Highlights
Estimated valueThis is the price Wahi expects this property to sell for.
The calculation is powered by our Instant Home Value Estimate, which uses current market and property price trends to estimate your home’s value with a 90% accuracy rate.Not available
Price/Sqft$566/sqft
Monthly cost
Open Calculator
Description
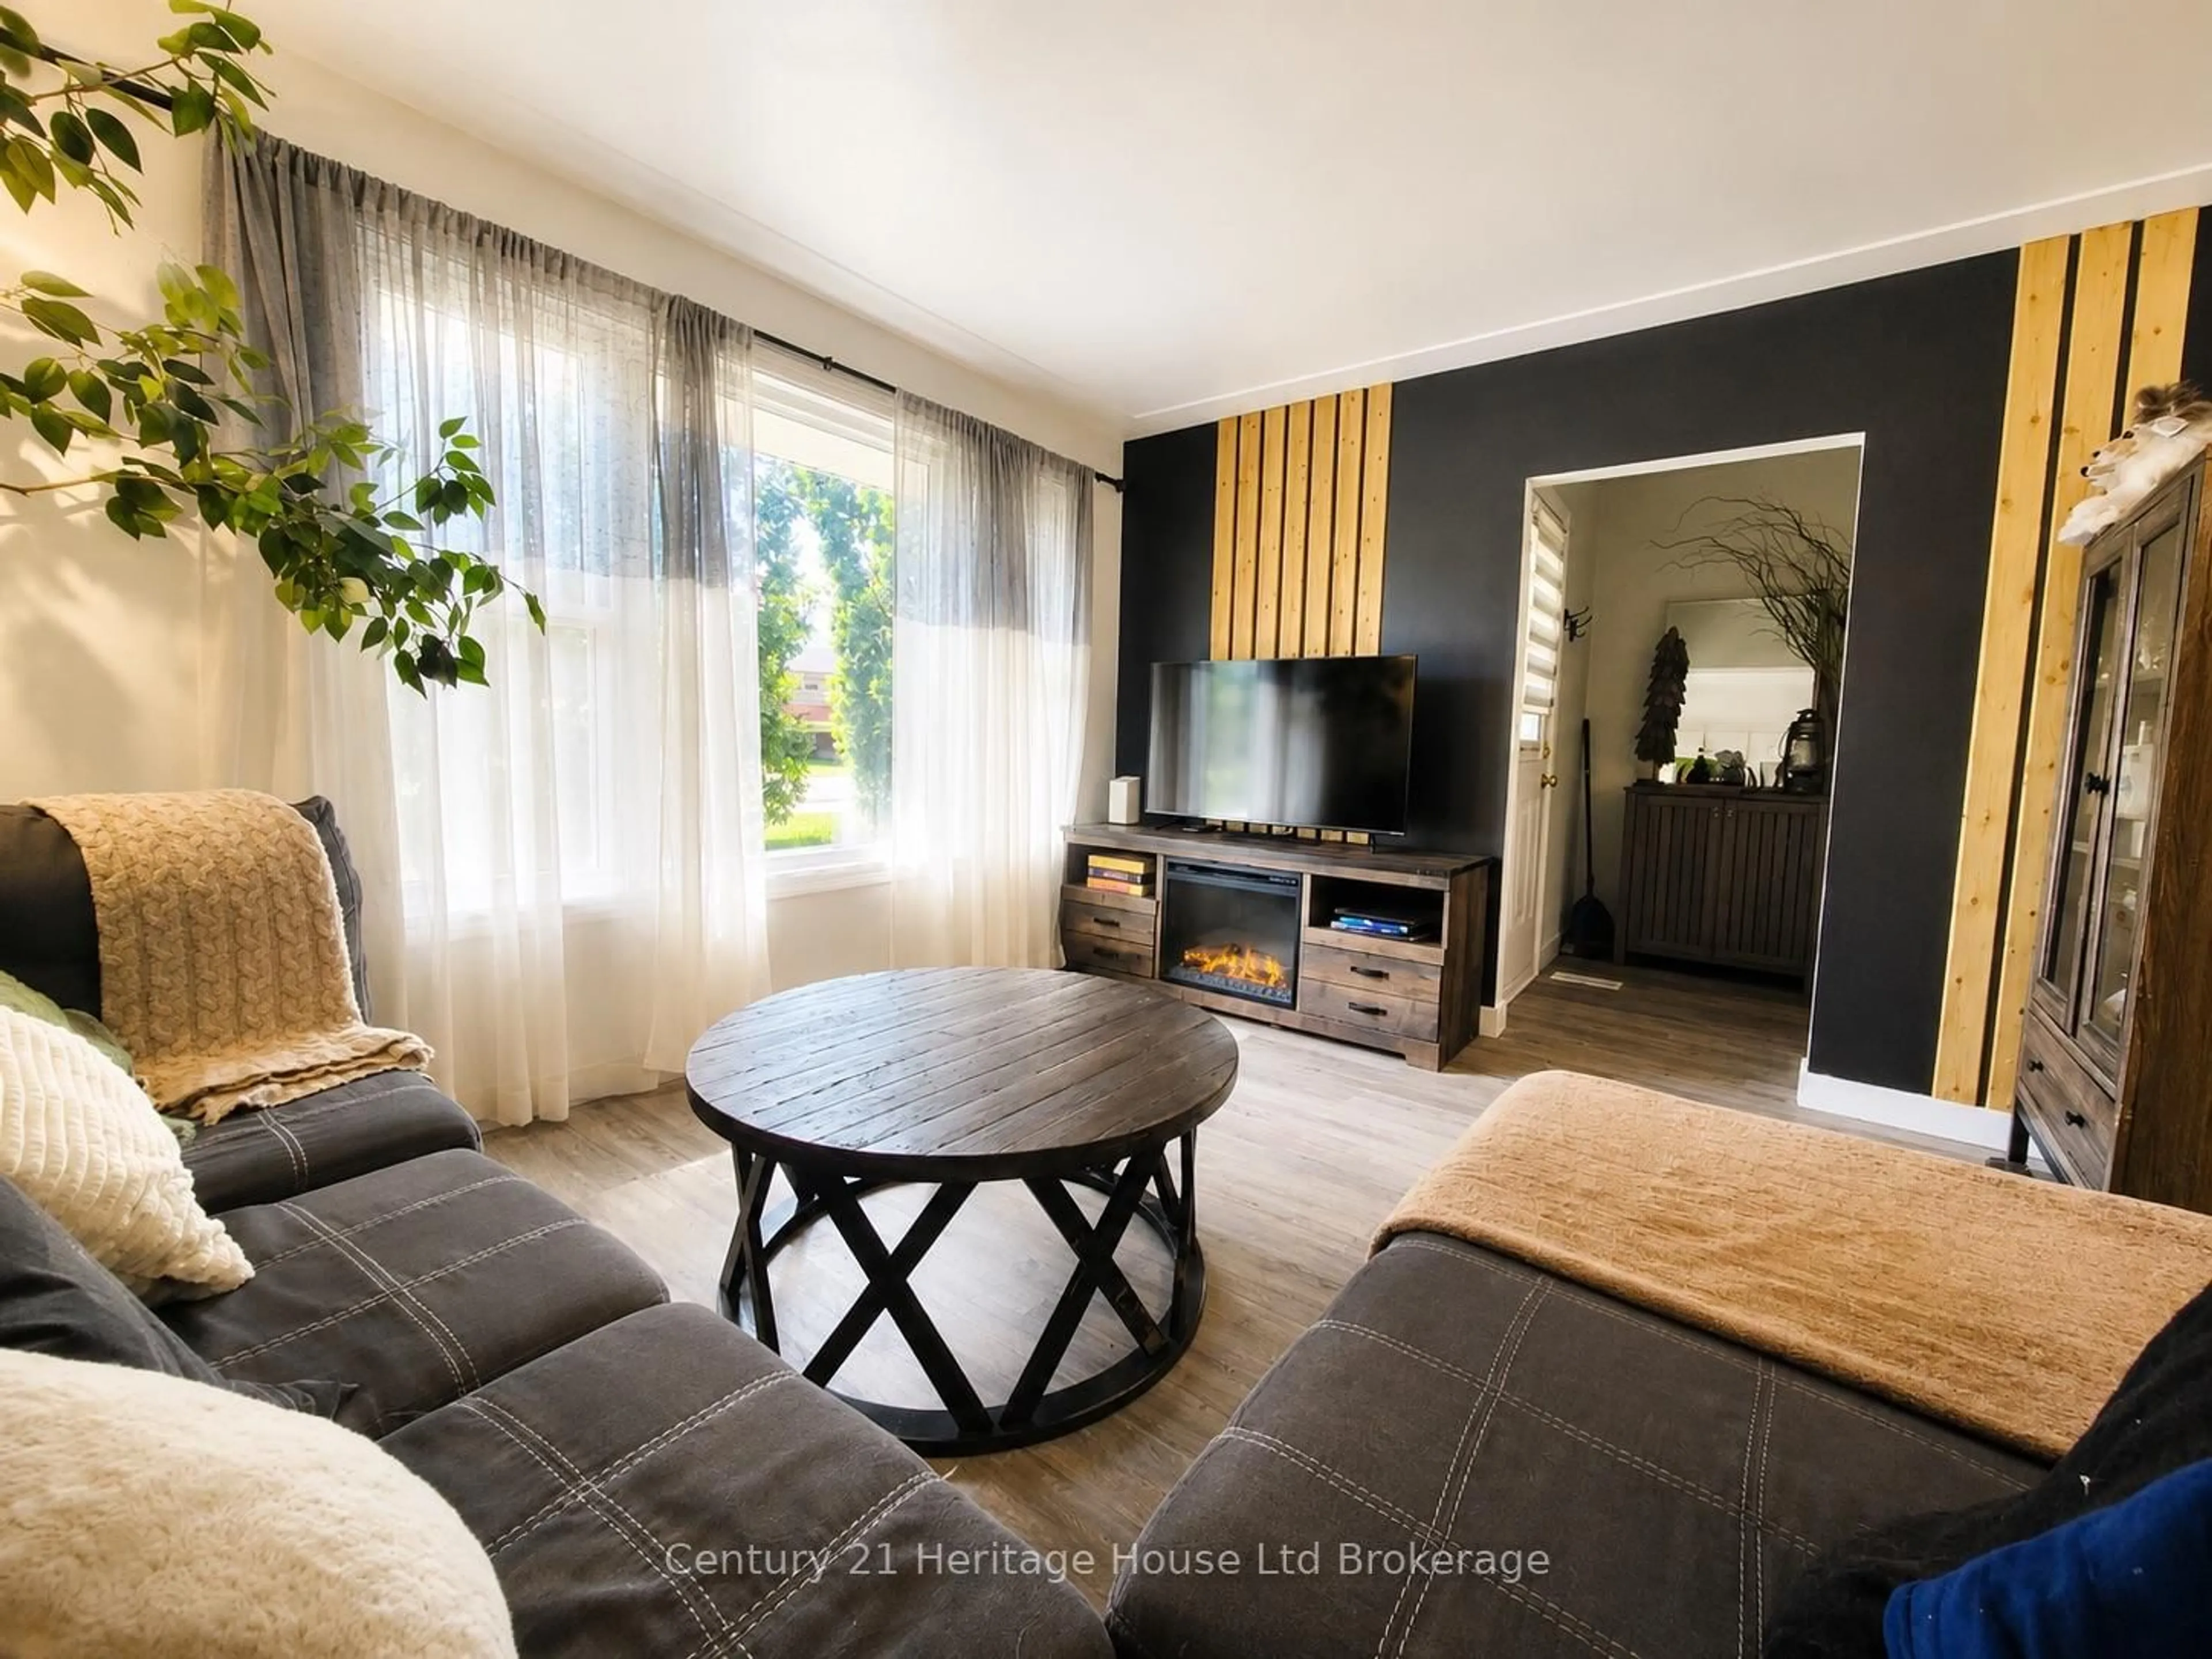
Move-in ready and offering far more space than meets the eye, this beautifully maintained 4-bedroom, 1.5-bath backsplit semi is highlighted by an impressive detached double-car garage-a fantastic feature for car enthusiasts, hobbyists, additional storage or workshop space. Inside, the bright and inviting main level features a spacious living and dining area with built-in cabinetry and a functional kitchen. Upstairs offers the primary bedroom, a second bedroom and an updated 4-piece bath. The lower levels provide plenty of additional living space with two more bedrooms and a large family room, ideal for entertaining, a home gym, playroom, office or teen retreat. A separate entrance leads directly to the backyard, adding flexibility and convenience. Step outside to a private, tree-lined yard with a patio area and plenty of space to relax, entertain, or let the kids and pets play. Located in a family-friendly neighbourhood just steps from an elementary school and minutes to the Glen Cairn Community Pool, shopping, parks and trails. With four bedrooms, versatile living space, a beautiful backyard and a rare detached double garage, this home has so much to offer.
Property Details
Interior
Features
Exterior
Features
Parking
Garage spaces 2
Garage type Detached
Other parking spaces 2
Total parking spaces 4
Property History
 33
33

