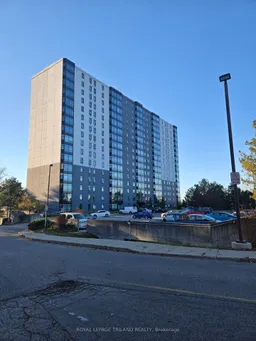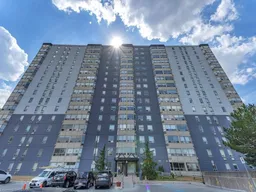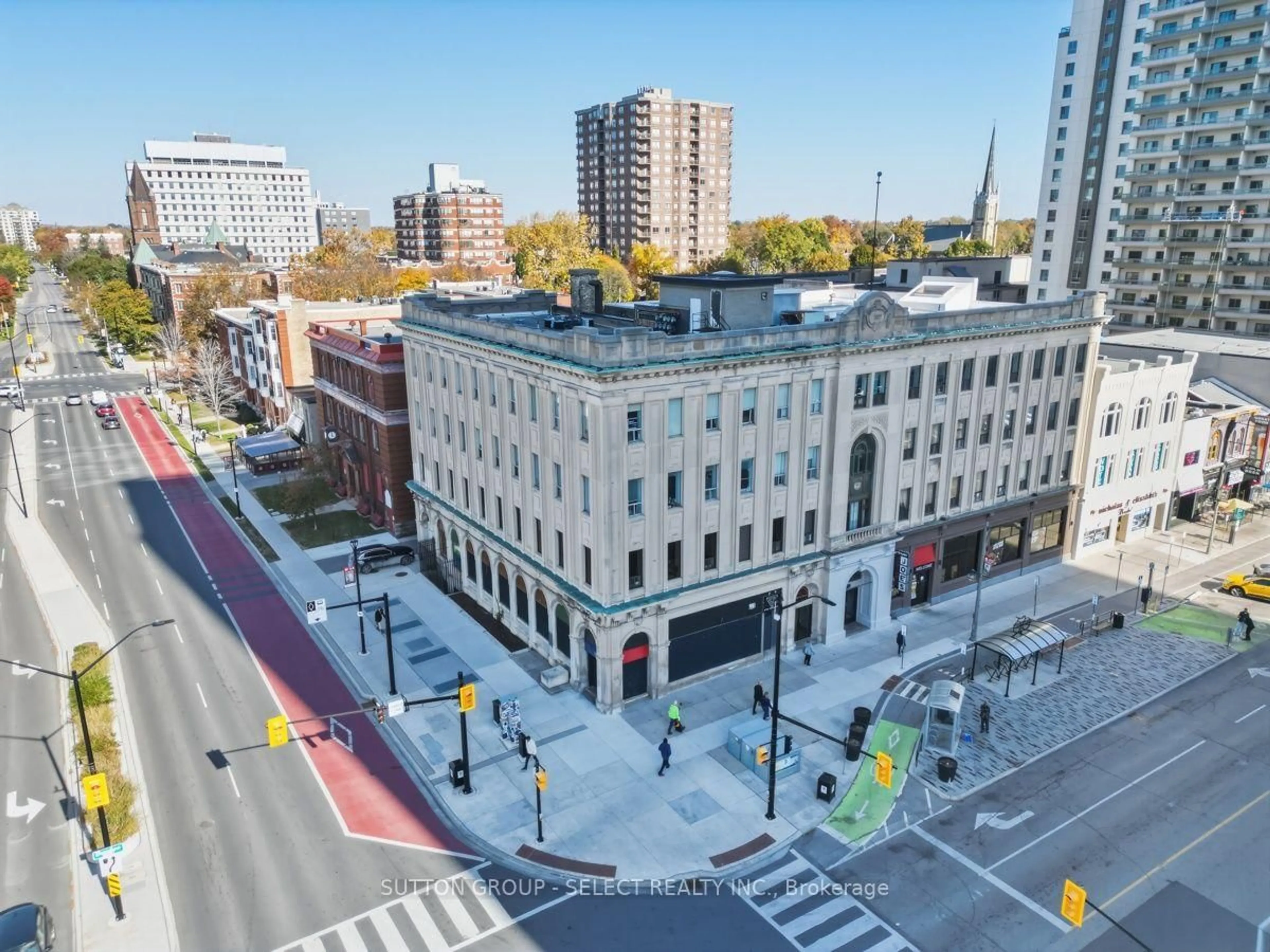
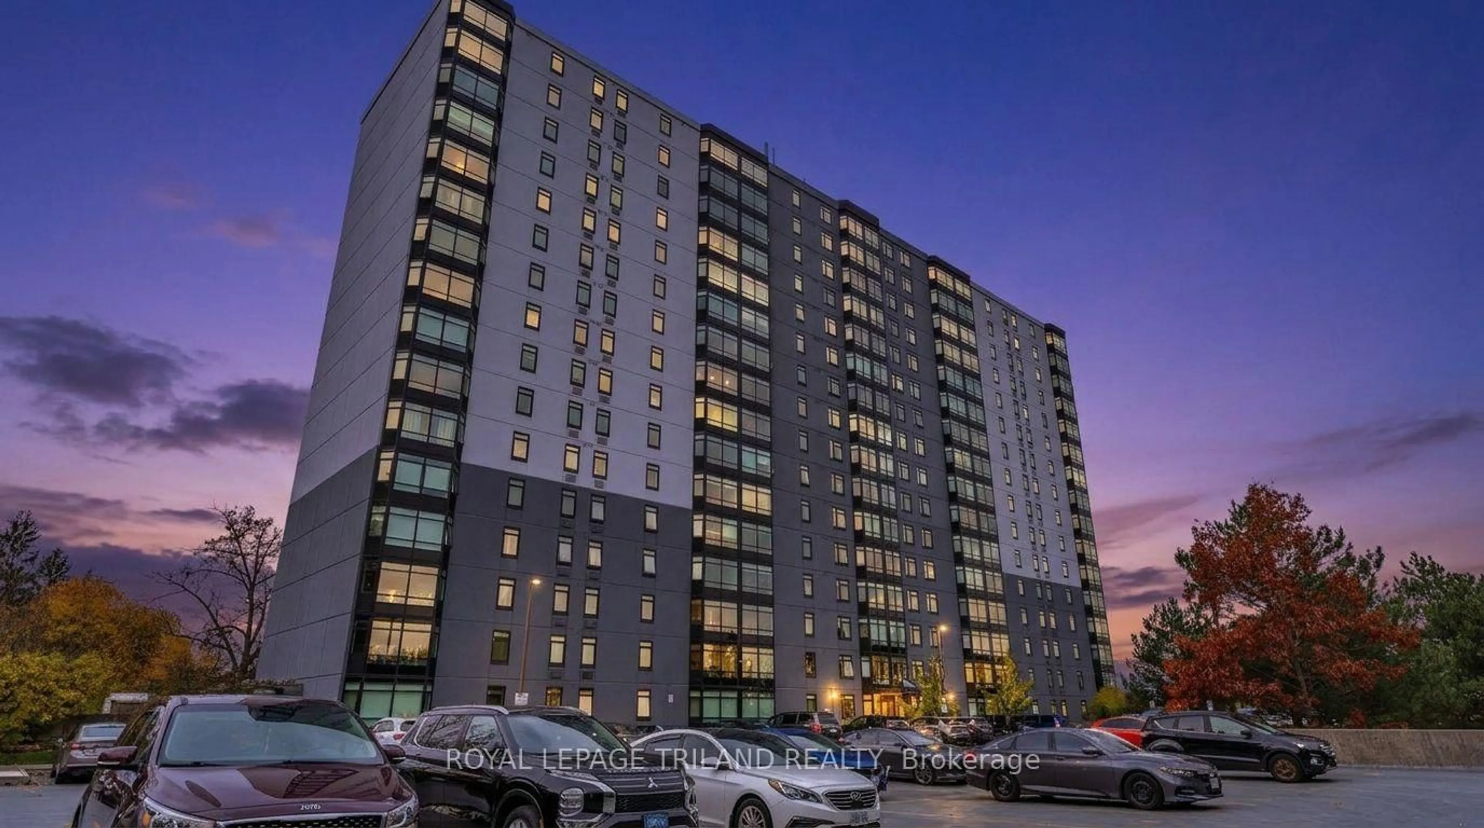
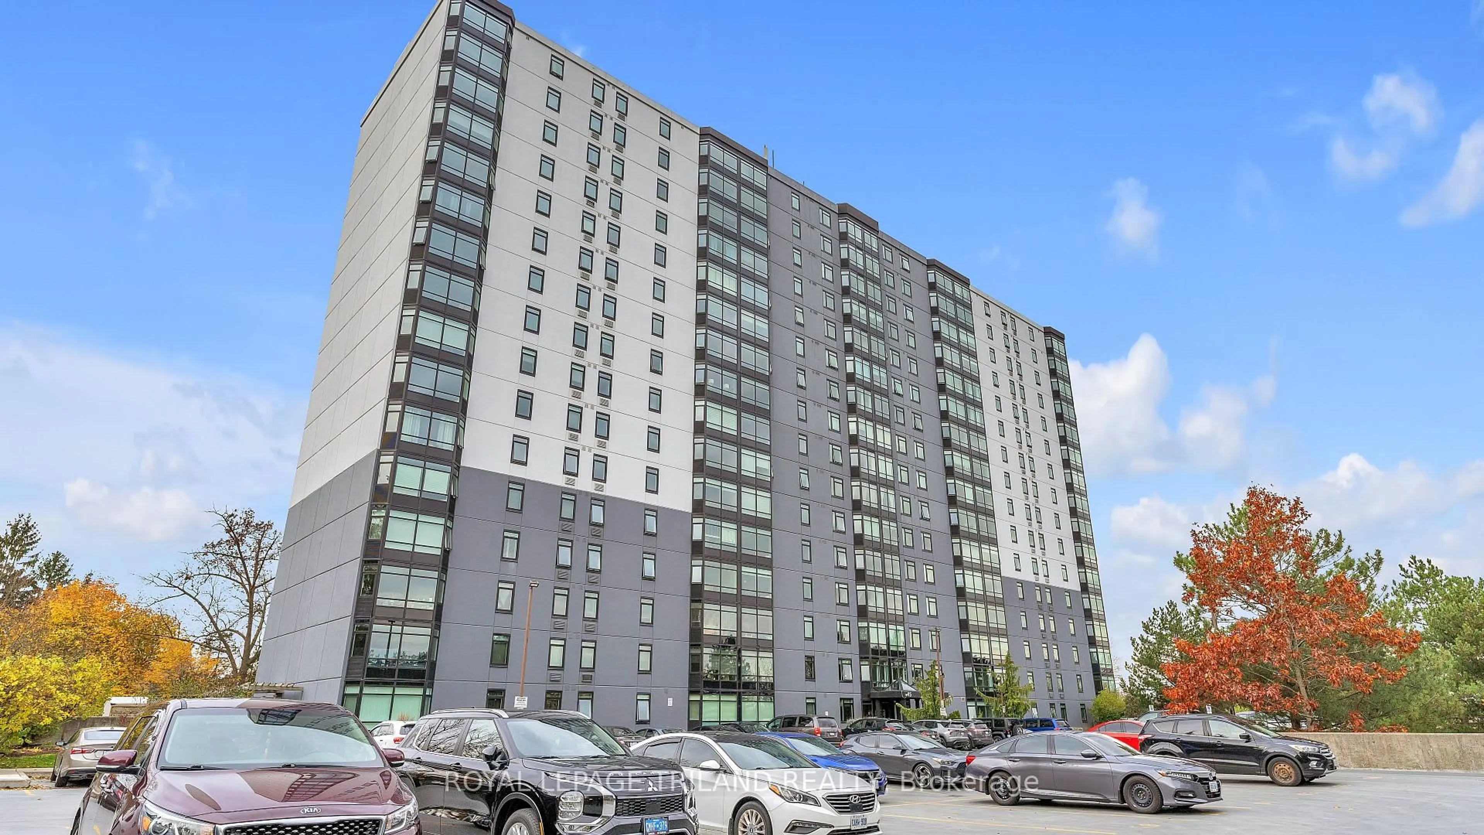
45 Pond Mills Rd #509, London South, Ontario N5Z 4W5
Contact us about this property
Highlights
Estimated valueThis is the price Wahi expects this property to sell for.
The calculation is powered by our Instant Home Value Estimate, which uses current market and property price trends to estimate your home’s value with a 90% accuracy rate.Not available
Price/Sqft$308/sqft
Monthly cost
Open Calculator
Description
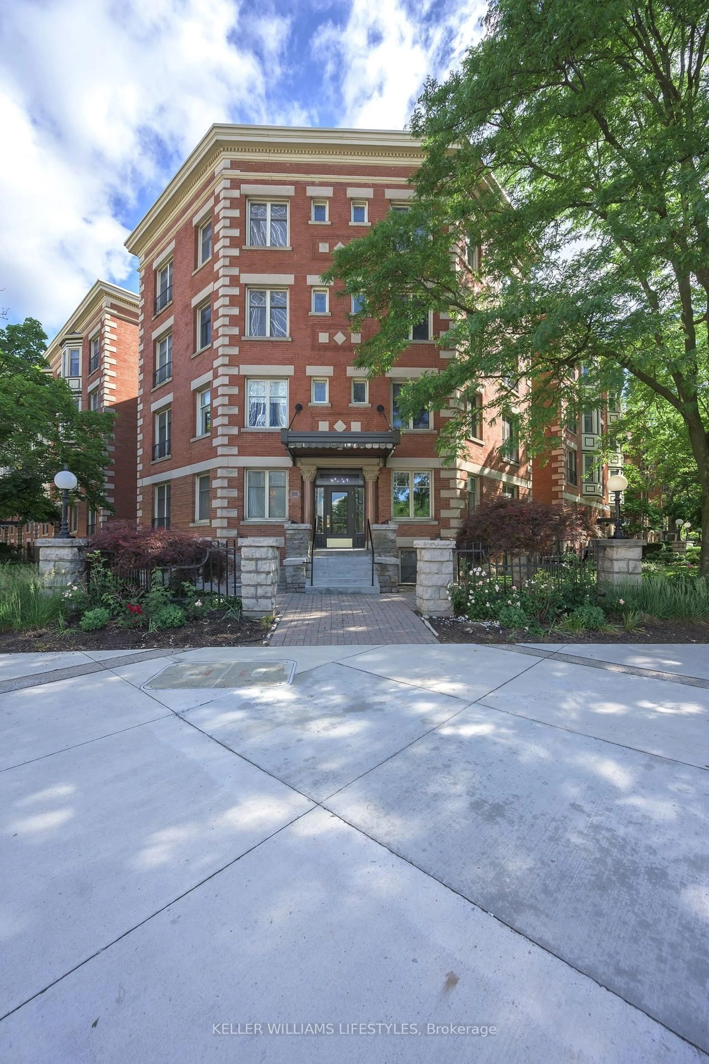
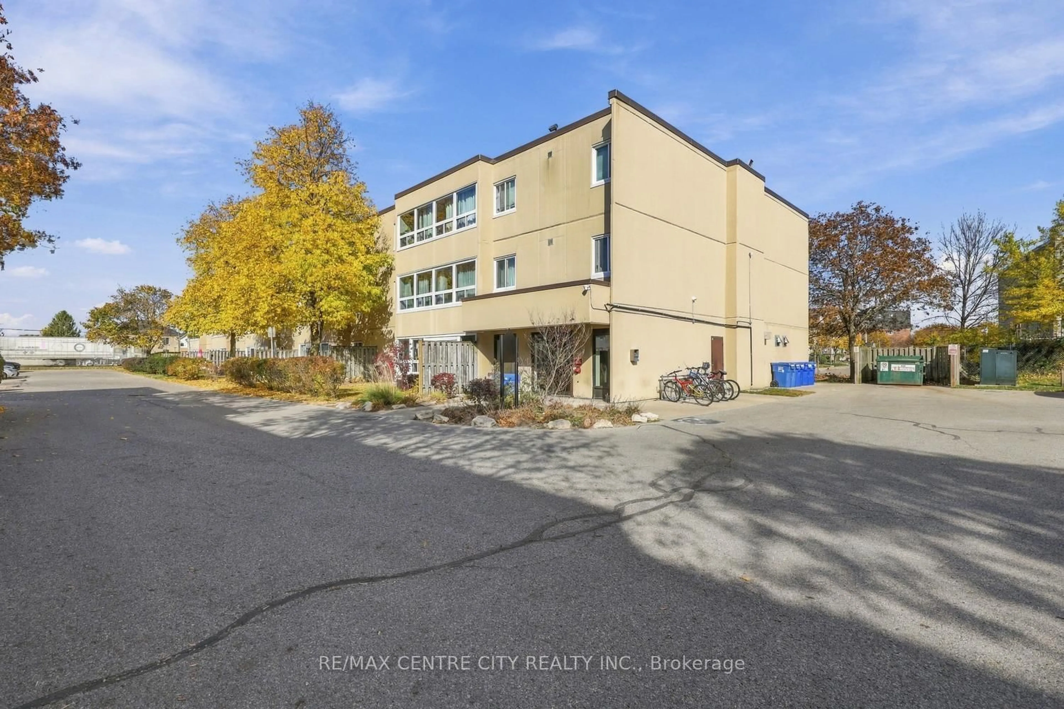
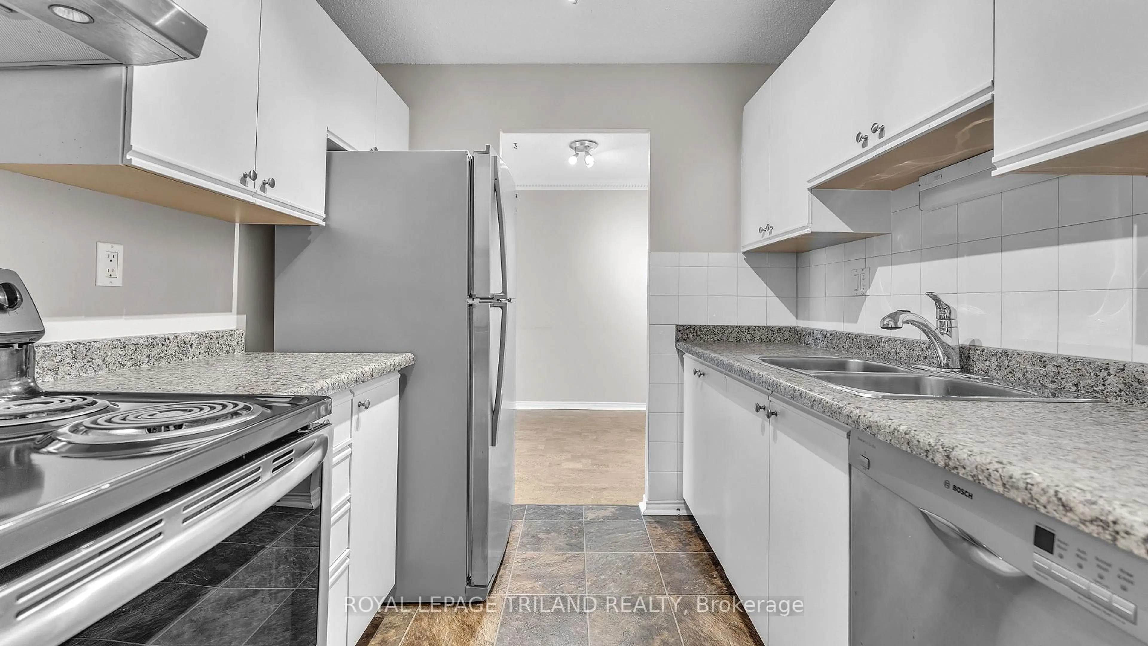
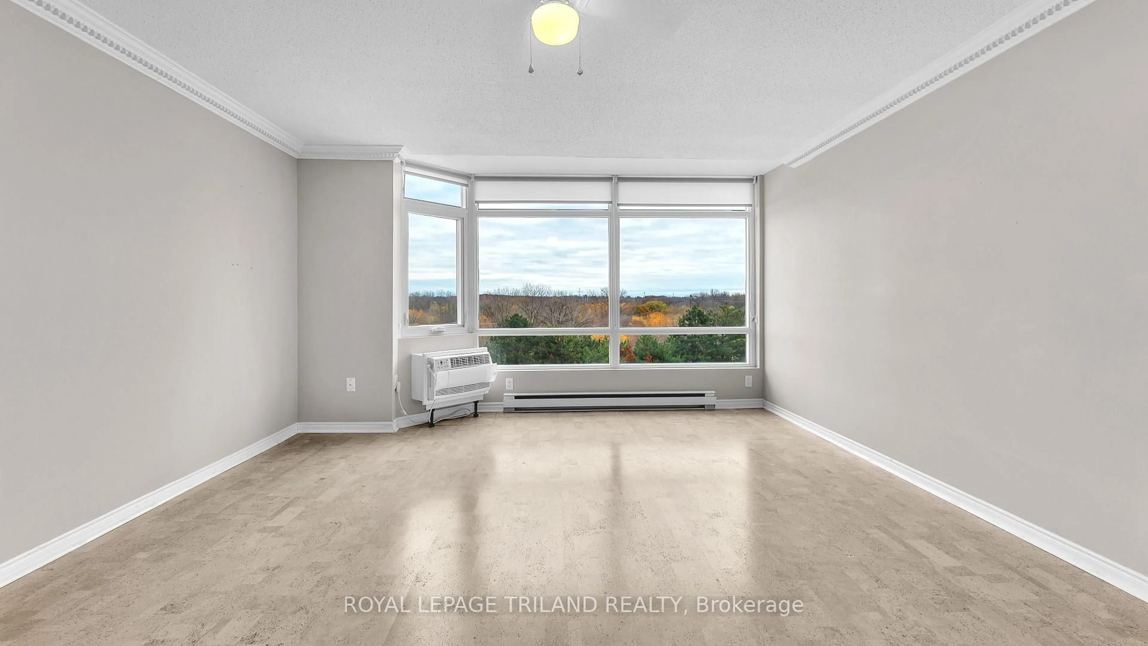
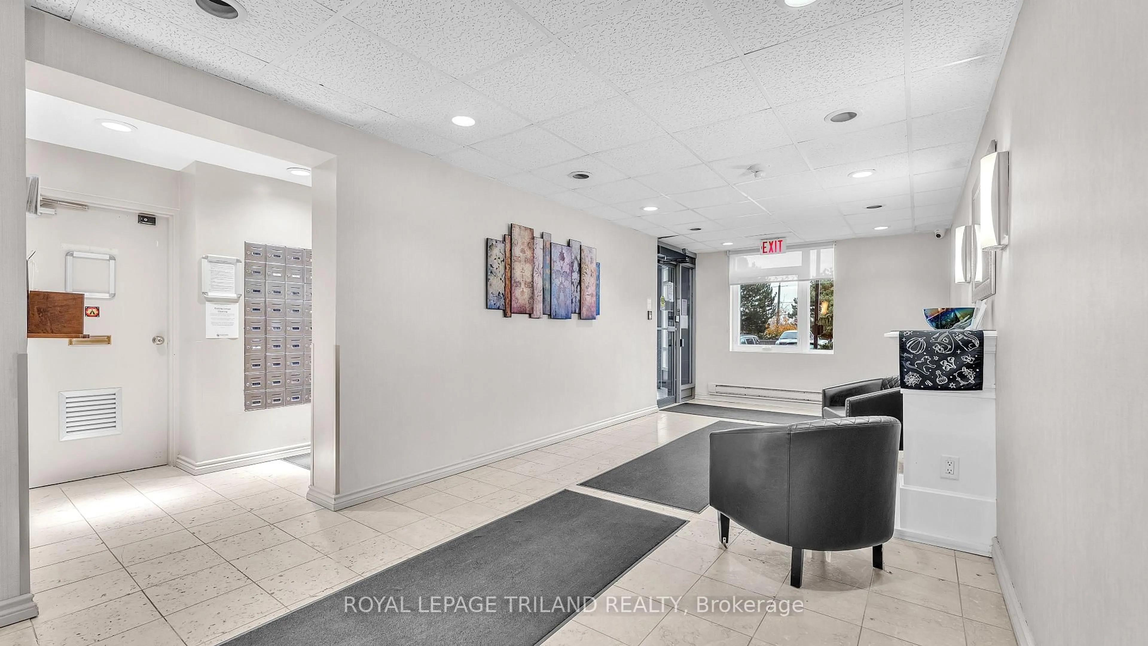
Welcome to Unit 509 at Rivers Edge, 45 Pond Mills Road. This bright 1 bedroom condo combines comfort, convenience and a setting that's hard to beat. It has 750 square feet of well-planned living space, with an open living and dining area that gets lots of natural light. The galley kitchen is functional, with everything you need, and the primary bedroom is generous-sized. In-suite laundry adds everyday convenience. Freshly painted, with updated windows, this unit feels like home. From the 5th floor you'll enjoy beauiful views of the Forest City and the Thames River. The building's newer windows add energy efficiency and natural light. Your purchase includes one underground parking space, and the building offers a sauna, a rooftop deck and a smoke-free environment. The location is great for anyone who loves the outdoors. You're minutes from the Thames River, the Kiwanis Park trails and Pond Mills Conservation Area. Transit, shopping, groceries and quick routes downtown and to the 401 are all close by. This home suits first-time buyers, downsizers and investors alike. It's move-in ready for you today!
Property Details
Interior
Features
Main Floor
Kitchen
8.2 x 8.2Dining
8.0 x 8.0Living
17.4 x 1.0Primary
14.2 x 9.6Exterior
Parking
Garage spaces 1
Garage type Underground
Other parking spaces 0
Total parking spaces 1
Condo Details
Inclusions
Property History
 18