2 days on Market

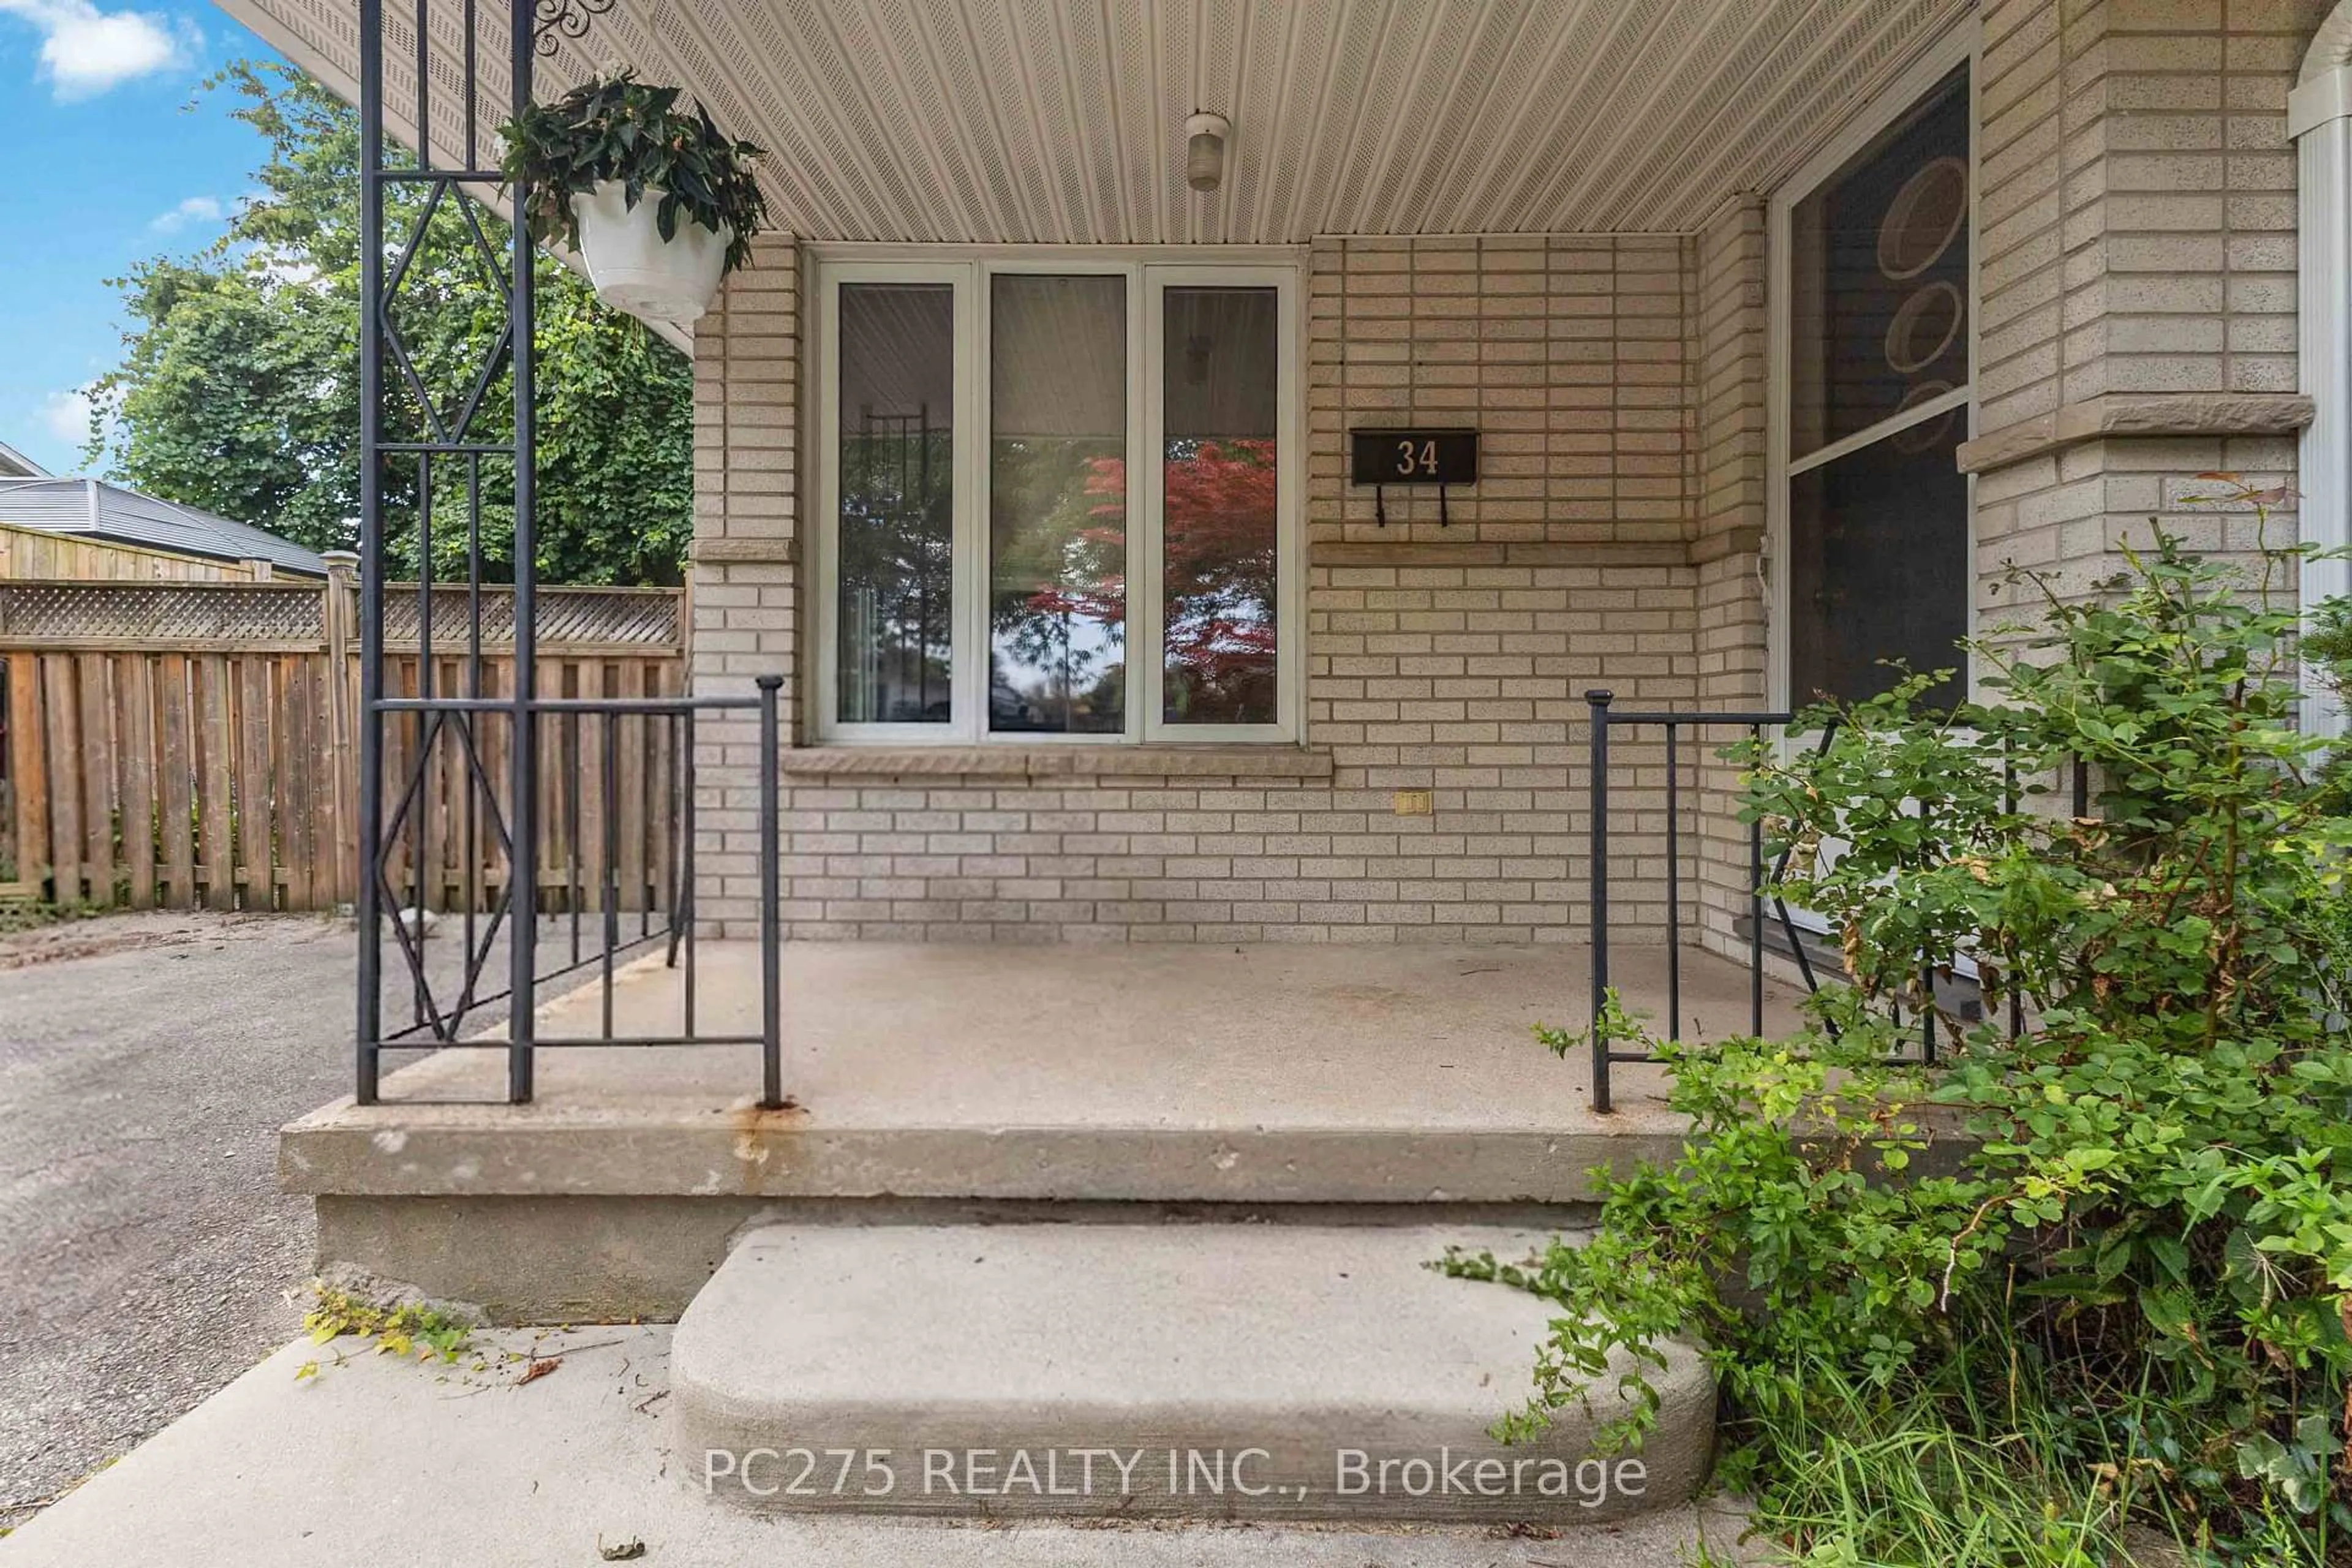
34 Oregon Rd, London South, Ontario N5Z 4B9

Semi-Detached
2
2
~700-1100 sqft
$399,000
Get pre-qualifiedPowered by nesto
Semi-Detached
2
2
~700-1100 sqft

Contact us about this property

Call

Highlights

Property Estimate

Days on market2 days

Estimated valueNot available

Price/Sqft$466/sqft

Monthly cost

Open Calculator

Description

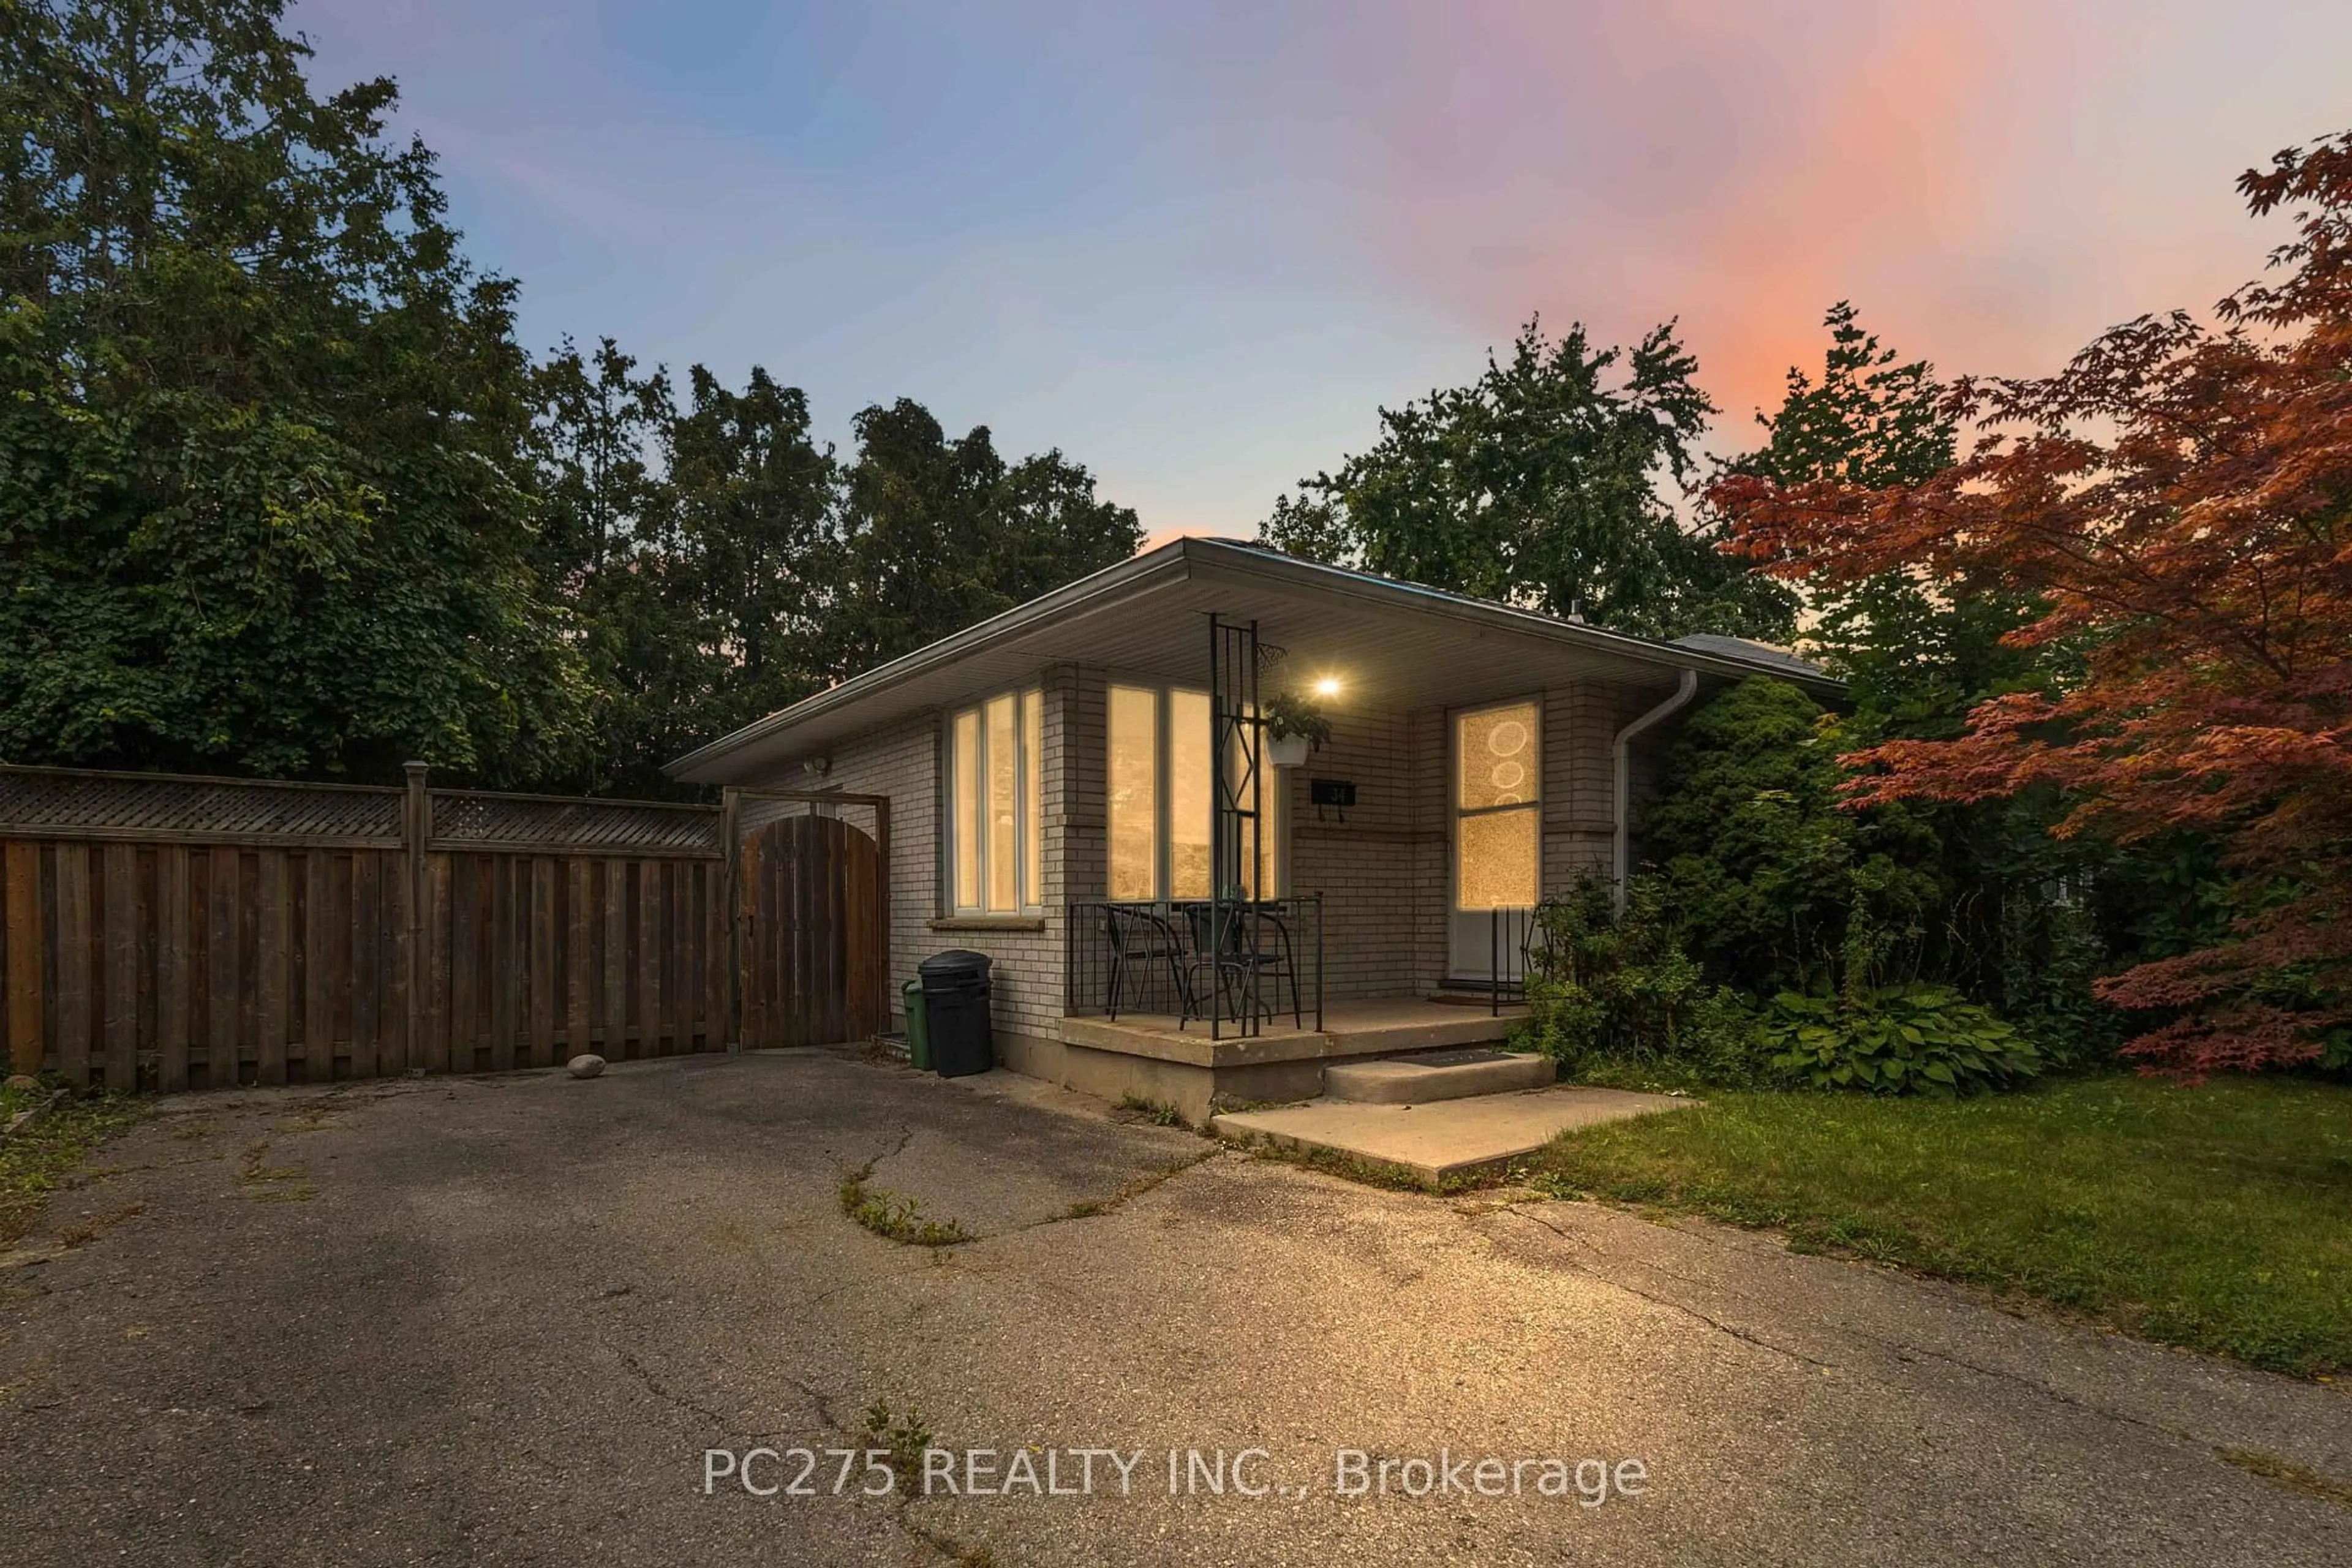
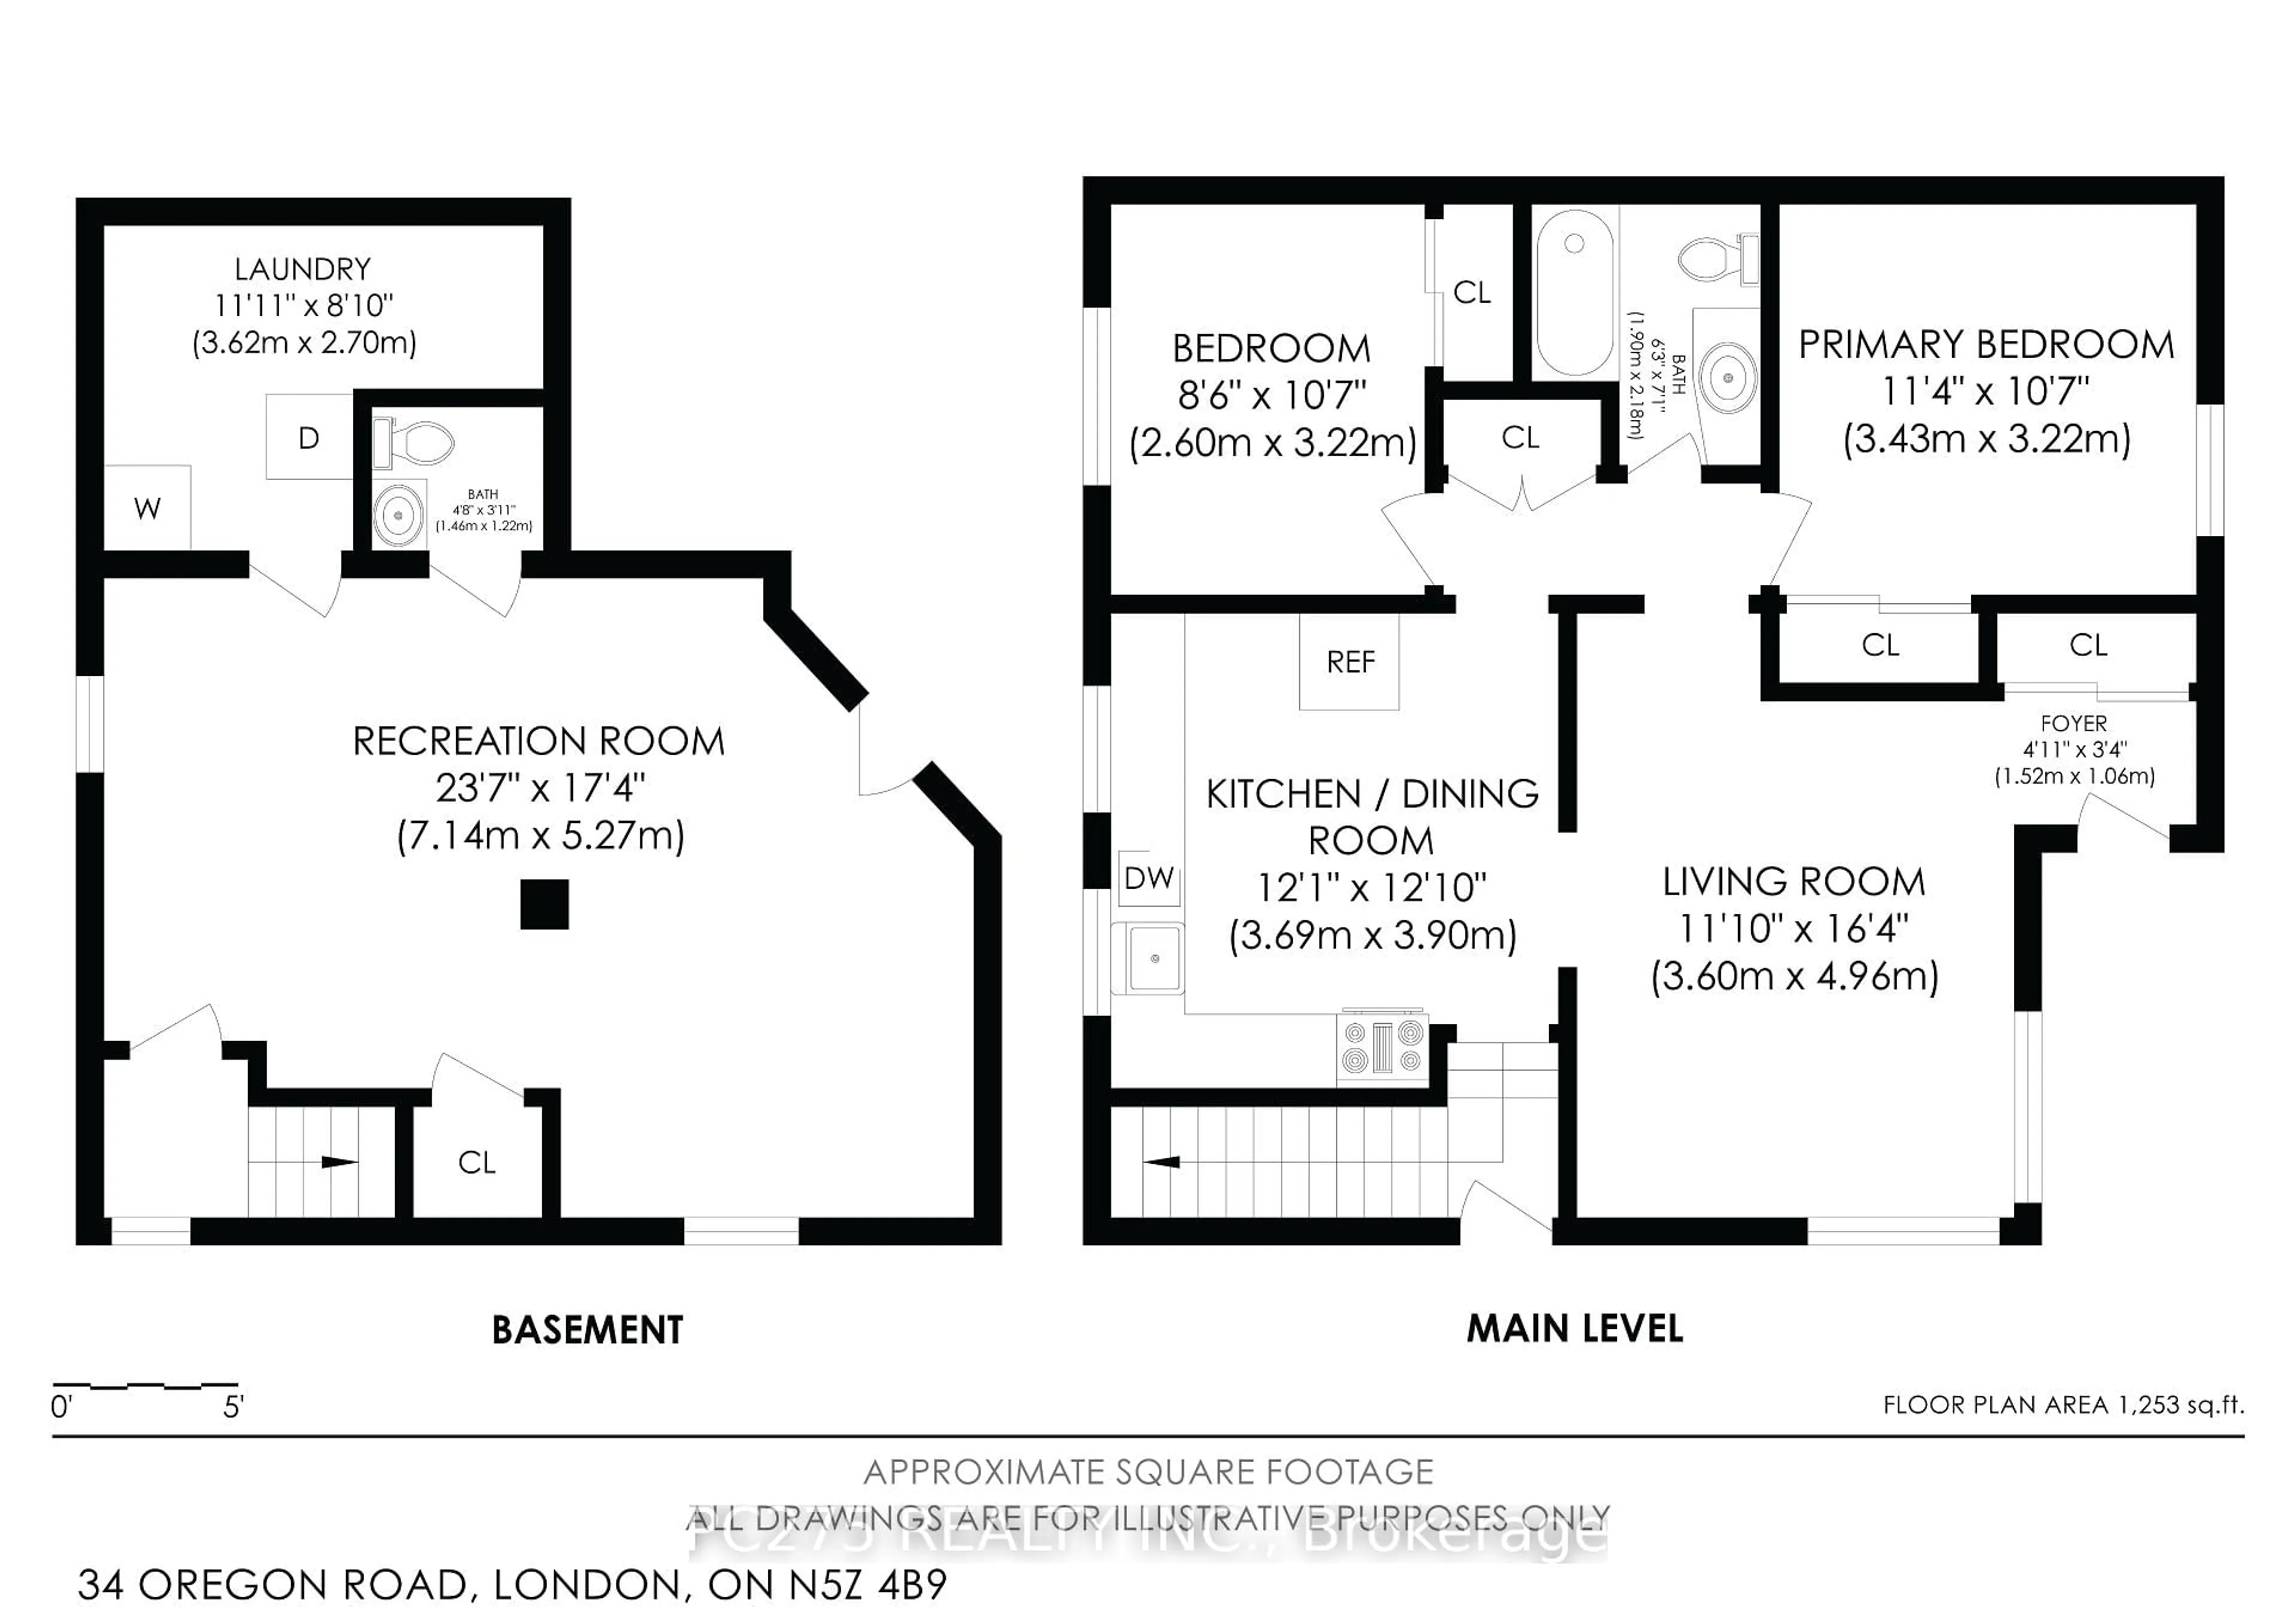
Welcome to 34 Oregon Road, a fantastic entry point into the London real estate market! Nestled in a great family enclave in the Pond Mills neighbourhood, close to Glen Cairn Public School, this charming semi-detached bungalow offers incredible value and flexibility for first-time homebuyers and investors. The bright and inviting main level features a unique 1-floor layout with a spacious kitchen complete with a center island. You'll also find a comfortable living area, two bedrooms, and a 3-piece bathroom. Downstairs, the partially finished lower level provides a fantastic canvas for your future plans. It currently features a spacious recreation room, a convenient half-bathroom, and a wet bar. Best of all, it boasts a highly sought-after separate side entrance. While it requires renovations to become a fully legalized apartment, the existing footprint provides a massive head start for buyers looking to build sweat equity, add an in-law suite, or develop future income potential. Step outside to enjoy the fenced, treed backyard featuring a spacious rear deck, perfect for summer barbecues or relaxing with your morning coffee. The property also includes a private double driveway for convenient parking. This is a rare opportunity to bring your vision and add immediate value. Don't miss your chance to stop renting and start building wealth. Book your private showing today!


Property Details

StyleBungalow
View-
Age of property51-99
SqFt~700-1100 SqFt
Lot Size4,476 SqFt(96.25 x 46.51)
Parking Spaces4
MLS ®NumberX13728708
Community NameGlen Cairn
Data SourceTRREB
Listing byPC275 REALTY INC.

Features

Heating: Forced Air
Cooling: Central Air
Basement: Part Fin

Main Floor

Primary

3.4 x 3.11

2nd Br

3.17 x 2.38

Kitchen

3.88 x 3.47

Living

4.19 x 3.4


Features

Lot size: 4,476 SqFt

Parking

Garage spaces -

Garage type -

Total parking spaces 4


Property History

Aug 31, 2026
ListedActive
$399,000
2 days on market
history photo preview37
Listing by trreb®
Property listed by PC275 REALTY INC., Brokerage
Agent Banner Image
Interested in this property?Get in touch to get the inside scoop.

Market Data - Glen Cairn

Geo Zone Map ThumbnailGlen Cairn

Strong Buyer's Market

View Market Data

Semi-Detached house - for the past 30 days

Buyer's market Seller's market

Avg. Days on Market

Past 30 days

15 days

Compared to

2025

0 day

2024

0 day

2023

24 days

New Listings

Past 30 days

6 listings

Compared to

2025

2 listings

2024

4 listings

2023

3 listings

Units sold

Past 30 days

1 unit

Compared to

2025

1 unit

2024

0 unit

2023

2 units

Median Sold Price

Past 30 days

$485,000

Compared to

2025

$470,000

2023

$515,000


Population and Demographics

Overview

Total population 16270
Average household income $88,351

Age (%)

0 to 19
25%
20 to 34
20%
35 to 49
19%
50 to 64
21%
65 and plus
16%

Household composition (%)

Single family
63%
Single person
31%
Multi person
5%
Multi family
1%

Mother tongue (%)

English
81%
Spanish
4%
Arabic
4%
Others
3%
Polish
2%
Portuguese
2%
Italian
1%

House tenancy (%)

Owners
62%
Renters
38%

What’s nearby?Essentials within 5 km

Local Logic

Transportation Scores

Estimated Budget