201 Banbury Rd, London South, Ontario N5Z 4M1
Contact us about this property
Highlights
Estimated valueThis is the price Wahi expects this property to sell for.
The calculation is powered by our Instant Home Value Estimate, which uses current market and property price trends to estimate your home’s value with a 90% accuracy rate.Not available
Price/Sqft$296/sqft
Monthly cost
Open Calculator
Description
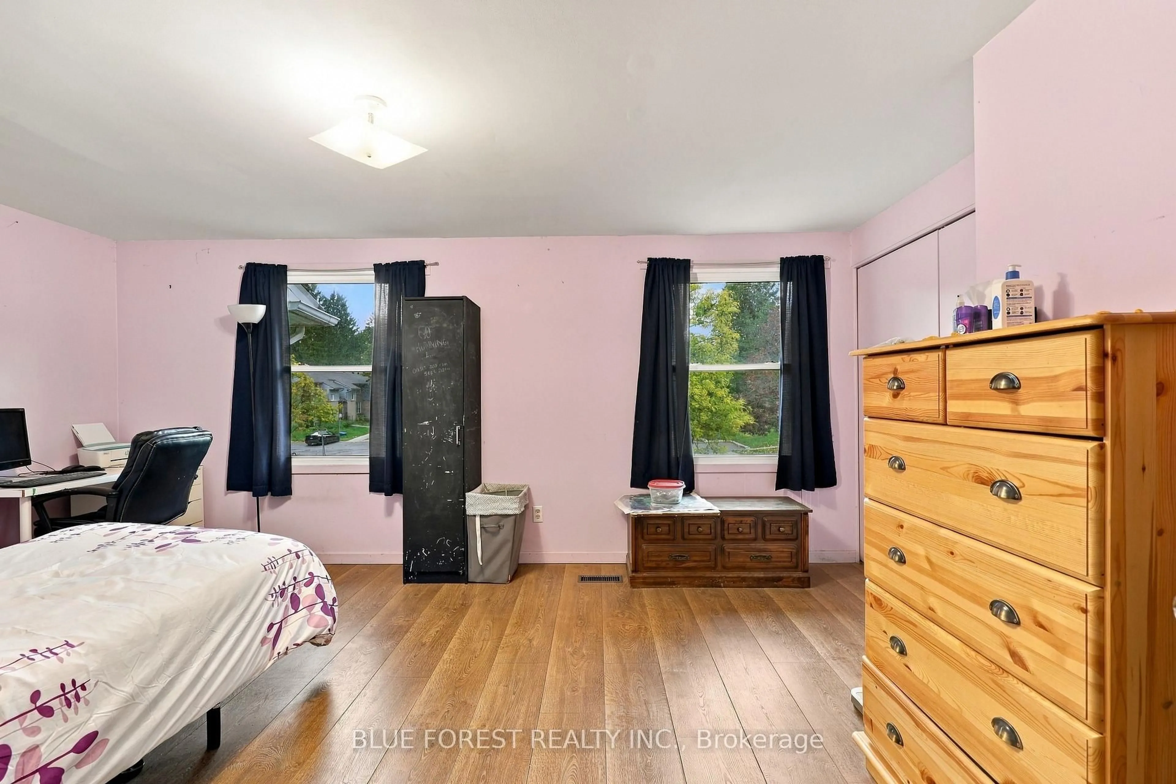
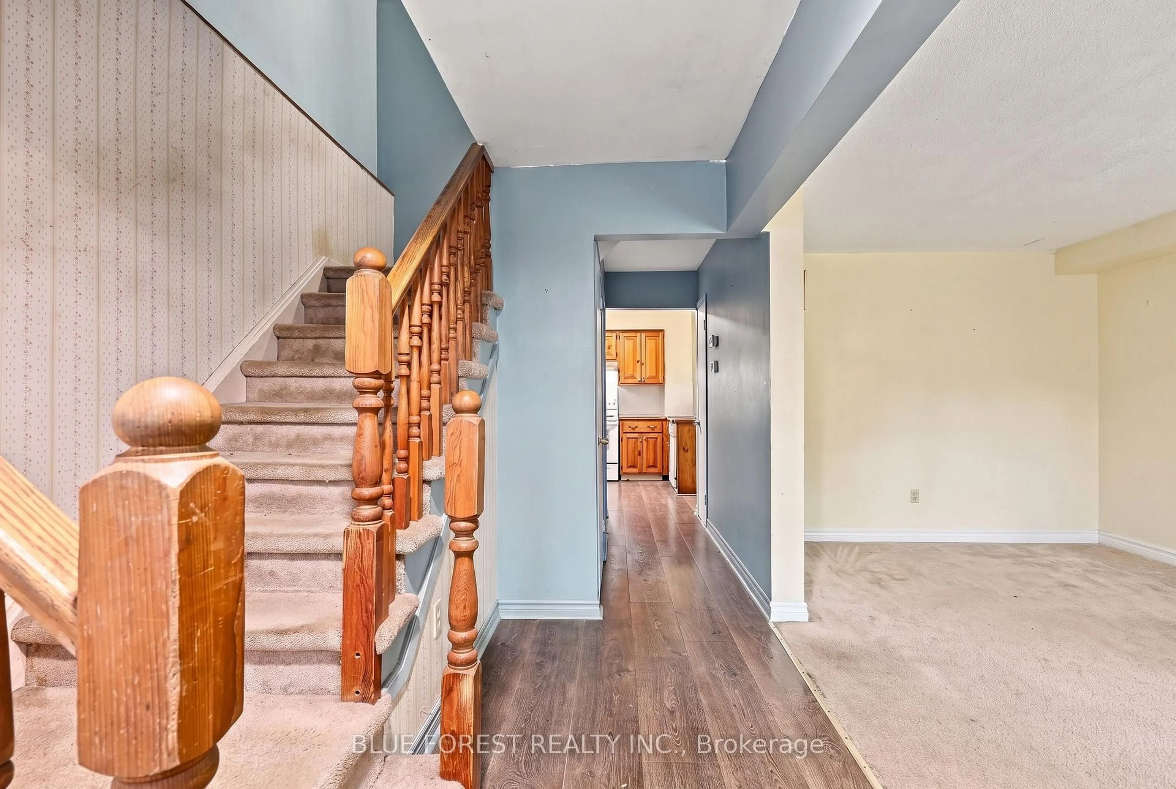
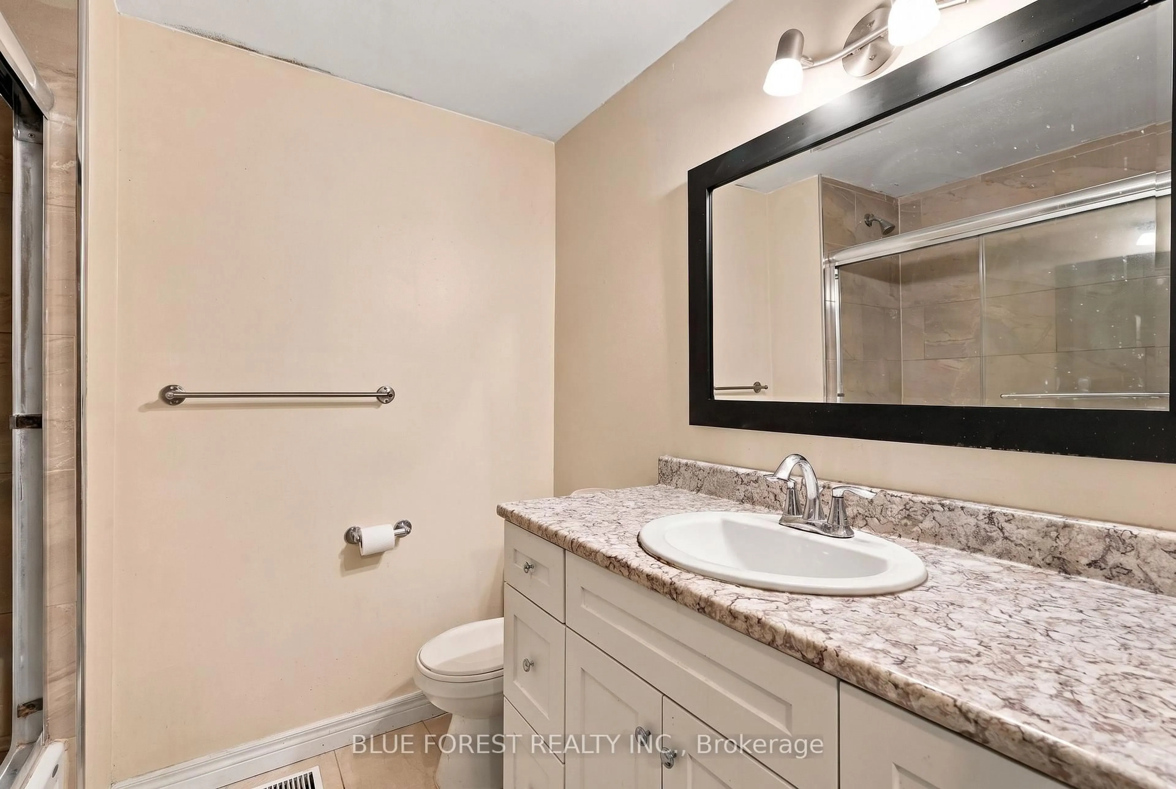
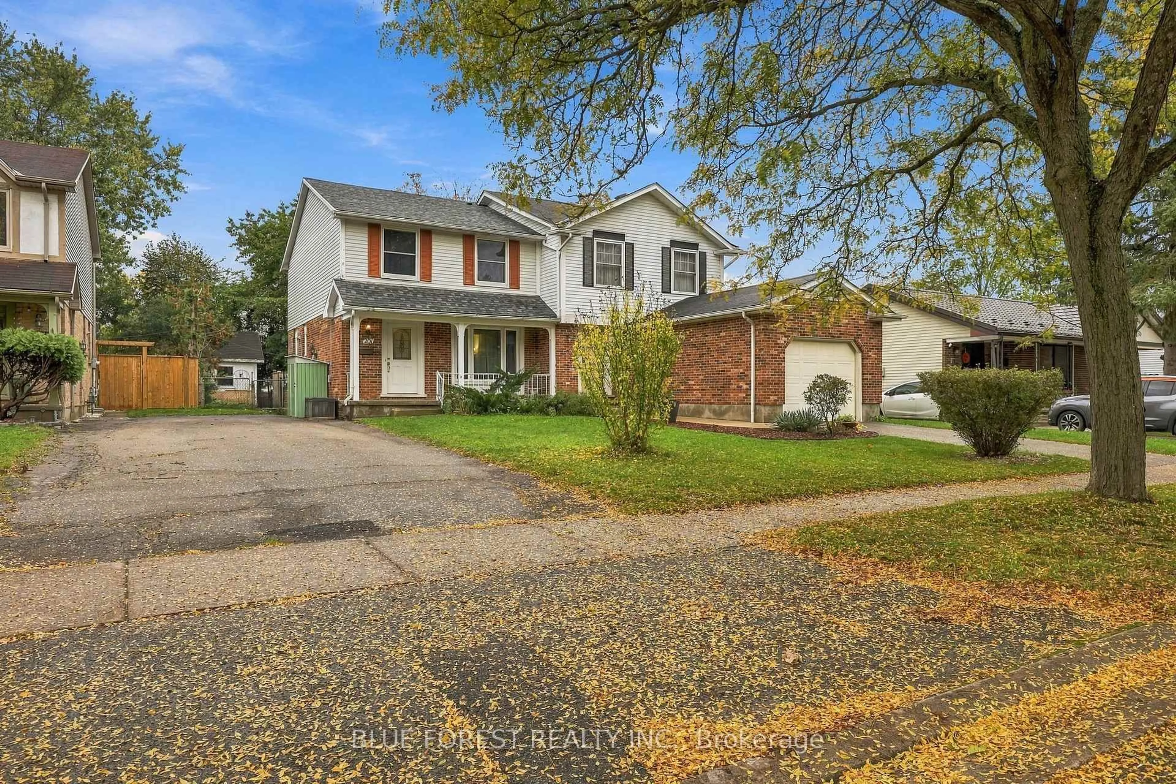
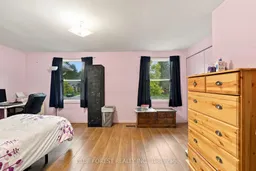
Priced to Sell! Don't Miss This Opportunity at 201 Banbury Road!**Welcome to this 3-bedroom home offering comfortable living and plenty of outdoor space! Featuring 1.5 bathrooms, a convenient side entrance, a spacious living room, and an eat-in kitchen, this home offers a practical layout with room to make it your own. The partially finished basement provides additional space for a recreation room, home office, or extra storage.Step outside and enjoy the large, fully fenced backyard, complete with a deck, gazebo, and shed - perfect for entertaining, relaxing, or enjoying the outdoors.Conveniently located close to Highway 401, Highbury Avenue, Victoria Hospital, White Oaks Mall, shopping, and a pharmacy. The library is also within walking distance, adding to the convenience of this well-situated property.**Priced to sell and full of potential! Whether you're a first-time buyer, looking to downsize, or searching for your next investment opportunity, this home is worth a closer look. Don't wait - book your private showing today and discover the possibilities at 201 Banbury Road! *all measurements provided by Matterport
Upcoming Open Houses
Property Details
Interior
Features
2nd Floor
Primary
5.27 x 3.892nd Br
2.79 x 4.693rd Br
3.02 x 3.68Bathroom
3.01 x 2.244 Pc Bath
Exterior
Features
Parking
Garage spaces -
Garage type -
Total parking spaces 3
Property History
 39


