163 Emerson St, London South, Ontario N5Z 3L5
Contact us about this property
Highlights
Estimated valueThis is the price Wahi expects this property to sell for.
The calculation is powered by our Instant Home Value Estimate, which uses current market and property price trends to estimate your home’s value with a 90% accuracy rate.Not available
Price/Sqft$452/sqft
Monthly cost
Open Calculator
Description
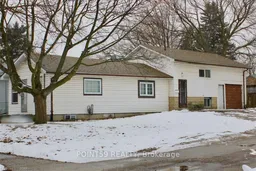
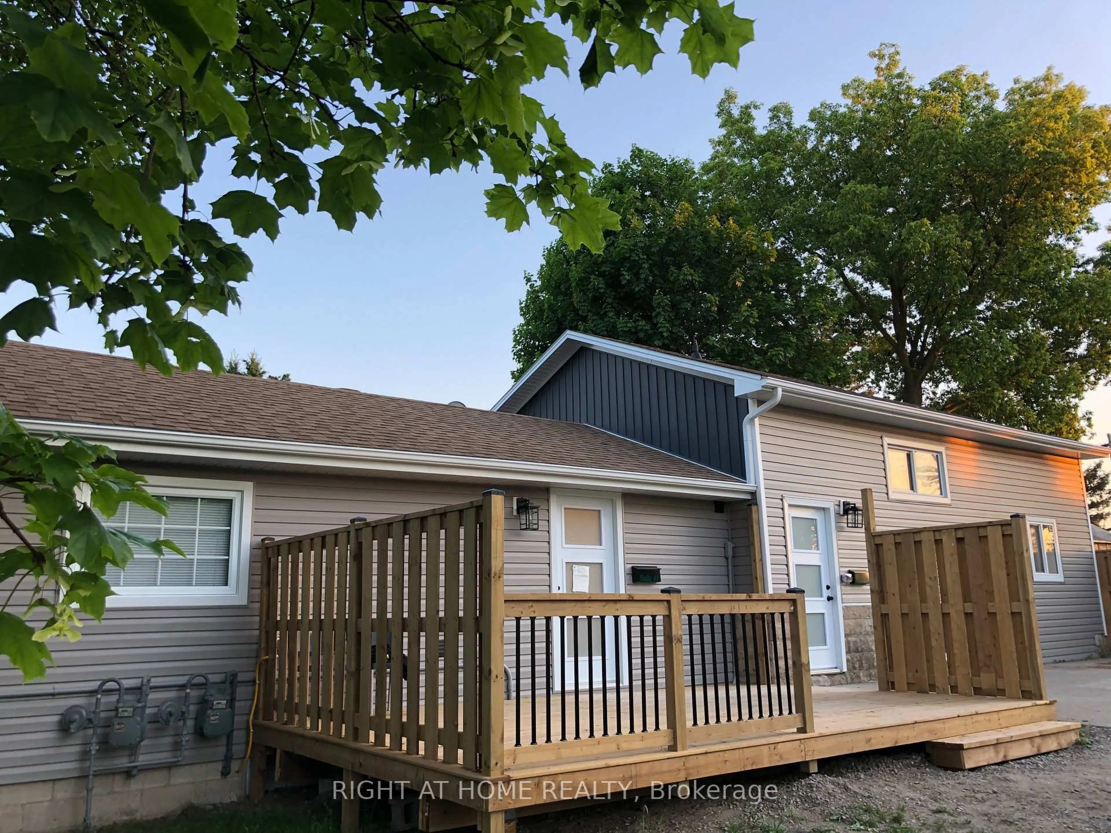
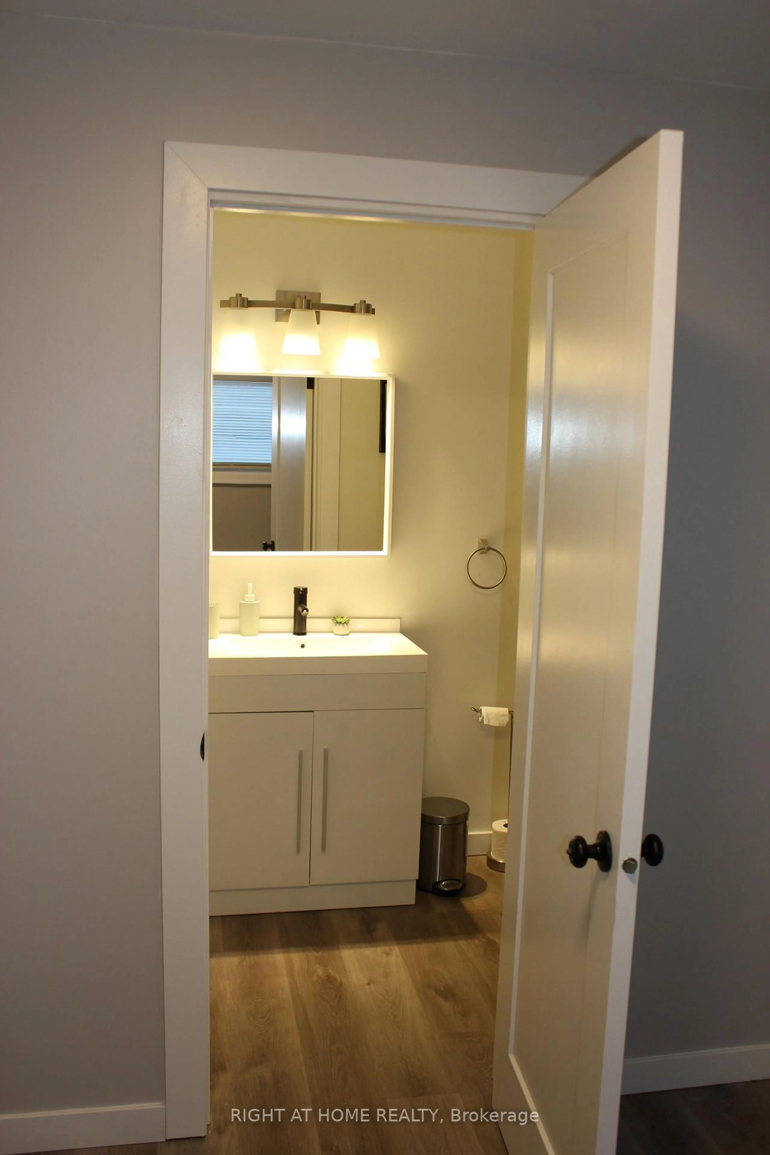
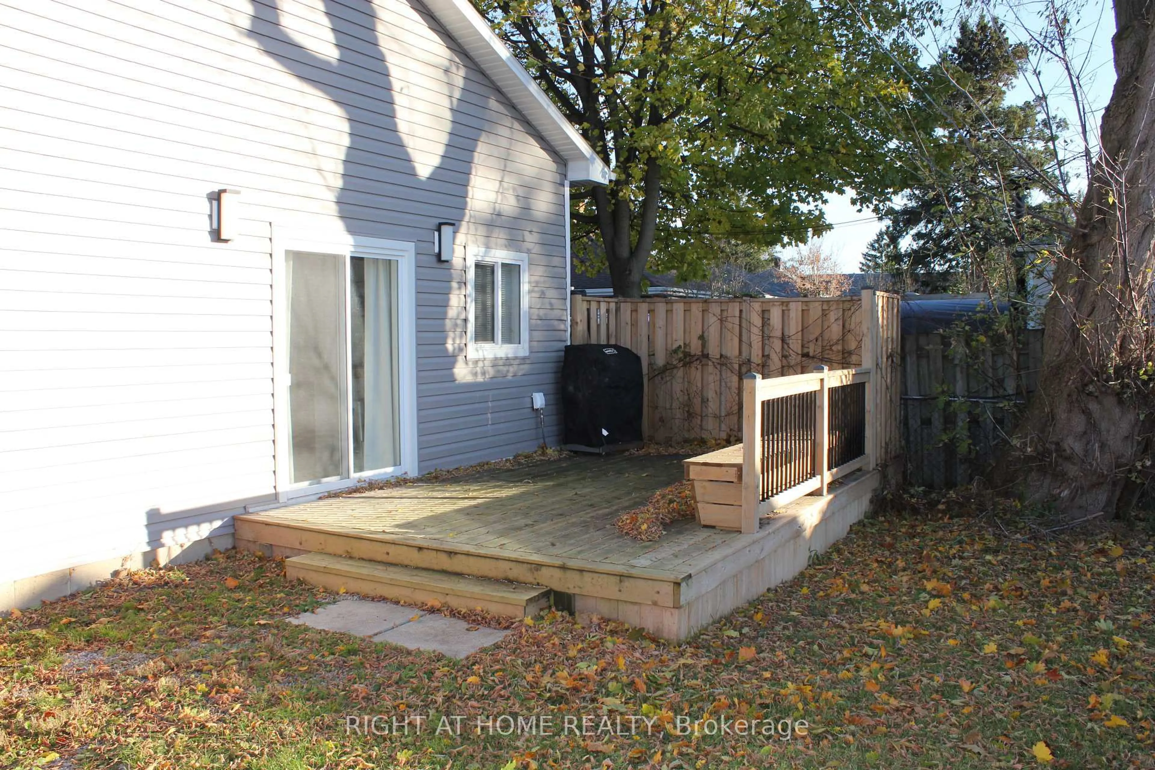
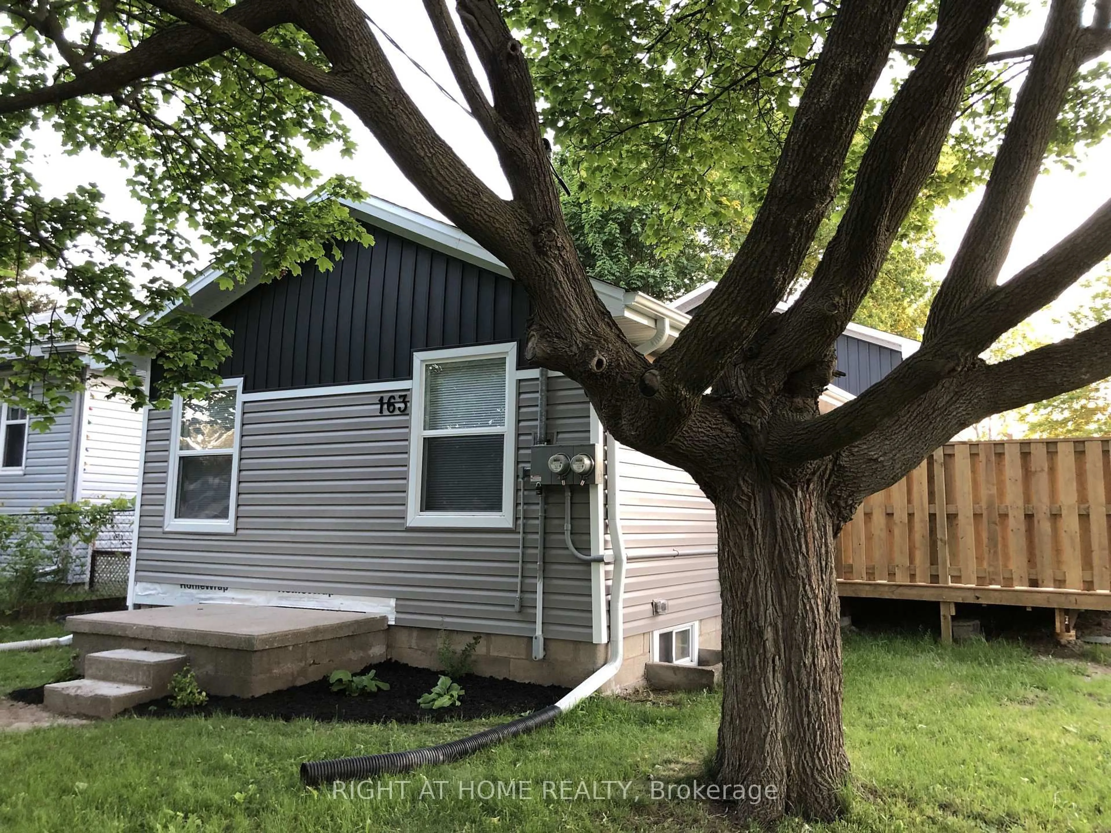
Vacant and ready for immediate possession! The tenants have officially moved out, meaning you can close and move right in without waiting. This home is the absolute perfect opportunity for house hacking. If you choose to live in the smaller front unit and rent out the second unit, you could enjoy a net mortgage payment of just $1,180 per month with a minimal down payment of only 5.6%- less than rent!What truly sets this property apart is the complete separation between the units (each has it's own furnace, a/c, and water heater) and extensive sound insulation on the one shared wall. And, reduce your long-term maintenance costs with the extensive capital renovation completed in 2021. Updated with new:-exterior siding; -new decks for each unit, complete with natural gas BBQ connections and the BBQs included;-reworked plumbing and electrical, including a separate 2nd panel;-2x forced-air furnaces; -2x hot water heaters, - and every major appliance replaced (washers, dryers, fridges, stoves)Each unit is outfitted with its own full kitchen, over-the-range microwave, and in-suite washer and dryer. Don't miss out on this rare, worry-free opportunity to live affordably while building effortless equity.
Property Details
Interior
Features
Exterior
Features
Parking
Garage spaces -
Garage type -
Total parking spaces 4
Property History
 19
19