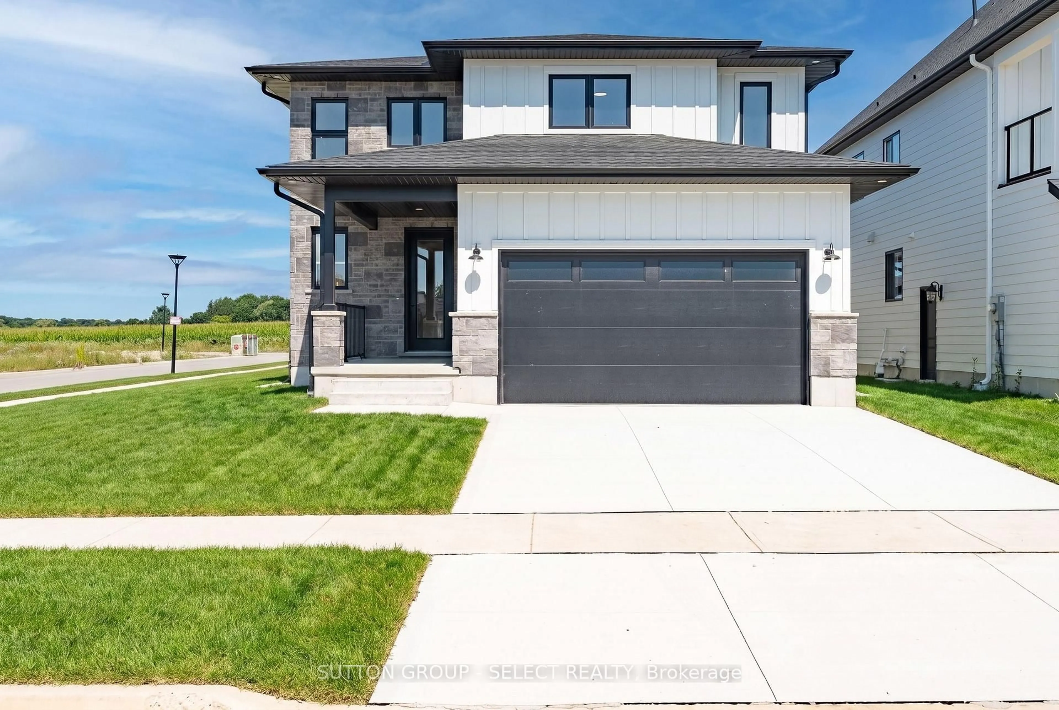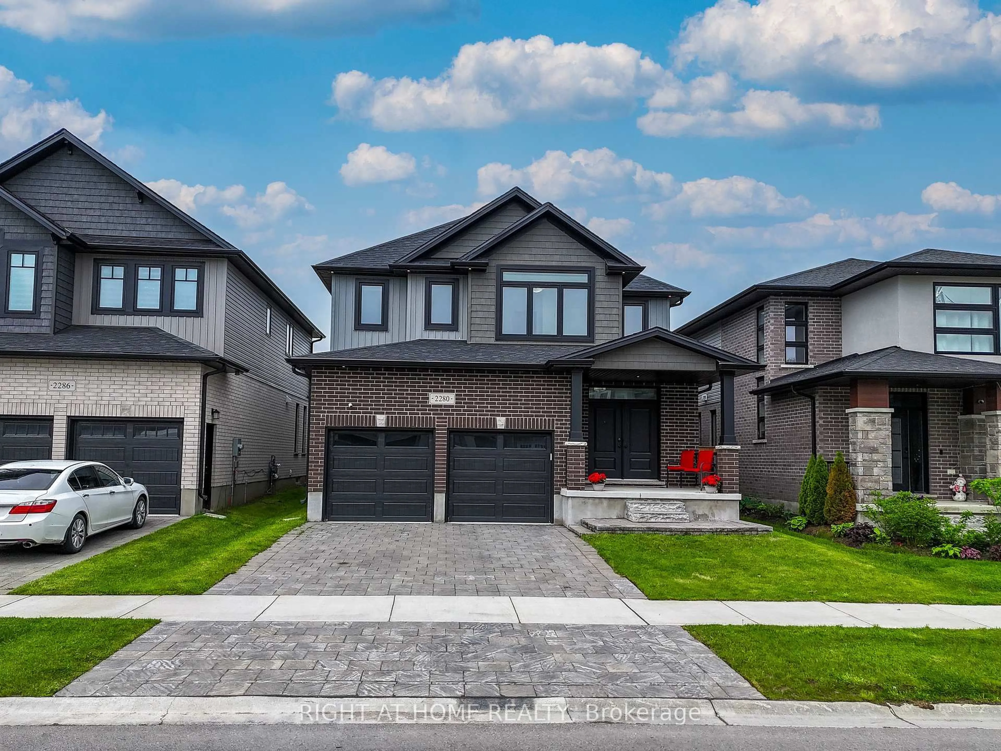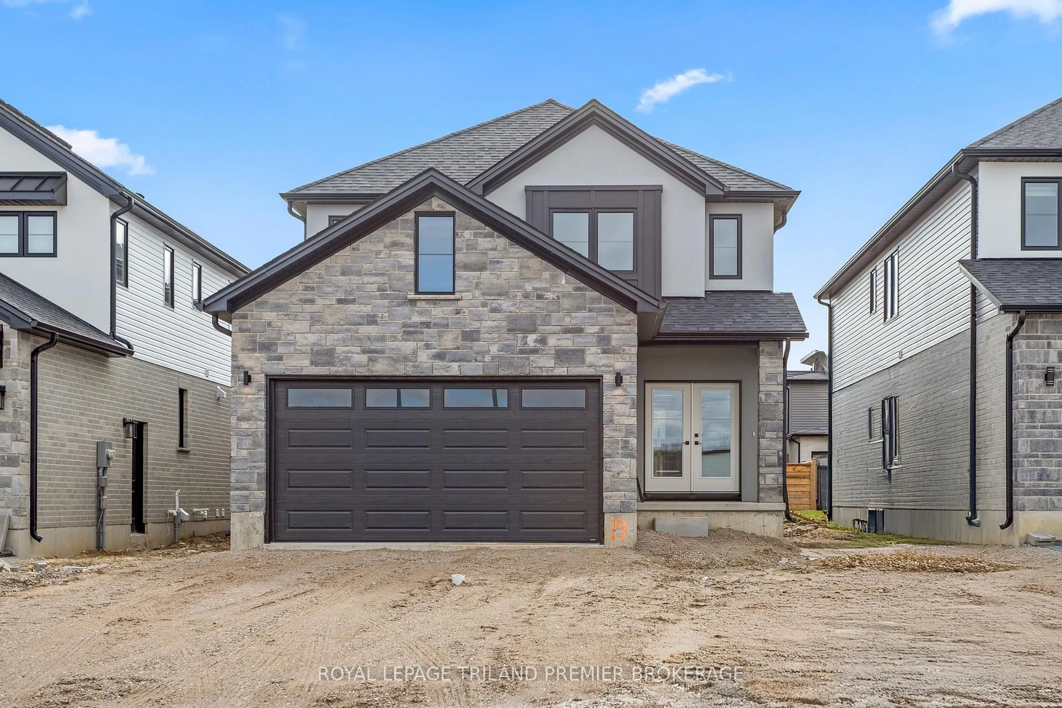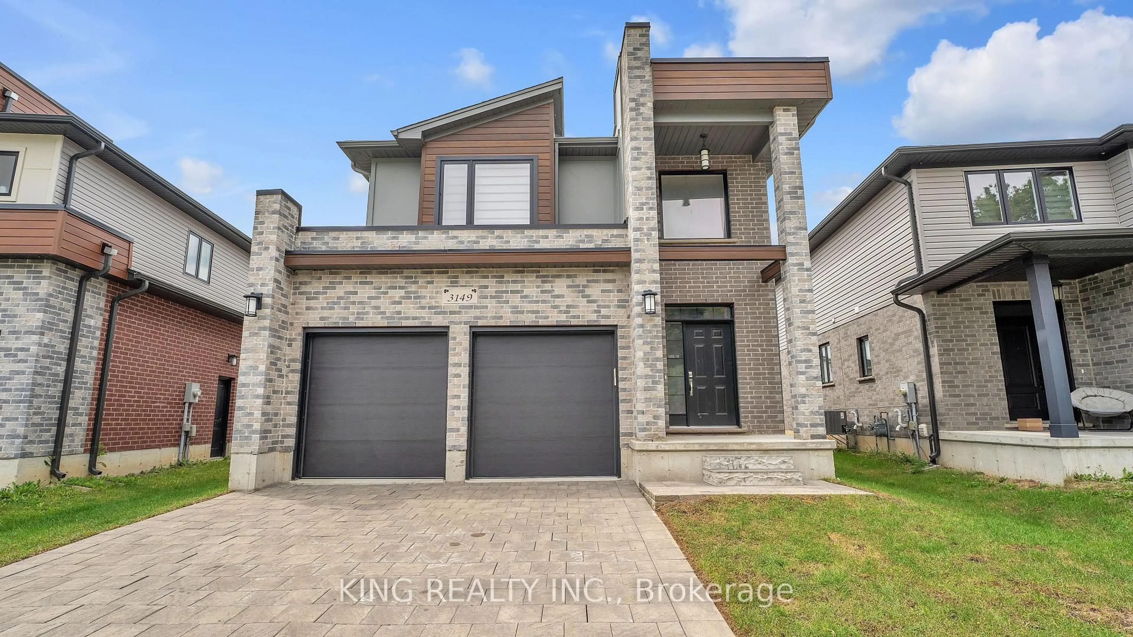
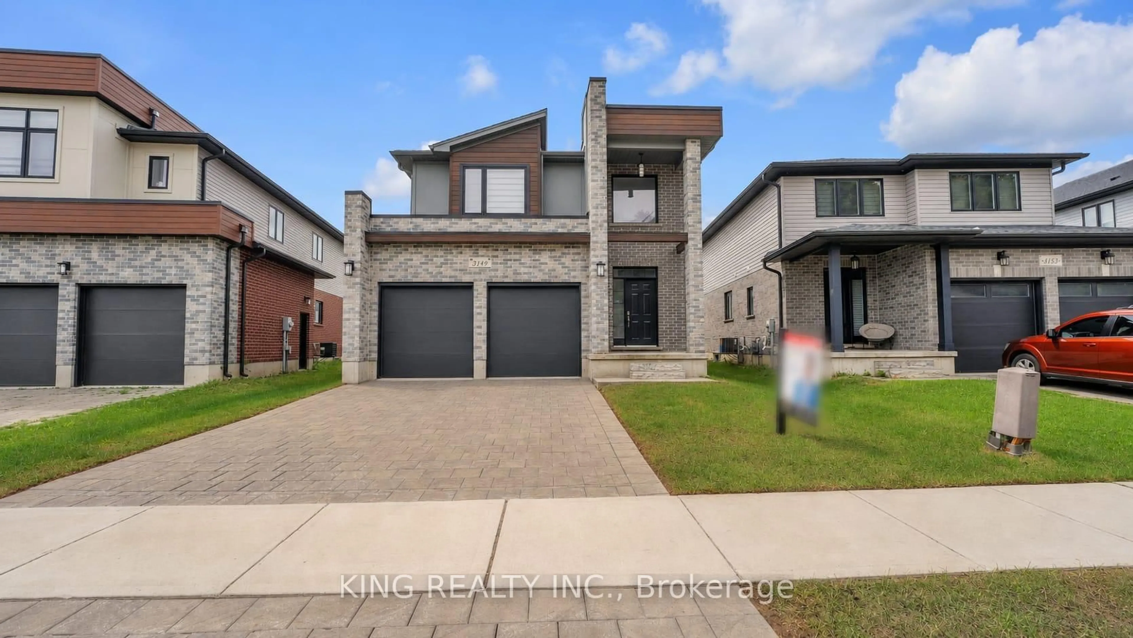
3149 Tokala Tr, London North, Ontario N6G 0Y2
Contact us about this property
Highlights
Estimated valueThis is the price Wahi expects this property to sell for.
The calculation is powered by our Instant Home Value Estimate, which uses current market and property price trends to estimate your home’s value with a 90% accuracy rate.Not available
Price/Sqft$337/sqft
Monthly cost
Open Calculator
Description
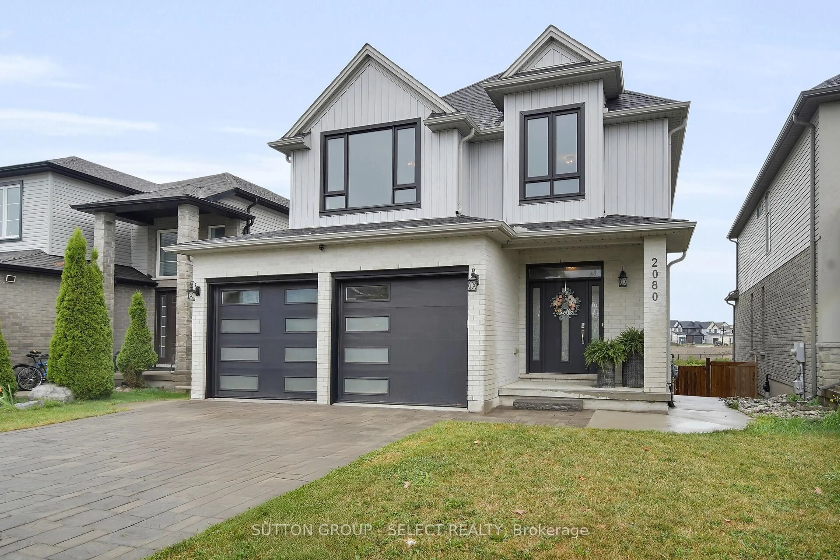
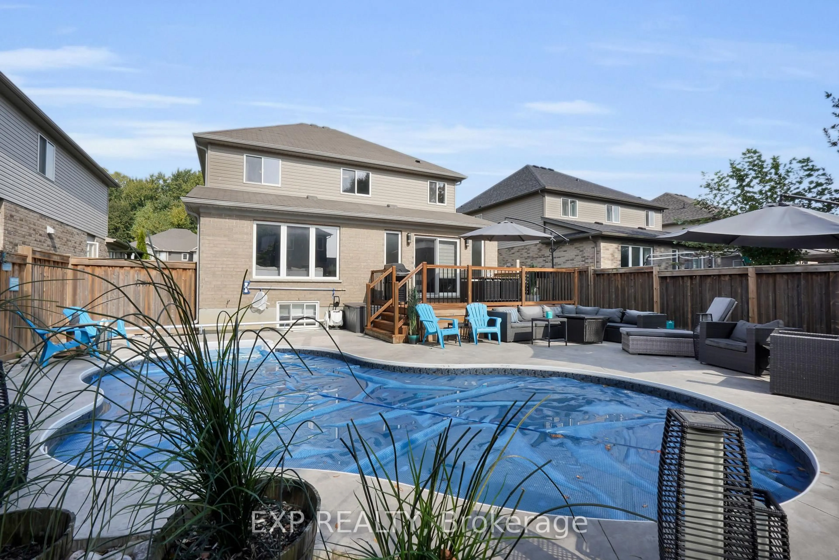
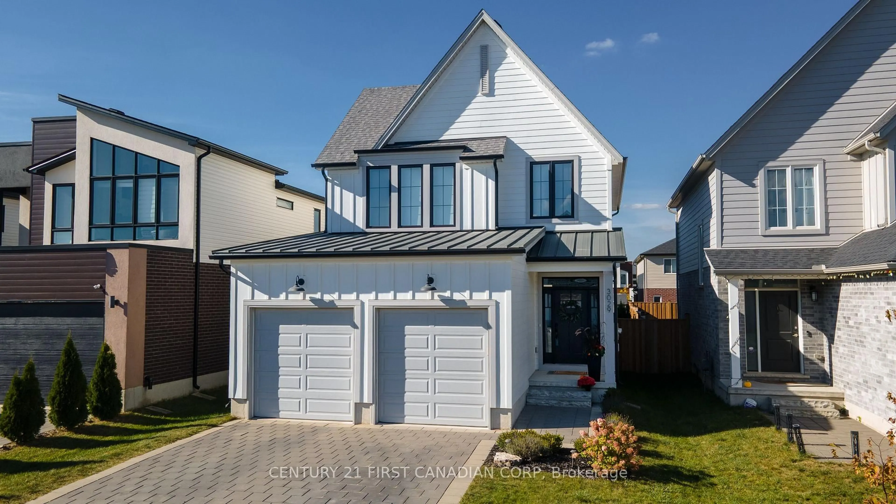
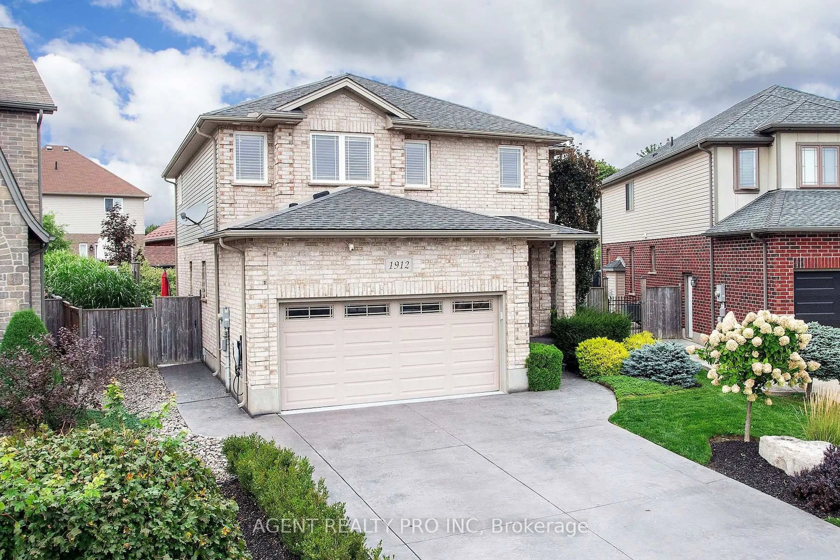
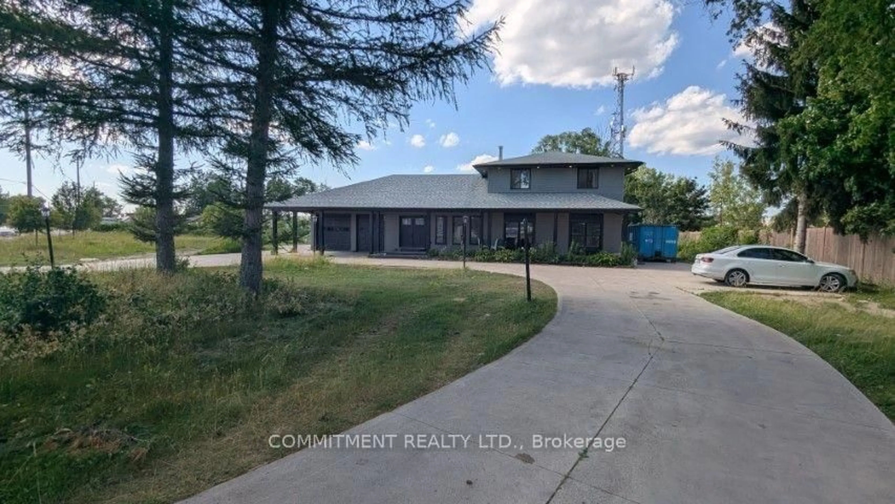
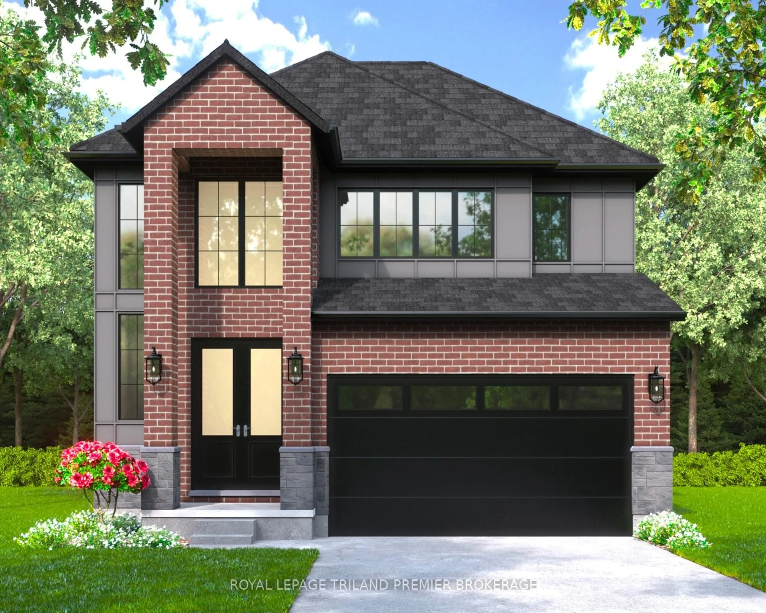
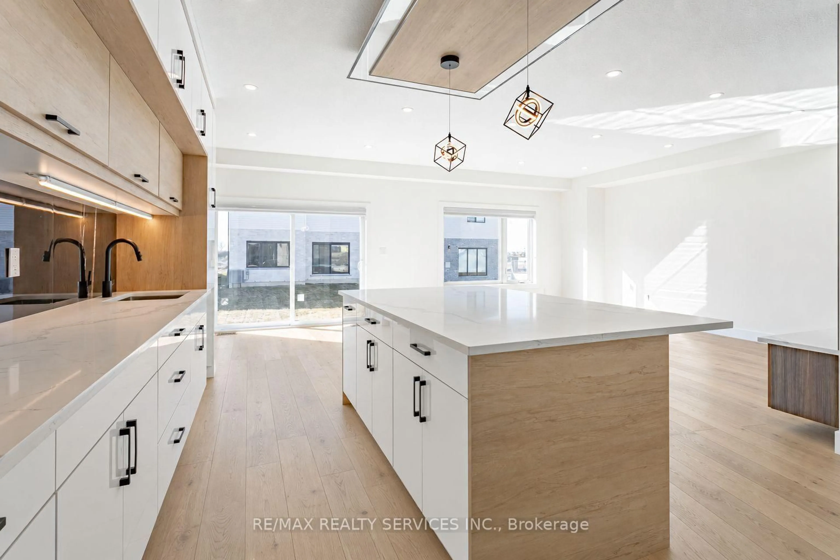
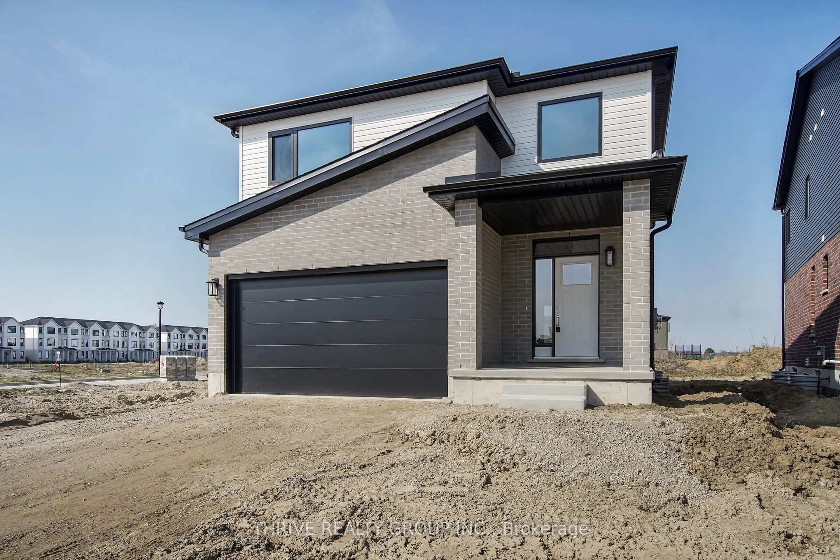
Welcome to 3149 Tokala Trail, a beautifully appointed family home in the highly sought-after Northwest London community of Hyde Park. Thoughtfully upgraded beyond the standard builder finishes and set on an 116 FT DEEP LOT, this home offers a bright, modern interior with plenty of space inside and out for everyday family living and entertaining. The open-concept main floor brings together the kitchen, dining and living areas, creating a comfortable and functional heart of the home. The living room is anchored by a striking stone fireplace feature wall, while the kitchen features cabinetry extended to the ceiling with crown moulding, upgraded finishes, stylish pendant lighting and a gas line to the stove. Upgraded 12x24 polished tile, an upgraded lighting package and brushed nickel interior door hardware add to the polished feel throughout the home. Upstairs, the spacious primary bedroom features a walk-in closet and private ensuite with upgraded quartz, double sinks and a beautifully finished shower with upgraded polished tile. The additional bedrooms provide plenty of room for children, guests or a home office, complemented by another full bathroom with upgraded finishes. Even the laundry room received extra attention with upgraded quartz and polished tile flooring. Located in one of Northwest London's fastest-growing areas, this home puts shopping, restaurants, parks, schools and everyday amenities within easy reach, with convenient access to major routes throughout the city. A fantastic opportunity to own a newer home where the lot, finishes and features were thoughtfully upgraded from the start.
Property Details
Interior
Features
Main Floor
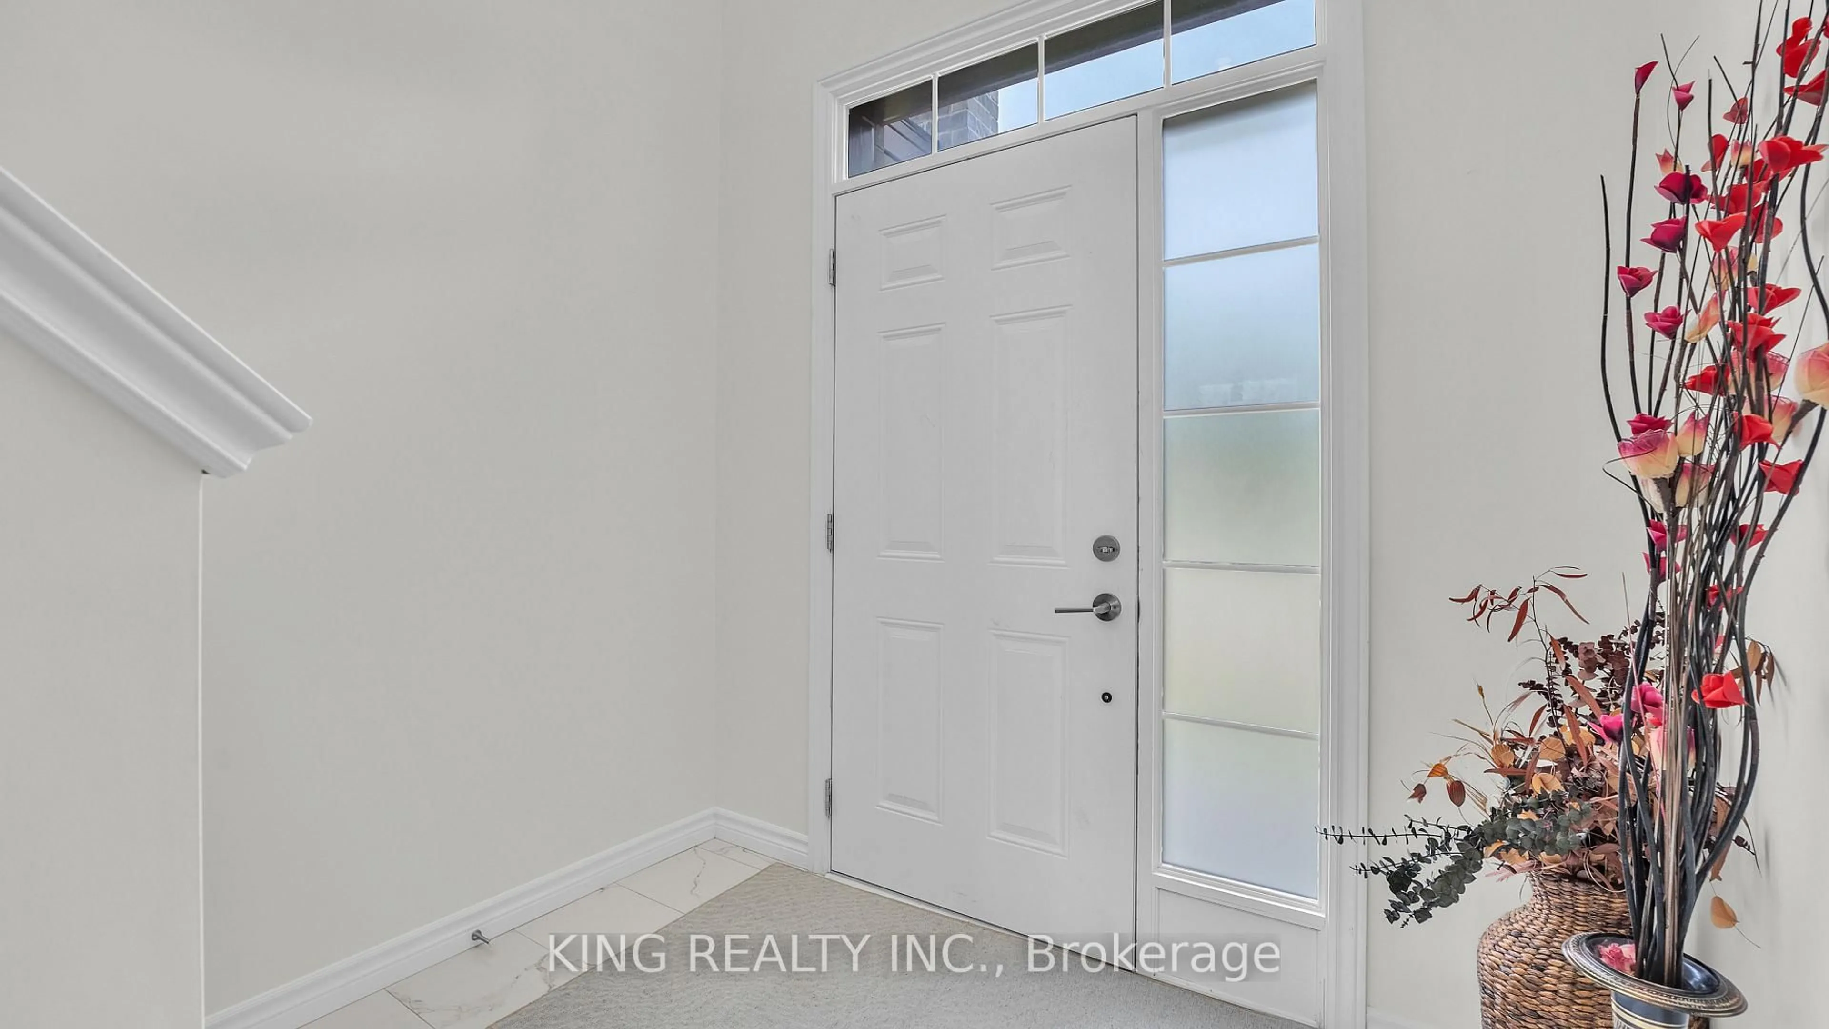
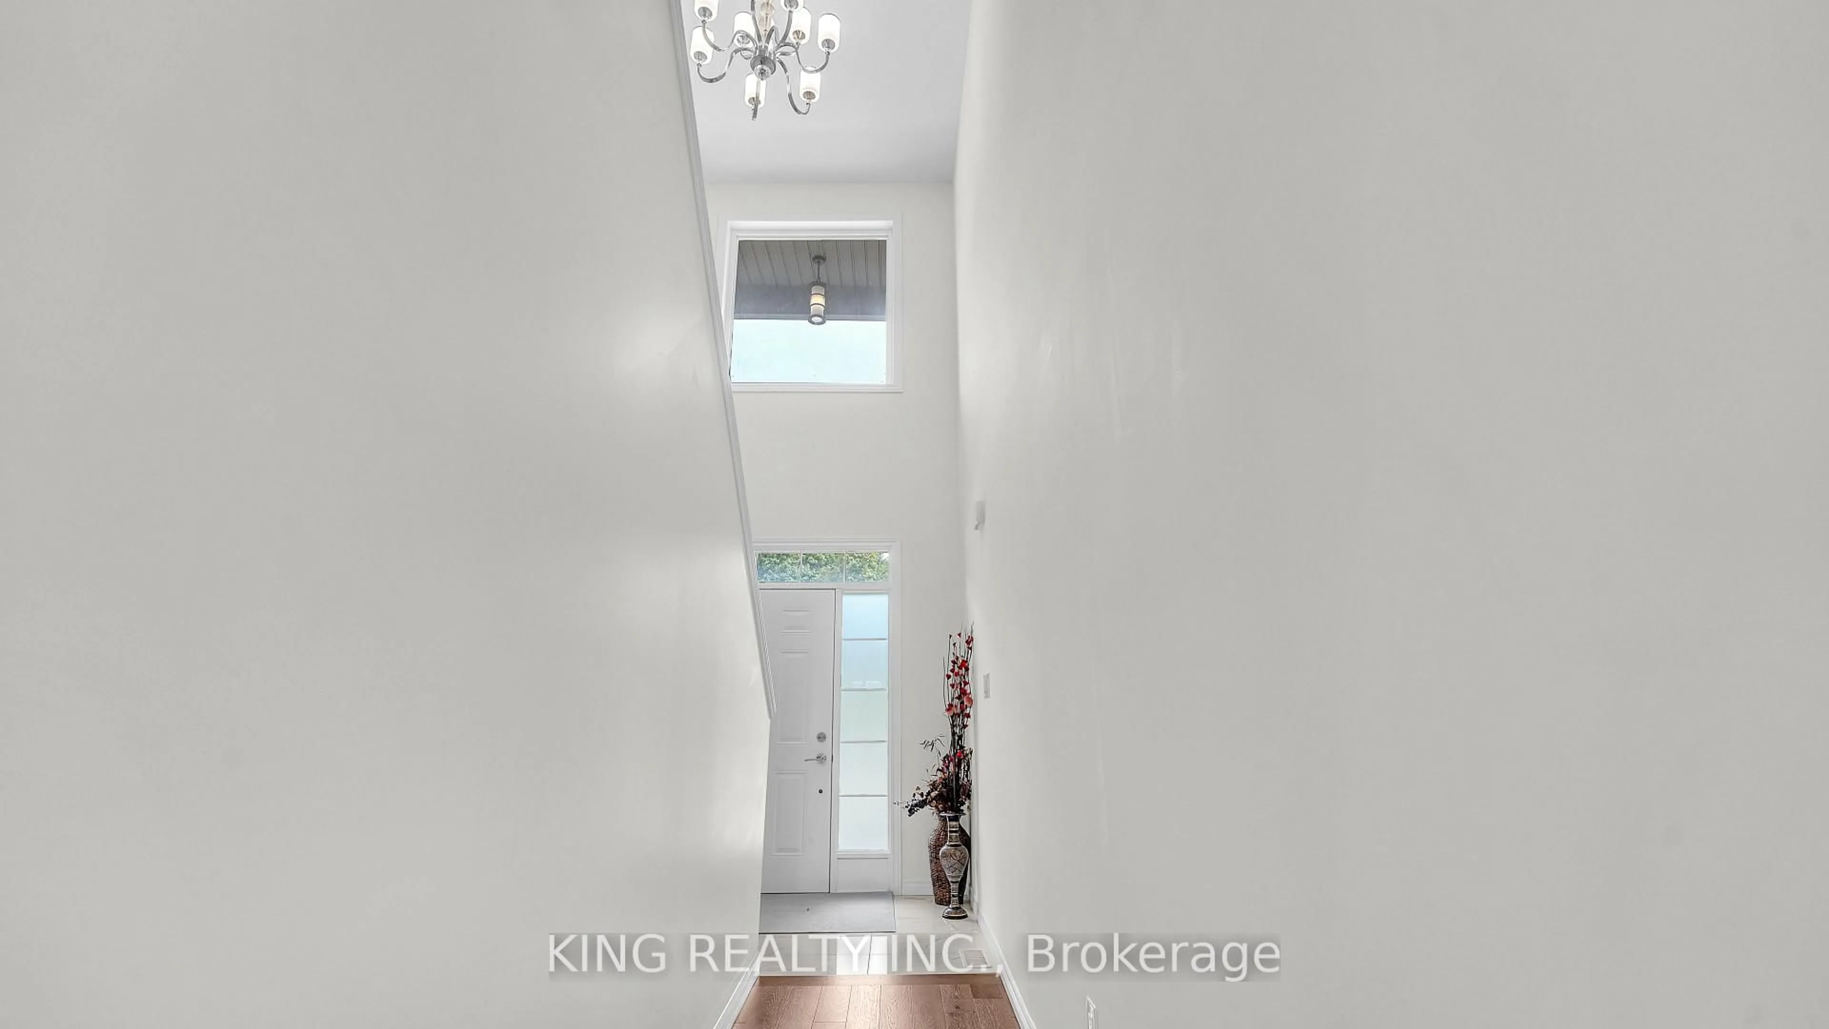
Foyer
2.34 x 4.85Living
6.73 x 3.43Kitchen
3.58 x 3.61Dining
2.52 x 3.58Exterior
Features
Parking
Garage spaces 2
Garage type Attached
Other parking spaces 2
Total parking spaces 4
Property History
 32
32