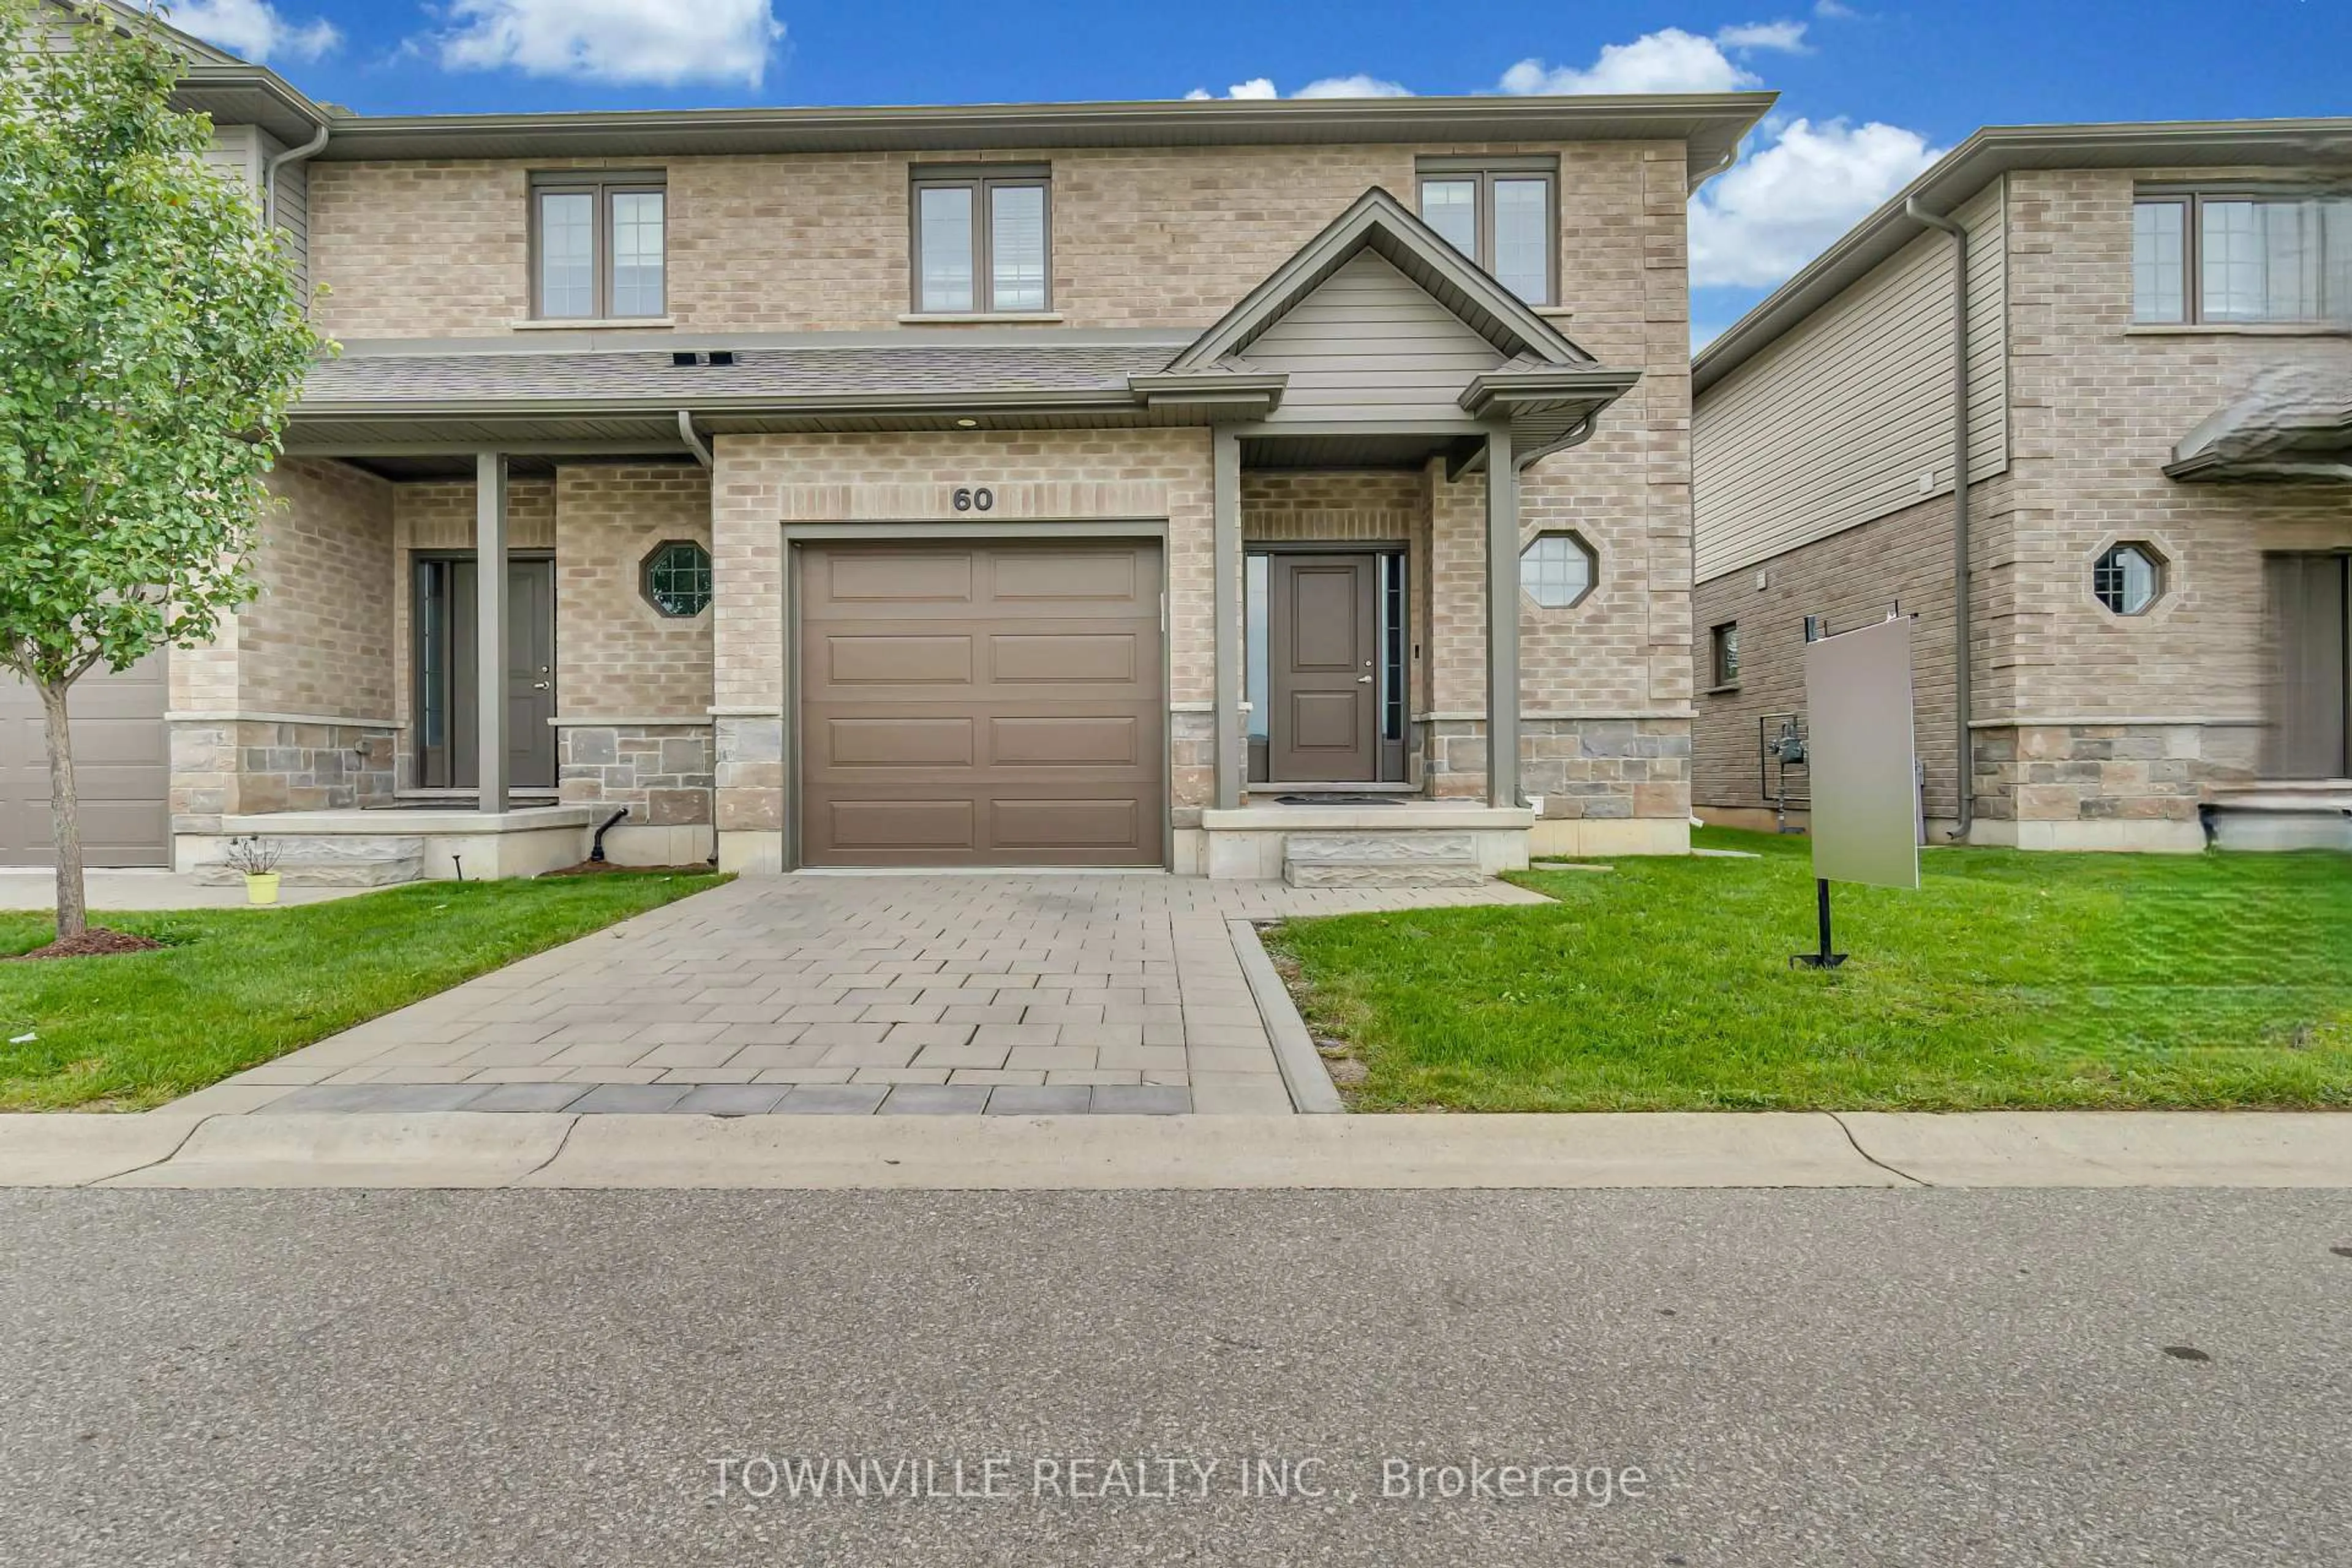
2910 TOKALA Tr #60, London North, Ontario N6G 0T9
Contact us about this property
Highlights
Estimated valueThis is the price Wahi expects this property to sell for.
The calculation is powered by our Instant Home Value Estimate, which uses current market and property price trends to estimate your home’s value with a 90% accuracy rate.Not available
Price/Sqft$388/sqft
Monthly cost
Open Calculator
Description
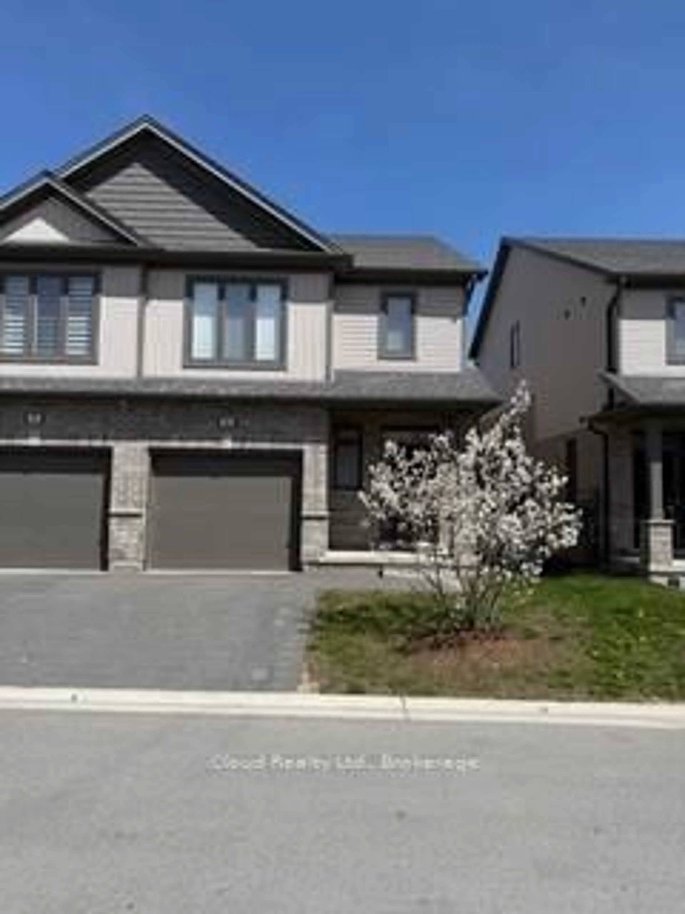
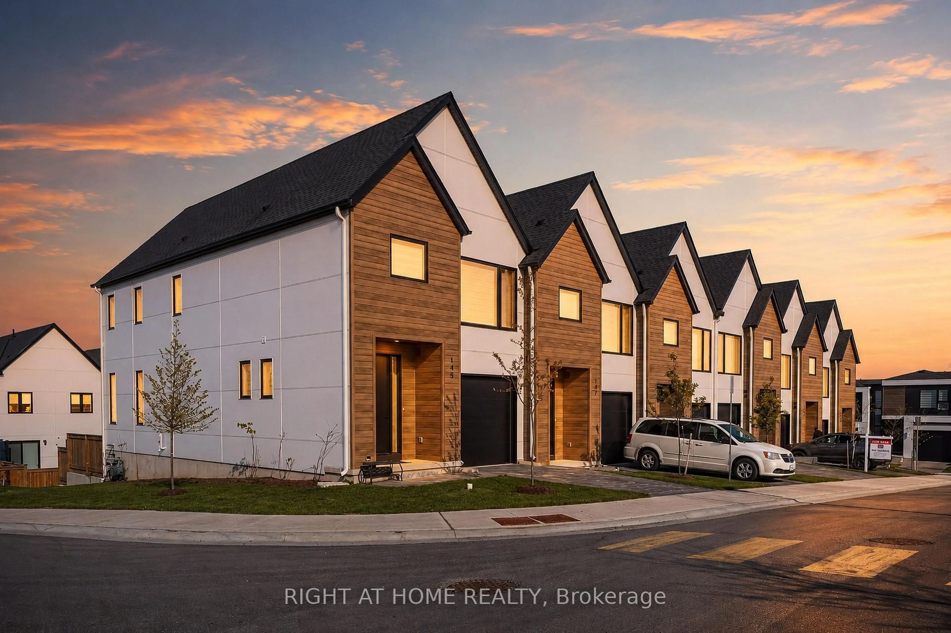
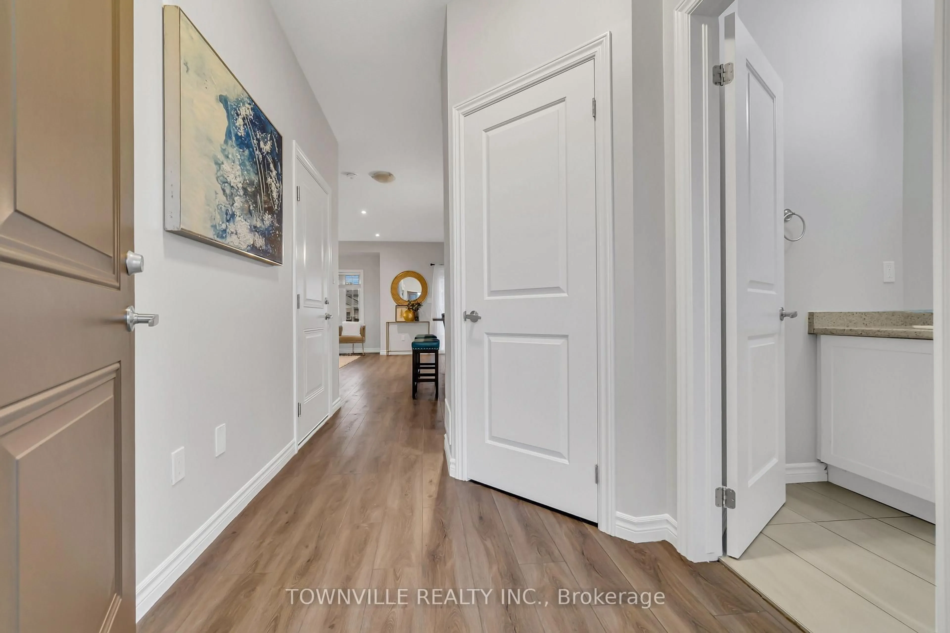
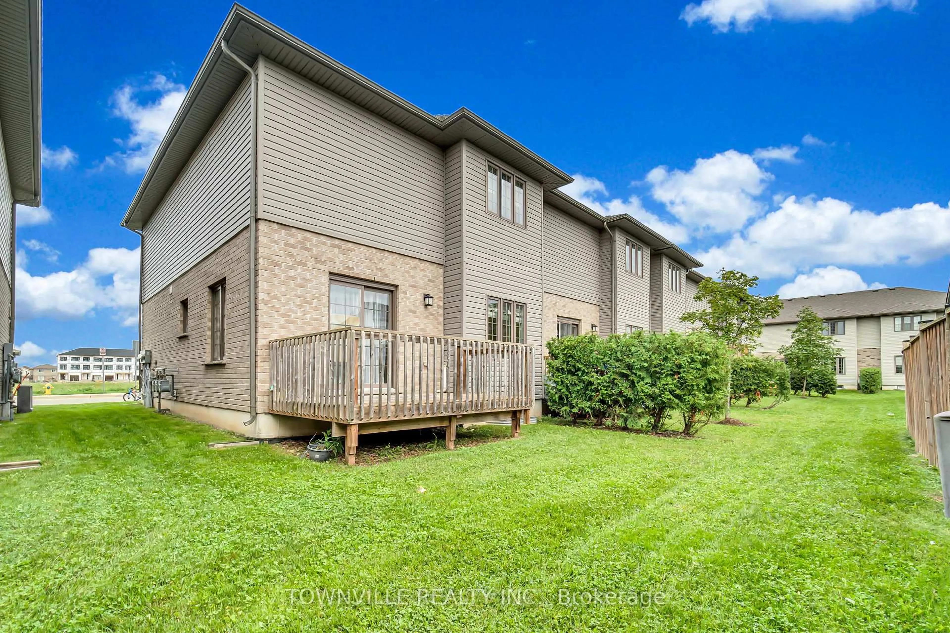
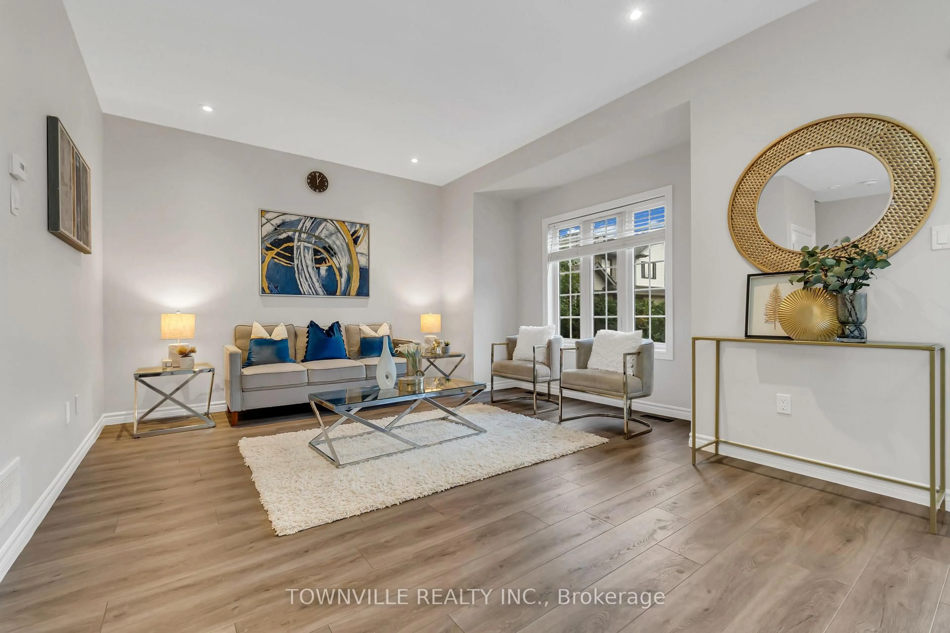
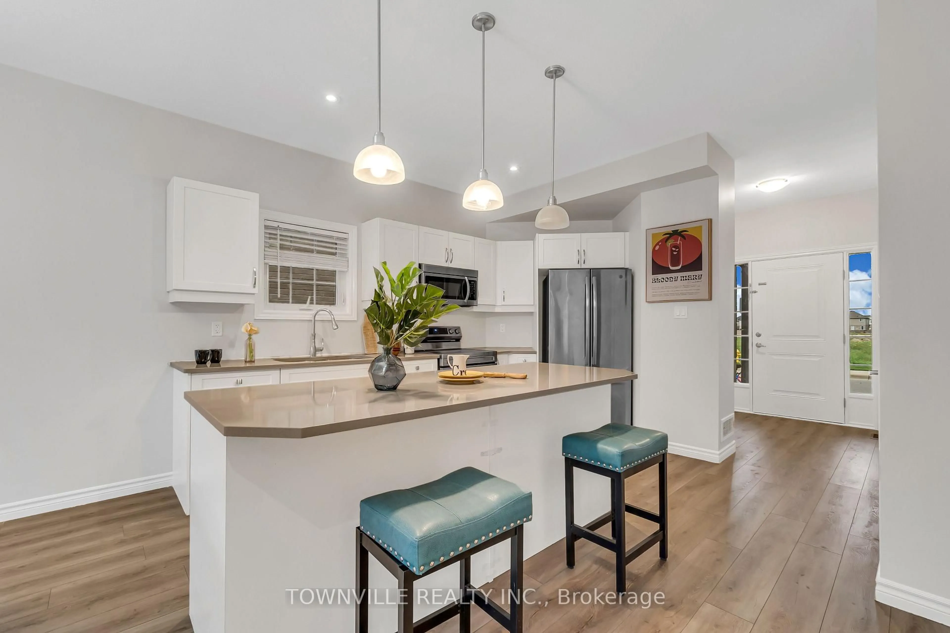
Welcome to 2910 Tokala Trail, Unit 60! This stunning 2019-built Devonshire End Unit offers approximately 1,590 sq. ft. of bright, stylish living space in a desirable North London neighbourhood. This spacious 3-bedroom, 3-bathroom townhome features a sun-filled, open-concept main floor with approximately 9-ft ceilings, modern finishes and an excellent layout for everyday living and entertaining. The chef-inspired kitchen is complete with stainless steel appliances, a large centre island, walk-in pantry, ample cabinetry and storage, overlooking the dining area and spacious Great Room. Upstairs, you'll find three generously sized bedrooms, including a beautiful Primary Suite with walk-in closet and private ensuite, plus an additional full bathroom. The unfinished basement with a 3-piece bathroom rough-in offers excellent potential for additional living space, recreation room or future bedroom. Additional features include central air conditioning, high-efficiency gas furnace, HRV system, attached garage and private outdoor space. Conveniently located close to schools, parks, shopping, major stores, restaurants and hospital, with Western University just minutes away. A fantastic opportunity to own a spacious End Unit in a highly convenient London location - book your private showing today!
Property Details
Interior
Features
Main Floor
Living
3.96 x 3.51Dining
3.05 x 3.51Kitchen
3.05 x 3.89Exterior
Parking
Garage spaces 1
Garage type Attached
Other parking spaces 1
Total parking spaces 2
Condo Details
Inclusions
Property History
 29
29