Open: Sun, 2PM to 4PM
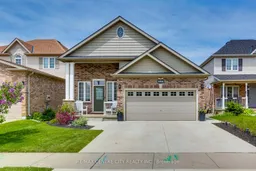
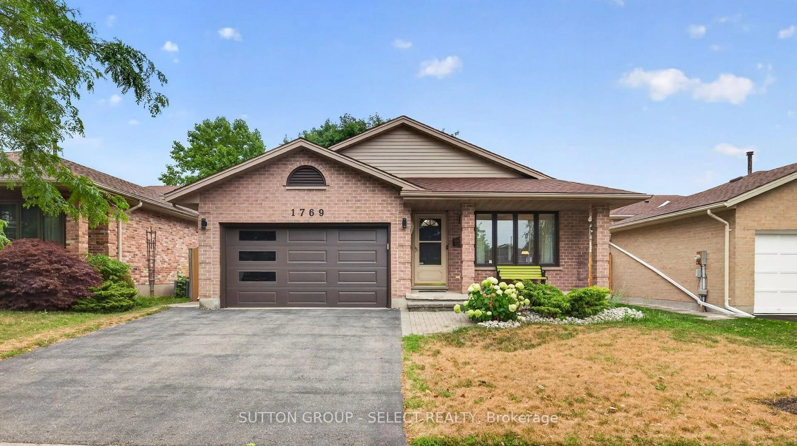
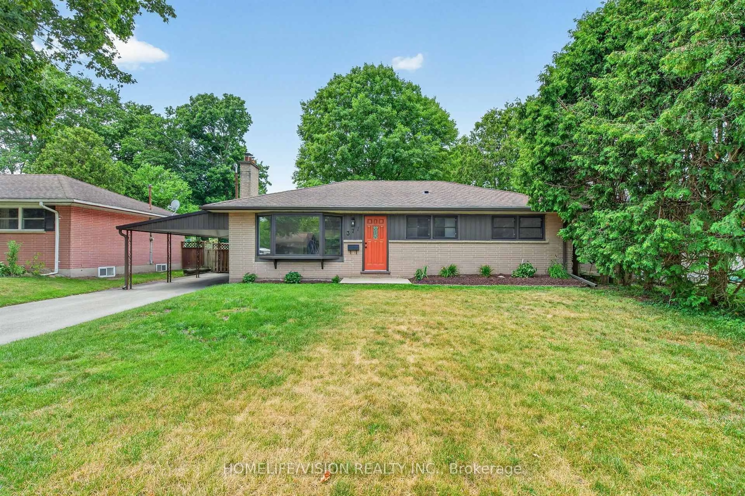
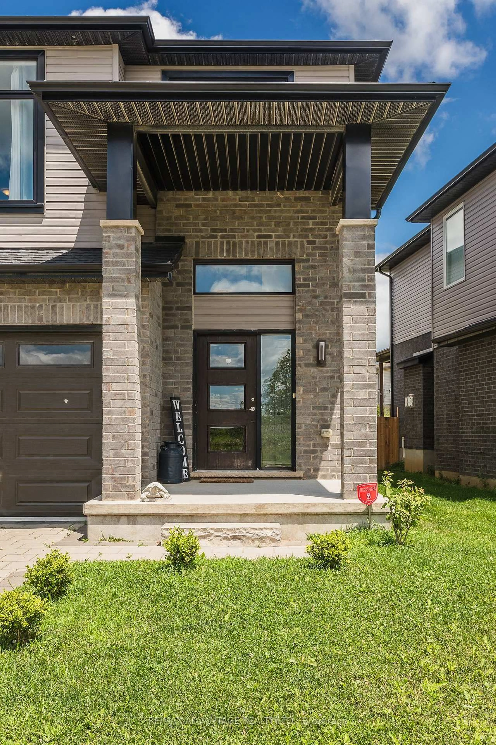
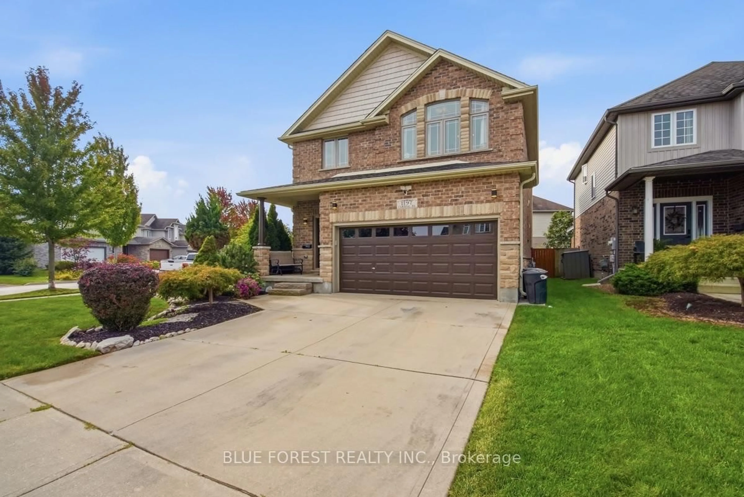
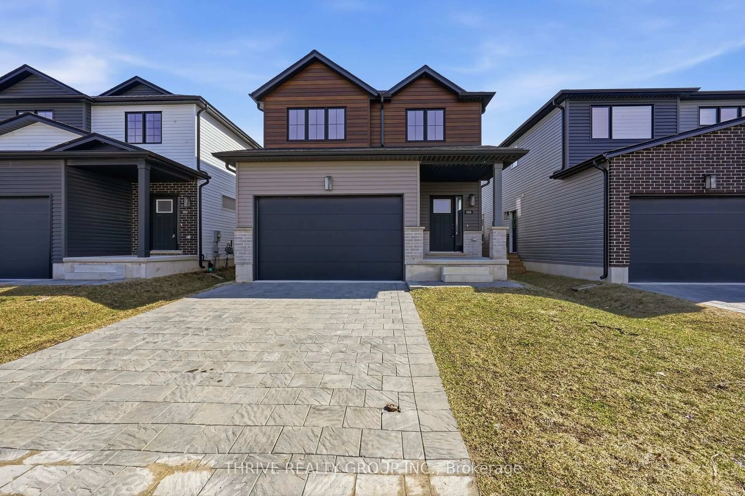
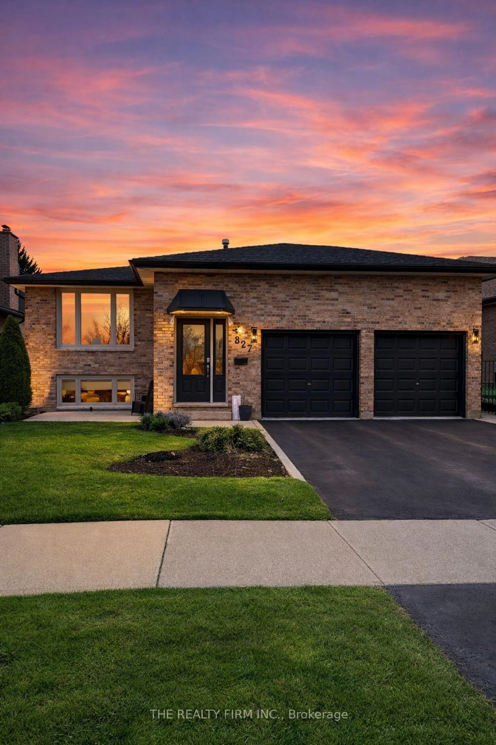
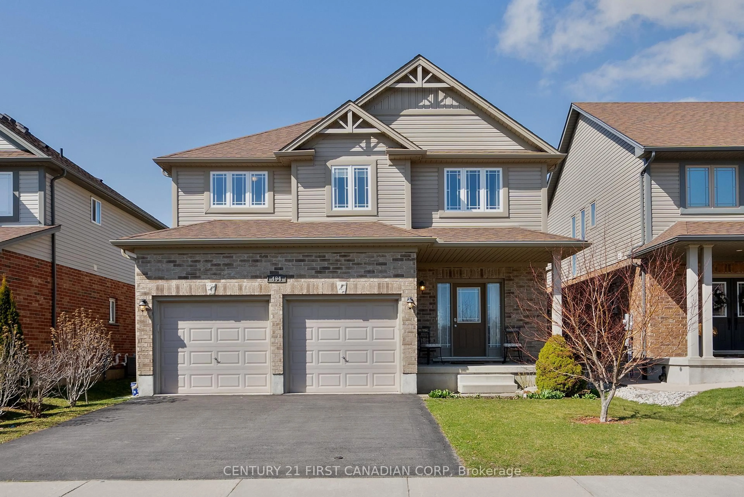
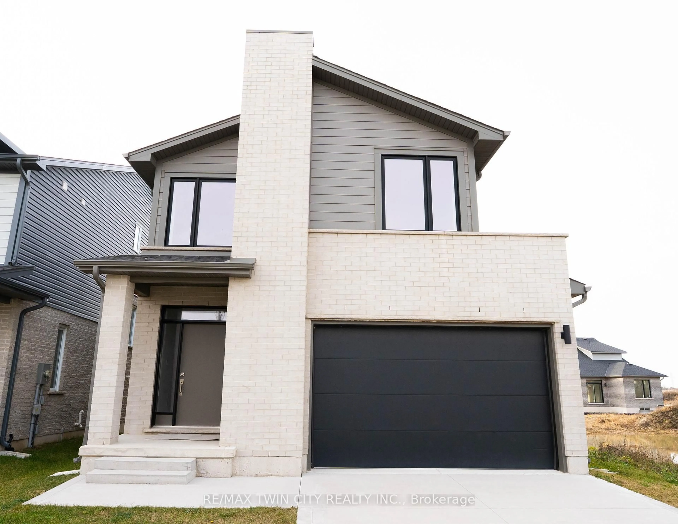
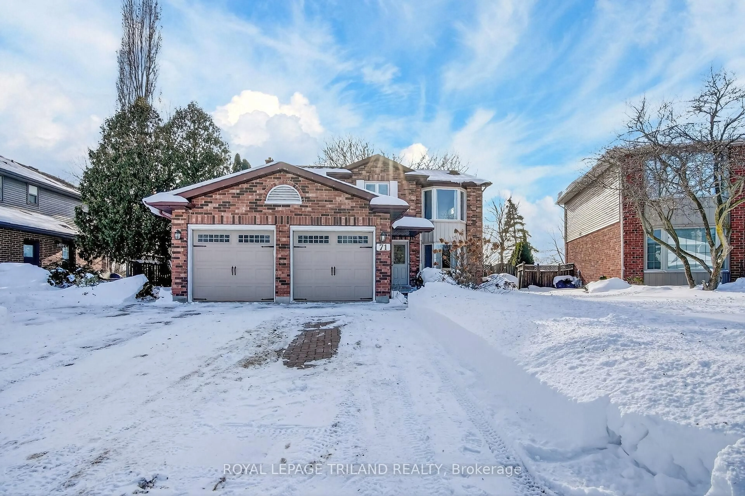
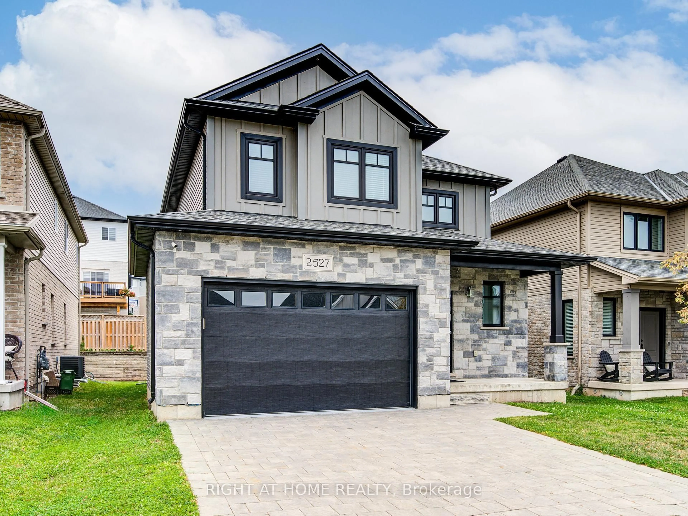
Home with brick exterior material, street for 1956 Foxwood Ave, London North Ontario N6G 0C5
11 hours on Market

1956 Foxwood Ave, London North, Ontario N6G 0C5

Detached
2 + 2
3
~1100-1500 sqft
$739,900
Get pre-qualifiedPowered by nesto
Detached
2 + 2
3
~1100-1500 sqft

Contact us about this property

Call

Highlights

Property Estimate

Days on market11 hours

Estimated valueNot available

Price/Sqft$583/sqft

Monthly cost

Open Calculator

Description

Welcome to this beautifully updated home that's sure to impress! Step through the front door into a bright, welcoming foyer featuring a double door closet & stairs leading to the main &lower levels. You'll notice the fresh "white whisp" paint flowing throughout the main floor, LED flush-mount lighting & large windows that fill the home with natural light. The spacious living room offers warm durable laminate flooring. The kitchen features quartz countertops, breakfast bar, crisp white cabinetry, built-in beverage fridge, wine glass rack & pantry. The spacious primary bedroom is complete with a walk-in closet & a 4 pc. ensuite bath. Best of all, direct patio door access from the primary bedroom leads straight to the backyard retreat! Bedroom 2 is currently styled as a fabulous dressing room w/high-end custom closet organizers by Neiman Market, but it can easily convert back into a bedroom. The main floor bath has double sinks, a large vanity, tiled tub/shower, & linen closet. The fully finished lower level is bright & luxurious with LVP flooring & above-grade windows. It boasts an electric fireplace, a built-in Murphy bed, 2 spacious bedrooms (both with custom closet organizers) & a full bath. Step outside to the showstopping backyard, a private, fully fenced, & professionally landscaped paradise with nearly $100,000 in upgrades completed between 2021 - 2023! This entertainer's dream features a premium Swim Spa mounted on engineered footings with beam/post supports & an easy-to-use heavy-duty roll-top cover. Enjoy the Greenland Turf astro-turf putting green, a gorgeous glass-paneled composite deck w/frosted privacy panels, built-in live-edge countertop, a custom pergola w/eavestroughs & downspouts, a natural gas BBQ line, mature trees, hardscape,& even a charming doghouse for your furry friends. This backyard is made for unforgettable gatherings. Just minutes from the park, this is more than a house, it's a lifestyle!


Upcoming Open House

May 31Sun2:00 PM - 4:00 PM

Property Details

StyleBungalow-Raised
View-
Age of property-
SqFt~1100-1500 SqFt
Lot Size4,325 SqFt(109.32 x 39.57)
Parking Spaces4
MLS ®NumberX13169922
Community NameFox Hollow
Data SourceTRREB
Listing byRE/MAX CENTRE CITY REALTY INC.

Features

Heating: Forced Air
Cooling: Central Air
Fireplace
Basement: Full

Lower Floor

Utility

3.24 x 6.57

Combined W/Laundry / Sump Pump

3rd Br

3.04 x 4.87

Closet Organizers

4th Br

3.04 x 4.14

Closet Organizers

Bathroom

2.36 x 3.8

5 Pc Bath


Features

Lot size: 4,325 SqFt

Parking

Garage spaces 2

Garage type Attached

Other parking spaces 2

Total parking spaces 4


Property History

May 25, 2026
ListedActive
$739,900
11 hours on market
history photo preview49
Listing by trreb®
Property listed by RE/MAX CENTRE CITY REALTY INC., Brokerage
Agent Banner Image
Interested in this property?Get in touch to get the inside scoop.

Market Data - Fox Hollow

Geo Zone Map ThumbnailFox Hollow

Buyer's Market

View Market Data

Detached house - for the past 30 days

Buyer's market Seller's market

Avg. Days on Market

Past 30 days

30 days

Compared to

2025

37 days

2024

41 days

2023

34 days

New Listings

Past 30 days

51 listings

Compared to

2025

27 listings

2024

30 listings

2023

30 listings

Units sold

Past 30 days

13 units

Compared to

2025

9 units

2024

11 units

2023

13 units

Median Sold Price

Past 30 days

$880,000

Compared to

2025

$840,000

2024

$914,000

2023

$920,000


Population and Demographics

Overview

Total population 5110
Average household income $138,198

Age (%)

0 to 19
31%
20 to 34
18%
35 to 49
25%
50 to 64
14%
65 and plus
11%

Household composition (%)

Single family
80%
Single person
16%
Multi person
3%
Multi family
1%

Mother tongue (%)

English
65%
Arabic
6%
Mandarin
6%
Spanish
4%
Malayalam
3%
Korean
3%
Punjabi (Panjabi)
2%
Urdu
2%
Vietnamese
1%
Others
1%

House tenancy (%)

Owners
79%
Renters
21%

What’s nearby?Essentials within 5 km

Local Logic

Transportation Scores

Estimated Budget