772-774 Queens Ave, London East, Ontario N5W 3H6
Contact us about this property
Highlights
Estimated valueThis is the price Wahi expects this property to sell for.
The calculation is powered by our Instant Home Value Estimate, which uses current market and property price trends to estimate your home’s value with a 90% accuracy rate.Not available
Price/Sqft$349/sqft
Monthly cost
Open Calculator
Description
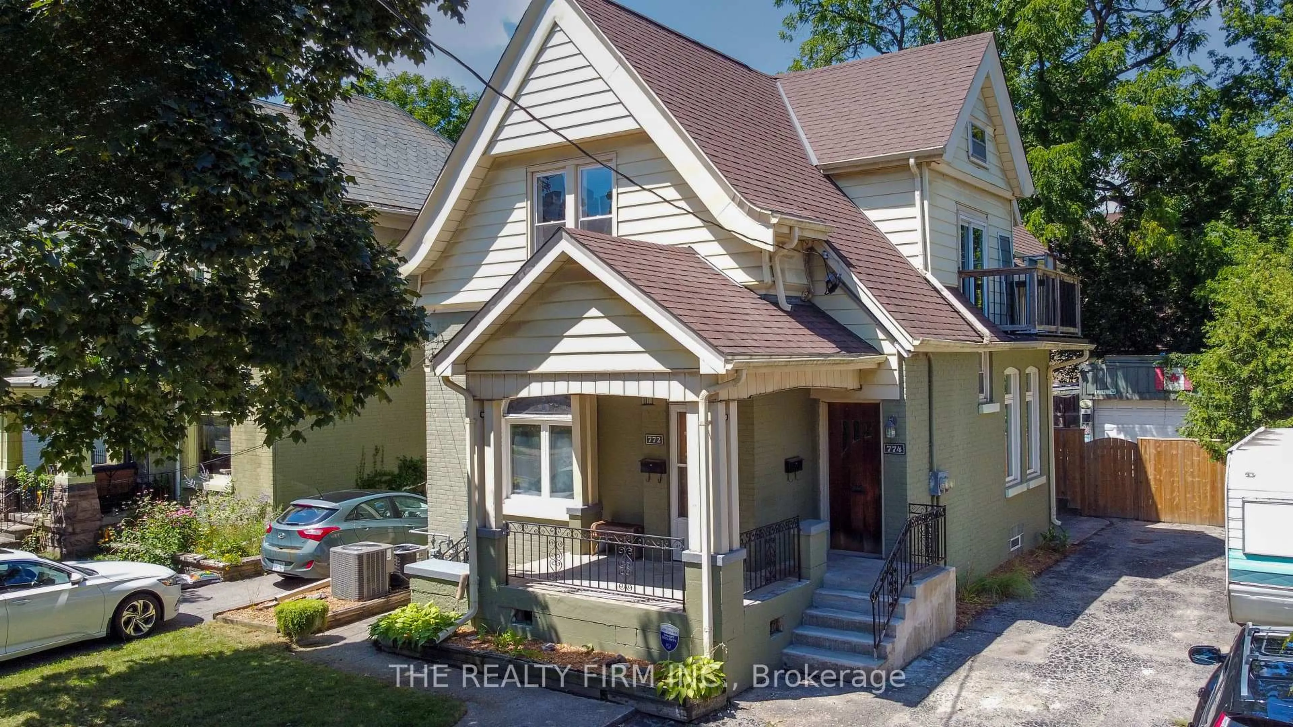
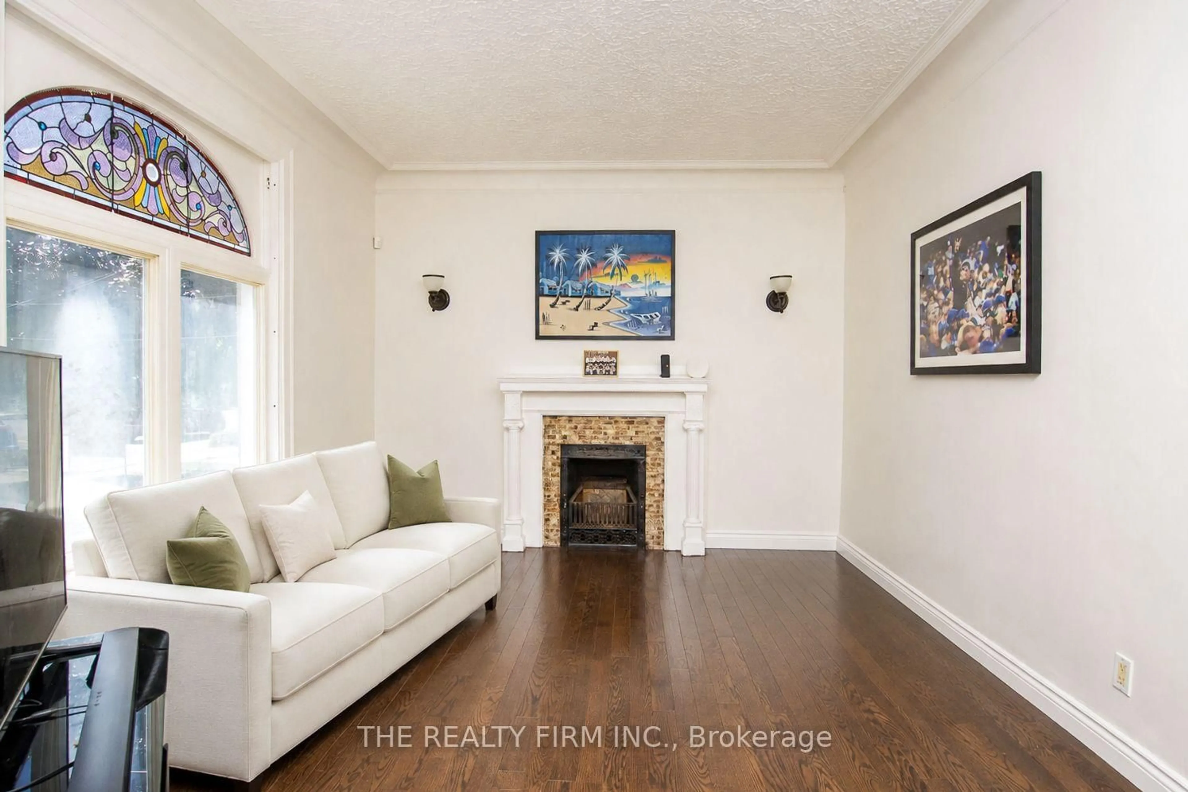
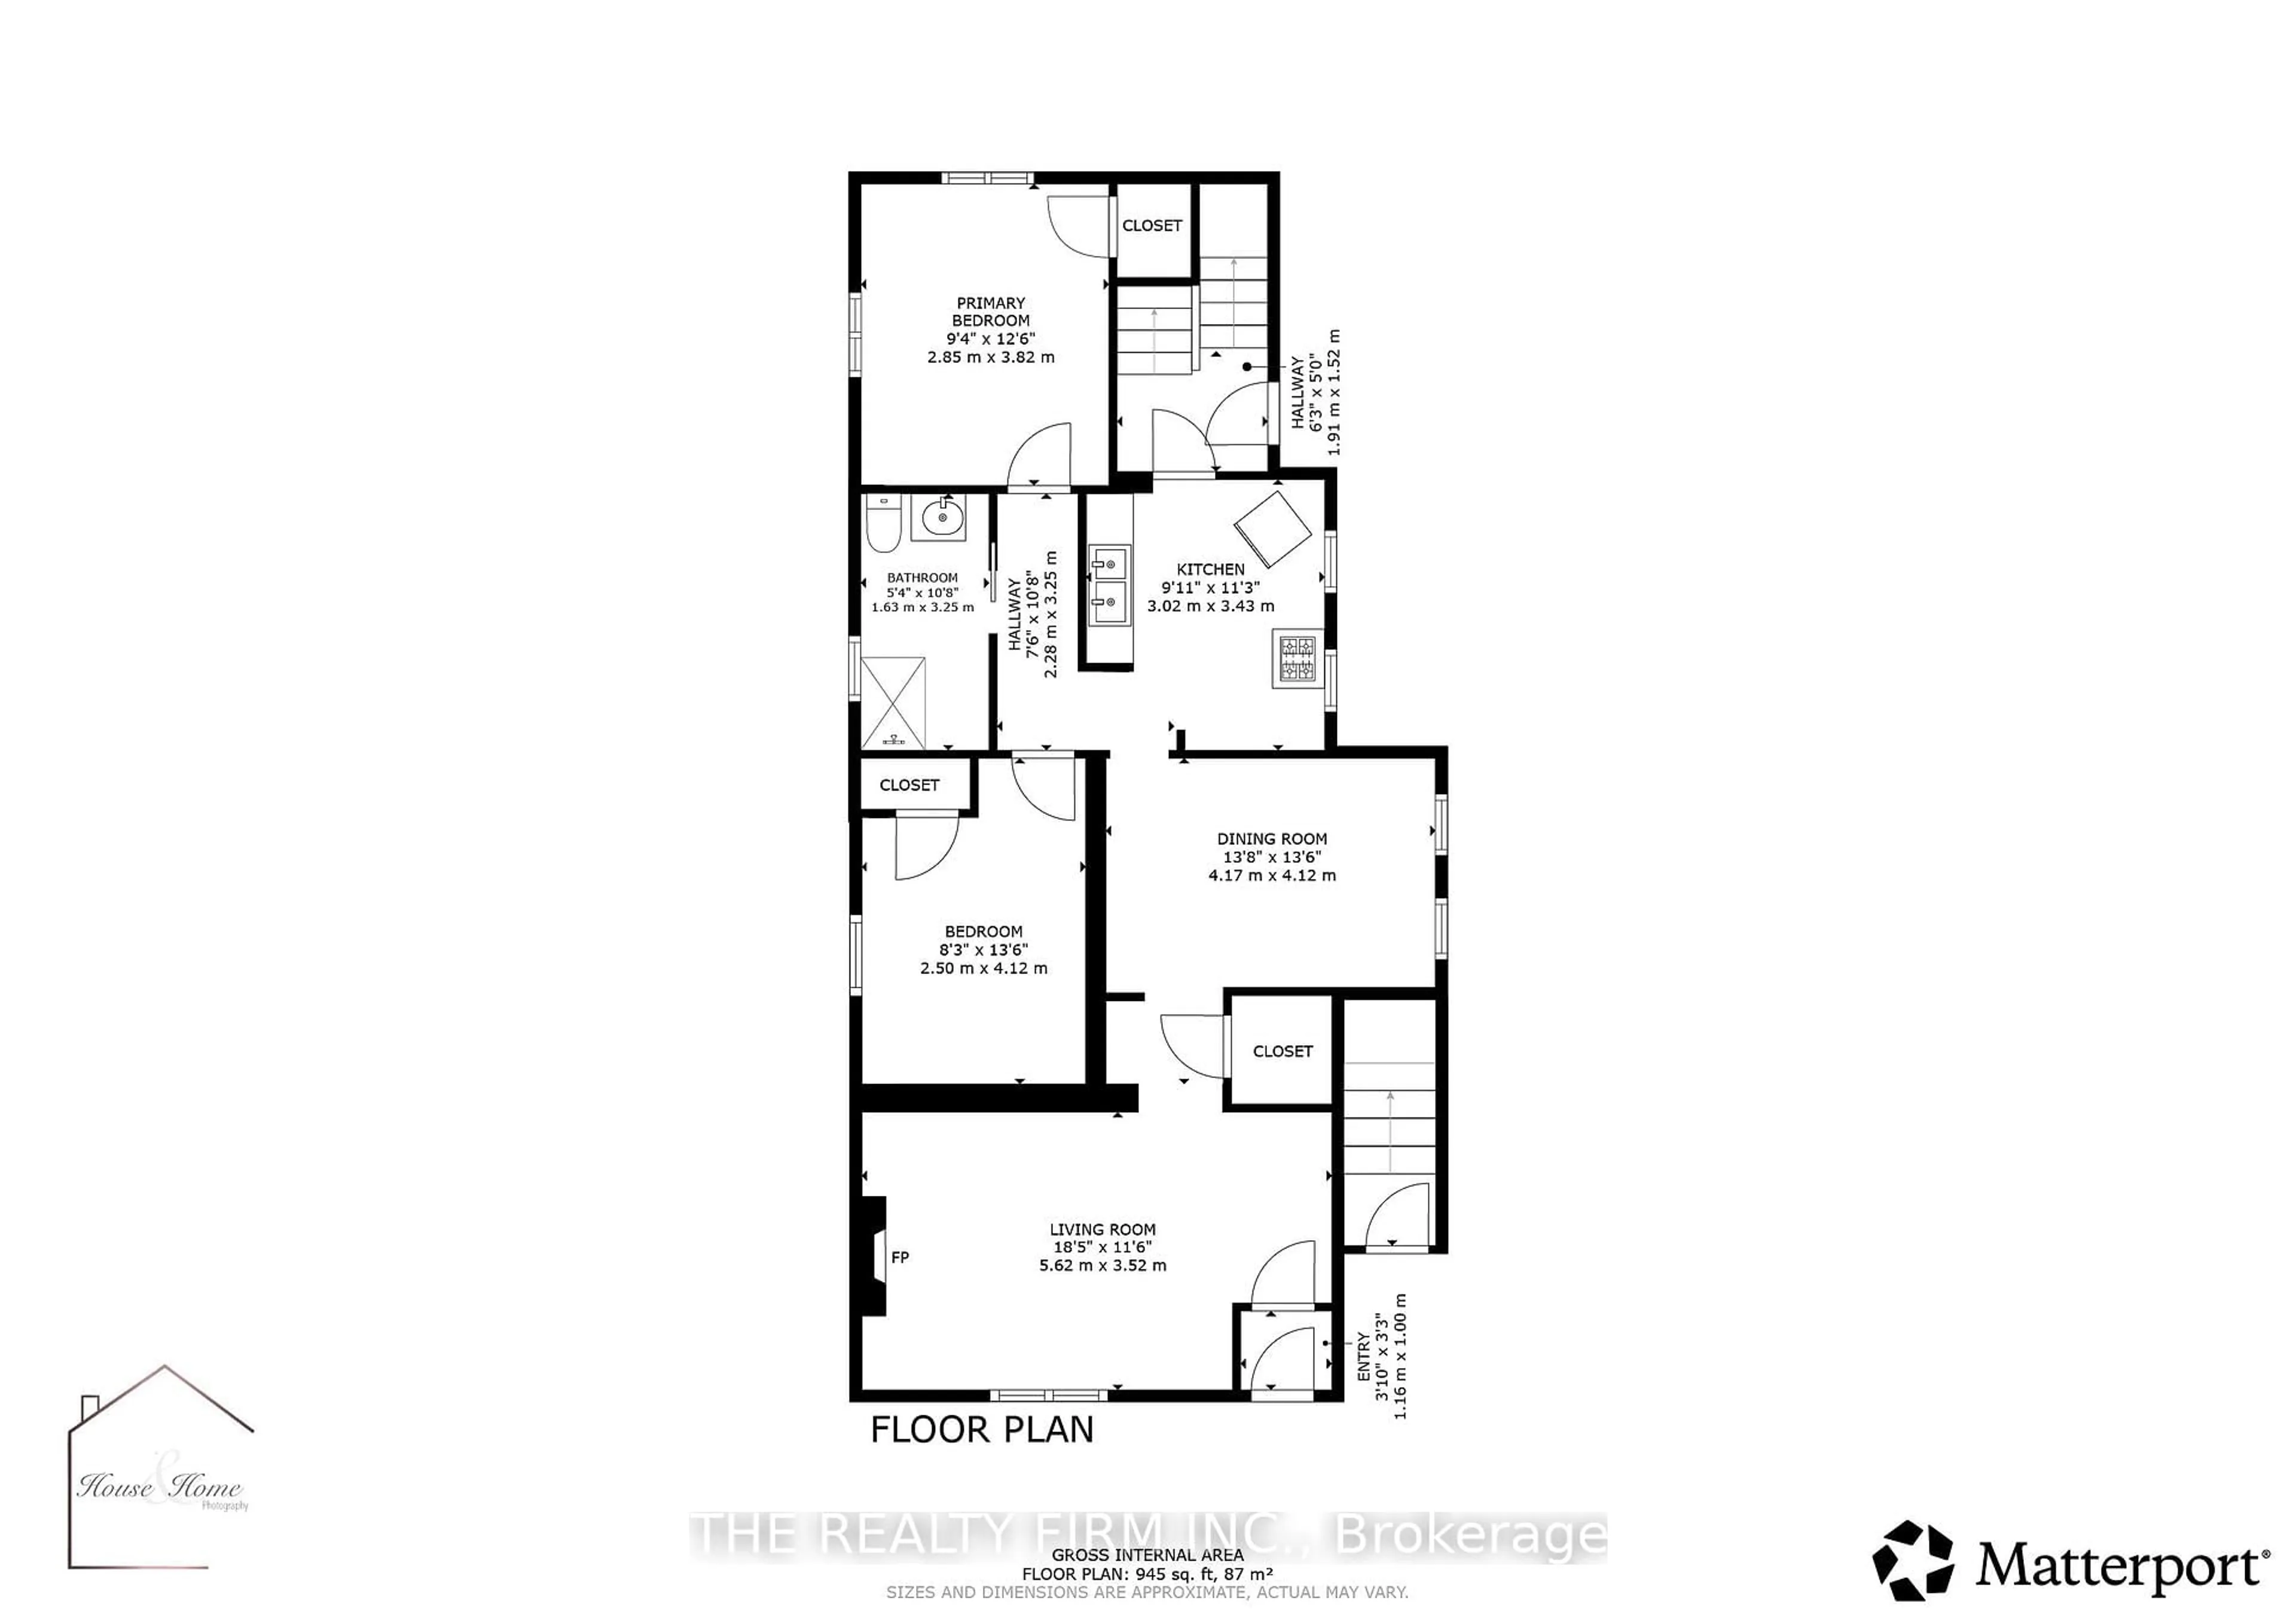
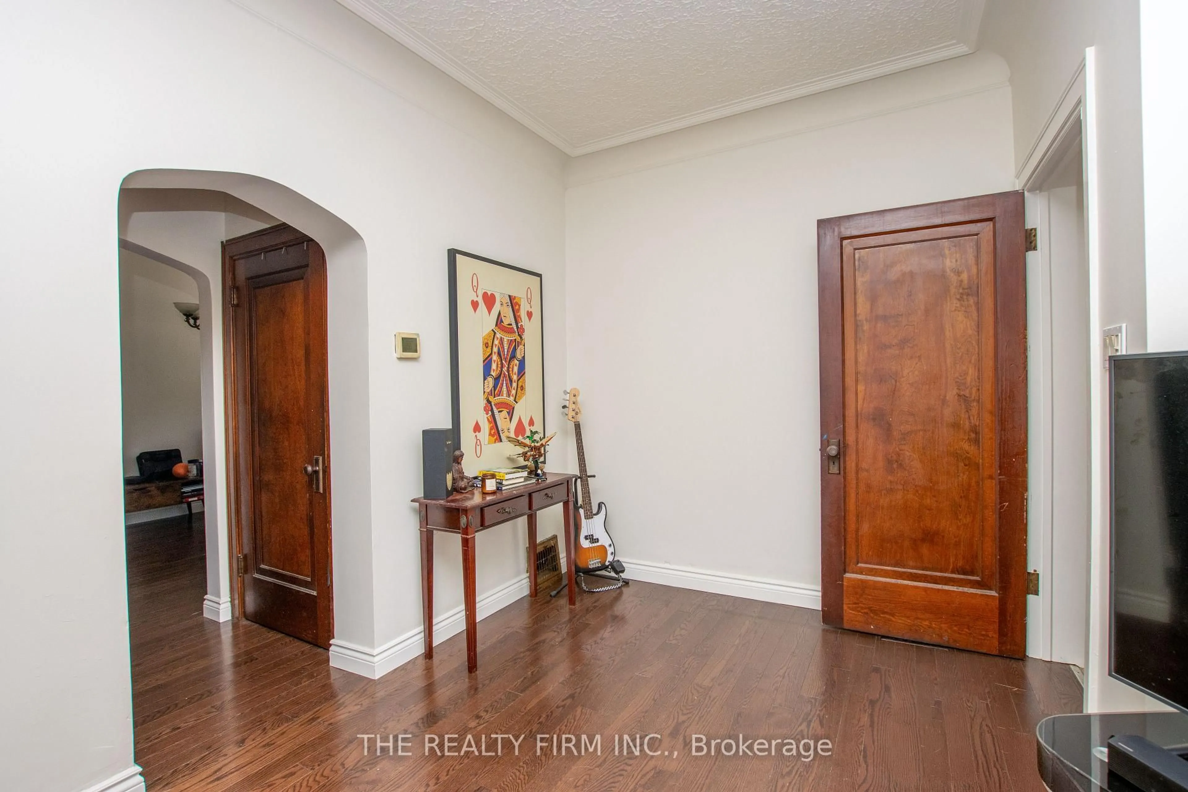
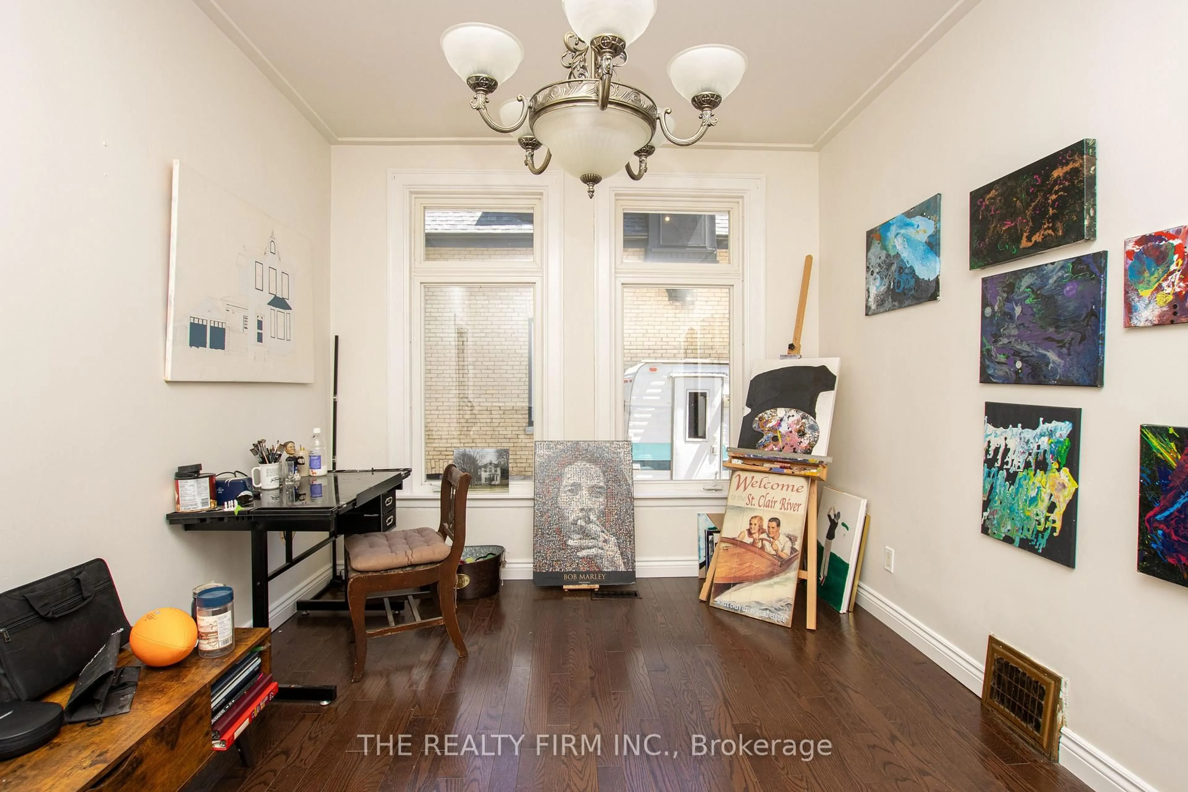
Opportunity is knocking in the heart of Old East Village! Whether you're an investor looking to expand your portfolio or a buyer searching for a home with incredible flexibility, this OEV gem is packed with potential. Featuring two self-contained living spaces, this property offers a fantastic layout for multi-generational living, house hacking, or generating rental income. The main floor boasts 2 spacious bedrooms, a bright dining room, and a beautifully updated luxury shower that adds a touch of modern elegance. Upstairs, you'll find another 2-bedroom layout complete with its own dining room, creating comfortable and functional living space for occupants. A shared laundry area provides convenience for both levels, while the detached garage offers plenty of room for parking, storage, or a workshop. Step outside to enjoy the fully enclosed backyard-perfect for relaxing, entertaining, or letting pets and kids play safely. Location is everything, and this one delivers. Situated in the vibrant Old East Village, you're just minutes from the Western Fair District, The Factory at Kellogg Lane, local restaurants, breweries, artisan shops, parks, and all the exciting revitalization this sought-after neighbourhood has to offer. Whether you're looking to invest, live in one unit while renting the other, or add a versatile property to your portfolio, this is an opportunity you won't want to miss.
Property Details
Interior
Features
Main Floor
Living
5.62 x 3.52Kitchen
3.02 x 3.43Dining
4.17 x 4.12Br
2.85 x 3.82Exterior
Features
Parking
Garage spaces 2
Garage type Detached
Other parking spaces 4
Total parking spaces 6
Property History
 43
43