1071.5 Florence St, London East, Ontario N5W 2M7
Contact us about this property
Highlights
Estimated valueThis is the price Wahi expects this property to sell for.
The calculation is powered by our Instant Home Value Estimate, which uses current market and property price trends to estimate your home’s value with a 90% accuracy rate.Not available
Price/Sqft$433/sqft
Monthly cost
Open Calculator
Description
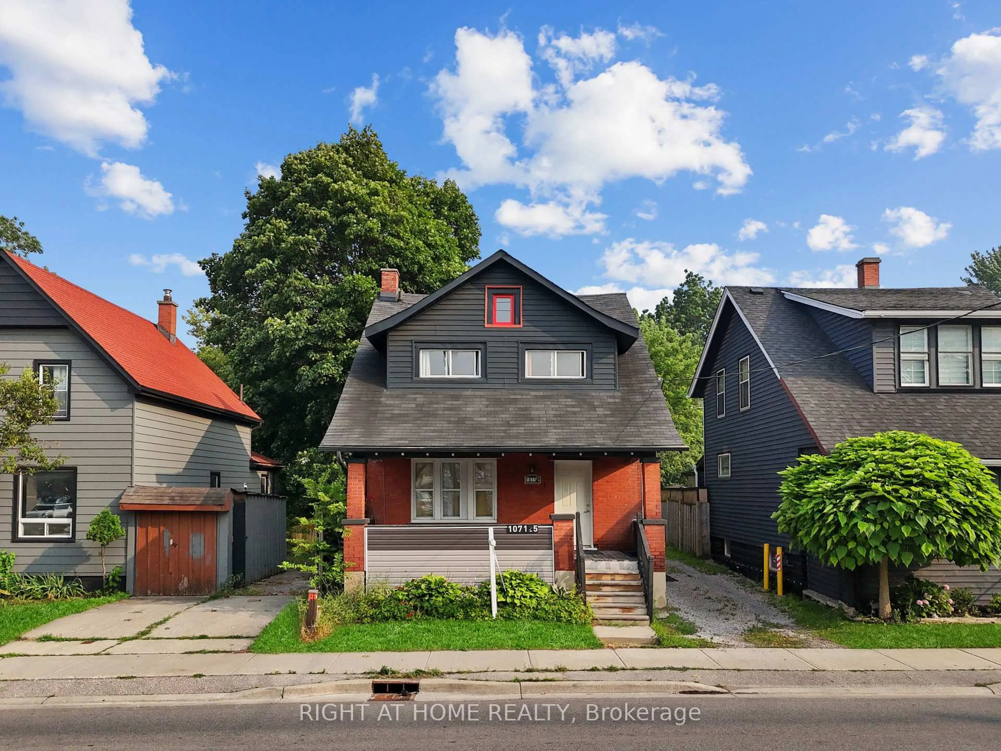
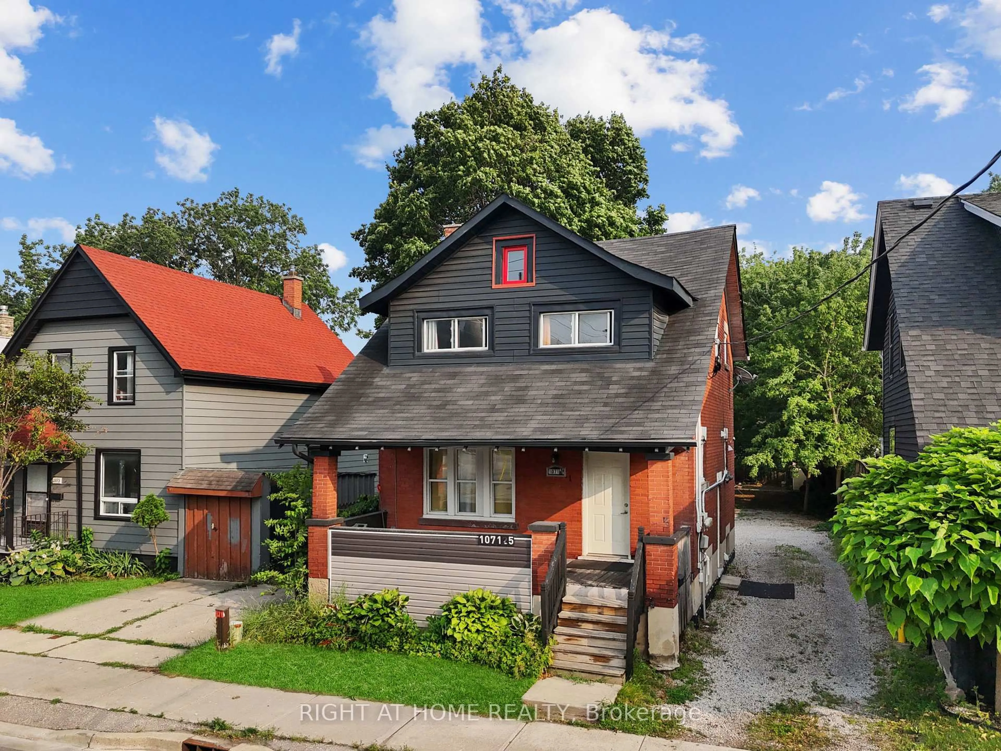
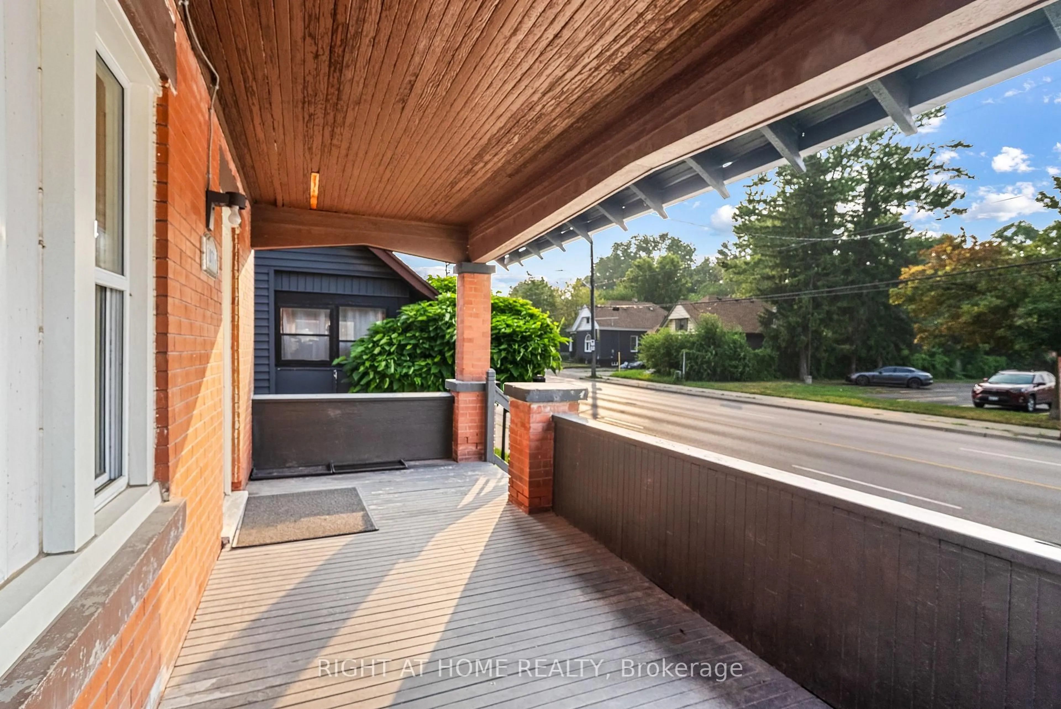
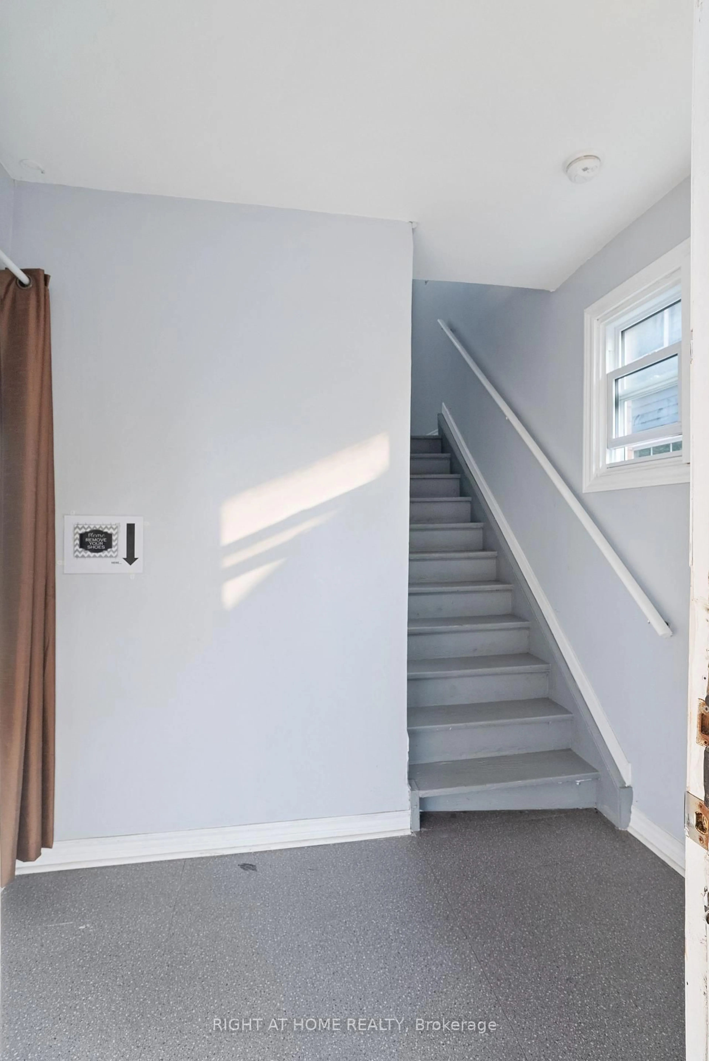
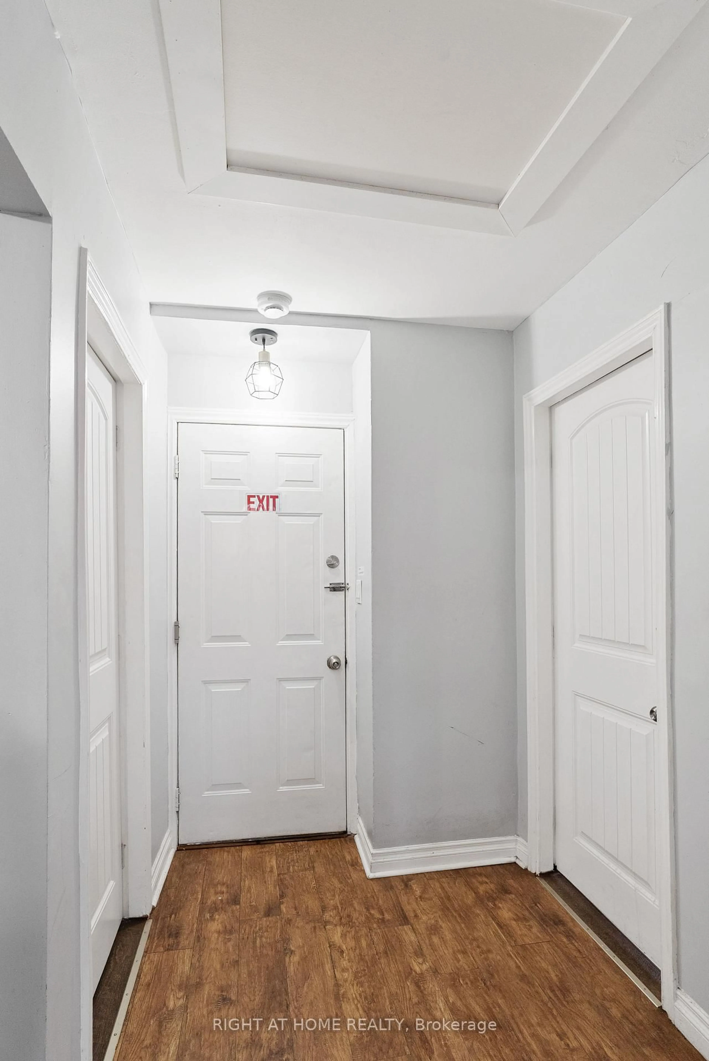
Exceptional Investment Opportunity - Legal Triplex with Strong Cash Flow & Future Upside! Own a fully legal two-storey triplex on a rare 37.09 ft x 168.63 ft lot in one of London's rapidly growing neighbourhoods. Certified by the City of London, this income-producing property offers immediate cash flow, low operating costs, and excellent long-term appreciation potential. Currently generating $3,289/month from the main floor ($1,689) and upper unit ($1,600 including parking), with only the basement unit remaining to be leased at $1,350/month, bringing the projected gross rental income to approximately $4,639/month ($55,668 annually). Property taxes are only $2,716/year, making this an attractive opportunity for investors. The impressive 168-foot-deep lot provides added privacy and future development potential, subject to municipal approvals. Ideally located with a bus stop at the doorstep and within walking distance to the Hard Rock Hotel, casino, restaurants, shopping, and entertainment district, this high-demand location continues to attract quality tenants. Major updates include a waterproofing membrane around the foundation (2021), interior drainage system, exterior painting, soundproofing between the main and upper floors, and a renovated main-floor kitchen (2022).Additional features include separate entrances, separate hydro meters, four parking spaces, coin-operated laundry for extra income, and a private tree-lined backyard with a paved patio and fire pit. Whether expanding your portfolio or purchasing your first investment property, this well-maintained legal triplex offers strong income, excellent upside, valuable updates, and outstanding long-term investment potential.
Property Details
Interior
Features
Main Floor
Br
3.3 x 3.2Kitchen
3.3 x 2.8Living
4.7 x 3.0Exterior
Features
Parking
Garage spaces -
Garage type -
Total parking spaces 4
Property History
 39
39