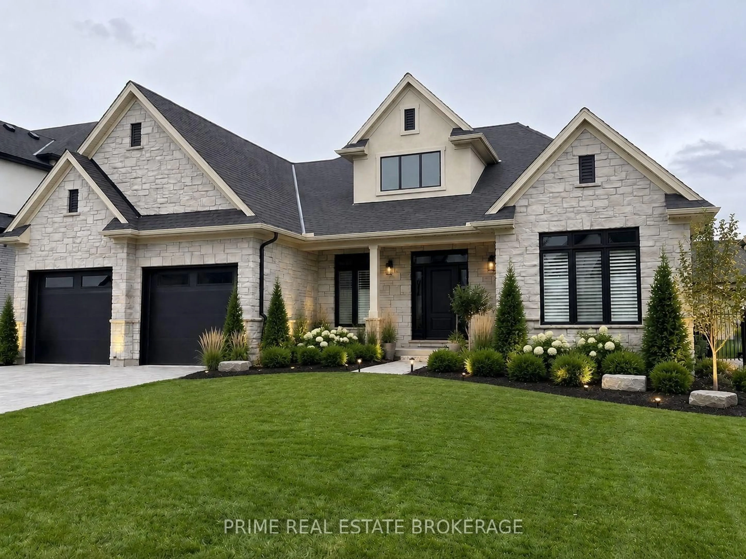
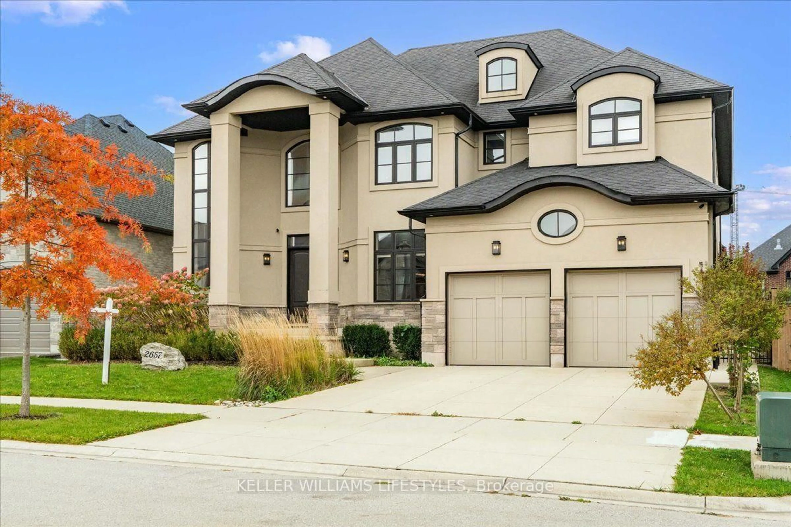
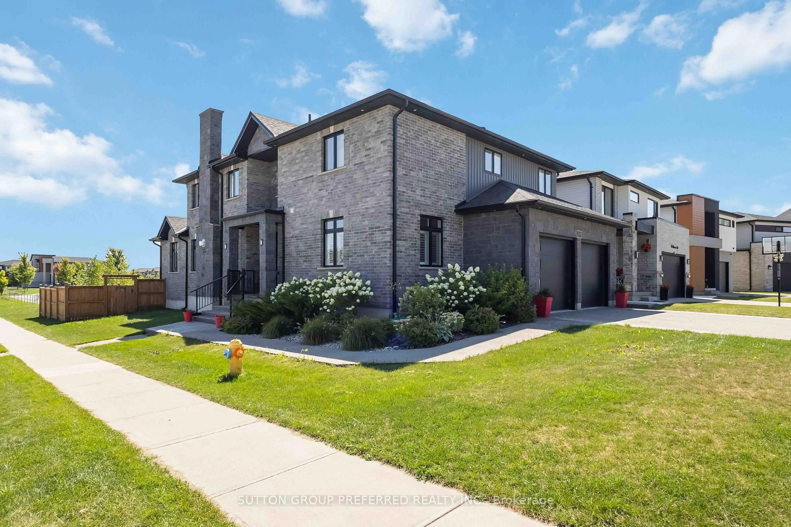
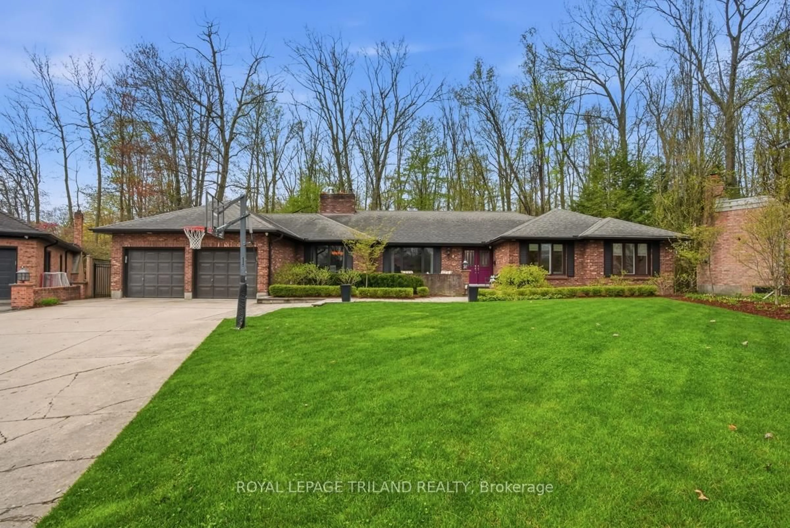
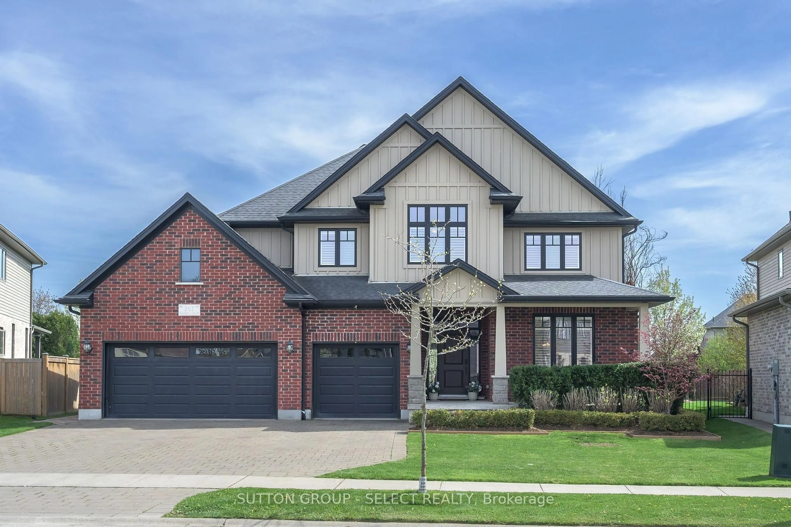
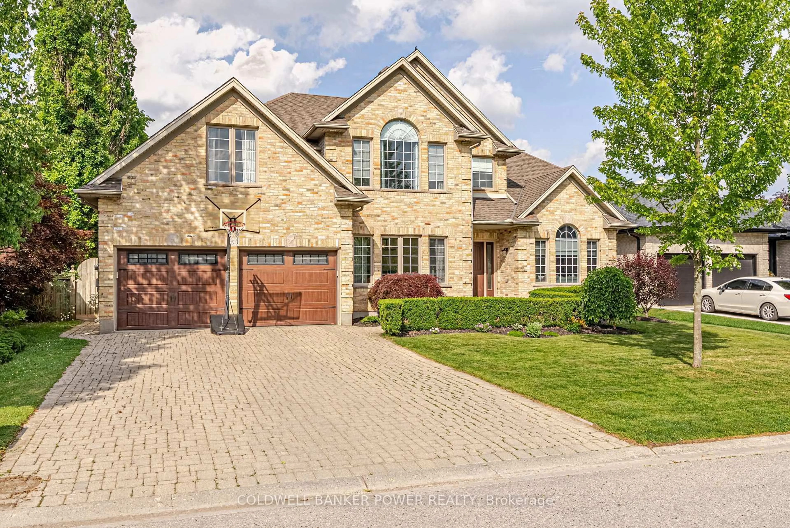
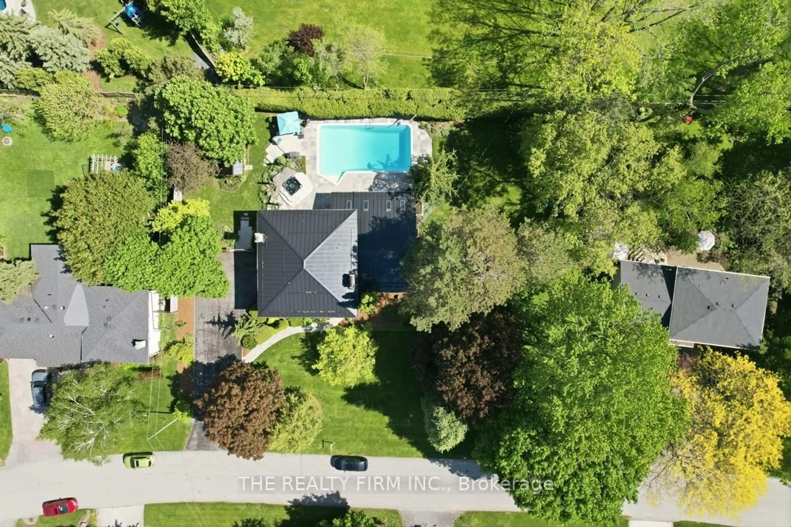
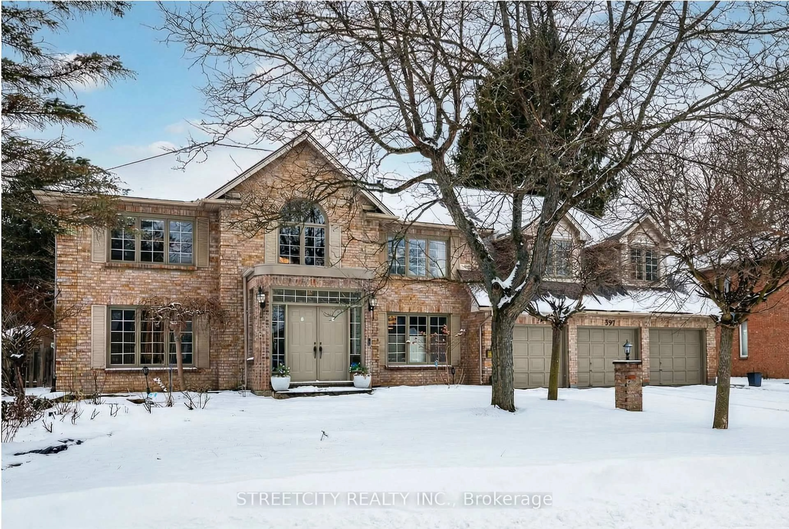
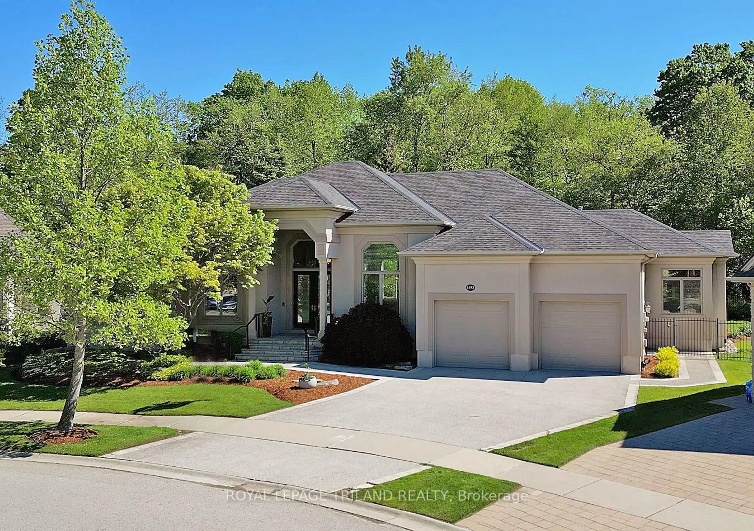
Welcome to 920 Crumlin Side Road, an exceptional custom-built bungalow completed in 2019 and situated on a private 0.758-acre lot backing onto conservation lands. Offering outstanding curb appeal with its timeless stone and brick exterior, this impressive home combines luxury finishes, thoughtful design, and an incredible setting. A long private driveway provides parking for up to 12 vehicles and leads to the triple-car garage with convenient access to the basement. Inside, the grand foyer welcomes you with soaring ceilings, setting the tone for the elegant spaces throughout. The formal dining room features a stunning tray ceiling and an arched window, creating the perfect setting for entertaining. The heart of the home is the bright, open-concept kitchen, complete with an oversized island, granite countertops, pantry, and spacious breakfast area. The adjoining great room showcases custom built-in cabinetry and a beautiful fireplace, creating a warm and inviting gathering space. Step outside from the kitchen onto the expansive deck and patio, where you can relax and enjoy peaceful views of the surrounding conservation area. The main floor offers a spacious primary suite featuring a walk-in closet and a luxurious ensuite with double vanities and a custom tiled shower. A second bedroom, a full family bathroom, and a convenient laundry/mudroom with direct access to the garage complete the main level. Rich acacia hardwood flooring flows throughout the main floor, adding warmth and sophistication. The professionally finished lower level provides exceptional additional living space with a third bedroom, a full bathroom featuring heated floors, a large recreation room, a games room with a bar area, and an expansive utility and storage room. This beautifully appointed home offers the perfect blend of elegance, comfort, and functionality, all in a peaceful country setting just minutes from city amenities.
Inclusions: Fridge, stove, dishwasher, microwave, washer, dryer, garage door openers, window treatments, wine fridge in basement.

 50Listing by trreb®