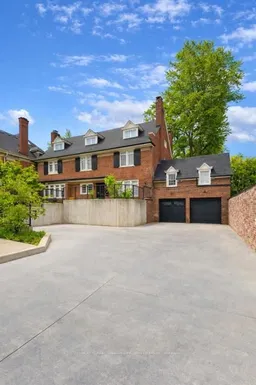
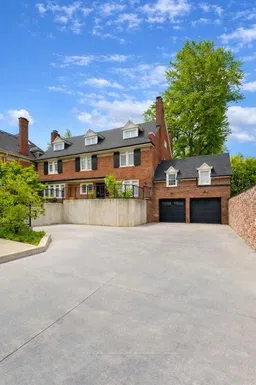
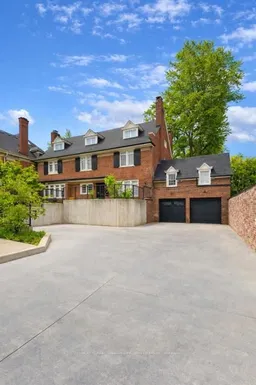
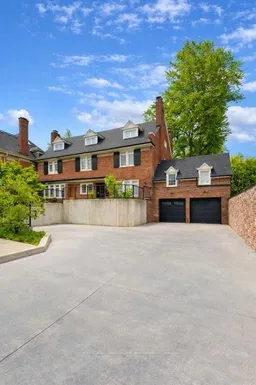
Home with brick exterior material, street for 653 Talbot St, London East Ontario N6A 2T6
Re-listed 4 hours ago

653 Talbot St, London East, Ontario N6A 2T6

Other
-
-
- sqft
$•••,•••
$1,875,000
Get pre-qualifiedPowered by nesto
Other
-
-
- sqft

Contact us about this property

Call

Highlights

Property Estimate

Days on market4 hours

Total days on market
144 days

Estimated valueNot available

Price/Sqft-

Monthly cost

Open Calculator

Description

INVESTOR & DEVELOPER ALERT! 9 BEDROOMS 7 BATHROOMS 3 SELF-CONTAINED UNITS. Prime opportunity in the heart of London. 653 Talbot presents a fully renovated, turnkey triplex with strong in-place income and exceptional future upside. Completely gutted to the studs and rebuilt in 2018, with a new roof completed in 2024, this property offers peace of mind with no immediate major capital expenditures anticipated. The building features three self-contained, separately metered units, comprising a total of 9 bedrooms and 7 bathrooms, with each unit also having its own separate HVAC system. The property is currently generating $2,600/month from Unit 1, $3,370/month from Unit 2, and $4,720/month from Unit 3, for a total of $10,690/month or $128,280 annually. Existing leases provide strong, reliable cash flow, while the property's zoning offers significant future development and intensification potential. Permitted uses include residential intensification such as single detached, semi-detached, duplex, triplex, fourplex and converted dwellings, as well as certain institutional and community uses including private schools, day care centres, places of worship and more. Buyers are advised to complete their own due diligence with the municipality and applicable regulatory authorities regarding zoning, permitted uses, development potential, income and expenses. Located in vibrant downtown London, the property offers excellent walkability to restaurants, shopping, transit and key amenities, enhancing both tenant demand and long-term value. An exceptional addition to any investment portfolio, combining immediate income, extensive renovations and long-term redevelopment potential.


Property Details

StyleApartment
View-
Age of property100+
SqFt-
Lot Size16,019 SqFt(193 x 83)
Parking Spaces-
MLS ®NumberX13739180
Community NameCentral London
Data SourceTRREB
Listing byCENTURY 21 FIRST CANADIAN CORP. DEAN SOUFAN INC.

Features

Heating: Gas Forced Air Open
Cooling: Y
Basement: Y

Features

Lot size: 16,019 SqFt

Property listed by CENTURY 21 FIRST CANADIAN CORP. DEAN SOUFAN INC., Brokerage
Agent Banner Image
Interested in this property?Get in touch to get the inside scoop.

Market Data - Central London

Geo Zone Map ThumbnailCentral London

Strong Buyer's Market

View Market Data

Other - for the past 30 days

Buyer's market Seller's market

Avg. Days on Market

Past 30 days

52 days

Compared to

2025

47 days

2024

48 days

2023

31 days

New Listings

Past 30 days

44 listings

Compared to

2025

54 listings

2024

34 listings

2023

39 listings

Units sold

Past 30 days

17 units

Compared to

2025

20 units

2024

14 units

2023

13 units

Median Sold Price

Past 30 days

$455,000

Compared to

2025

$465,000

2024

$456,000

2023

$339,000


Population and Demographics

Overview

Total population 16774
Average household income $95,260

Age (%)

0 to 19
10%
20 to 34
38%
35 to 49
17%
50 to 64
18%
65 and plus
16%

Household composition (%)

Single person
57%
Single family
33%
Multi person
10%
Multi family
0%

Mother tongue (%)

English
87%
Others
4%
Spanish
3%
Arabic
2%
French
2%
Portuguese
1%

House tenancy (%)

Renters
77%
Owners
23%

What’s nearby?Essentials within 5 km

Local Logic

Transportation Scores

Estimated Budget