600 Talbot St #212, London East, Ontario N6A 5L9
Contact us about this property
Highlights
Estimated valueThis is the price Wahi expects this property to sell for.
The calculation is powered by our Instant Home Value Estimate, which uses current market and property price trends to estimate your home’s value with a 90% accuracy rate.Not available
Price/Sqft$344/sqft
Monthly cost
Open Calculator
Description
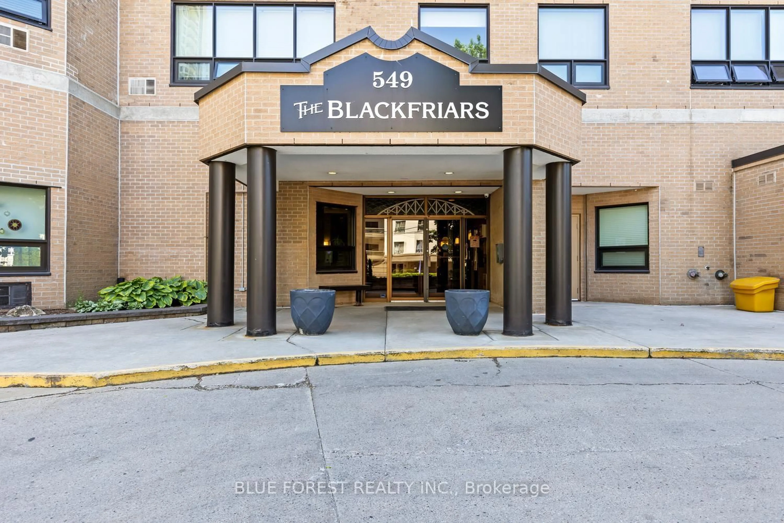
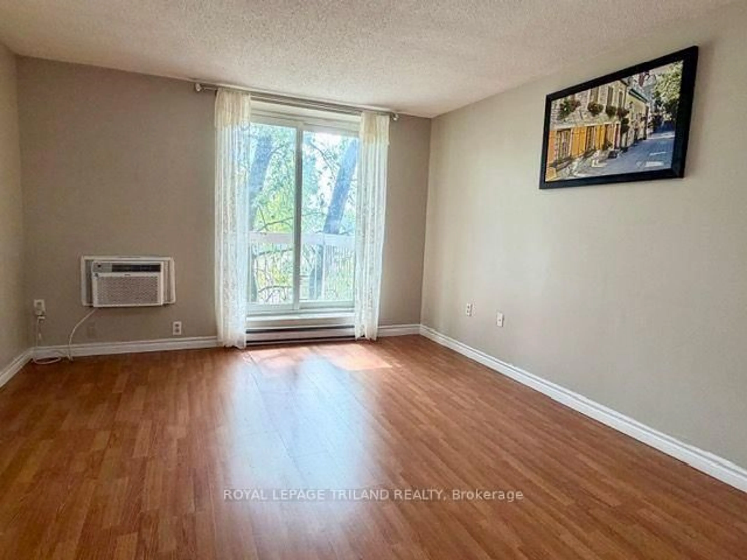
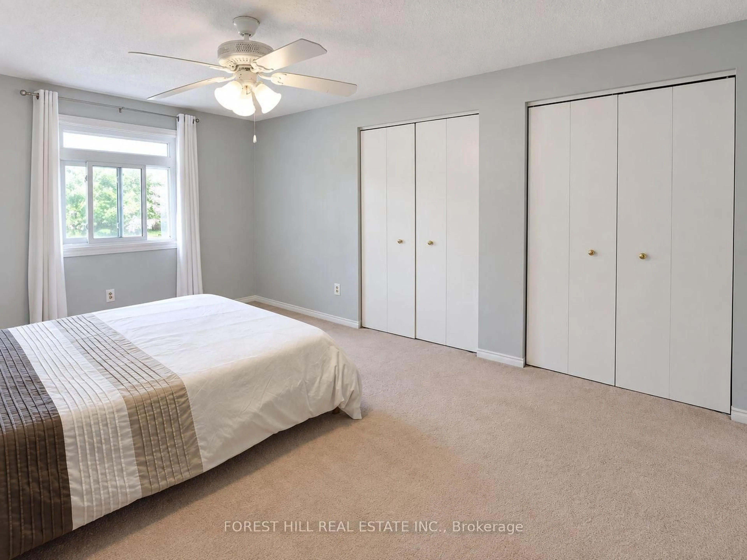
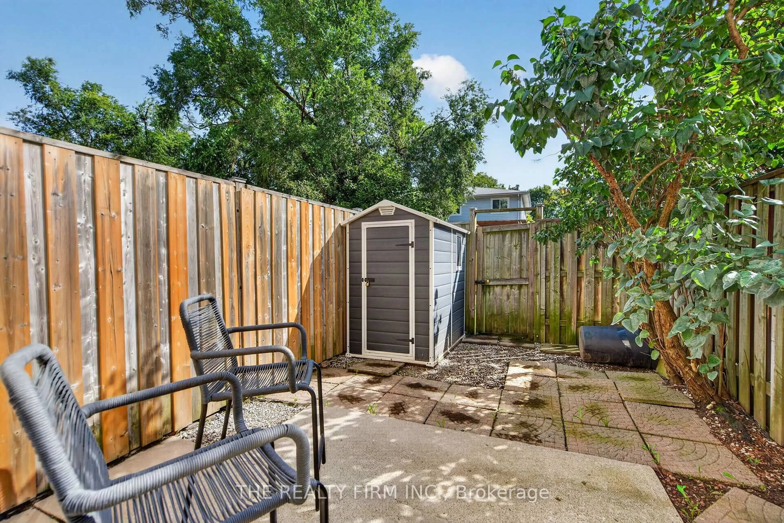
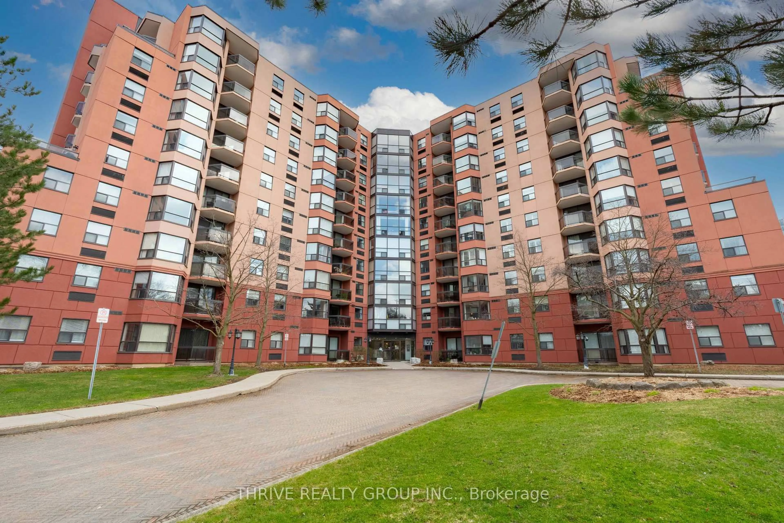
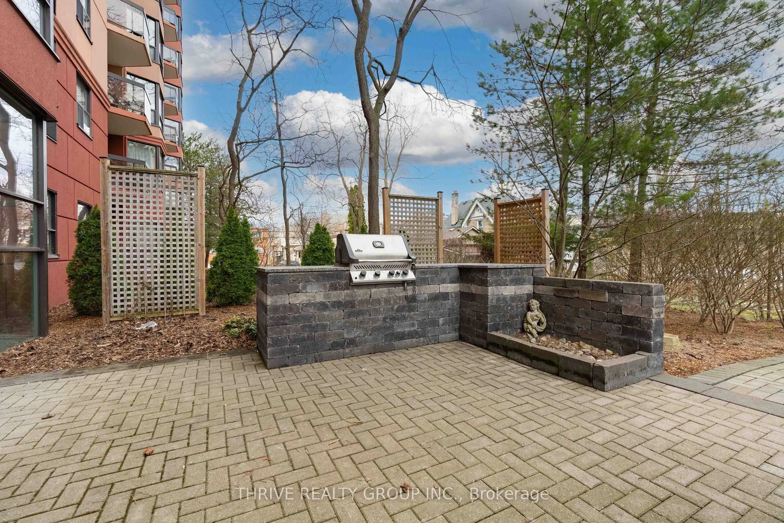
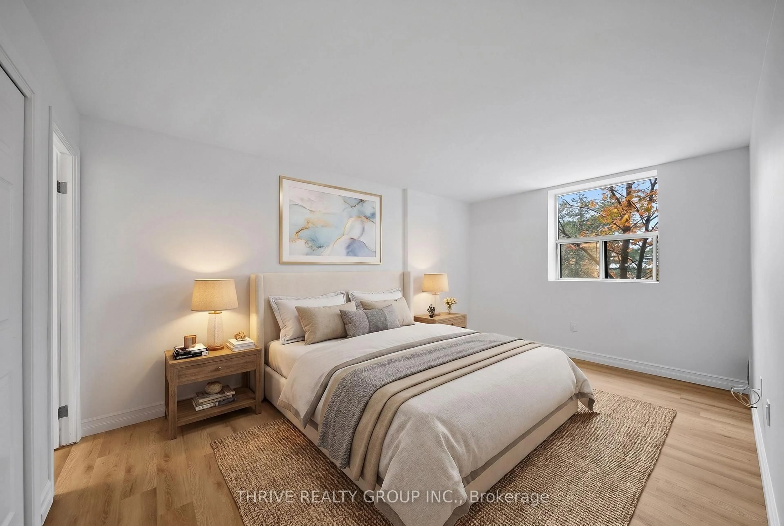
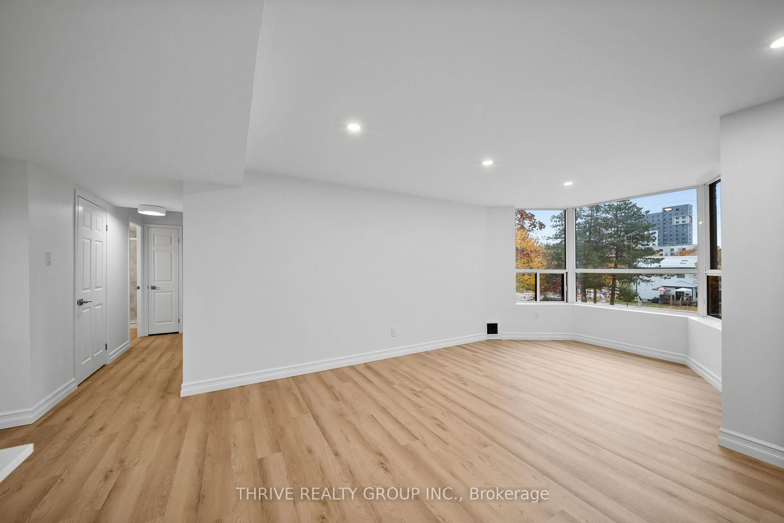
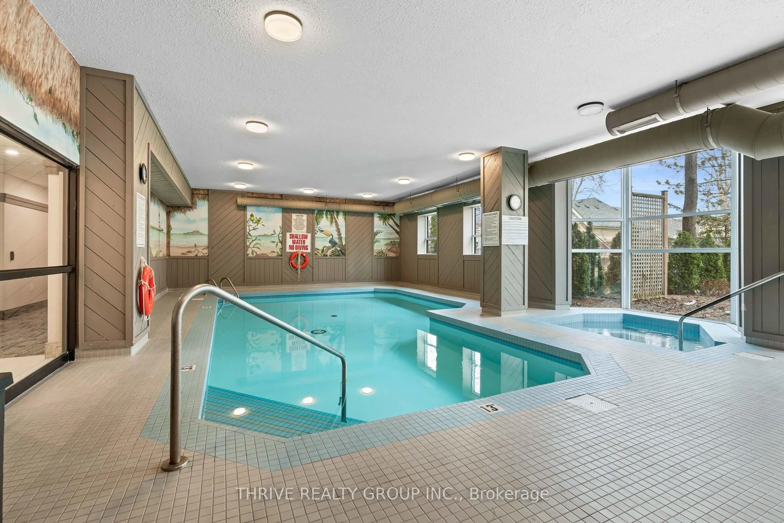
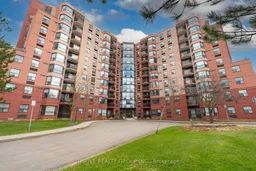
Welcome to 600 Talbot Street, where downtown living meets a beautifully renovated, move-in-ready condo! Completely transformed in 2026, this spacious 2-bedroom, 2-bathroom unit offers the perfect combination of modern finishes, comfortable living and an unbeatable location in the heart of London.Thoughtfully updated from top to bottom, the condo features new flooring, updated trim, modern overhead lighting and smooth ceilings with the original popcorn texture removed, creating a fresh, contemporary feel throughout. The beautifully renovated kitchen showcases quartz countertops, classic subway tile backsplash, floating shelves and all-new appliances, offering a stylish and functional space for everyday living and entertaining. Updated bathrooms and carefully selected finishes complete the transformation, making this a truly turnkey opportunity.Beyond the unit itself, residents enjoy an impressive collection of amenities, including an indoor pool, hot tub, sauna, fitness centre and outdoor entertaining spaces. Underground parking adds everyday convenience, while the building's established setting offers a comfortable, low-maintenance lifestyle.And then there's the location! Just steps from Harris Park, Blackfriars Bridge, the Thames River and scenic walking and cycling trails, you'll enjoy easy access to some of London's most beautiful outdoor spaces. Downtown restaurants, cafés, shops and entertainment are all within walking distance.Whether you're a professional looking to enjoy downtown living, a downsizer seeking a low-maintenance lifestyle or someone looking for a beautifully updated condo without the hassle of renovations, this property offers an exceptional opportunity to move right in and enjoy everything the neighbourhood has to offer!
Property Details
Interior
Features
Exterior
Features
Parking
Garage spaces 1
Garage type Underground
Other parking spaces 0
Total parking spaces 1
Condo Details
Inclusions
Property History
 31