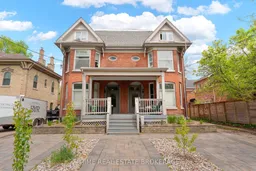
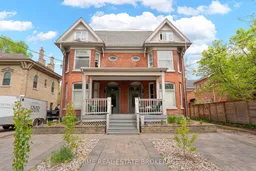
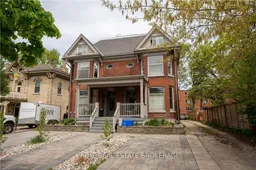

Home with brick exterior material, street for 500-502 Colborne St, London East Ontario N6B 2T5
13 hours on Market

500-502 Colborne St, London East, Ontario N6B 2T5

Townhouse
9 + 2
5
~5000 + sqft
$1,300,000
Get pre-qualifiedPowered by nesto
Townhouse
9 + 2
5
~5000 + sqft

Contact us about this property

Call

Highlights

Property Estimate

Days on market13 hours

Estimated valueNot available

Price/Sqft$130/sqft

Monthly cost

Open Calculator

Description

Five licensed units, $110,712 in gross annual income, and a City of London rental license already in hand - 500/502 Colborne is the rare Woodfield multiplex already doing the work for you. This five-unit brick building sits on a 45' x 105' lot minutes from downtown, transit at the door. Scheduled rents total $9,226/month across a 3 bed/2 bath, two 2 bed + dens, a 2 bed, and a 1 bed. Every unit is separately metered - tenants pay hydro, and both 502 units pay their own gas heat. Landlord costs run roughly $27,962 (taxes $13,678.72 verified with the City, insurance $7,983, water/sewer $4,200, gas $1,350, common electricity $750), leaving approximately $82,750 NOI - a cap rate near 6.4% at $1,300,000. The license matters as much as the income: a buyer inherits a legal, rentable five-plex on closing day, not a compliance project. Unit 2 at 502 is currently offered at $1,700, letting a new owner pick their own tenant; the other four are tenanted and producing. Built 1905, over 5,500 sq ft, 9+2 bedrooms, five baths, five kitchens, one unit recently updated. In-suite and shared laundry, storage lockers, owned water heaters, walk-out lower level, parking for six. R3-2. Flexible possession.


Property Details

Style3-Storey
View-
Age of property100+
SqFt~5000 + SqFt
Lot Size4,725 SqFt(105 x 45)
Parking Spaces6
MLS ®NumberX13773394
Community NameCentral London
Data SourceTRREB
Listing byPRIME REAL ESTATE BROKERAGE

Features

Heating: Forced Air
Basement: W/O, Part Fin

Features

Lot size: 4,725 SqFt

Parking

Garage spaces -

Garage type -

Total parking spaces 6


Property listed by PRIME REAL ESTATE BROKERAGE, Brokerage
Agent Banner Image
Interested in this property?Get in touch to get the inside scoop.

Market Data - Central London

Geo Zone Map ThumbnailCentral London

Strong Buyer's Market

View Market Data

Townhouse - for the past 30 days

Buyer's market Seller's market

Avg. Days on Market

Past 30 days

84 days

Compared to

2025

134 days

2024

21 days

2023

0 day

New Listings

Past 30 days

7 listings

Compared to

2025

9 listings

2024

8 listings

2023

0 listing

Units sold

Past 30 days

3 units

Compared to

2025

1 unit

2024

3 units

2023

0 unit

Median Sold Price

Past 30 days

$645,000

Compared to

2025

$1,115,000

2024

$620,000


Population and Demographics

Overview

Total population 16774
Average household income $95,260

Age (%)

0 to 19
10%
20 to 34
38%
35 to 49
17%
50 to 64
18%
65 and plus
16%

Household composition (%)

Single person
57%
Single family
33%
Multi person
10%
Multi family
0%

Mother tongue (%)

English
87%
Others
4%
Spanish
3%
Arabic
2%
French
2%
Portuguese
1%

House tenancy (%)

Renters
77%
Owners
23%

What’s nearby?Essentials within 5 km

Local Logic

Transportation Scores

Estimated Budget